

Mission, British Columbia
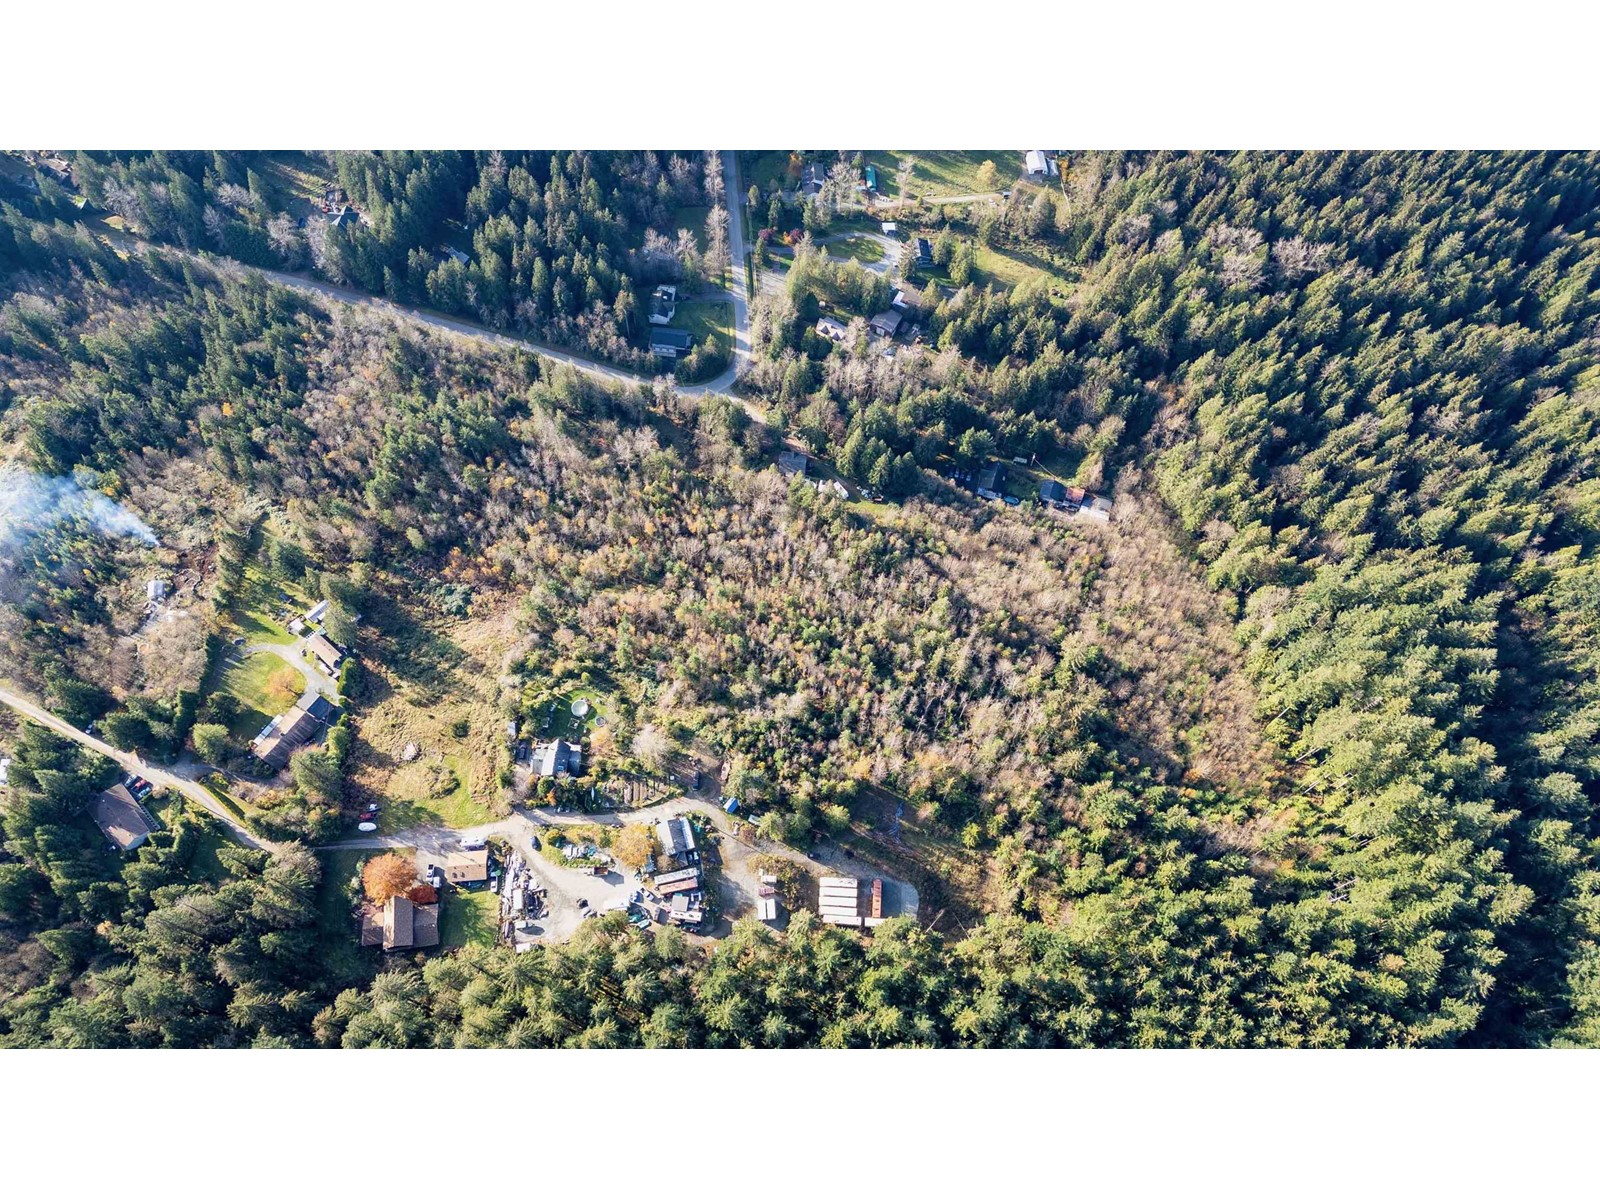
Dream Home Awaits on Secluded 4.79 Acre Paradise! Imagine waking up to breathtaking mountain views & watching the sun set all from the comfort of your own private nature sanctuary. This level, secluded building site, surrounded by lush greenery, offers the ultimate in peace & quiet. Enjoy breathtaking scenery & build your dream home in a location free from the noise & distractions of city life. While offering unparalleled privacy, this property is also conveniently located just 10 min from downtown Mission & 15 min from Maple Ridge. Enjoy easy access to amenities, shopping, dining, & more, while still enjoying the serenity of your own rural paradise! Court Ordered Sale, subject to court approval. No road access, land only. Please do not knock on neighbouring doors. (id:54441)
Real Broker Bc Ltd
Surrey, British Columbia
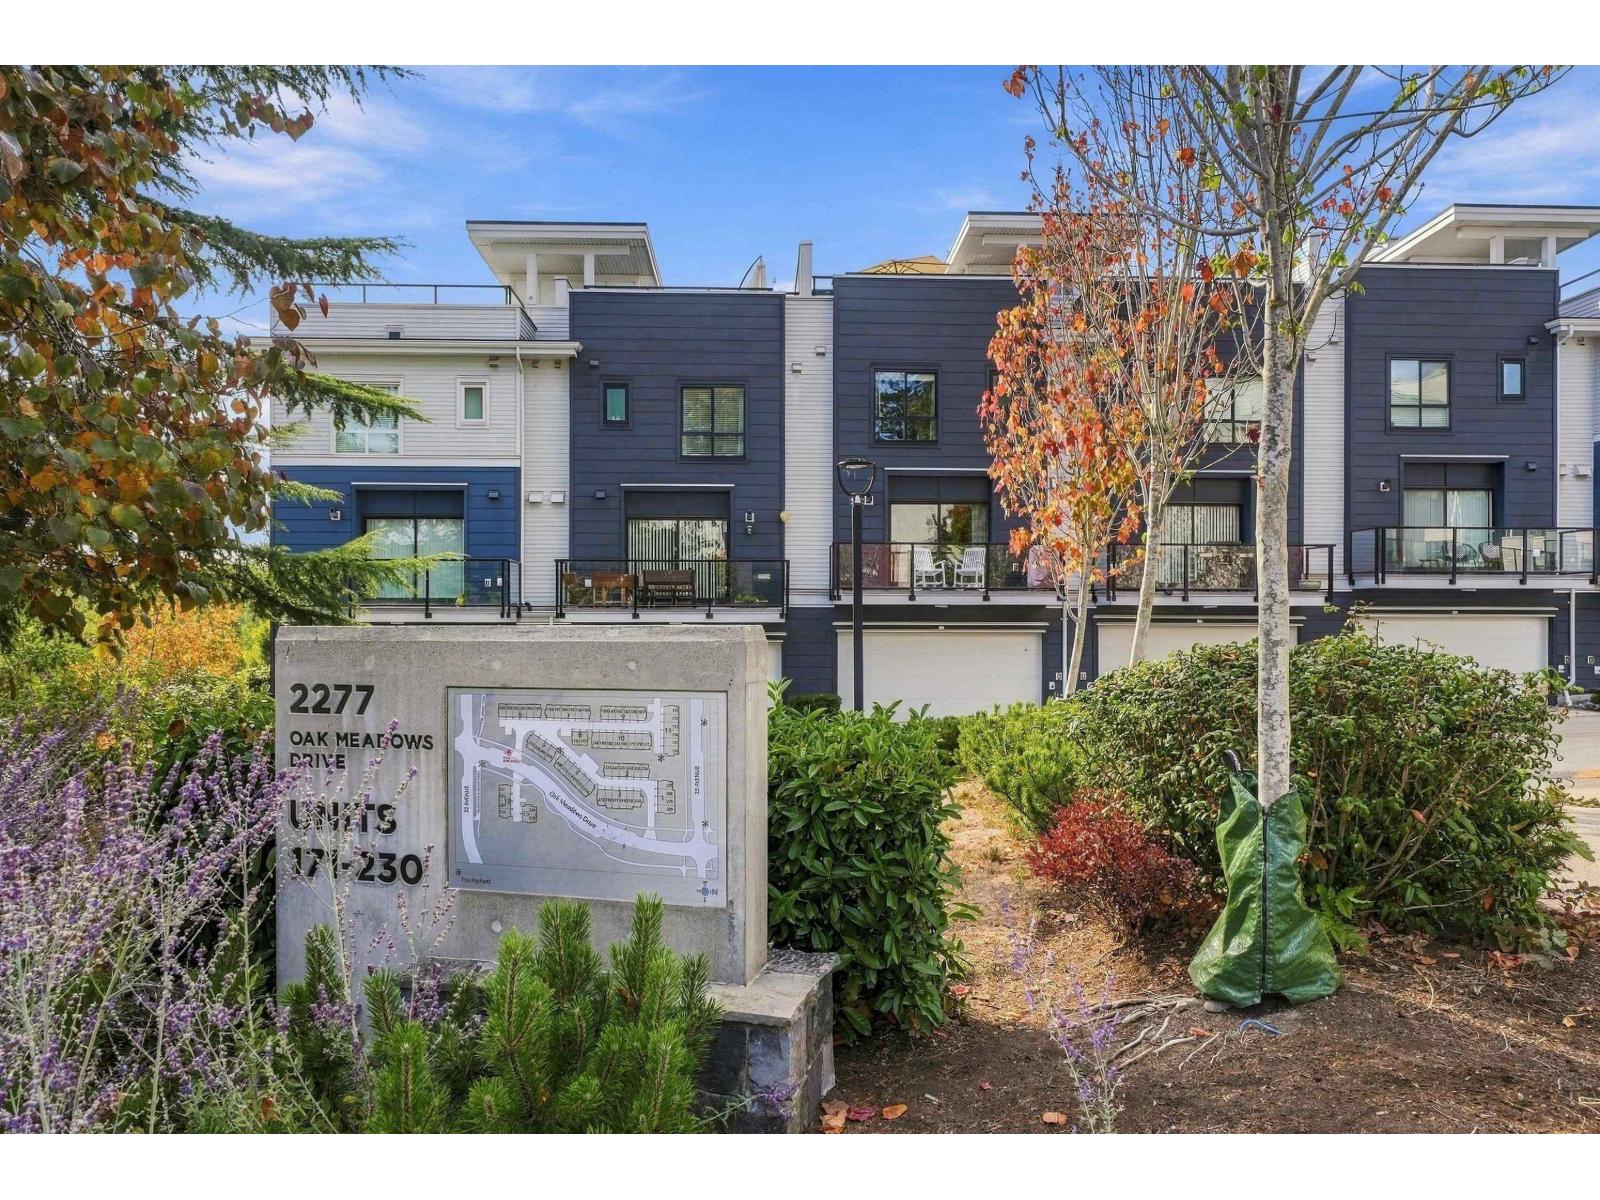
Stunning 3bd, 3bath in SOHO 2 by Zenterra. Perfectly located to provide Ocean and Mountain Views from the spacious rooftop deck. Main floor features 9ft. ceilings, kitchen with island, quartz counters and JennAir s/s appliances including a gas stove. Plus dingrm and large livgrm with impressive fireplace. 2 beds up, primary features 4 pc ensuite with oversized shower and walk-in closet. Natural gas hookups on sundeck and patio PLUS there's also central air conditioning. Conveniently located with Double Garage & ample visitor parking. Don't miss out on this beautiful home that is priced to sell! (id:54441)
RE/MAX Treeland Realty
Vancouver, British Columbia
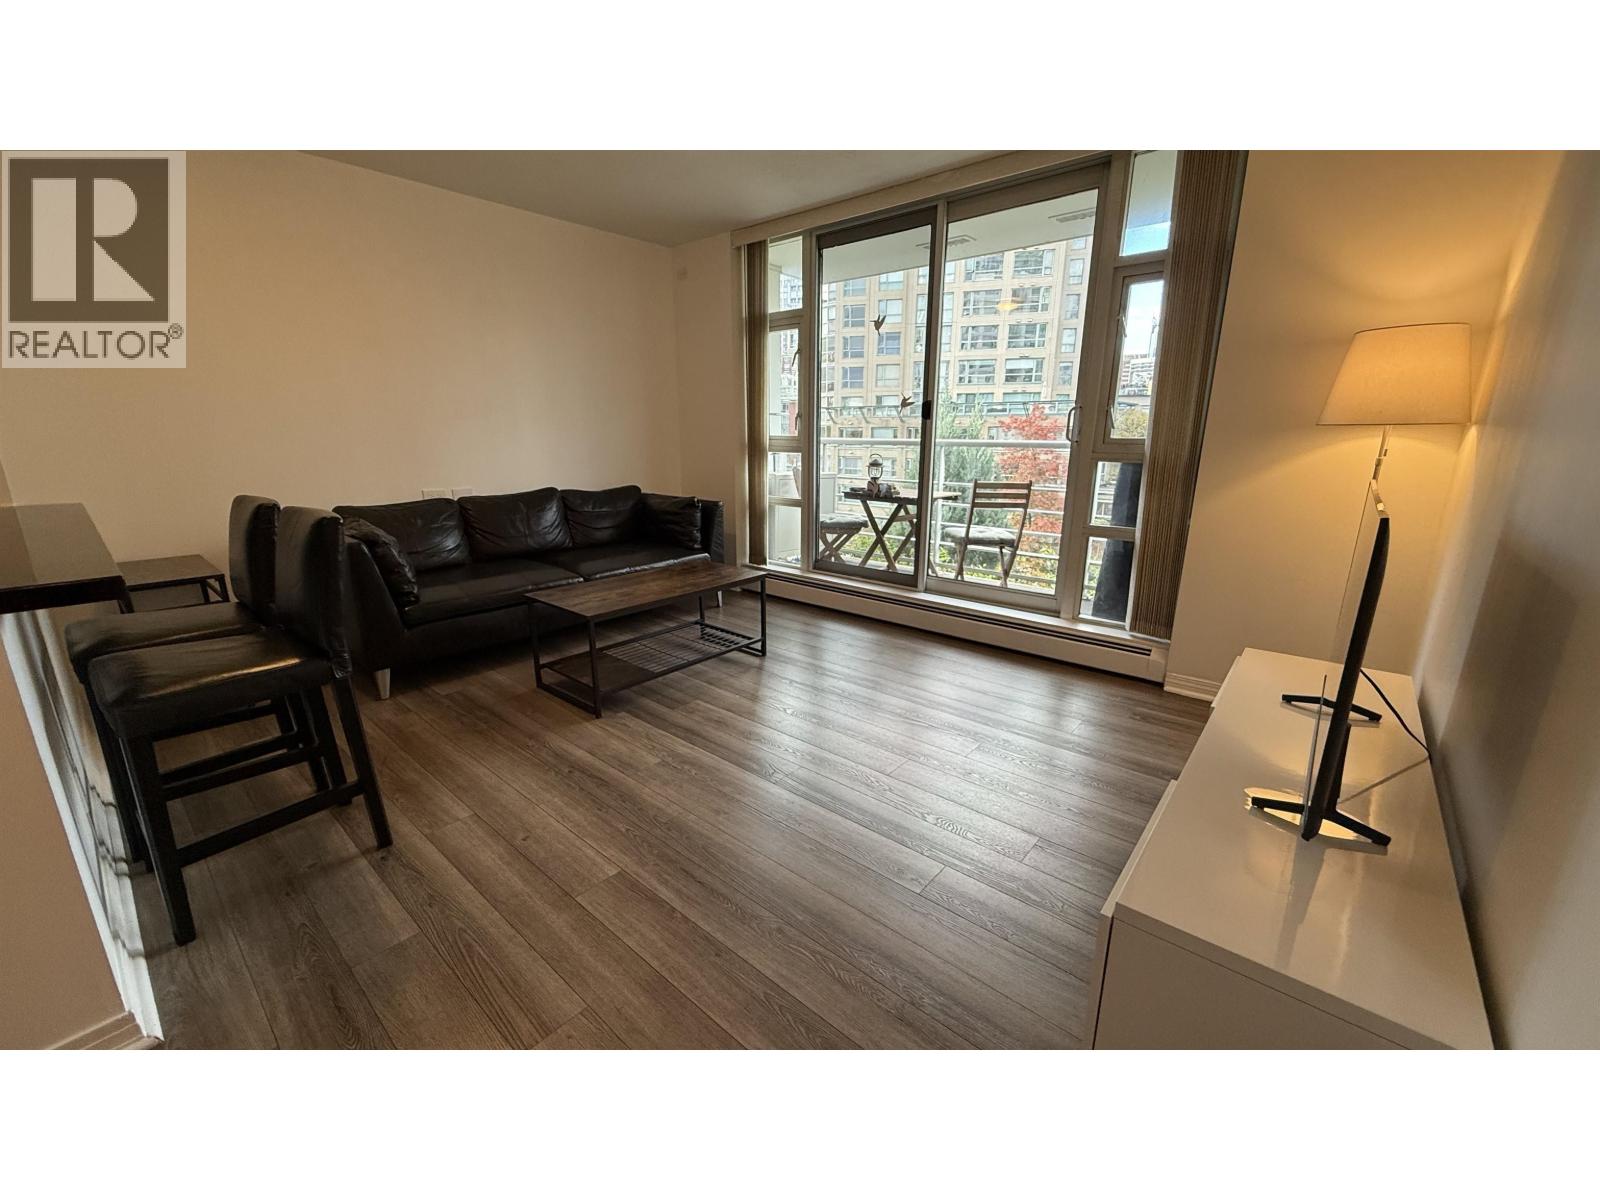
FURNISHED 1-BED at Aquarius III, Yaletown waterfront (Concord Pacific concrete high-rise). 6th floor, 535 sq ft, 1 bath, in-suite laundry, 1 underground parking stall. Rent $3,300/mo furnished; water & gas included. Available now. Min. 1-year lease. No pets, no smoking. Amenities: fitness centre, indoor pool, party room, hot tub, sauna & steam room, 24-hr concierge. Steps to Yaletown-Roundhouse SkyTrain, seawall, marina & Urban Fare. Half-month security deposit; tenant insurance and credit/employment/reference checks required. Call Charles 778-969-6666. (id:54441)
Luxmore Realty
Burnaby, British Columbia
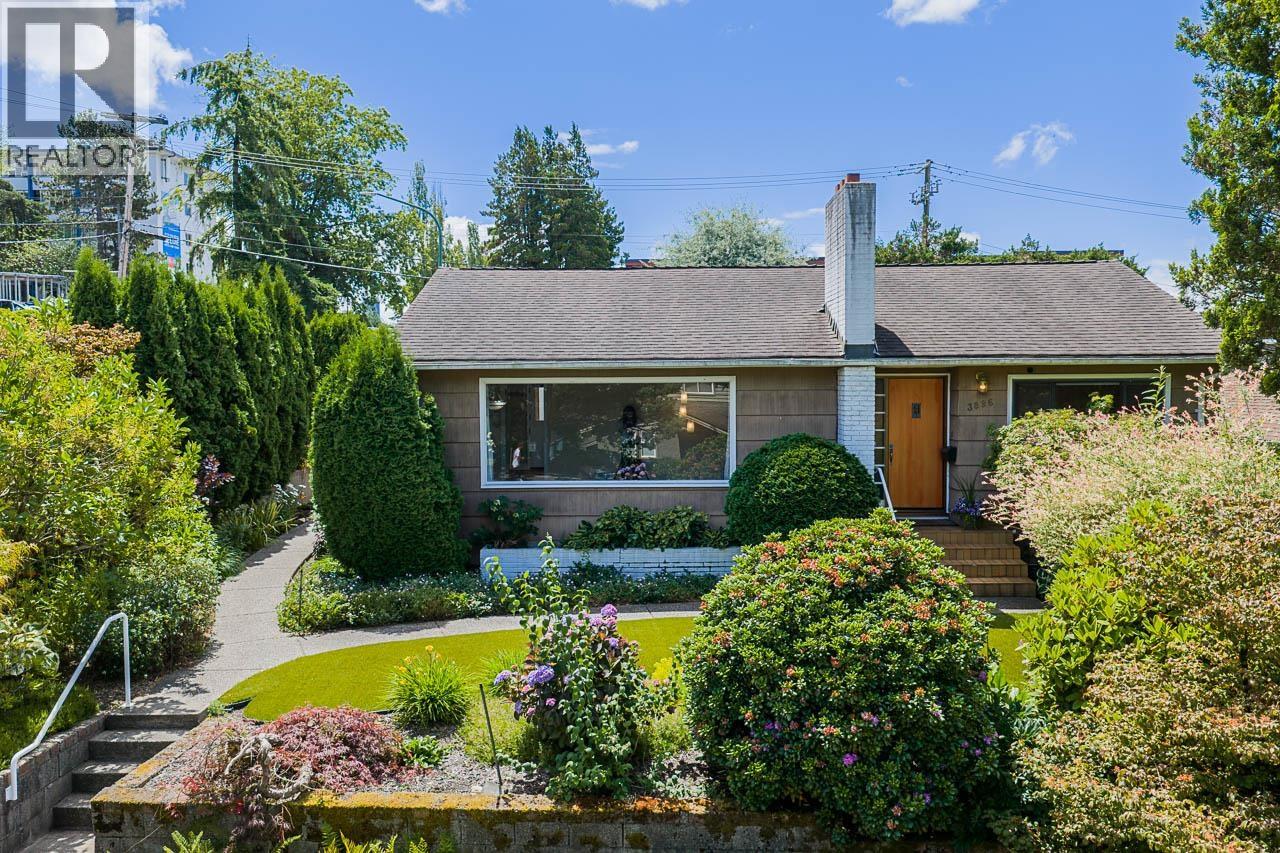
Fantastic view property on a rarely available 52' x 120' corner lot in Burnaby Hospital neighbourhood close to all levels of schooling, transit, parks, Deer Lake, HWY-1 access, restaurants & shopping. Functional layout featuring 3 Beds & 1 Bath up, updated kitchen with SS appliances & gas stove, hardwood flooring, central AC, skylights, walk out covered patio & oversized front window with sweeping mountain & city views. Rec room down, new HW tank (2025) & some newer double windows. Self contained 1 Bedroom accommodations below with full kitchen, full bath + separate entrance. Beautifully landscaped & fenced backyard with automatic irrigation, new turf & mature gardens. Open parking for 4+ cars or RV off the back. R1 Small-Scale Multi-Unit Housing zoning has potential to develop 4-6 units. Buyer to verify all plans directly with the City of Burnaby. (id:54441)
RE/MAX All Points Realty
Maple Ridge, British Columbia
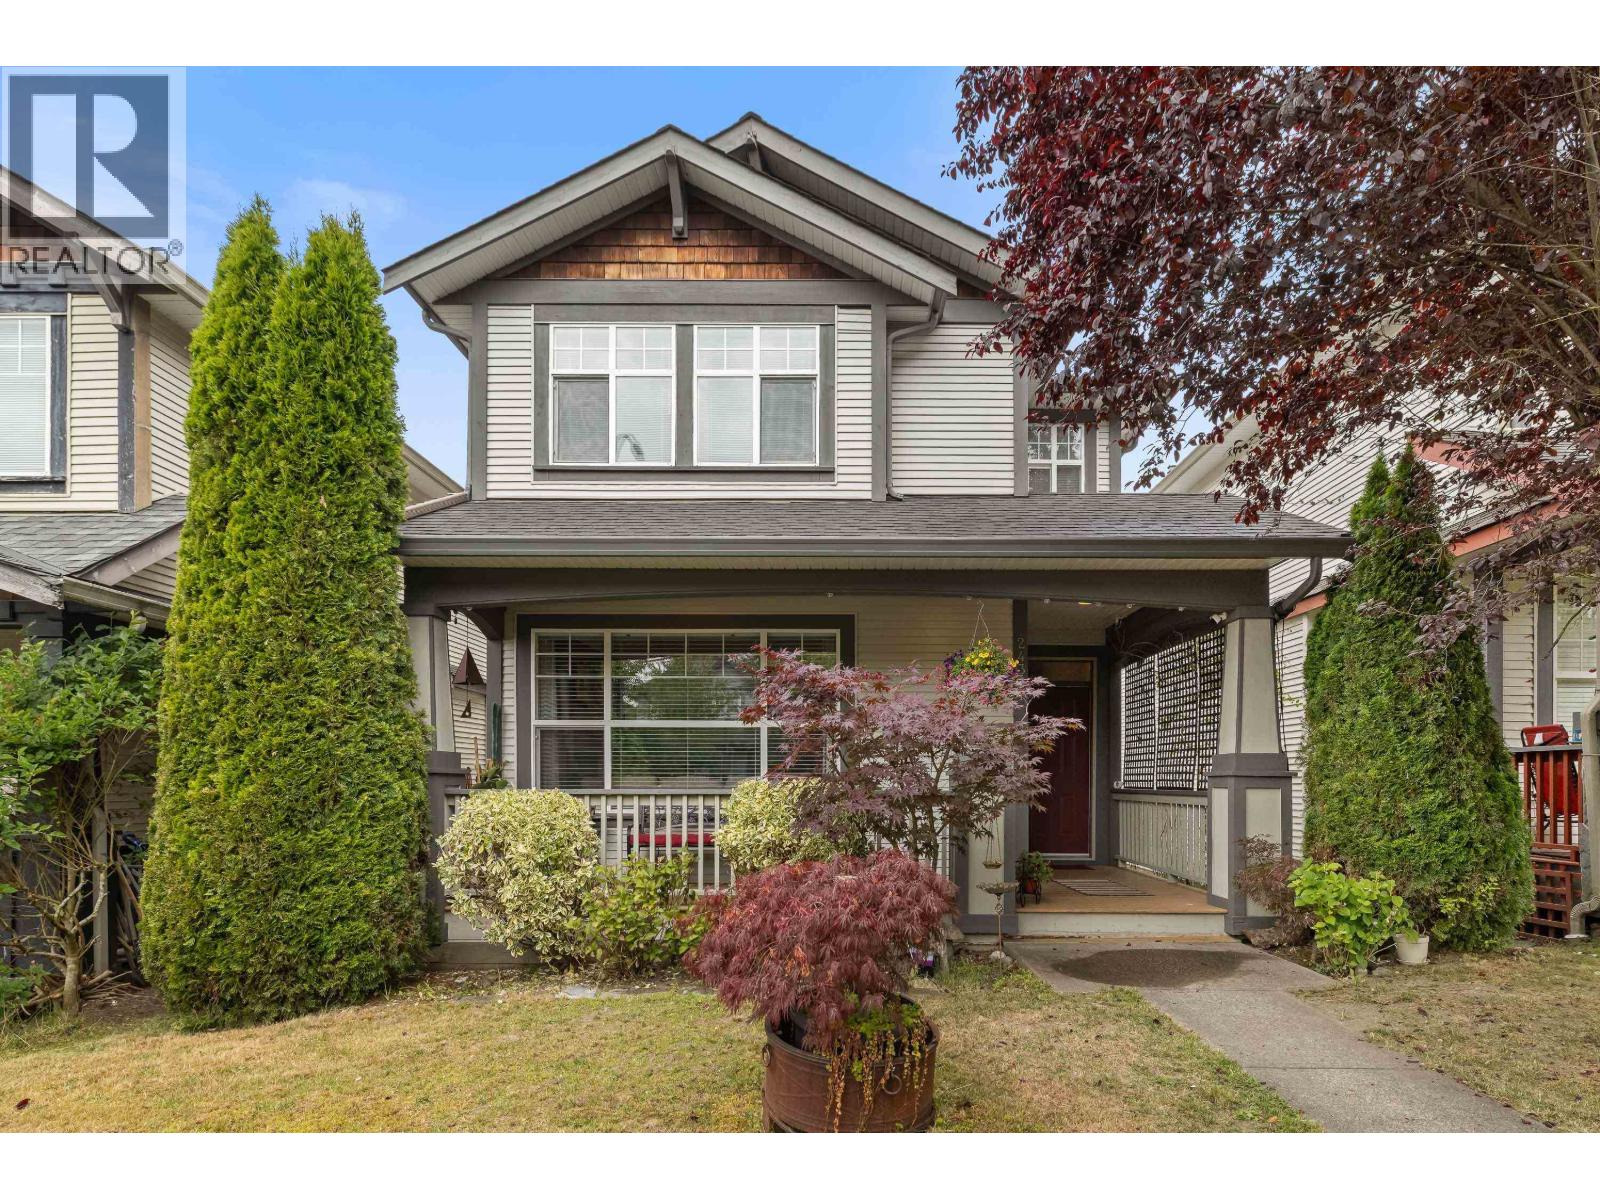
SPACIOUS 4 BEDROOM 3.5 BATH FAMILY HOME - one of Country Lane's larger and wider designs - offering the room families need in a highly desirable neighbourhood. Main floor features 9 ft ceilings, crown mouldings, bright open living space & kitchen with large windows, island & ample storage. Major updates include AC, high-efficiency furnace, tankless hot water, newer "99 year" roof, floors, carpets, paint, fencing & blinds. Lower level offers a large bedrm, full bath, laundry & rec room, ideal for guests or extra living space. Backyard is set up for everyday living with sun deck, shed & lane access parking for 2 cars. Close to schools, parks, playgrounds, coffee, shopping & transit. Why buy a townhouse when you can own detached with zero strata rules or fees? (id:54441)
Royal LePage West Real Estate Services
Burnaby, British Columbia
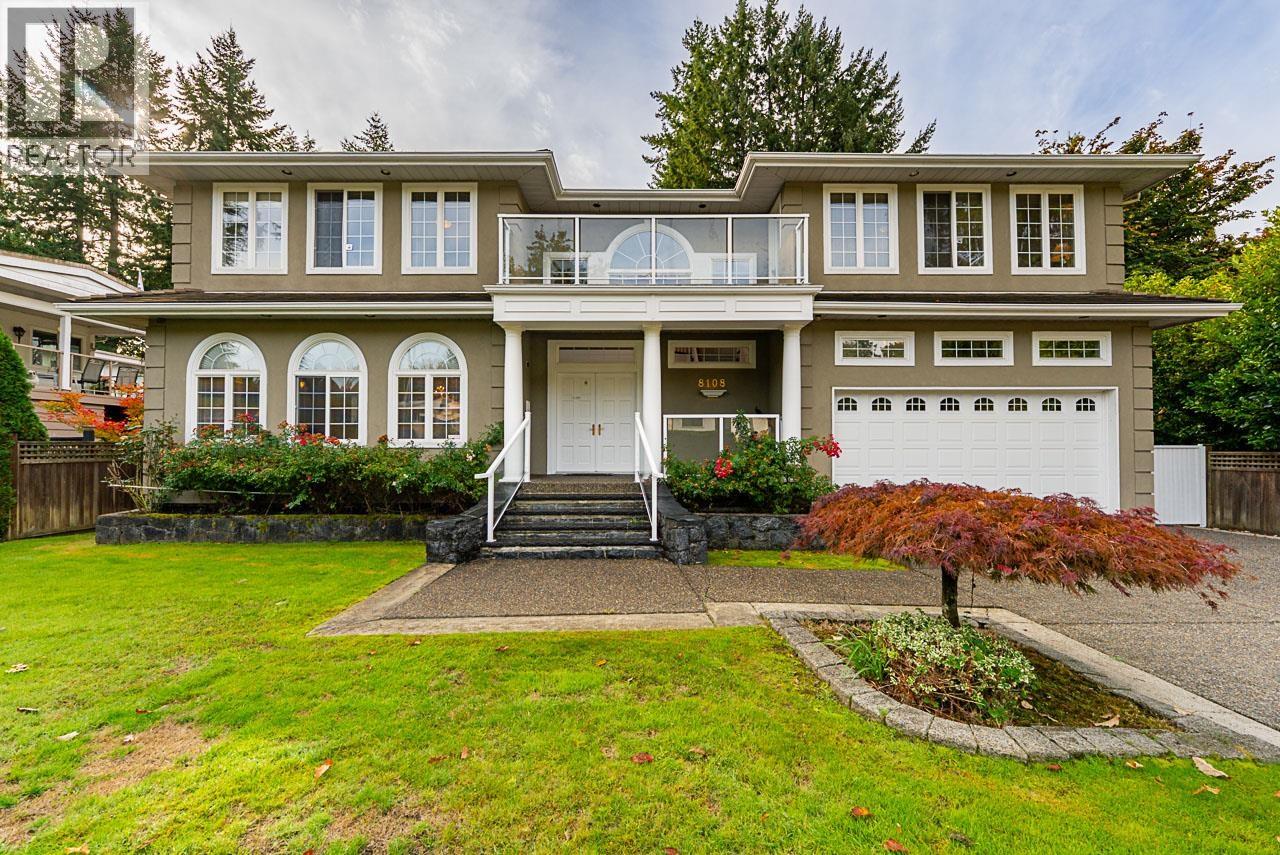
Custom European built family home w/over 5600sf offering 7 bedrms, 6 bathrms, triple car garages & 9950sf level, fenced south lot in desirable Gov't Rd area on quiet Westlake St. Enter the gated, level driveway into the grand foyer w/formal livingrm w/gas fireplace & diningrm. Large open bright kitchen w/gas cooktop, S/S appliances & island. Spacious eating area adjacent to family rm w/gas fireplace & access to sunny South facing sundeck overlooking grassy, fenced yard & single garage at back. Upstairs offers 4 large bedrooms, 3 bathrms. Primary bedrm w/large ensuite, jetted tub & deck access. Bsmt has newer s/c 2 bedrm, 2 bathrm suite for mortgage helper plus media home theatre room. Located min walk to popular Seaforth School, Costco, Skytrain, SFU & Bby Lake. SEE VIDEO! (id:54441)
Macdonald Realty
North Vancouver, British Columbia
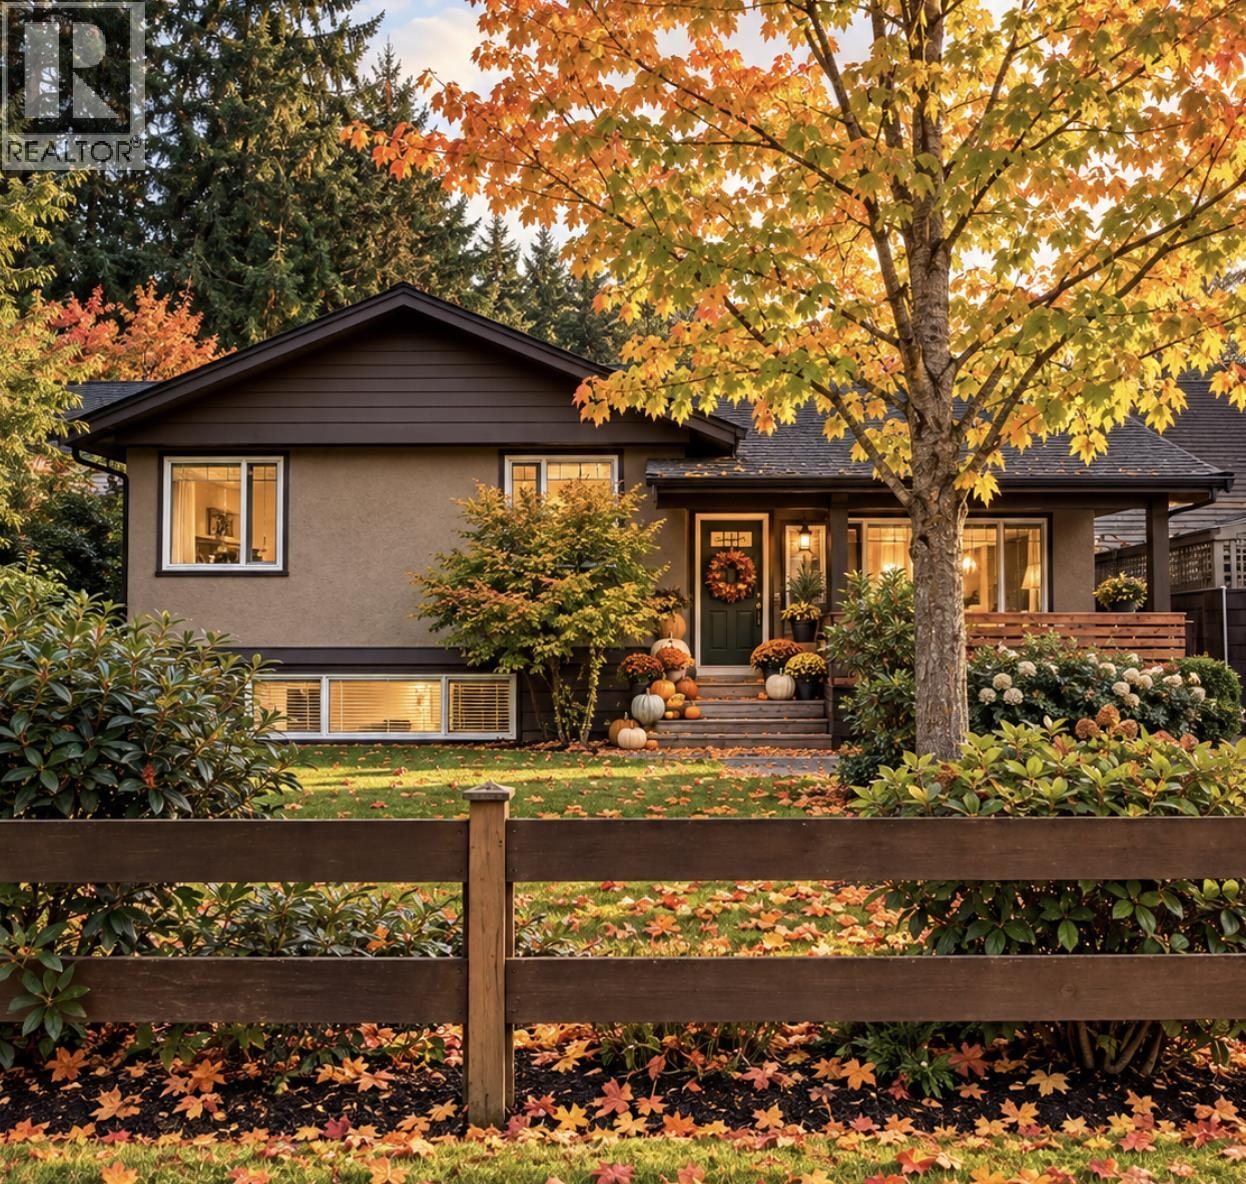
We are proud to present this wonderful family home with a superb backyard in the heart of Pemberton Heights. This bright 4-bedroom, 2-bathroom home offers a spacious open plan with 3 beds up, plus a 4th bedroom, bath, laundry, & entertainment room with built-in surround sound down. The kitchen features vaulted ceilings, skylight, Sub-Zero wine fridge, Bosch gas range & appliances, & beautiful wide-plank hardwood floors. Enjoy a covered front porch, expansive rear deck, & sun-filled, flat backyard - perfect for relaxing, entertaining, & family play. The generous 50' x 160' 8,000 square ft lot offers a front driveway + gated lane access to a big garage ideal for a workshop, gym, or hobby space. Walkable, central, community oriented - Welcome Home! (id:54441)
RE/MAX Masters Realty
Vancouver, British Columbia
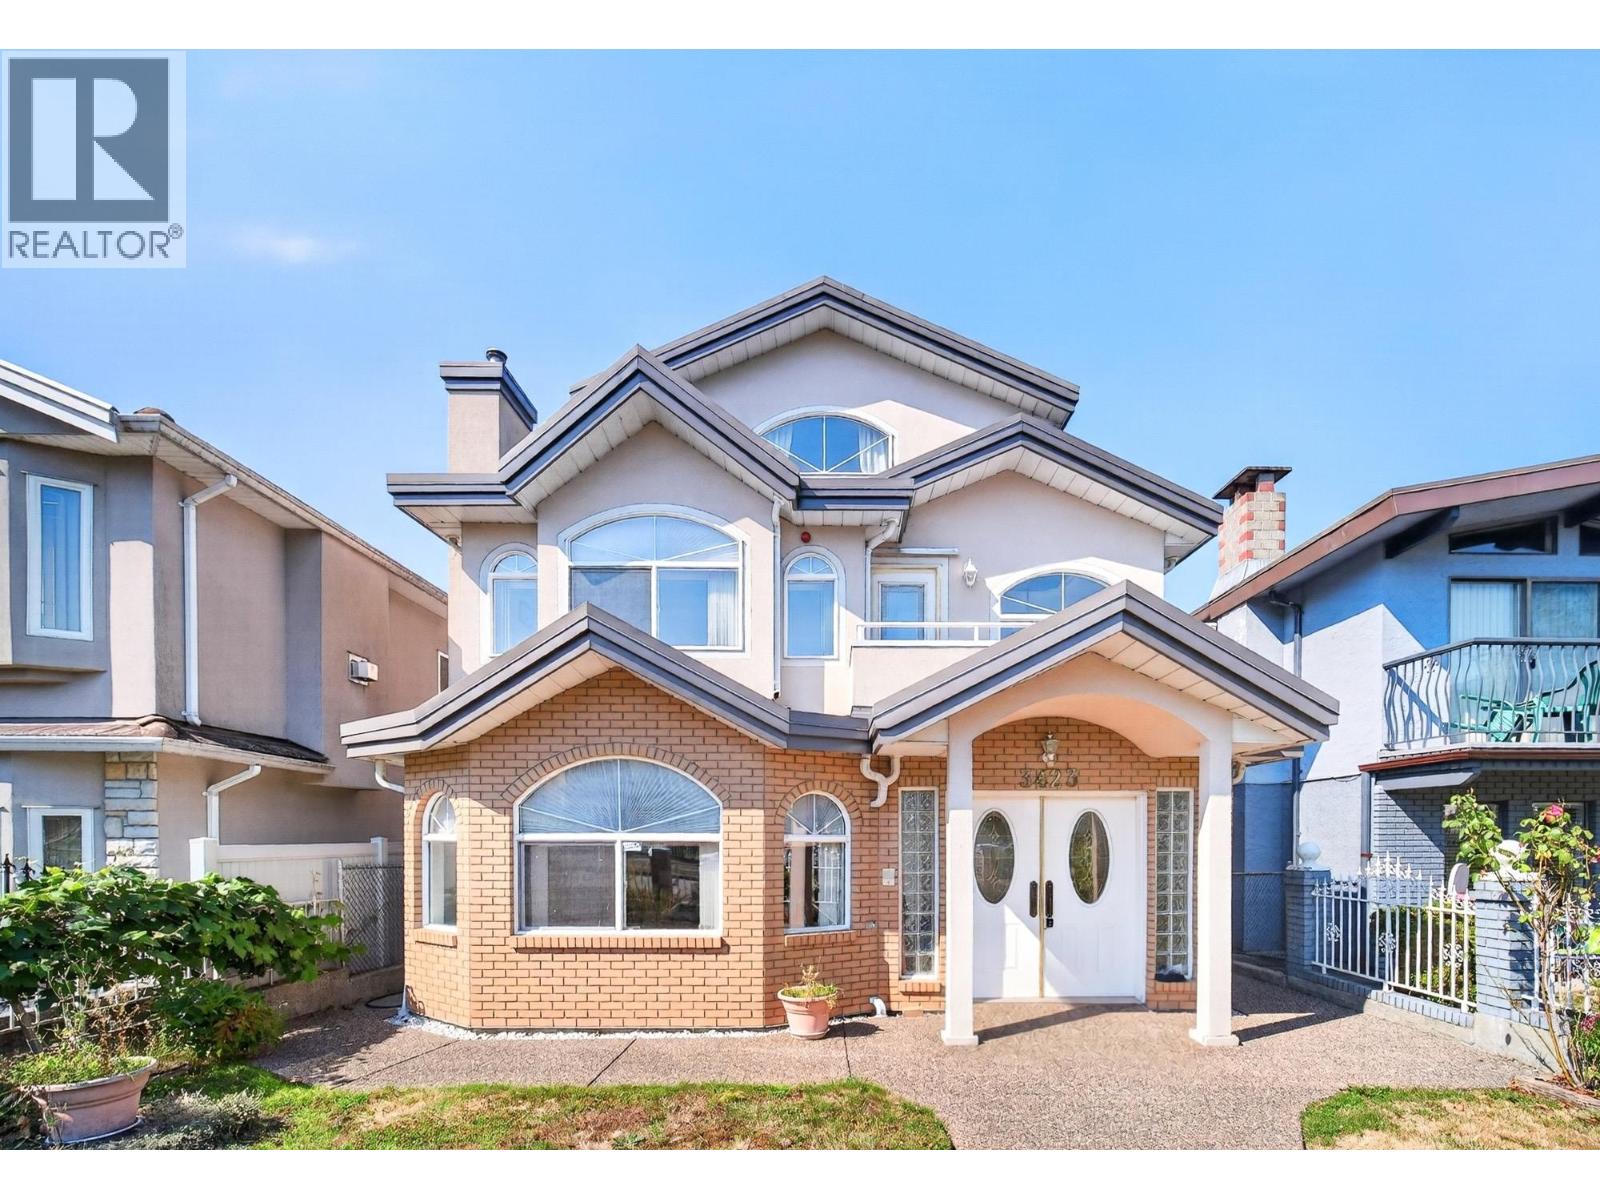
Beautifully maintained custom-built 3-bedroom, 4 full bath family home offering over 2,200 sq. ft. of functional living. The bright main floor features spacious living and family areas, a tasteful kitchen, and access to mountain view fenced yard. Upstairs offers 3 bedrooms and two baths, while the top-floor primary retreat includes a flex space, balcony, and mountain views too. Updates include the roof (2020). Double garage plus extra open area parking. Close to schools, parks, community centre, Trout Lake, and Joyce SkyTrain, with easy access to shopping and Highway 1. Some pictures were AI de-cluttered. Open House: Oct 18, 3:00-4:30pm (By appointment) (id:54441)
RE/MAX City Realty
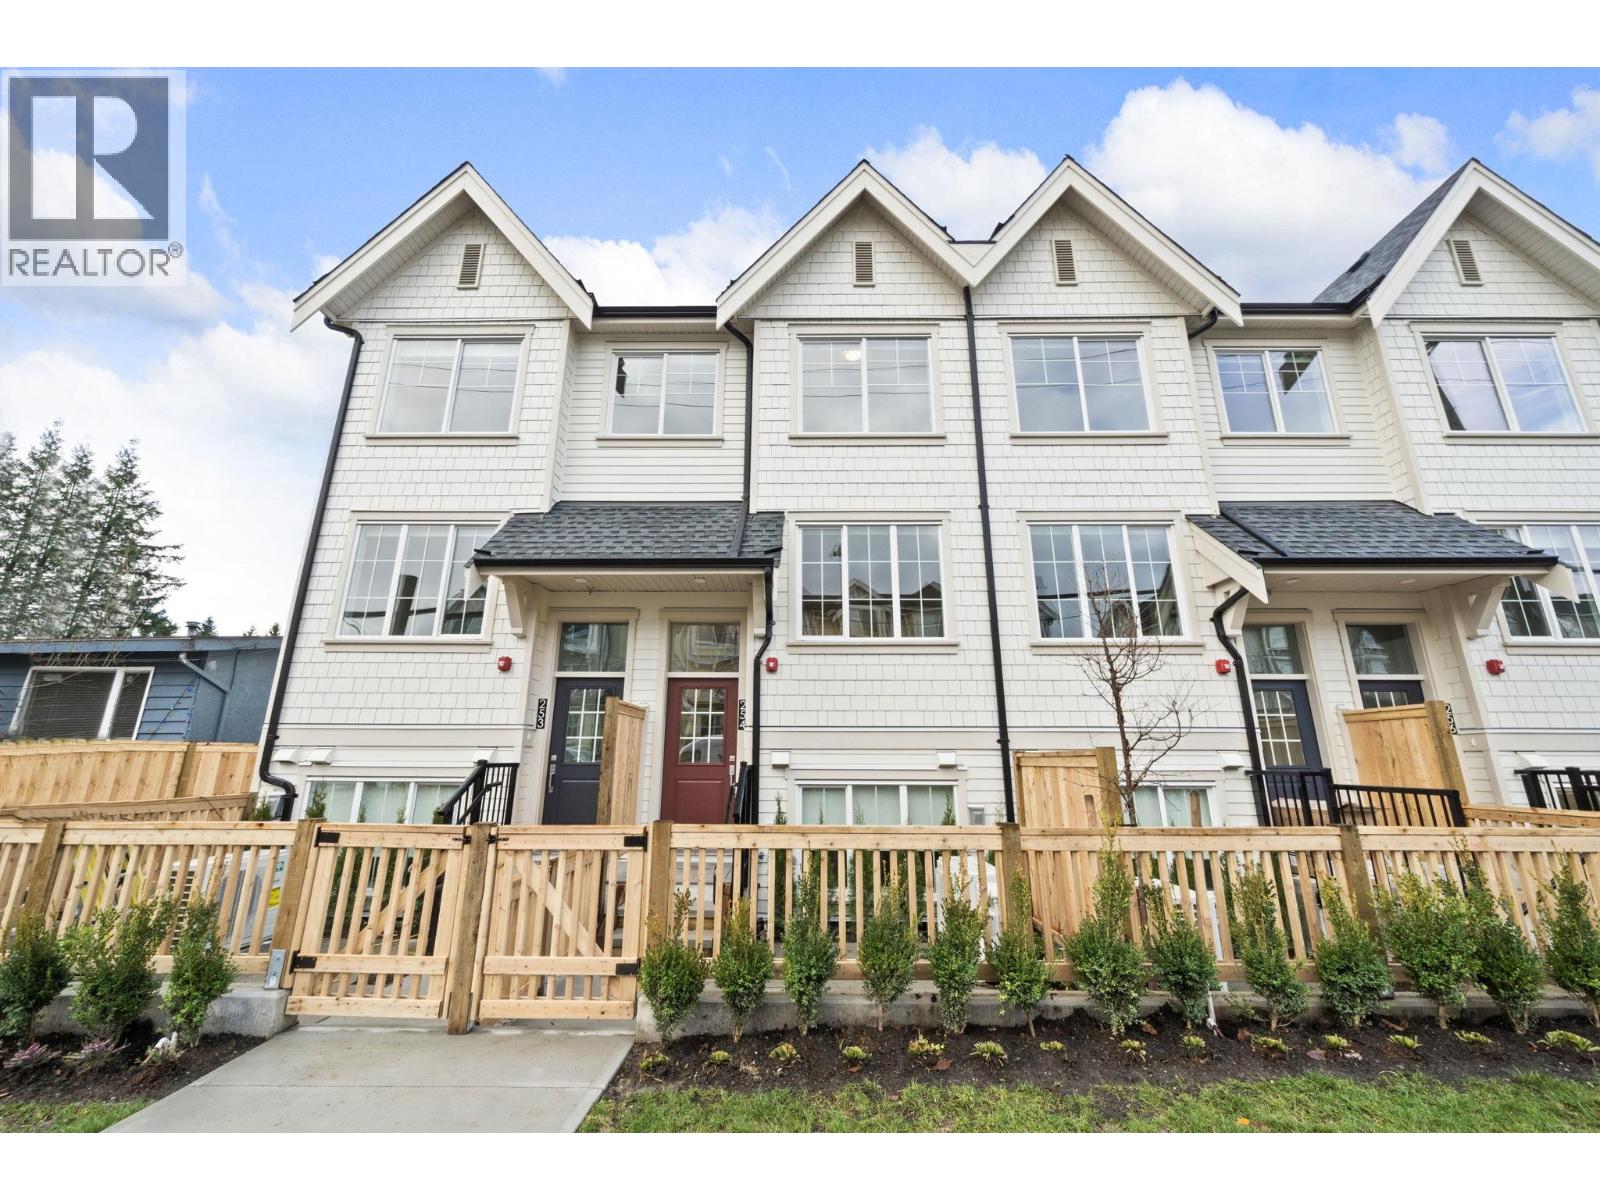
Coquitlam, British Columbia
The Robinsons Parkside Collection in West Coquitlam! This brand-new, air-conditioned 3-bedroom, 2.5-bathroom townhome offers 1,201 sq. ft. across three levels, plus a 141 sq. ft. private patio for outdoor relaxation. The open-concept main floor brings together a stylish kitchen, dining area and inviting living space, while three bedrooms and two full bathrooms upstairs provide room for the whole family. Enjoy over 5,600 sq. ft. of shared indoor and outdoor amenities, including a rooftop BBQ deck, yoga room, social lounge and children´s play area. Short distance to Burquitlam SkyTrain, shopping, school, parks and YMCA. A welcoming community with everyday convenience at your doorstep! Includes one EV ready parking stall and a storage locker. (id:54441)
Grand Central Realty
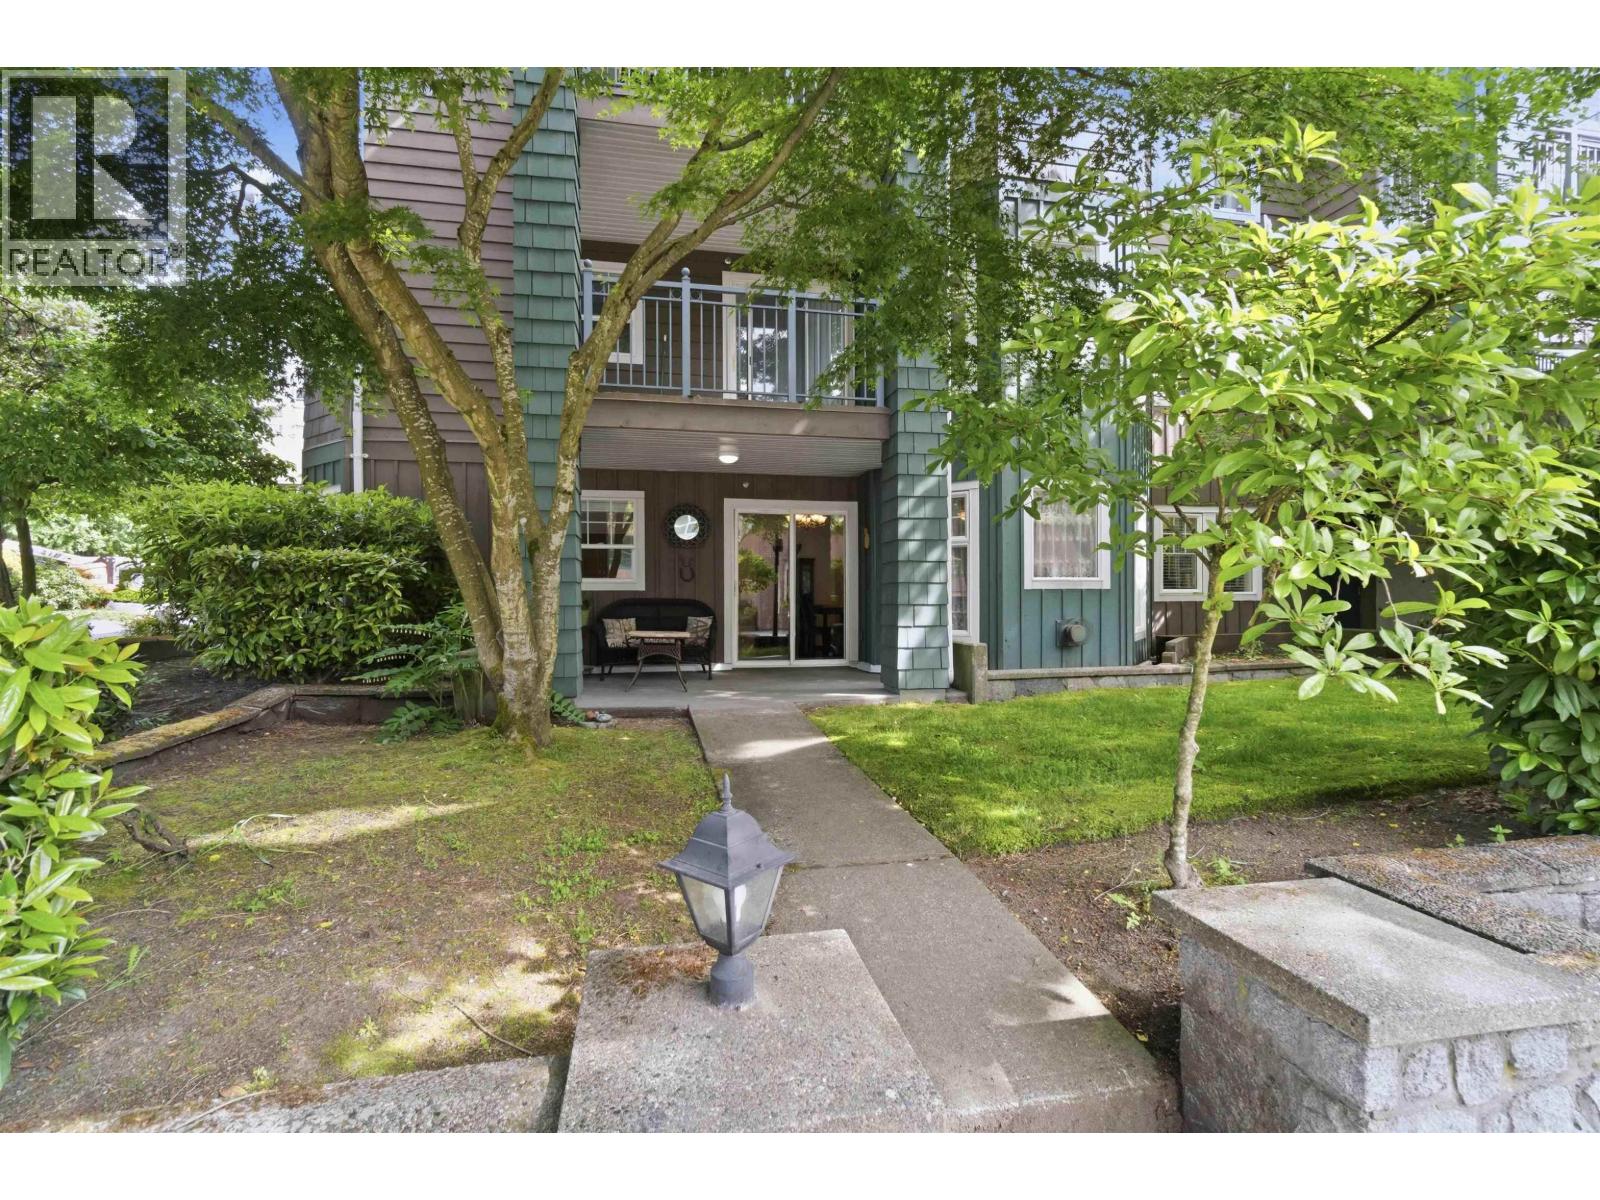
Coquitlam, British Columbia
Beautifully renovated ground-floor corner unit with quality finishes. SW facing outlook onto a quiet lane with private entrance. Every detail has been carefully curated in this home; from the tiled foyer with custom built-in coat closet to the crown moulding, custom window casings, feature walls, new doors, thermostats & baseboard heaters. Bright kitchen features updated cabinetry, countertops, SS appliances & XL sink overlooks lush greenery. Bathrooms have new shower tile, tubs, sinks, faucets & toilets. Step outside to your patio with peaceful trees & private lawn. No neighbours on either side! EV charging, gym, pool, sauna & guest suite in a well-managed strata. Short walk to Coq Centre, Lafarge Lake & Skytrain. (id:54441)
RE/MAX Sabre Realty Group
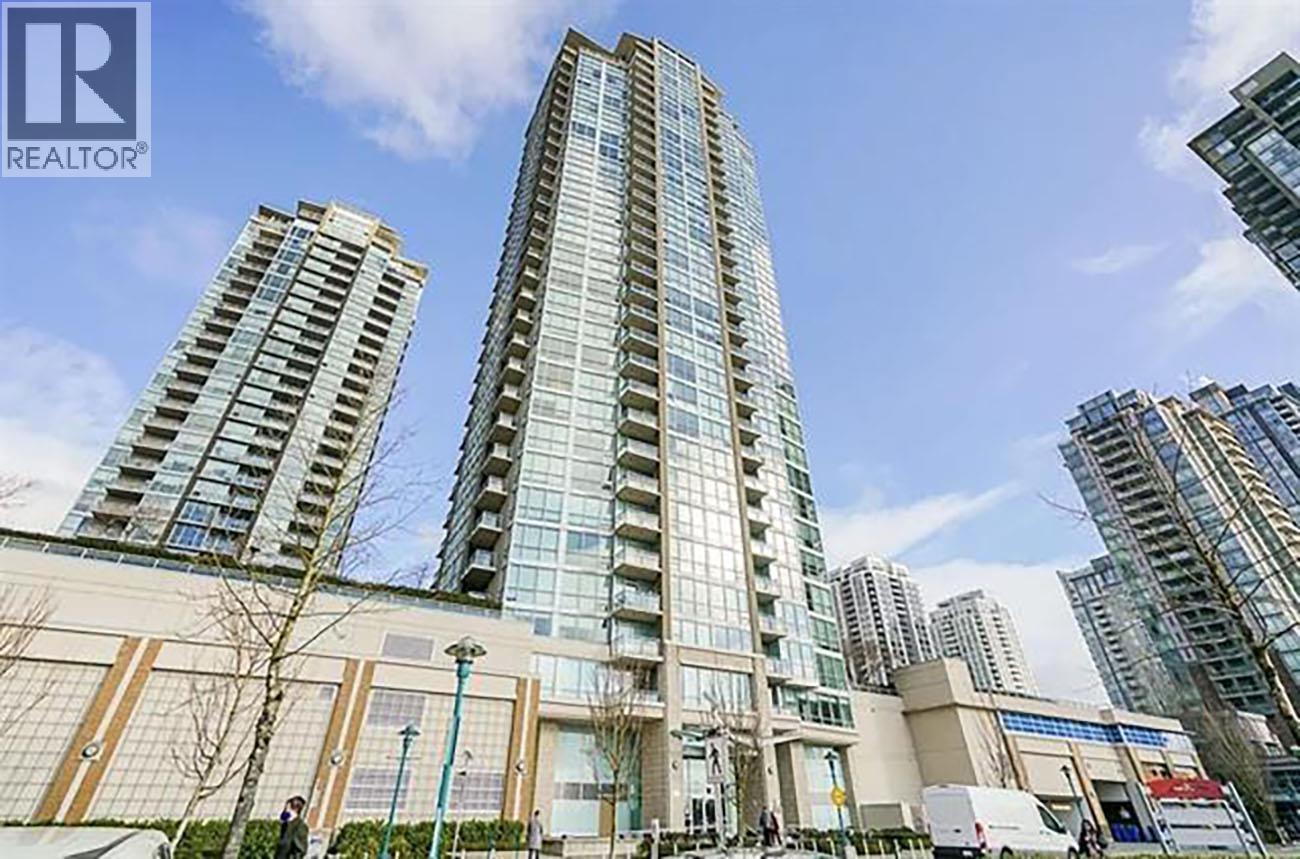
Coquitlam, British Columbia
Beautifully well kept 1 bedroom unit at the heart of Coquitlam Centre. Welcome to Grand Central 3 by Intergulf. Very functional floor plan in this 1 bedroom 1 bathroom South facing unit with unobstructed view of the mall. Open kitchen with stainless steel appliances, gas cooktop, lots of granite countertop space, perfect for entertaining. Laminate flooring throughout. Close to everything and only walking distance to the Coquitlam Centre mall, restaurants, schools, skytrain station, city hall, library and town centre park. 1 parking and 1 storage included. Amenities include fitness centre, outdoor pool, rooftop garden and playground and more. (id:54441)
Sutton Group - 1st West Realty
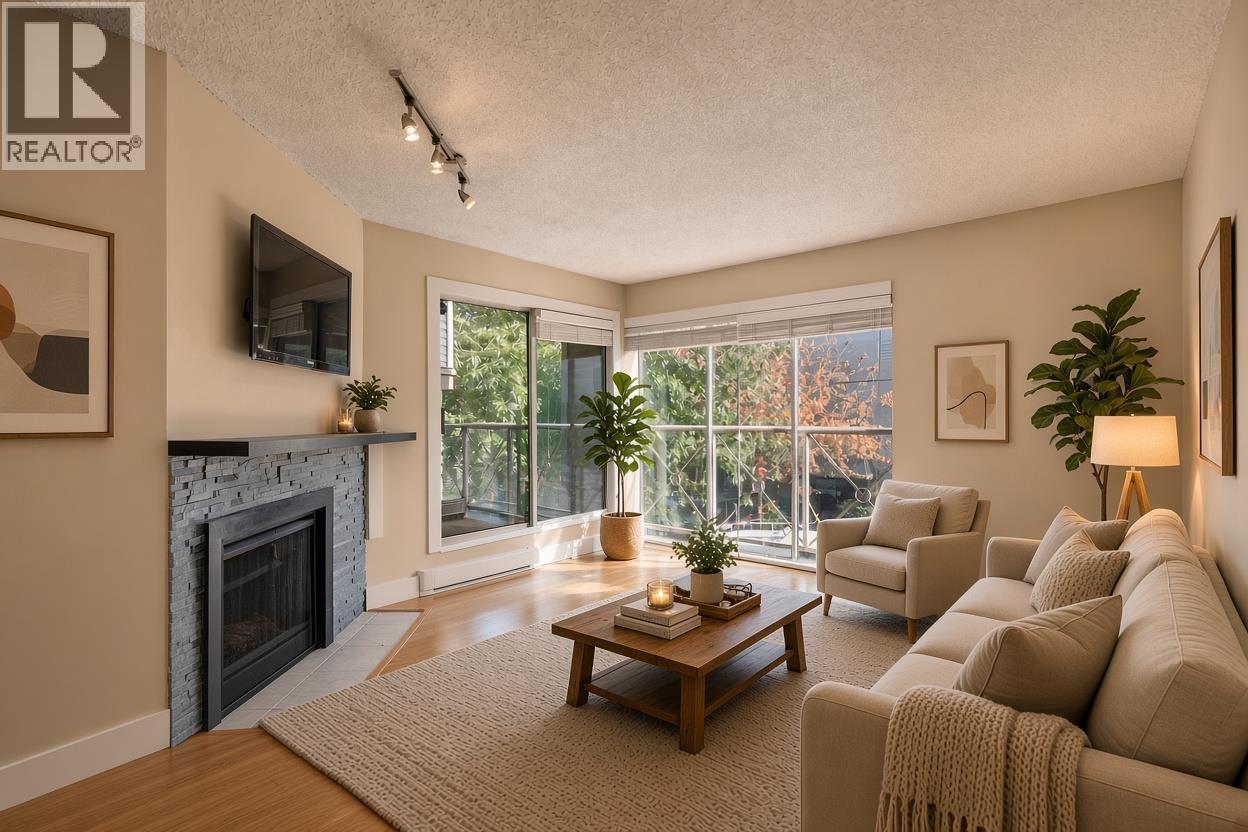
Vancouver, British Columbia
Some homes are defined by what surrounds them. Set just north of Broadway in Fairview, this bright one-bedroom is a considered retreat: a fireplace for cooler evenings, an updated kitchen, in-suite laundry, one parking stall and one storage locker, all thoughtfully maintained. Beyond the door, the city unfolds with ease. The future Oak-VGH SkyTrain station is a two-minute walk, with Vancouver General Hospital, its specialist clinics and the restaurants of Broadway close at hand. The Laurel Street Land Bridge leads directly to the False Creek Seawall, its walking and cycling paths, and on to Granville Island. An address that keeps the whole city within reach, yet feels removed from its rush. (id:54441)
Real Broker
Royal Regal Realty Ltd.
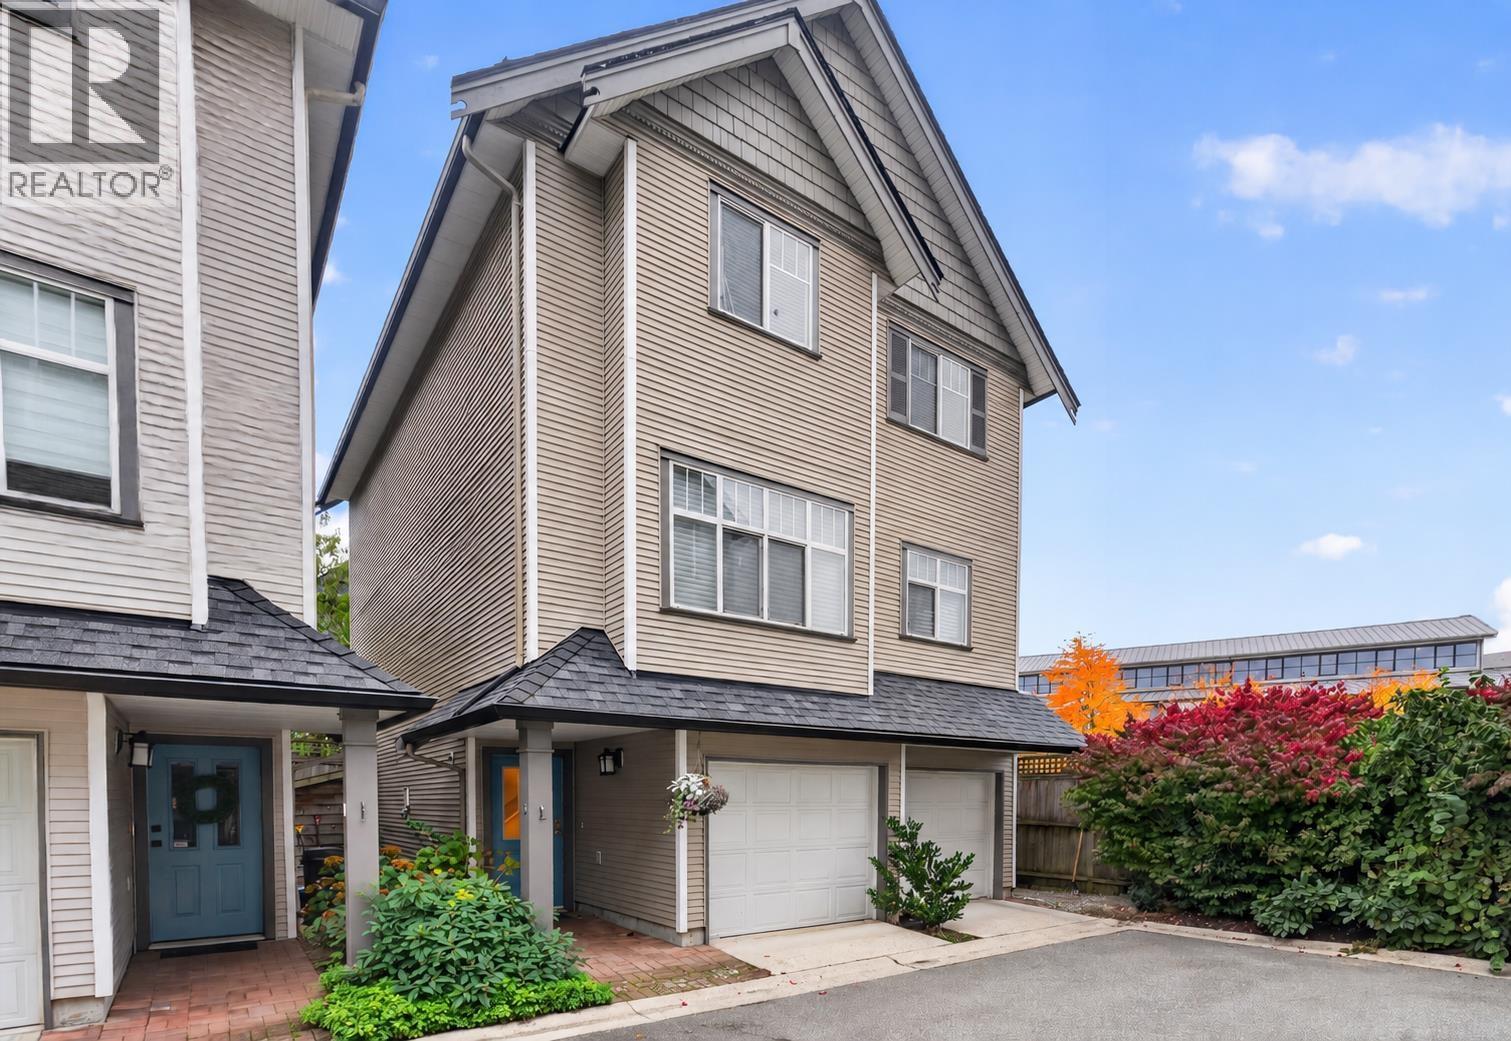
Richmond, British Columbia
Welcome to this FULLY DETACHED corner townhouse in the heart of Steveston! Offering approximately 1,960 sqft of comfortable living space, this 3-bedroom home features a large rec room, equipped with a projector and 93" screen, but can easily be used as a 4th bedroom, playroom, or home office. Enjoy the comfort of heated floors, and a steam shower in the ensuite. Upgraded with an audio sound system on the main floor, this home is ready for entertaining! The double garage offers plenty of room for vehicles with an extra large storage space under the stairs. Located just steps from McMath Secondary and close to parks, walking paths, shops, restaurants and Steveston Village, this is an ideal home for a growing family looking for space, flexibility and community. Photos and video have been virtually staged. Call today! (id:54441)
RE/MAX Westcoast
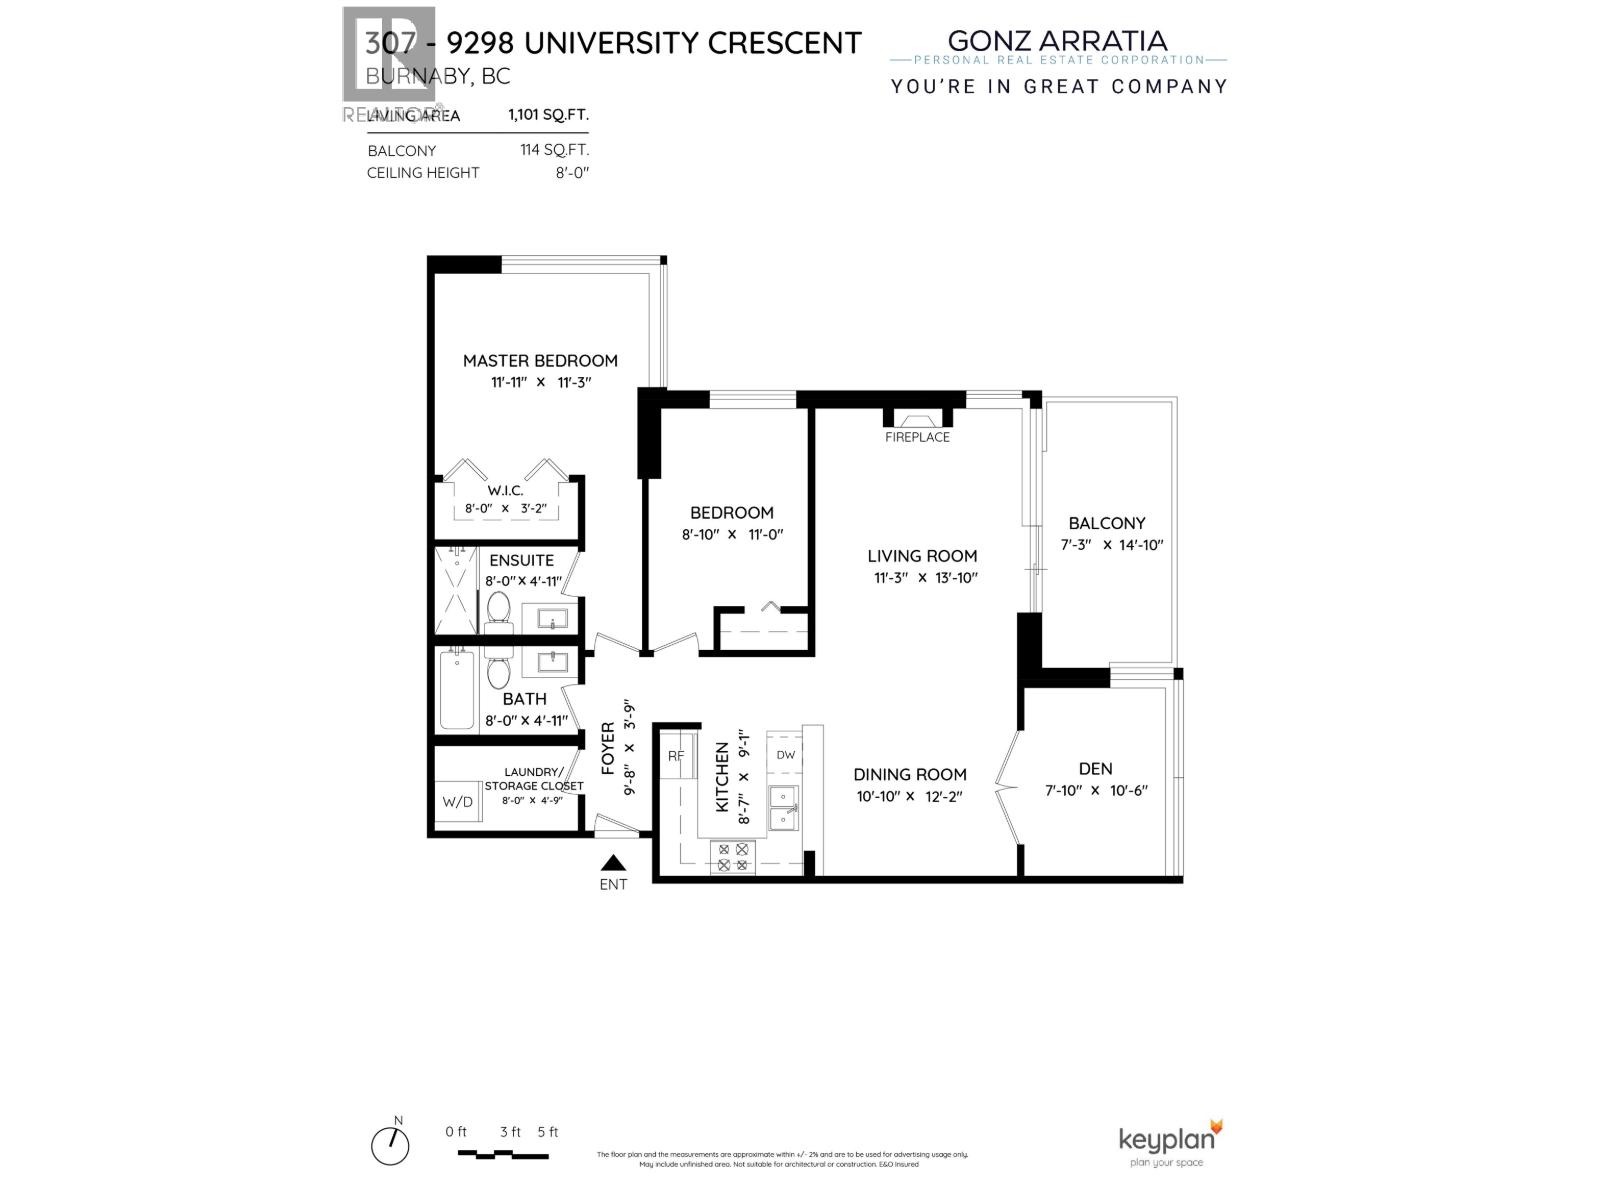
Burnaby, British Columbia
PRICE TO SELL... This Intergulf Development built private northeast corner unit offers over 1,100 sqft of bright, open-concept living space, featuring two spacious bedrooms plus a versatile den that's perfect as a home office or third bedroom. Expansive floor-to-ceiling windows fill the home with natural light while showcasing peaceful mountain and forest views. Step outside to your private deck, an ideal space to relax, entertain or simply enjoy the tranquil surroundings year round. Located in a well maintained concrete building with a proactive and financially sound strata, this home includes one secure underground parking stall (#78) and access to amenities, including a fitness centre and meeting/party room. Ideally situated just minutes from SFU, grocery stores, transit and more. (id:54441)
Sutton Group-West Coast Realty
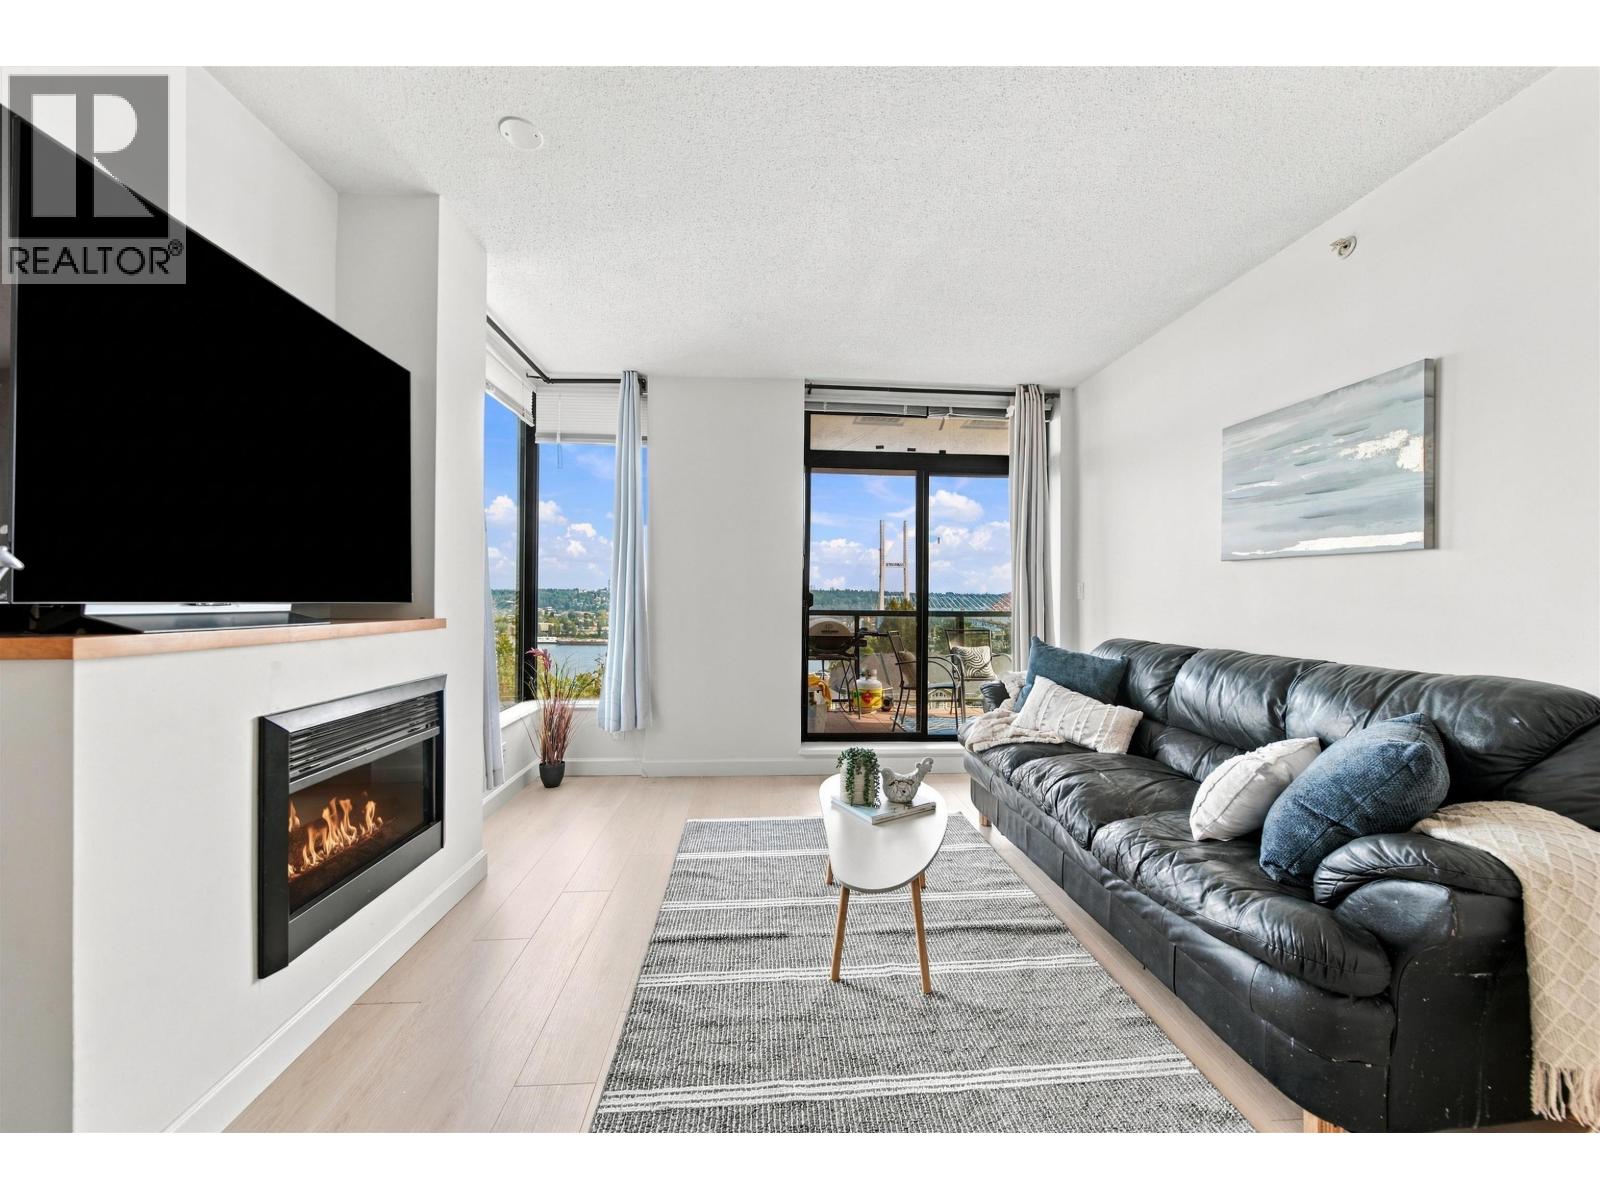
New Westminster, British Columbia
Welcome to luxury living at the award-winning "The Residences at Victoria Hill" by ONNI! Breathtaking, panoramic views frame this magnificently updated home featuring a custom kitchen with ceiling-height duo-tone cabinetry, Caesarstone countertops, gold hardware, and top-tier appliances with an induction cooktop. Enjoy waterproof flooring with a 10 year warranty, modern lighting, and stylish finishes throughout. Perfectly situated steps from lush Queen's Park, the new state-of-the-art t?m?sew?tx? Aquatic & Community Centre, and easy commutes near the Riverview Bridge corridor. World-class resort amenities include an outdoor pool, hot tub, gym, guest suites, and more. Includes 2 parking spaces & pet-friendly! (id:54441)
Stonehaus Realty Corp.
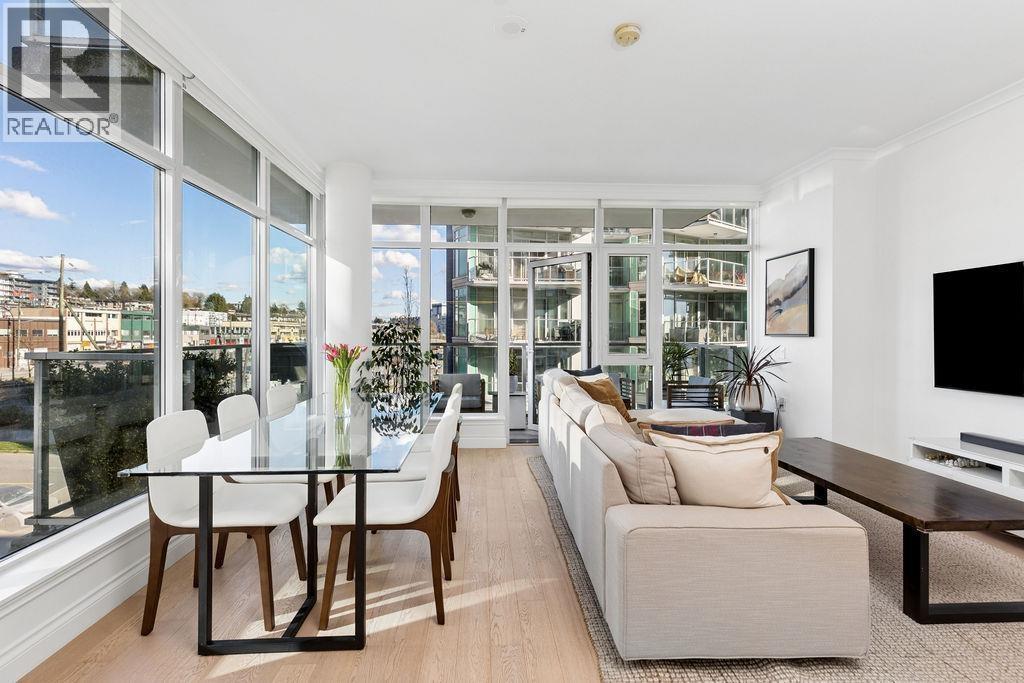
North Vancouver, British Columbia
$100k BELOW ASSESSED! Exceptional value at the Shipyards. Enjoy waterfront living at Cascade East in the heart of Lower Lonsdale. This spacious 1,127 sqft 2-bed, 2-bath corner home offers a thoughtful, accessible layout with over-height 9´ ceilings, gorgeous morning light and large windows that create an airy, inviting feel. The gourmet kitchen features Bosch appliances, ample counter space and breakfast bar, opening to bright living and dining areas. The oversized primary offers hardwood flooring, updated lighting and modern roller shades. A/C provides year-round comfort, while the large wrap-around patio showcases stunning water and city views. Steps to the Shipyards, shops, dining and transit. (id:54441)
Rennie & Associates Realty Ltd.
Richmond, British Columbia
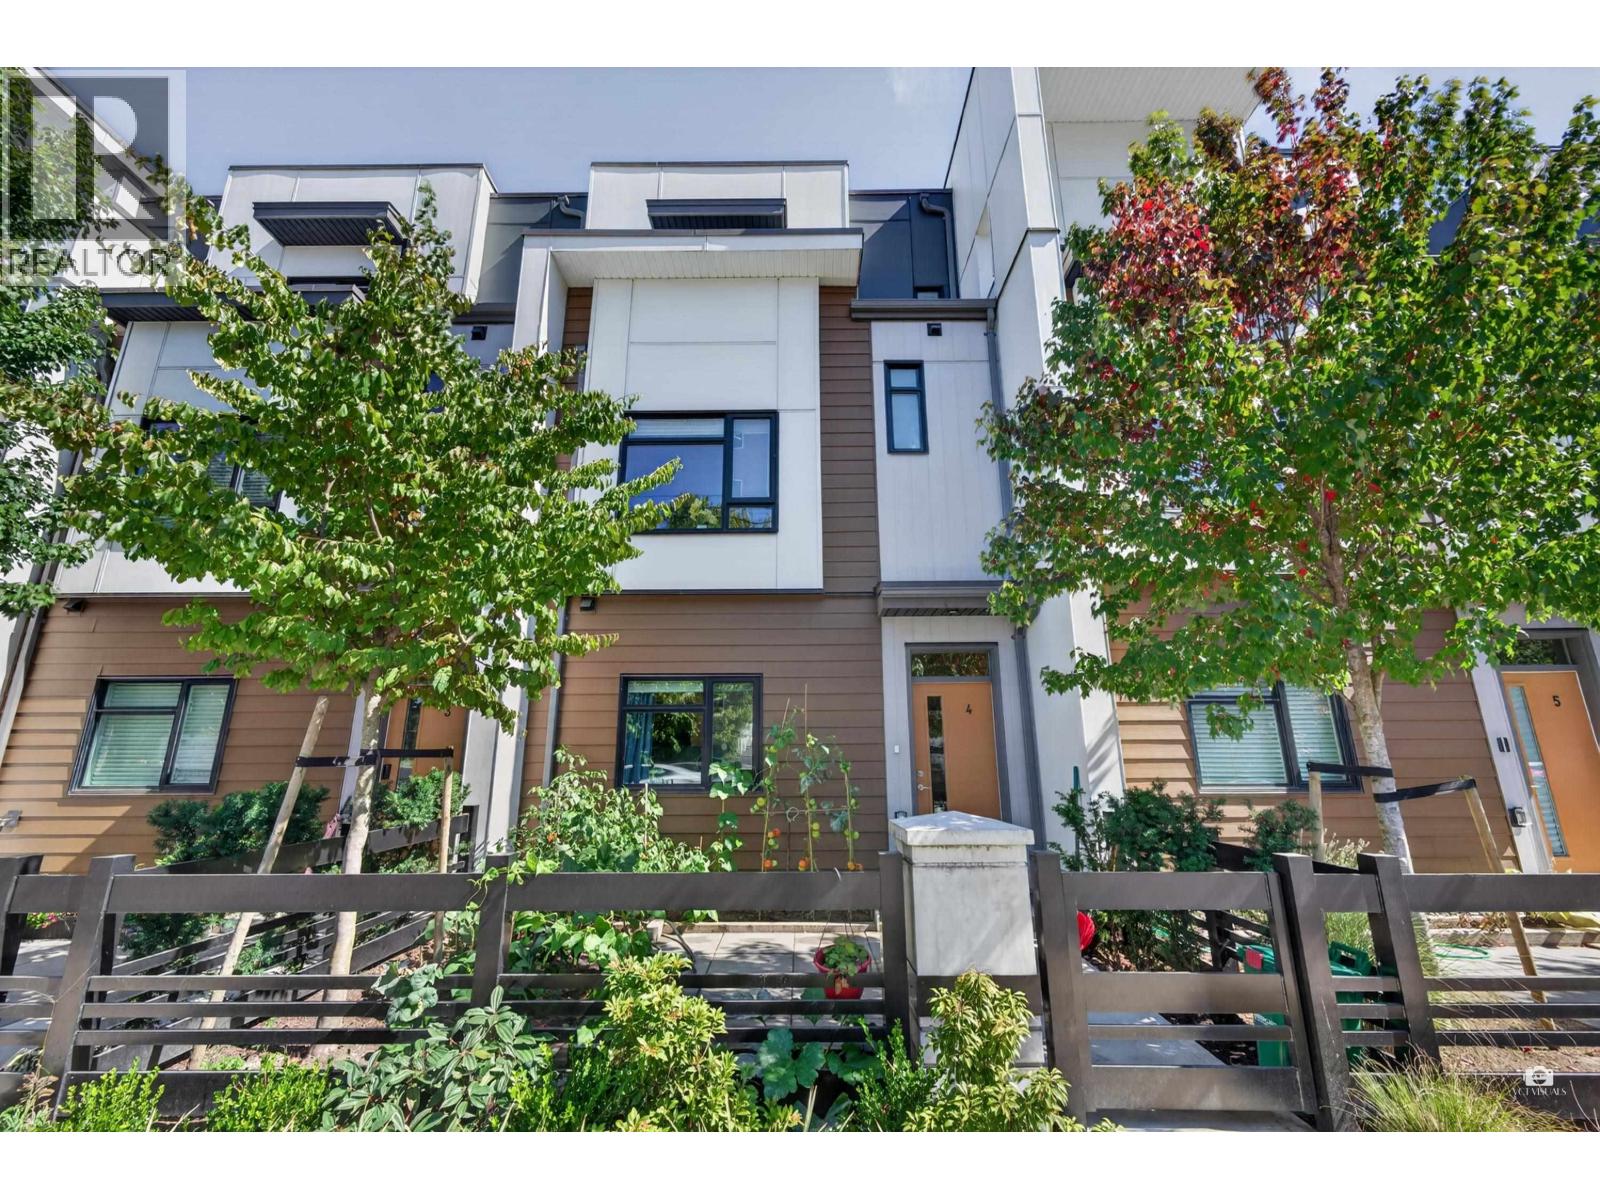
ENRICH DEVELOPMENTS proudly presents INNOVA, sleek & modern townhouses with a focus on incorporating technology into the design of each home. Explore the Terra Nova nature area, cycle along the West Dyke Trail, or enjoy a round of golf at the Quilchena Golf Course. Multiple schools, parks, and playground located within a 15-minute walk from your doorstep. European-inspired kitchen, equipped with Fisher & Paykel integrated refrigerator & German-designed Deson cabinets. 11' Master Bedroom Ceilings provides owners with an extra level of serenity in their private sanctuary. Double side-by-side garage for all homes. Every home comes equipped with a Samsung AirDresser to help sanitize your garments and other daily use items. (id:54441)
Youlive Realty
Richmond, British Columbia
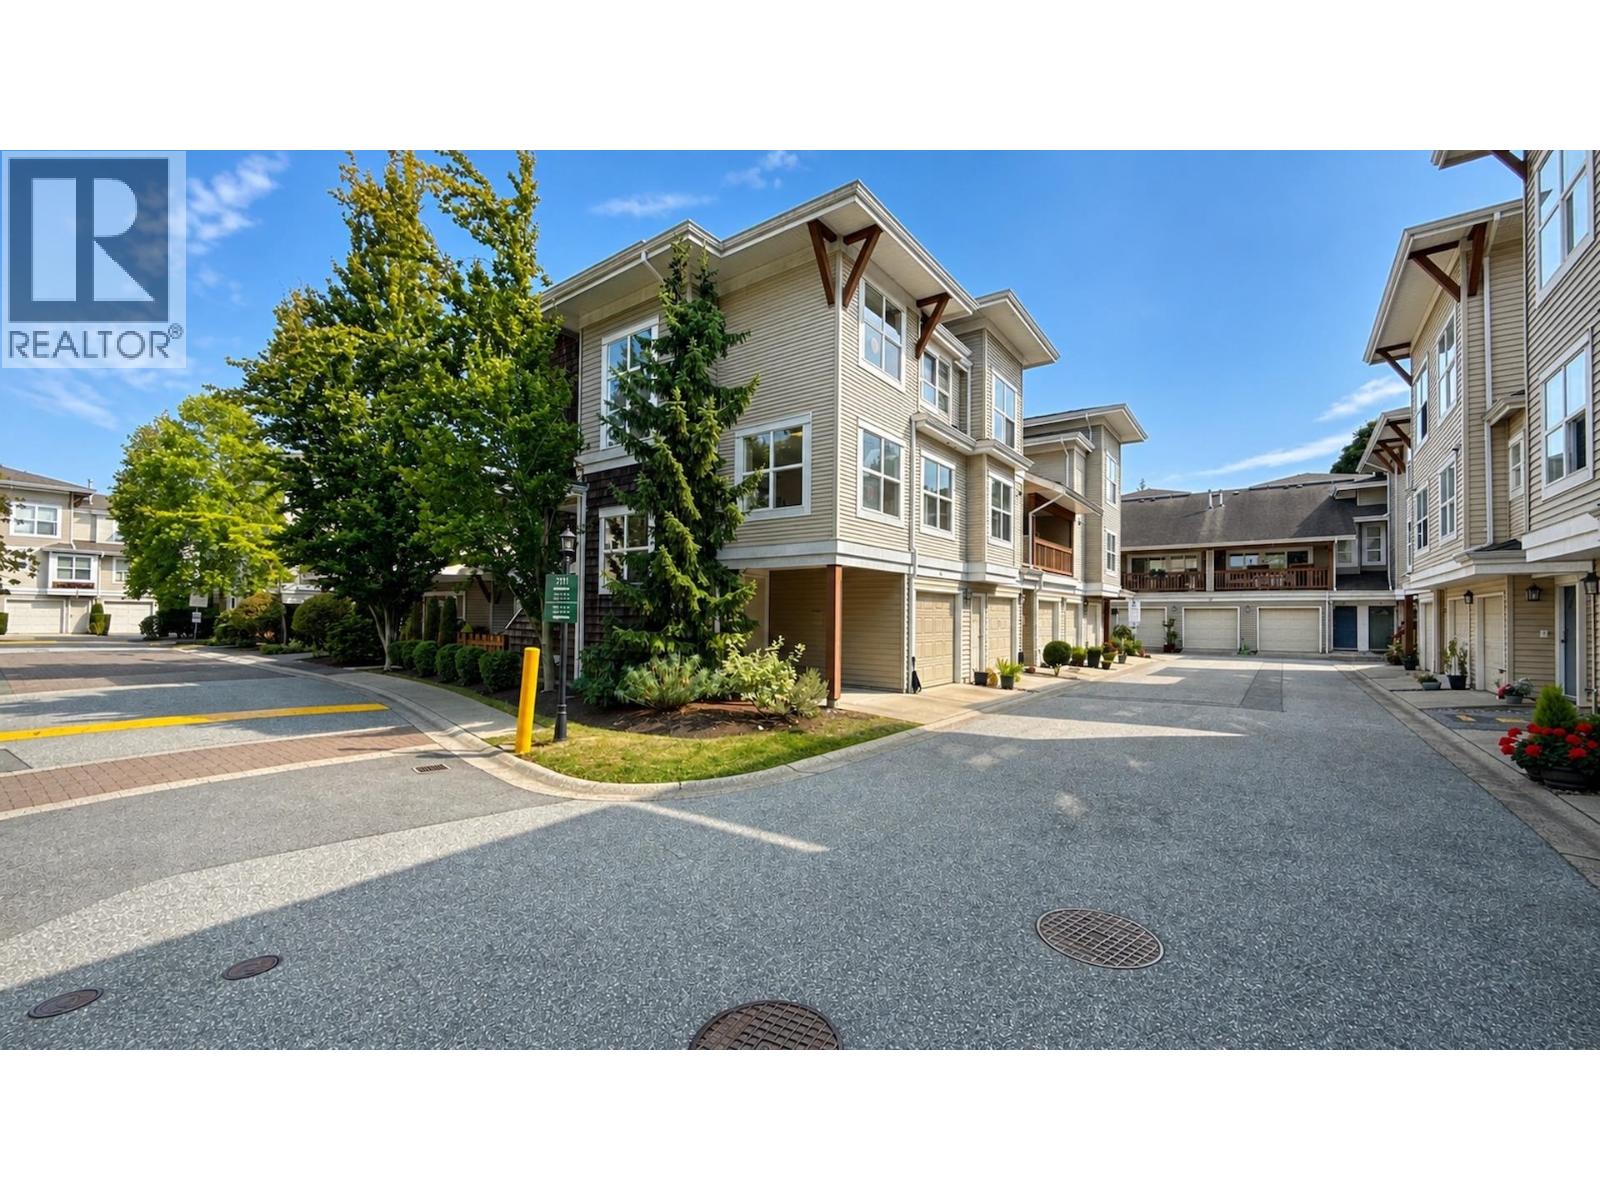
Discover this exceptional corner townhouse in Granville´s sought-after Laurel Wood community built by Townline. Bright, quiet & thoughtfully laid out, this home offers three upstairs bedrooms, 2.5 bathrooms, and a versatile den with a window & heating-ideal as a home office or potential fourth bedroom. The spacious main living area features soaring vaulted ceilings and opens onto a large east facing balcony, creating an inviting setting for everyday living and entertaining. Recent updates include new flooring, select appliances & blinds. City utilities are included in the strata fee. Enjoy a prime location just minutes from McKay Elementary, J.N. Burnett Secondary, Thompson Community Centre. A wonderful opportunity to own a welcoming family home in a desirable neighbourhood-don´t miss it. (id:54441)
RE/MAX Crest Realty
Richmond, British Columbia
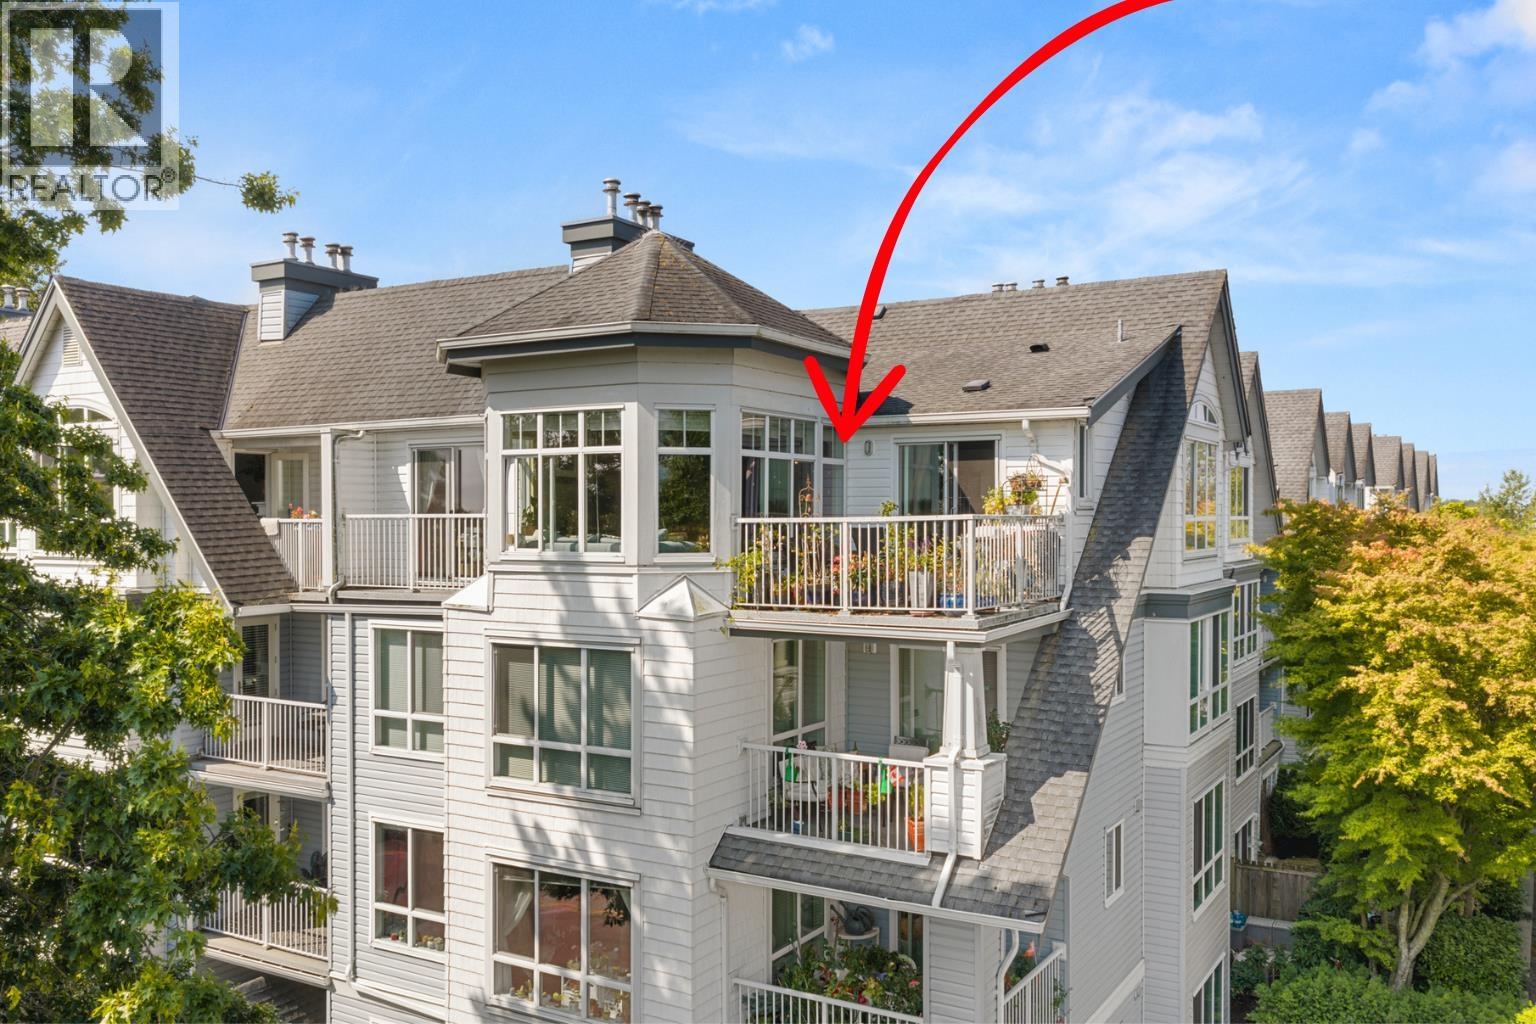
NAUTICA SOUTH - Experience Steveston living at its finest in this bright and spacious top-floor corner unit. Bathed in natural light from an abundance of windows, this beautifully positioned home offers peaceful views overlooking the farmland, with a mountain backdrop. The thoughtfully designed layout features a generously sized primary bedroom with vaulted cielings and a skylight in the ensuite. Enjoy the convenience of two parking stalls and a storage locker. Just steps from the dyke trail, marina, local shops, restaurants, and all that charming Steveston has to offer, this home perfectly blends comfort, convenience, and an exceptional location! Some photos and videohave been virtually staged. (id:54441)
RE/MAX Westcoast

Burnaby, British Columbia
Move-in now! Enjoy CITY LIFE at AFFINITY by BOSA in highly desirable BRENTWOOD near everything! Great price for a two bedroom home, 815 SF & only 15 years old. Two-bedroom bright CORNER unit - good layout - with bedrooms on opposite sides and a CITY view all in a concrete building. Kitchen with granite counters, stylish cabinets to ceiling, stainless appliances including OTR microwave & natural gas stove. RARE Two (2) side-by-side parking stalls & one locker. Amenities: gym, lounge, guest suite, on-site building manager. Prime location, commuters´ paradise: hop on skytrain at Holdom or Brentwood stations, near Brentwood Town Center, Costco, close to trails to Burnaby Lake & Burnaby Lake Sports Complex via Central Valley Greenway. Easy commute to SFU, BCIT, HWY#1. Six common use EV stations, visitor parking, one pet allowed. Low Strata fee. Some virtual photos. OPEN HOUSE: Sat. Aug. 22nd (2-4pm). What are you waiting for? Stop renting and own today. Sun. OCT 25 (2-4pm) (id:54441)
Royal LePage Sussex
Mission, British Columbia
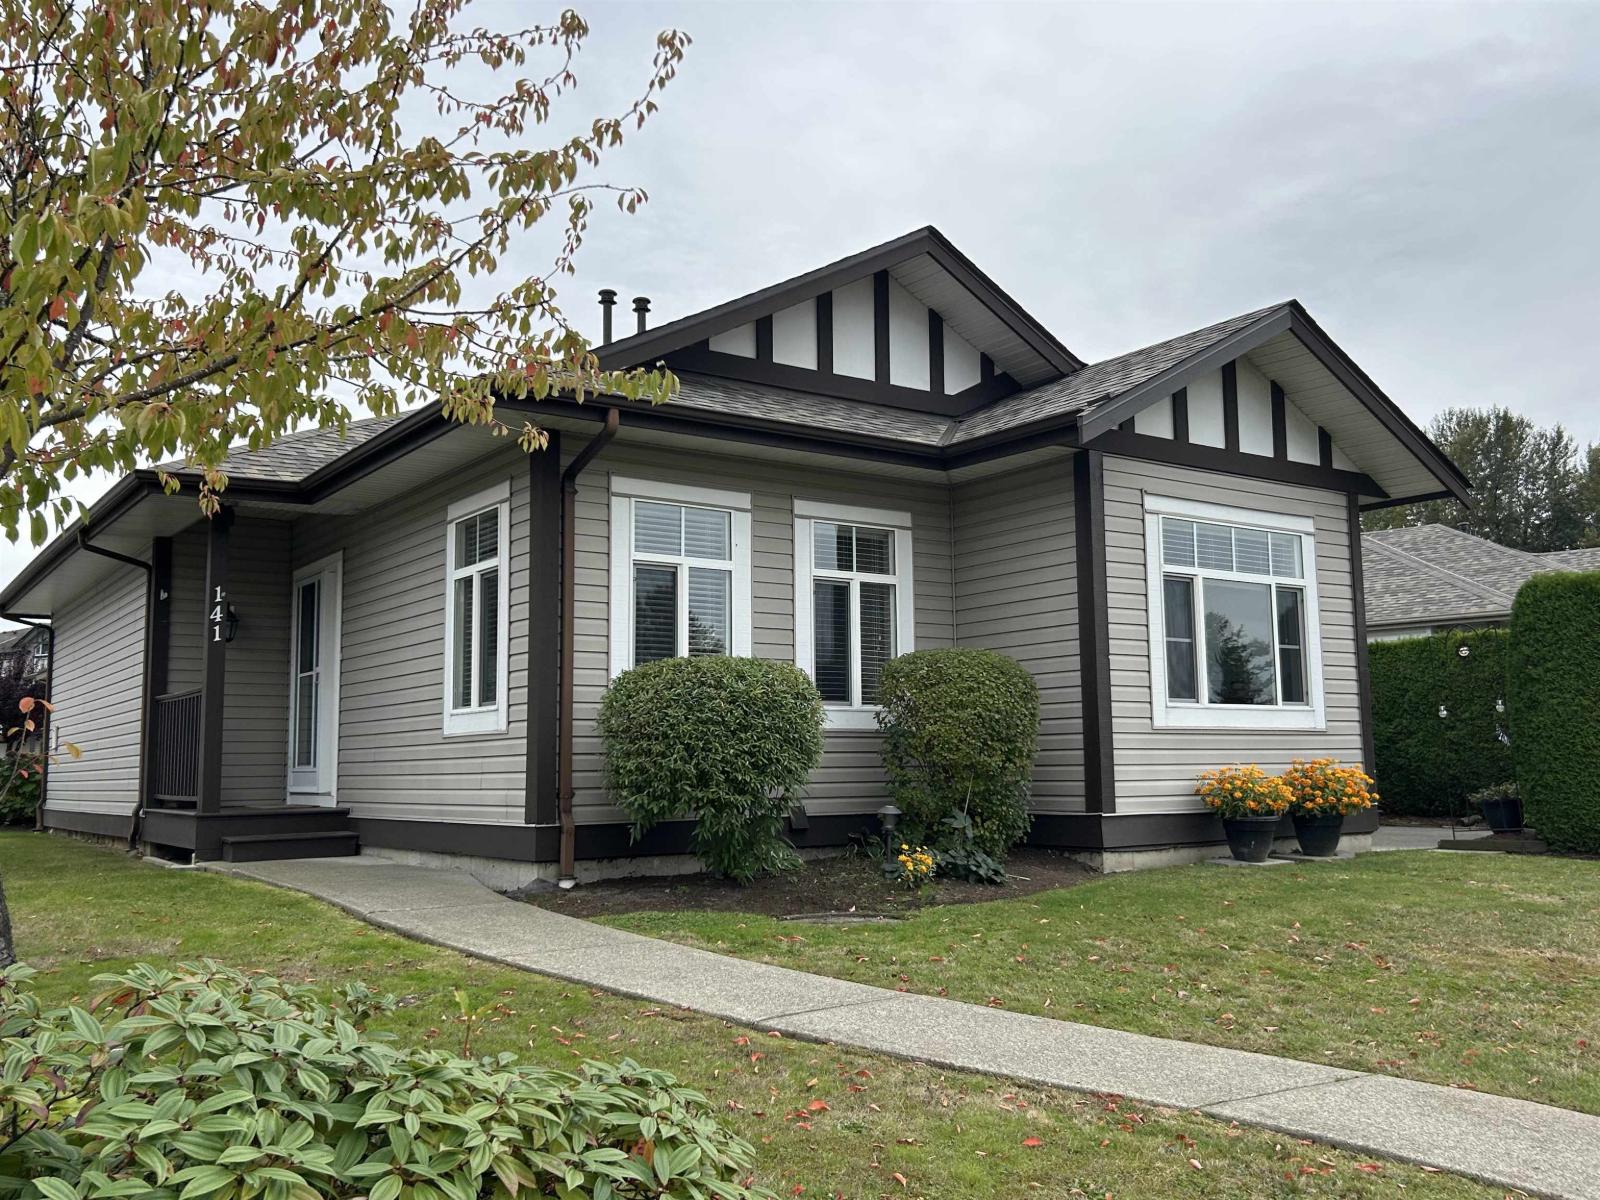
DON'T MISS THIS ONE!! ADORABLE RANCHER IN ONE OF THE NICEST AREAS, HERITAGE PARK ESTATES!! THEY RARELY COME AVAILABLE! SHOWS BEAUTIFULLY,2 BEDROOMS,2 BATHROOMS, FORMAL LIVING ROOM, FAMILY ROOM & OPEN KITCHEN. ALL REDONE IN DARK CABINETRY, WITH WHITE HIGHLIGHTS, ALL CUSTOM ROLL OUT DRAWERS IN ALL THE CABINETS THROUGH THE HOME, AMAZING NEW CUSTOM JET TUB, LOADS OF WINDOWS, SHOW PIECE MANTLE AND GAS FIREPLACE, WARM & COZY ON THOSE COOLER NIGHTS. 9 FT CEILINGS, NEW H/W TANK, WALK IN PANTRY, A/C, FORCED AIR FURNACE, EXTRA STORAGE, SUPER 1359 SQ FT. ALL ON ONE FLOOR. WARM COLOURS GIVES YOU THAT RELAXED FEELING THROUGHOUT!! DOUBLE GARAGE, ALL SITUATED IN A GREAT LOCATION IN THE PARK. (id:54441)
Royal LePage Little Oak Realty
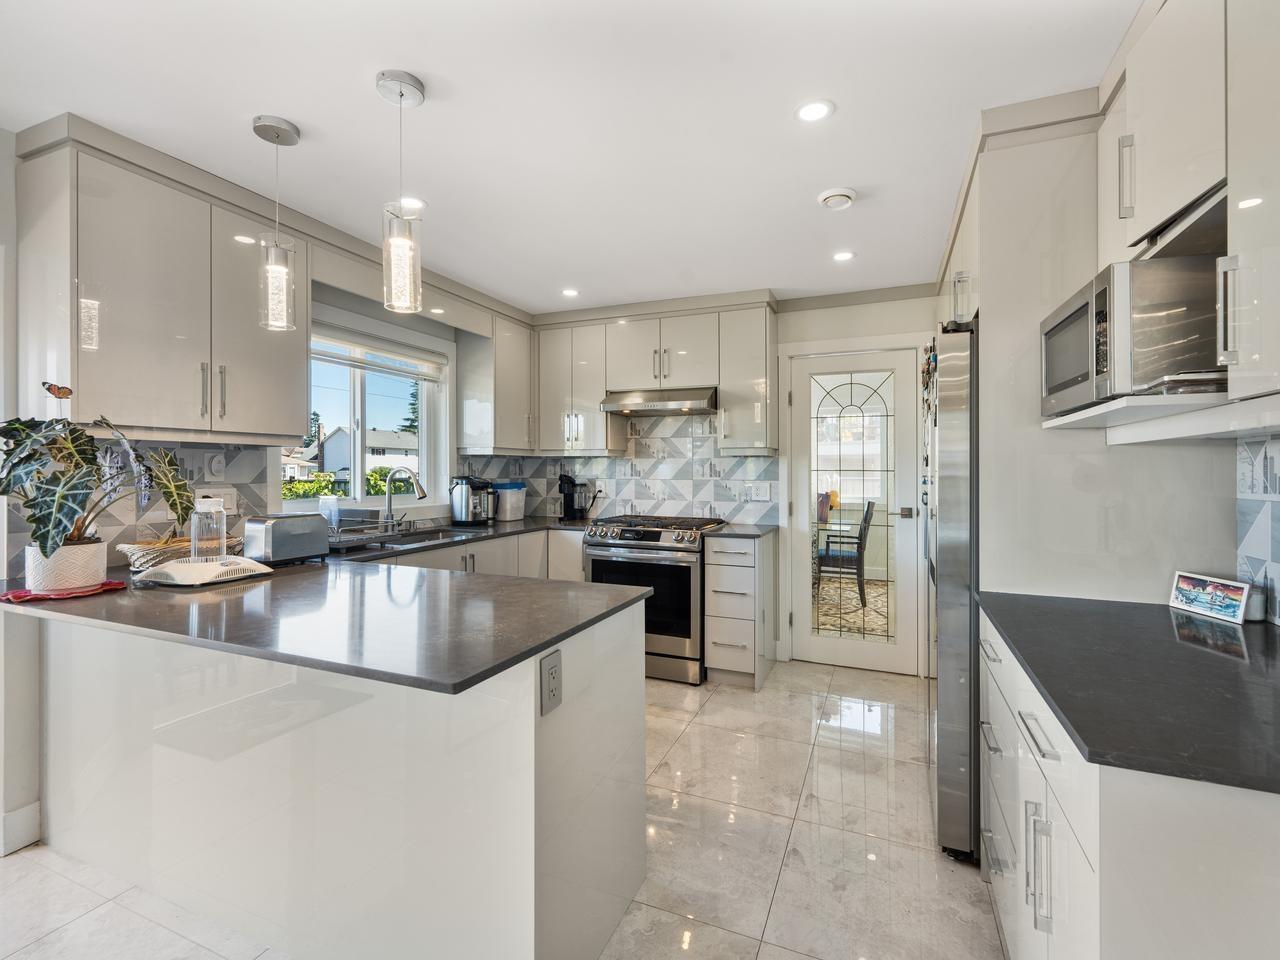
Surrey, British Columbia
A rare Fleetwood gem offering two brand-new bachelor suites- perfect for extended family, in-laws, or strong rental income. The main home features spacious living areas, updated finishes, and seamless access to a sun-soaked deck overlooking a beautifully landscaped private garden. Ideal for gatherings, and kids play. Located in one of Surrey's most convenient neighbourhoods, schools, parks, shops, and community centres and future SkyTrain. This home truly checks every box. (id:54441)
Team 3000 Realty Ltd.
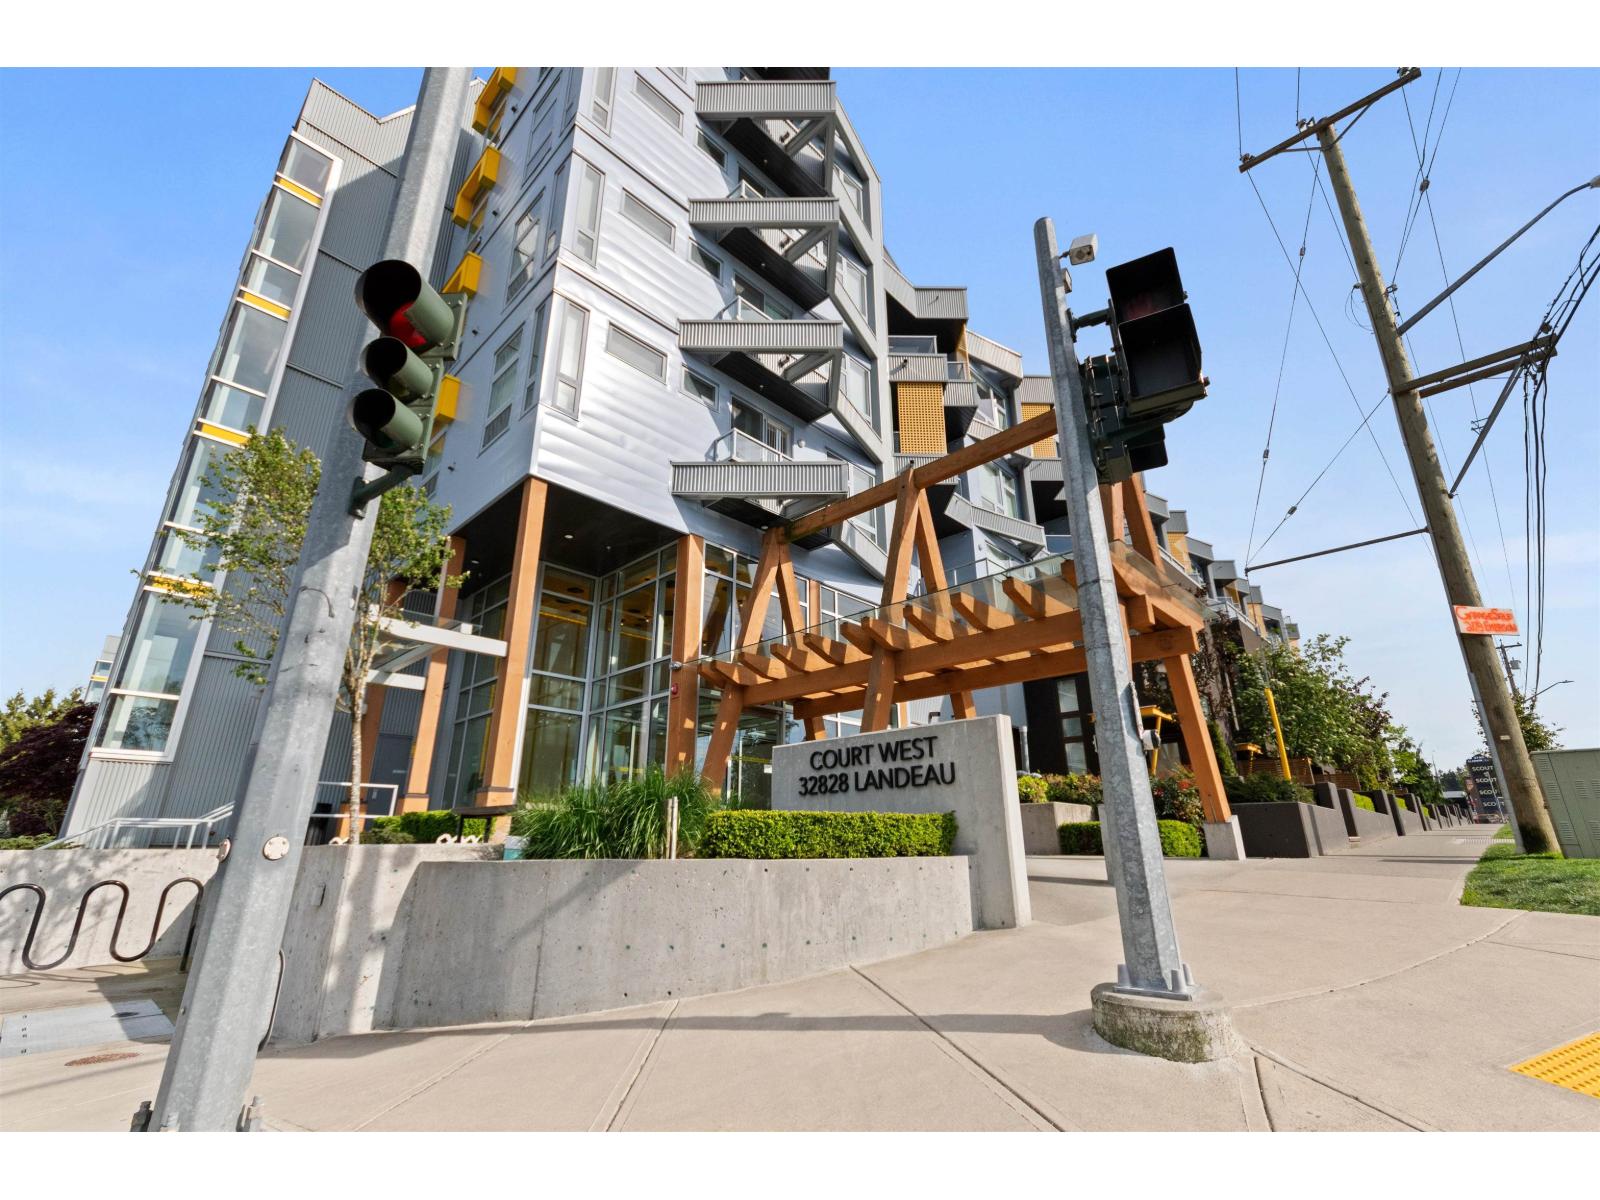
Abbotsford, British Columbia
Welcome to The Court! This unique 1-bedroom plus den loft offers 1,029 sqft of thoughtfully designed living space in the heart of Abbotsford. The upper level features the bright and open main living area, while the lower level includes a versatile living/flex space & a convenient powder room-perfect for a home office, guest space, or additional living area. A standout feature of this home is the impressive 337 sq ft private outdoor patio, complete with its own street-level entrance & direct access to the underground parking garage, offering the convenience and feel of townhouse-style living. This exceptional loft also includes two secure side-by-side underground parking stalls, a storage locker, and access to a secure resident bicycle room. EV charging is available for added convenience. (id:54441)
Real Broker Bc Ltd
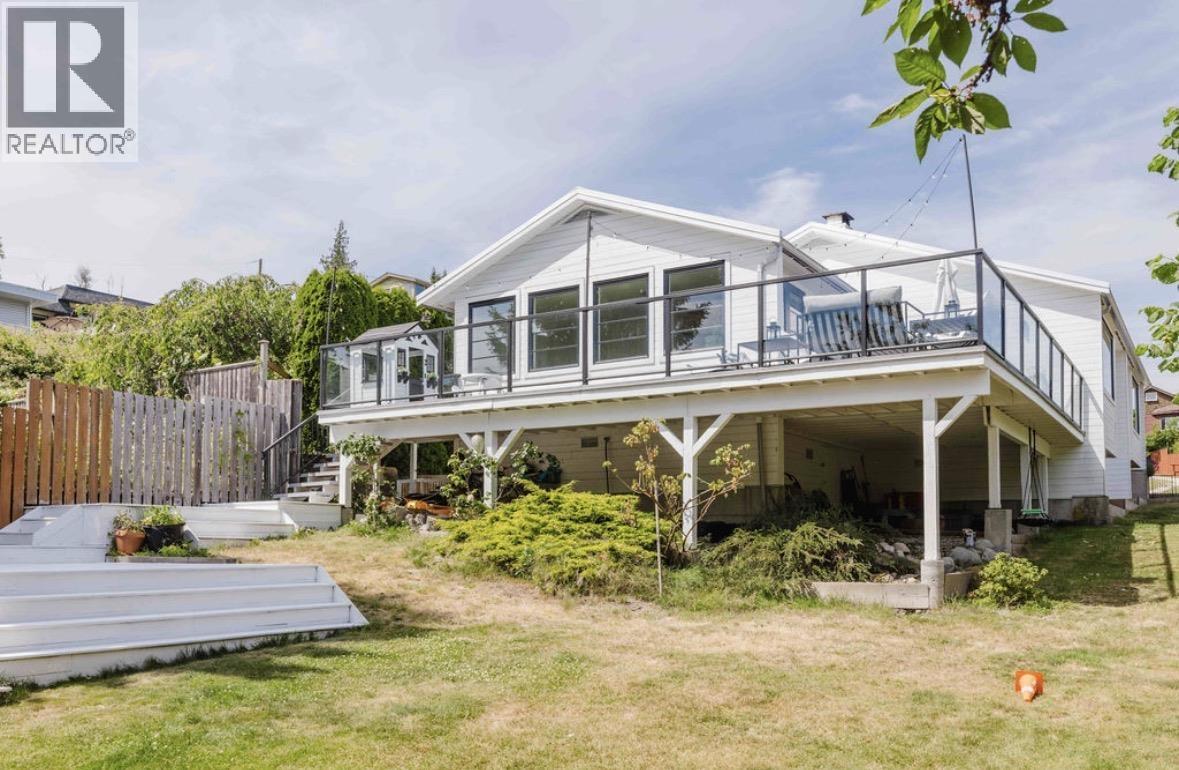
Gibsons, British Columbia
Welcome to this gorgeous renovated rancher with ocean views, where timeless design meets modern luxury. Nestled on a beautifully landscaped property, this exceptional home has been thoughtfully transformed with high-end finishes including oversized windows and a metal roof. Step inside to discover an open-concept floor plan flooded with natural light, featuring a separate living room with a wood fireplace, and family room with an ensuite. The seamless indoor-outdoor flow leads to expansive patios, creating the ideal relaxed setting for hosting family and friends. The property has flat lawns, several outdoor seating areas, & low maintenance landscaping. Located in the most sought-after and walkable areas of Lower Gibsons. OPEN HOUSE SUNDAY, OCTOBER 18TH, 1-3PM (id:54441)
RE/MAX City Realty