

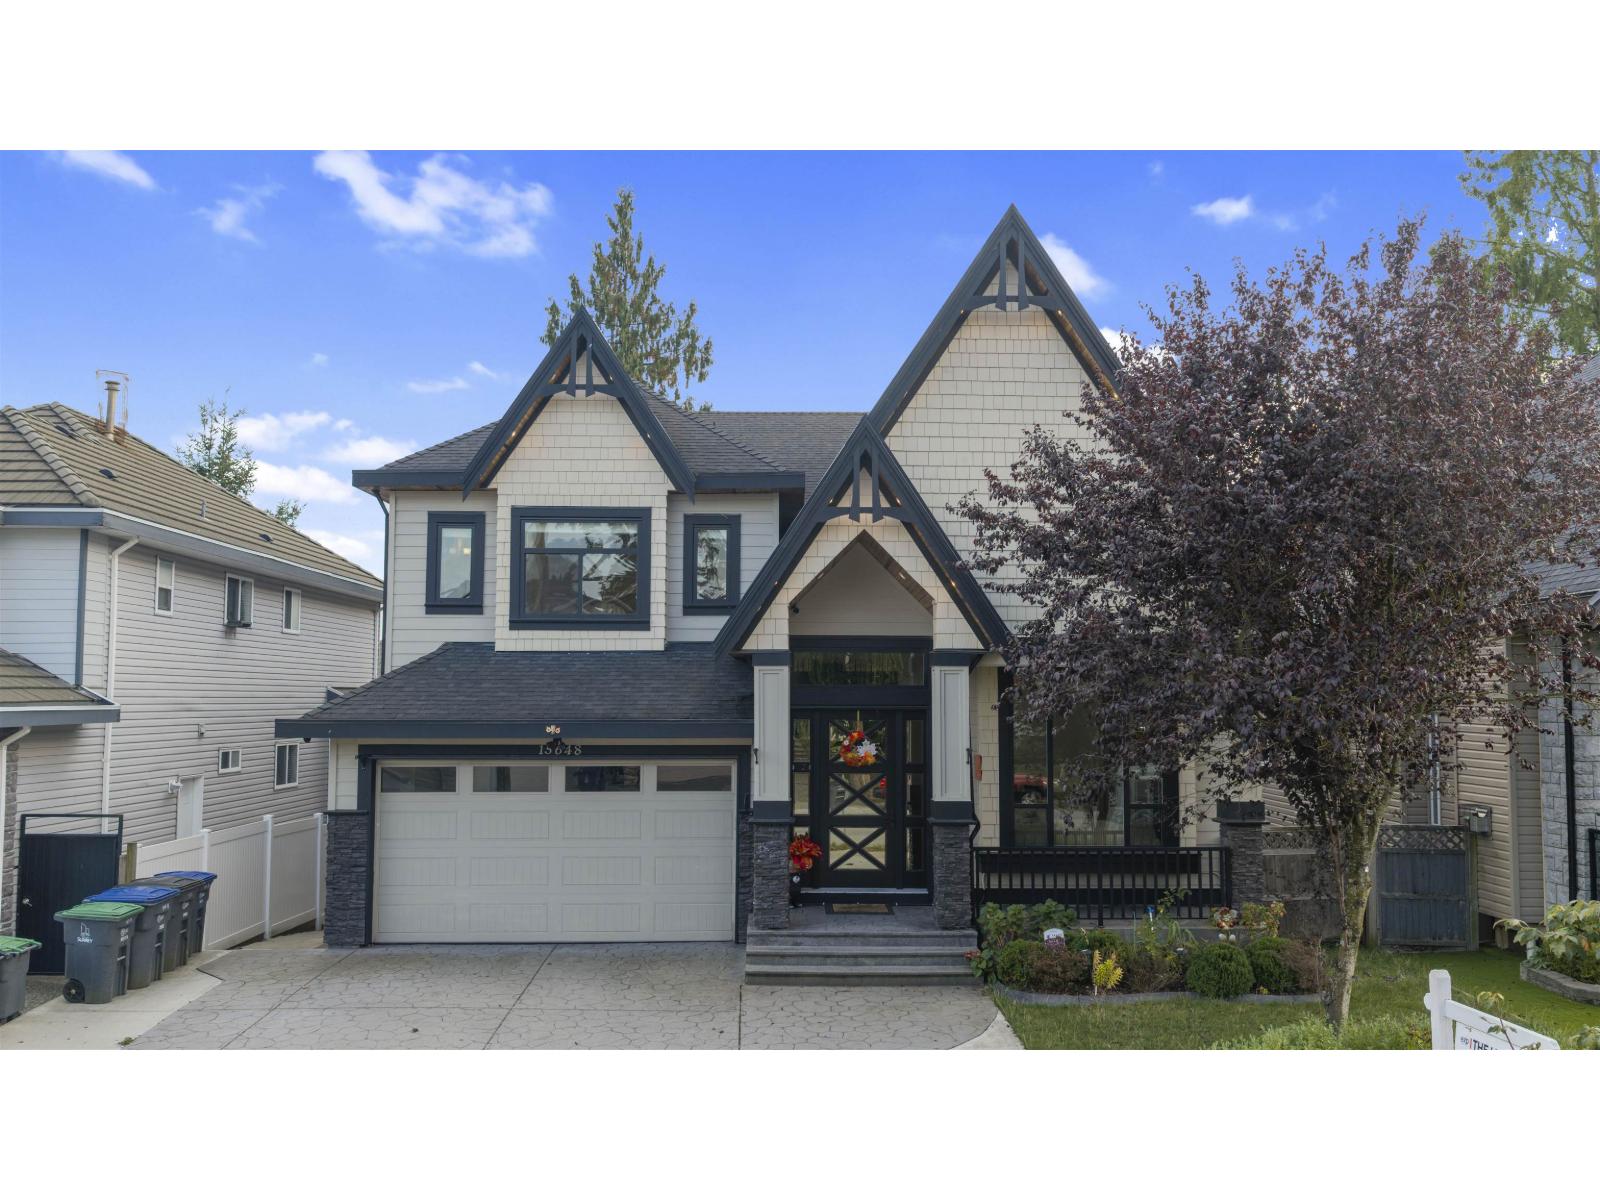
Surrey, British Columbia
Spacious custom-built home on a 6,300+ sq. ft. south-facing lot in central Surrey. Built in 2015, this well-maintained 5,389 sq. ft. residence features 8 bedrooms and 7.5 bathrooms, ideal for large or multi-generational families. Main floor bedroom with ensuite, spacious upper-level bedrooms, and a lower-level 2+1+studio mortgage helper. Bright interiors, functional layout, and excellent rental potential, conveniently located near schools, parks, shopping, and transit. Open house Sat/Sun, Oct 17th & 18th, 3-5pm. (id:54441)
Exp Realty Of Canada Inc.
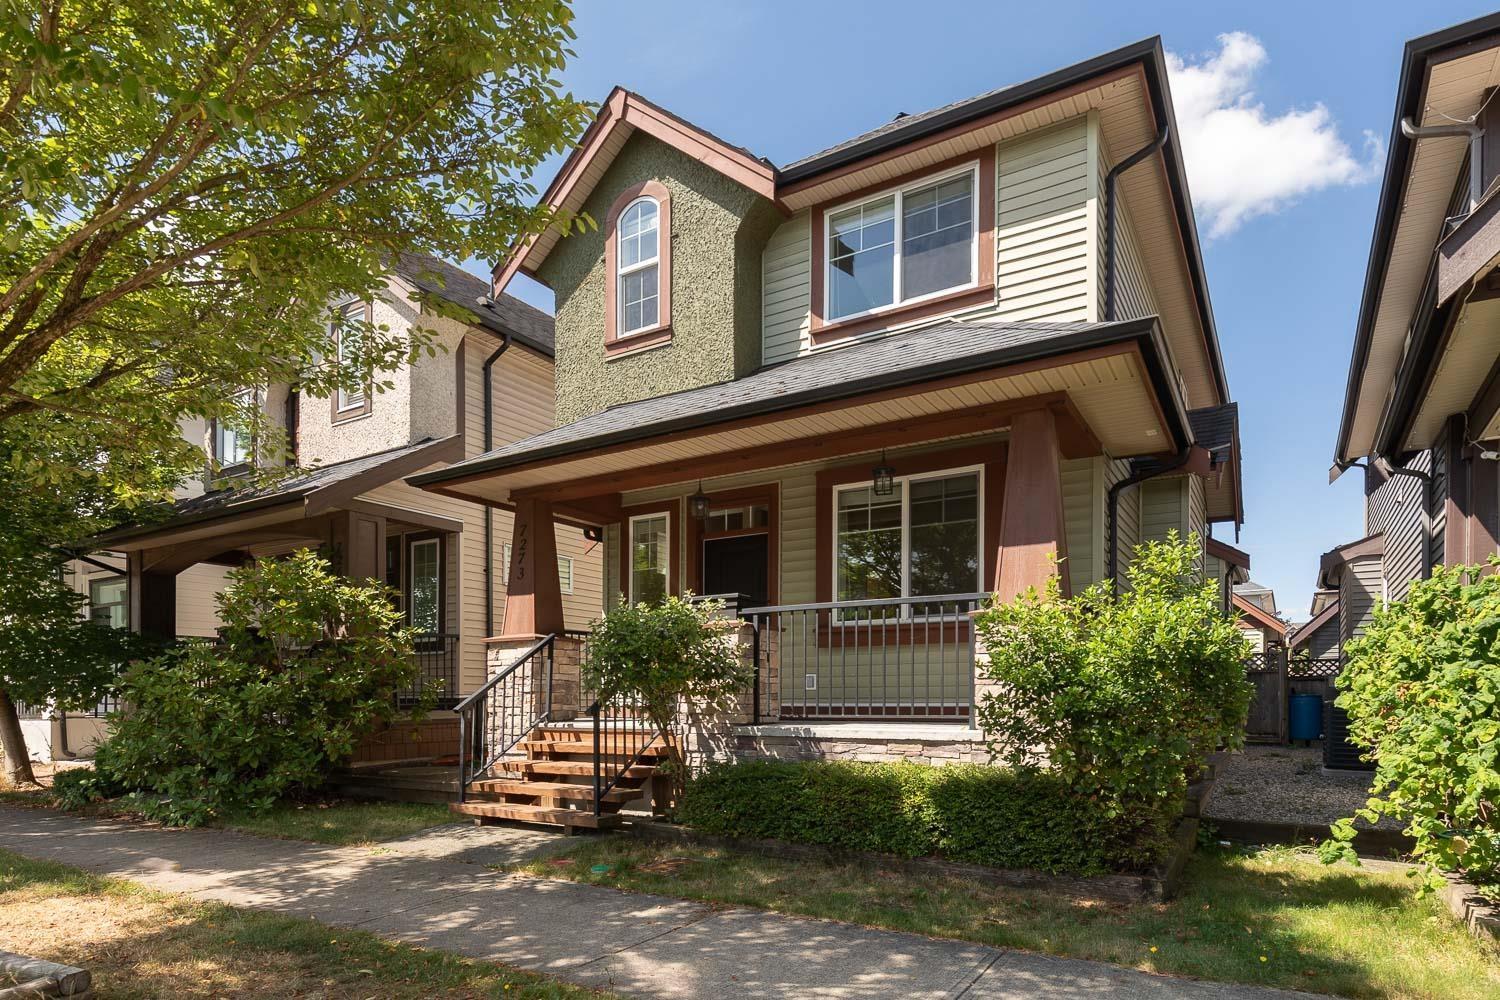
Surrey, British Columbia
Fantastic 5-Bedroom, 4-Bathroom Family Home in Clayton Heights! Immaculately maintained, this beautiful family home offers a functional layout with spacious living and dining areas, hardwood flooring, and a cozy gas fireplace. The open-concept kitchen features granite countertops, S/S appliances, and a central island. A powder room and den complete the main floor. Upstairs, you'll find 3 beds + laundry room, including a spacious primary bedroom with an ensuite featuring double sinks. The basement has a separate entrance and includes a 2-bedroom mortgage helper. Enjoy the sunshine in the west-facing backyard. Additional features include a detached double garage and one extra parking parking space beside the garage. Located on a quiet street, just steps from parks, schools, and transit. (id:54441)
Royal Pacific Realty (Kingsway) Ltd.
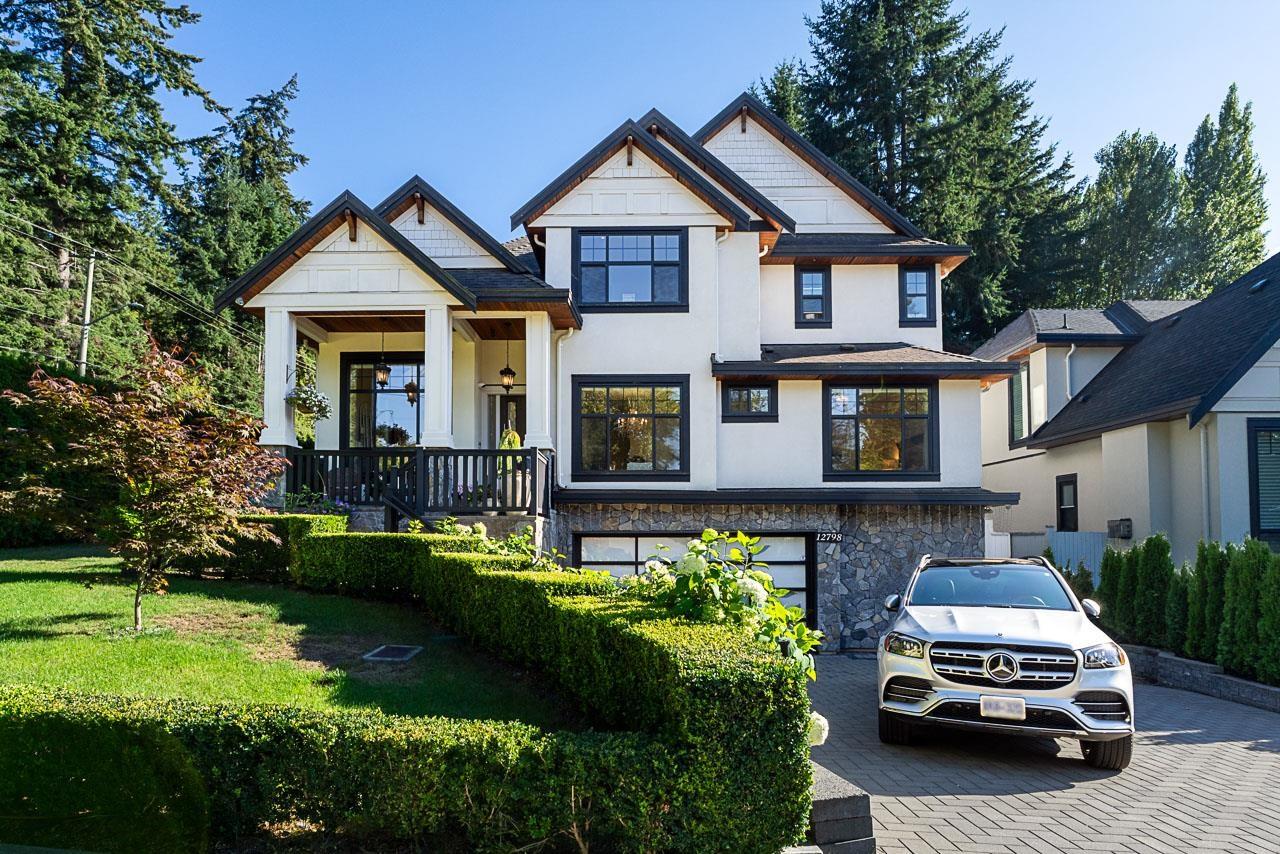
Surrey, British Columbia
Step into refined luxury with this custom built 4,738 sq ft home in Ocean Park, offering 7 bedrooms and 7 bathrooms over three levels. The kitchen features Wolf and Sub Zero appliances, quartz counters, and an oversized island, family room, living room, and dining areas, a private office, and a second primary bedroom with ensuite. Air conditioning, oak hardwood flooring, and security system. Upstairs, four bedrooms include a primary suite with a walk in closet and a spa inspired ensuite with marble finishes and steam shower, a second bedroom with its own ensuite, and two more bedrooms sharing a bathroom. Downstairs offers a rec room and legal 2 bedroom suite with separate entrance. Steps to Ocean Park shopping, Crescent Beach, Elgin Park Secondary, and Crescent Park Elementary. (id:54441)
RE/MAX Masters Realty
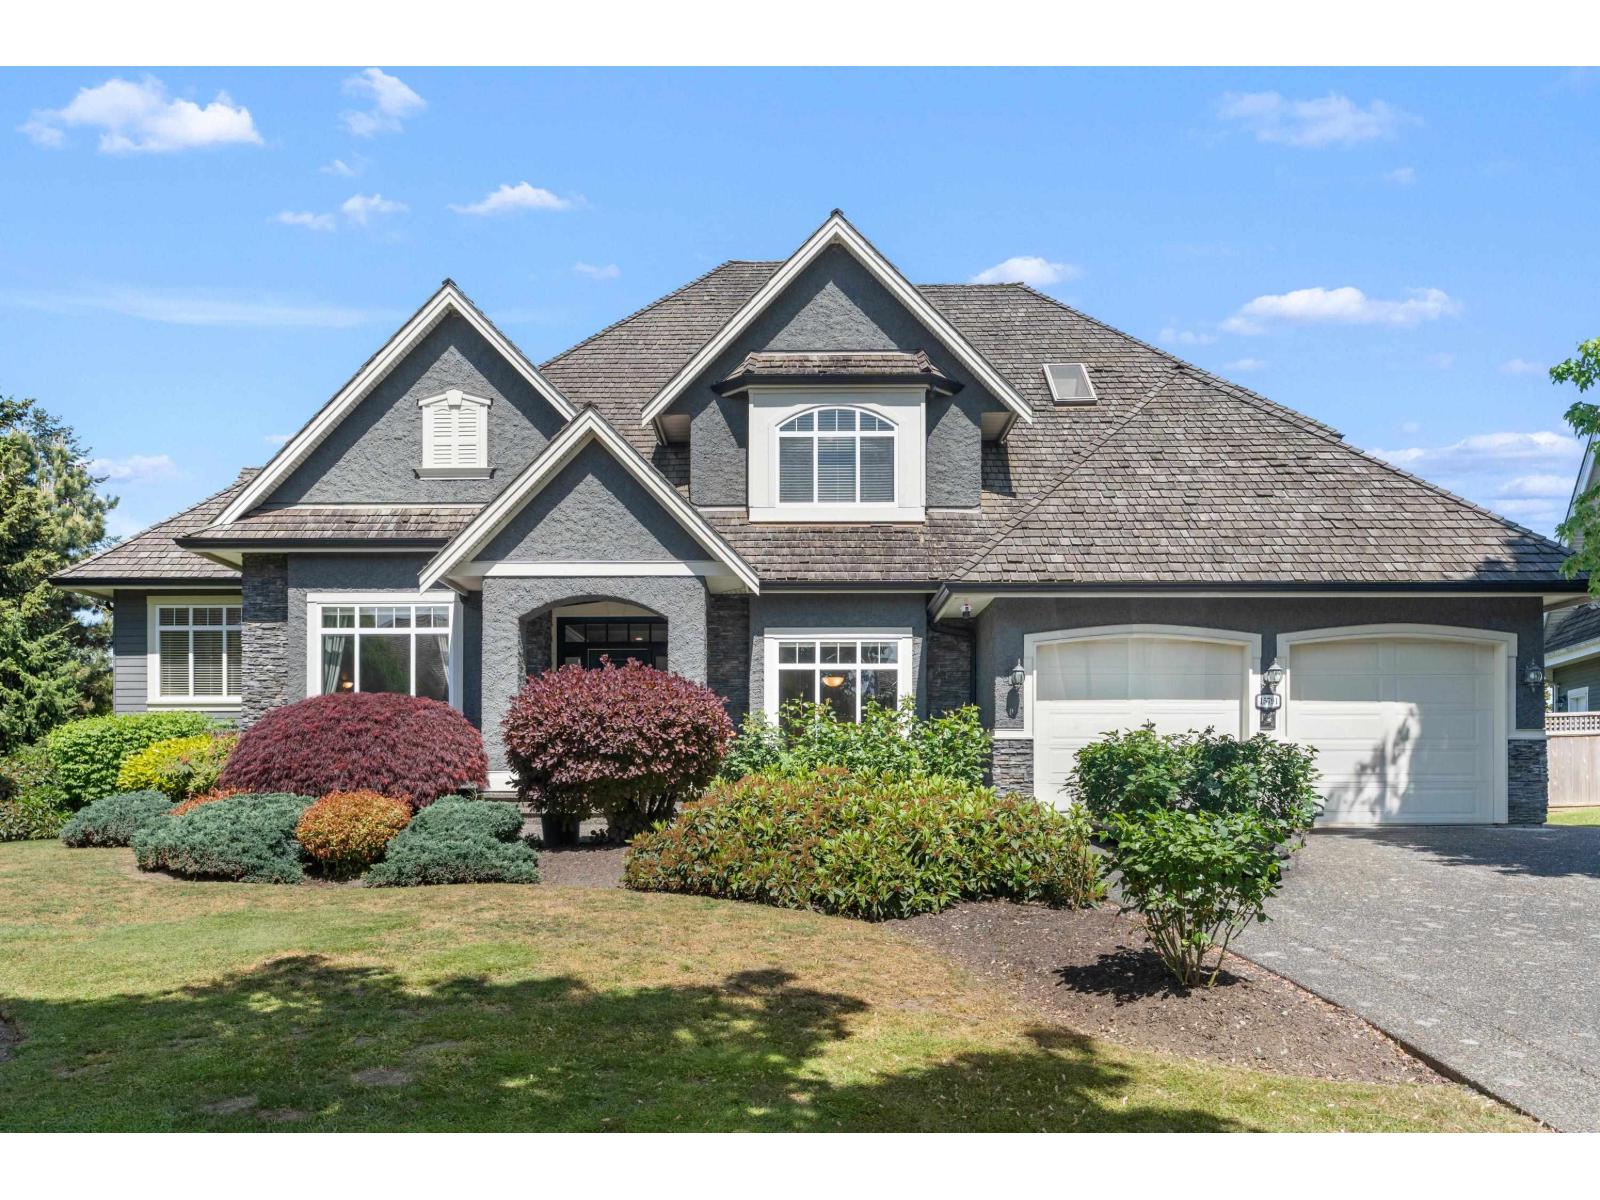
Surrey, British Columbia
This Stunning custom built 5 bedroom , 5 bathroom Craftsman style home located on a quiet street in the prestigious Morgan Creek with MOUNTAIN VIEW. Beautifully well-maintained house offers approximate 5880 sqft in over 15000sqft lot. Open concept main floor with plenty of natural lights feature spacious living area with 19' ceiling. Fabulous chef's kitchen with graded appliance accompanied by a work kitchen. Marvelous master bedroom with a spa inspired ensuite, and sitting area that is amazing. The lower level features a spacious media room, games room, bar area and gym. Quality finishing includes solid hardwood floors, beautiful granite, and quality custom built in cabinetry. The sunny, blooming yard has professional landscaping, private patios, and children play area. A MUST SEE! (id:54441)
Laboutique Realty
Surrey, British Columbia
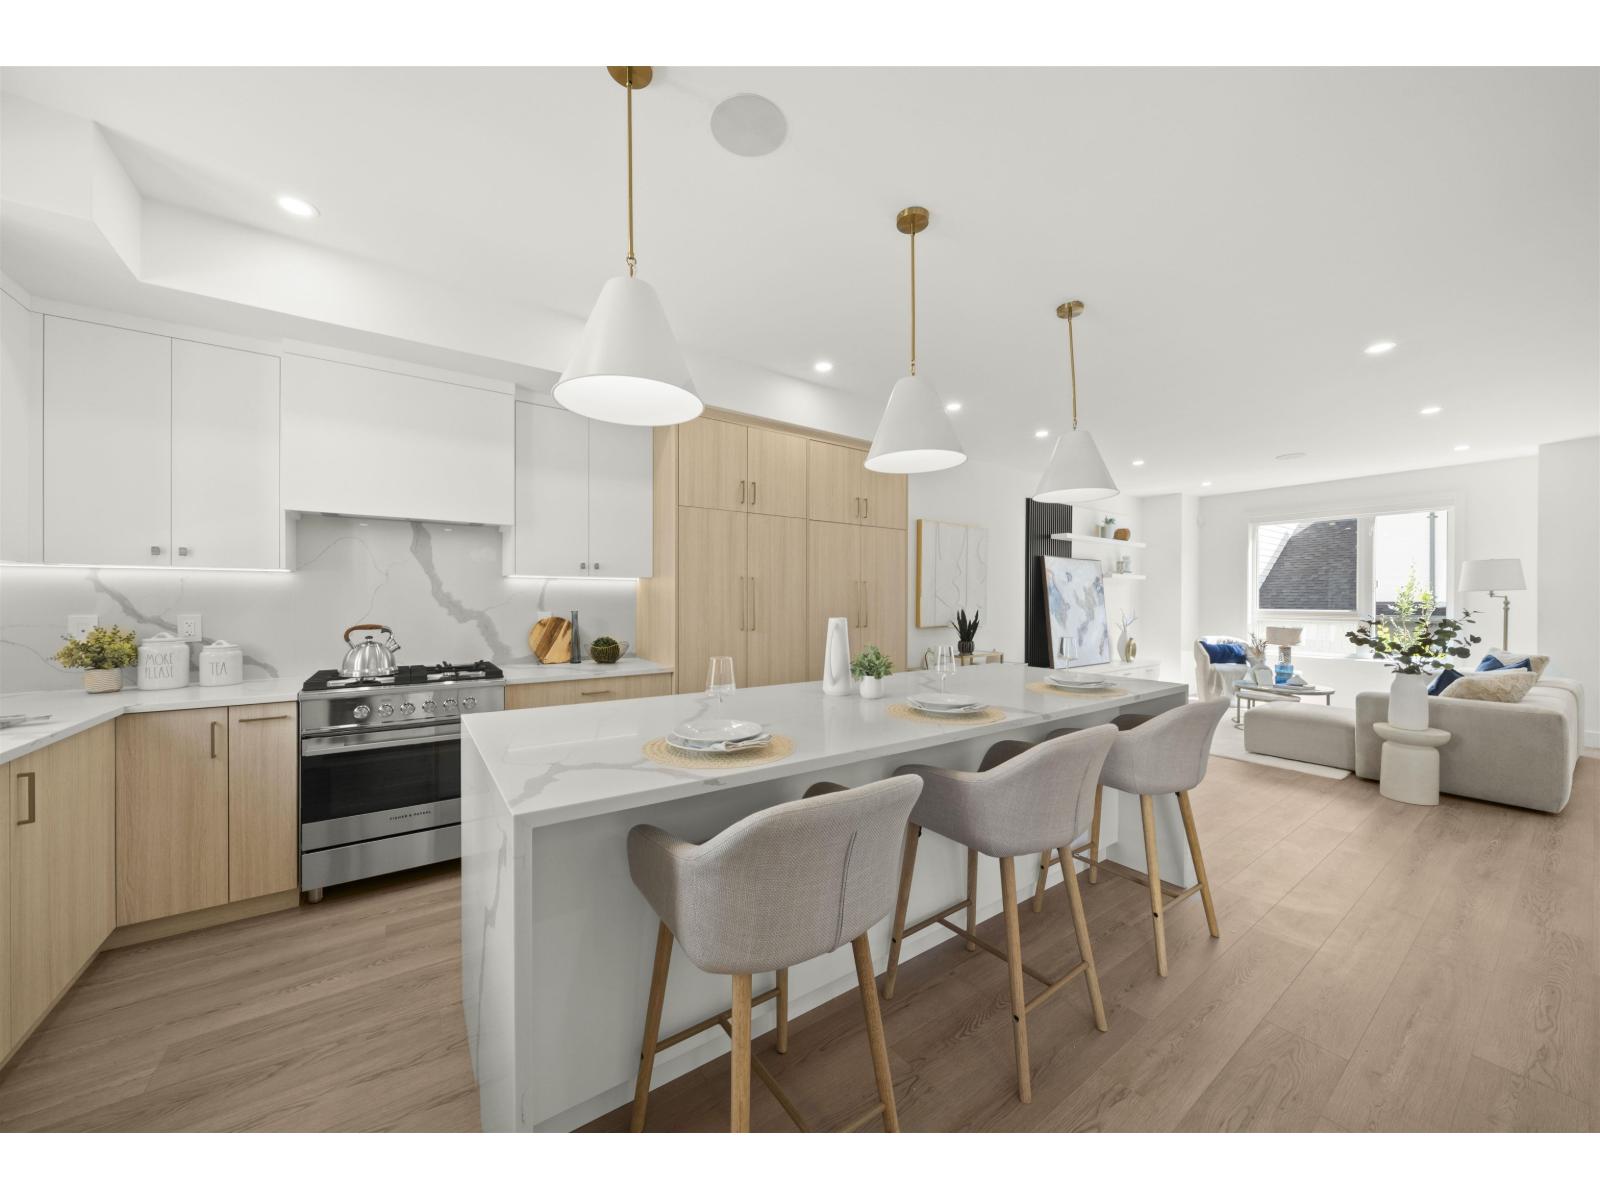
Onyx & Ivory: A step above your ordinary townhome. Set in a prestigious neighbourhood, surrounded by greenery. This C1 plan is an end-unit 4 Bed + Flex. High end finishes incl: Fisher & Paykel & Blomberg integrated appliances, gas stove, large island w/ waterfall, quartz counters/backsplash & designer light fixtures. The main level features a side entrance + spacious flex/den & lrg closet. The 2nd level boasts a spacious kitchen/living/dining area w/ powder room. Primary retreat w/ walk-in-closet & 5-pce ensuite. Fourth bedrm + bath below. High quality laminate throughout, furnace, hot water on demand + A/C, built-in speakers, designer light fixtures, e-poxy flooring in the garage & millwork/built-in shelving incl. Est. completion Fall/Winter 2026. Photos are of an E2 plan (plans may differ). Low strata fees & pets/rentals allowed! Show Home open Sat-Tues 12-5pm or by appointment #7 16358 90th Ave, Surrey. (id:54441)
Oakwyn Realty Ltd.
Surrey, British Columbia
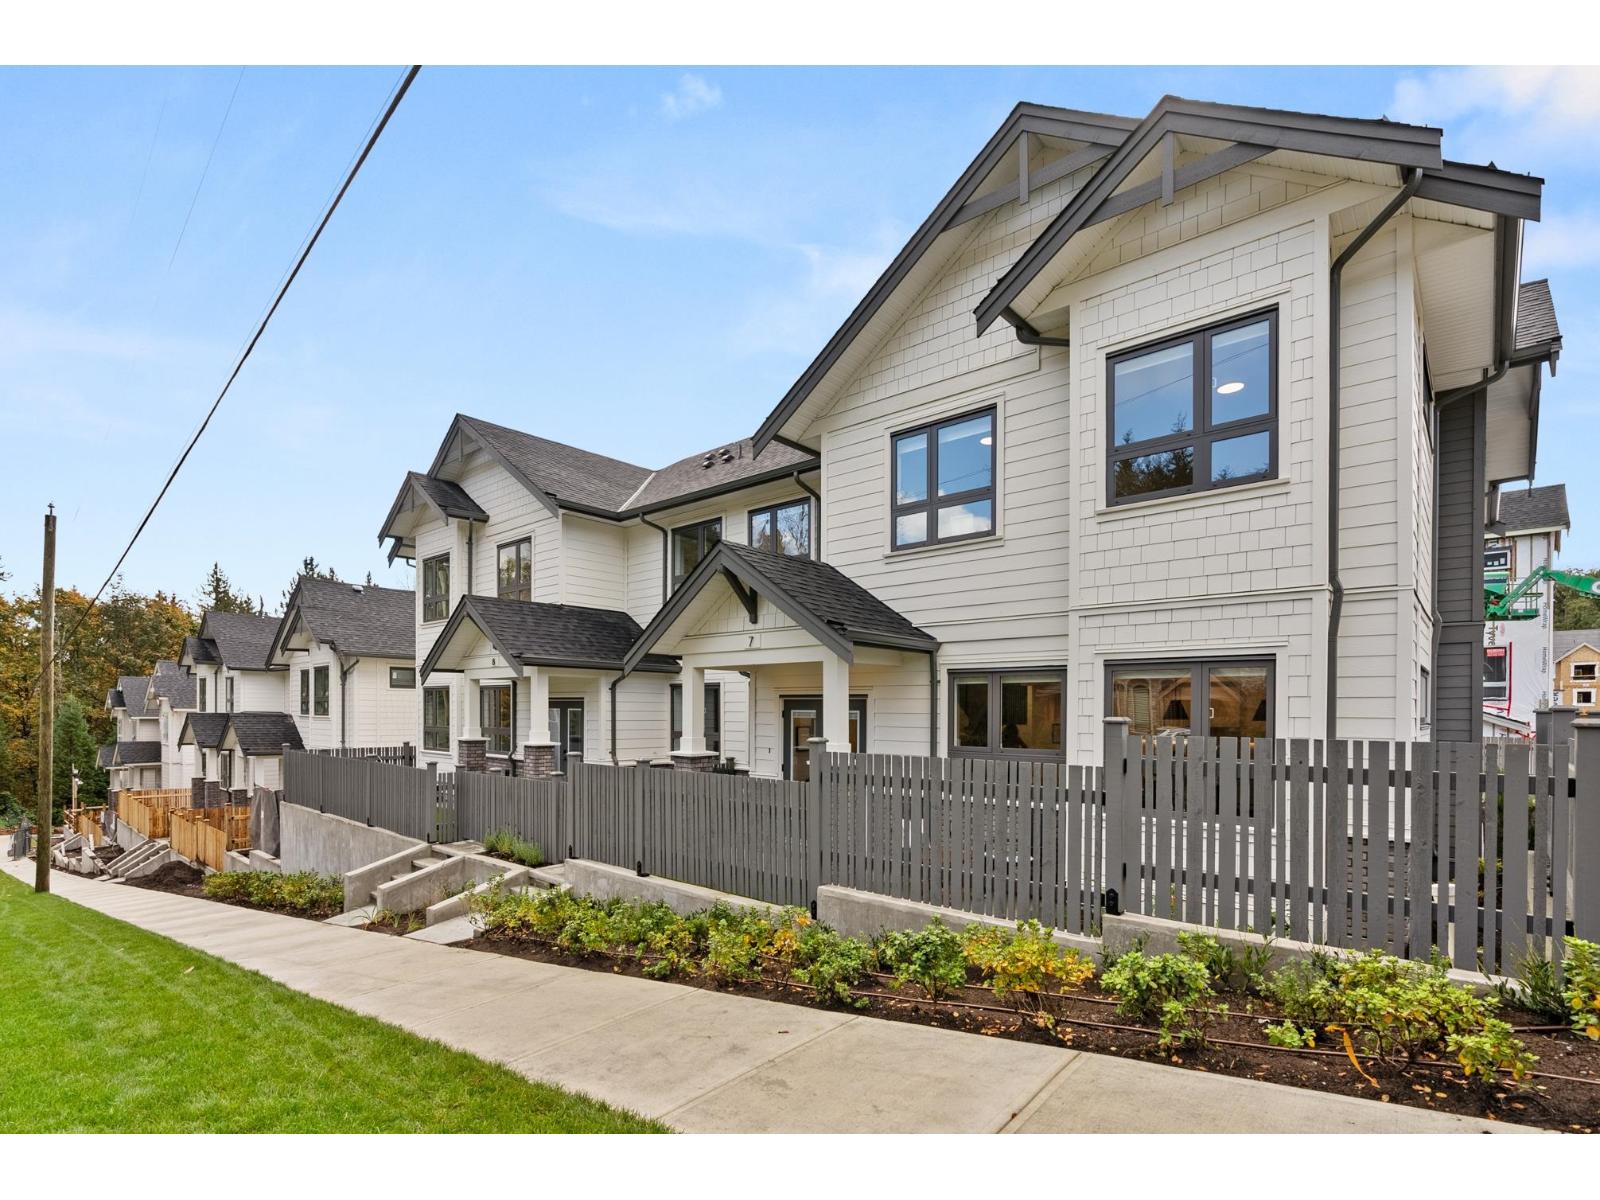
Onyx & Ivory: A step above your ordinary townhome. Set in a prestigious neighbourhood, surrounded by greenery. This A1 plan is our largest home, sitting at a whopping 3,261 sq ft! This duplex-style end-unit is a show stopper. A 2 level + bsmt, 4 Bed + 5 Baths w/ an extra 'master on the main'. A double garage (w/ e-poxy) + driveway (prking for 4). High end finishes incl: Fisher & Paykel & Blomberg integrated appliances, gas stove, large island w/ waterfall, quartz counters/backsplash & designer light fixtures. The main level features an open concept, w/ a large kitchen, living/dining, pwder rm + a primary retreat w/ walk-in-closet & 5-pce ensuite. Upstairs has a second primary suite + 2 more bedrms + den/flex & laundry. A rec rm + full bath below. Quality laminate throughout, furnace, A/C, built-in speakers, & millwork/built-in shelving incl. Est. completion Early 2027. Photos are of an A2 plan (plans may differ). Low strata fees & pets/rentals allowed! Show Home open Sat-Tues 12-5pm or by appt. (id:54441)
Oakwyn Realty Ltd.
Surrey, British Columbia
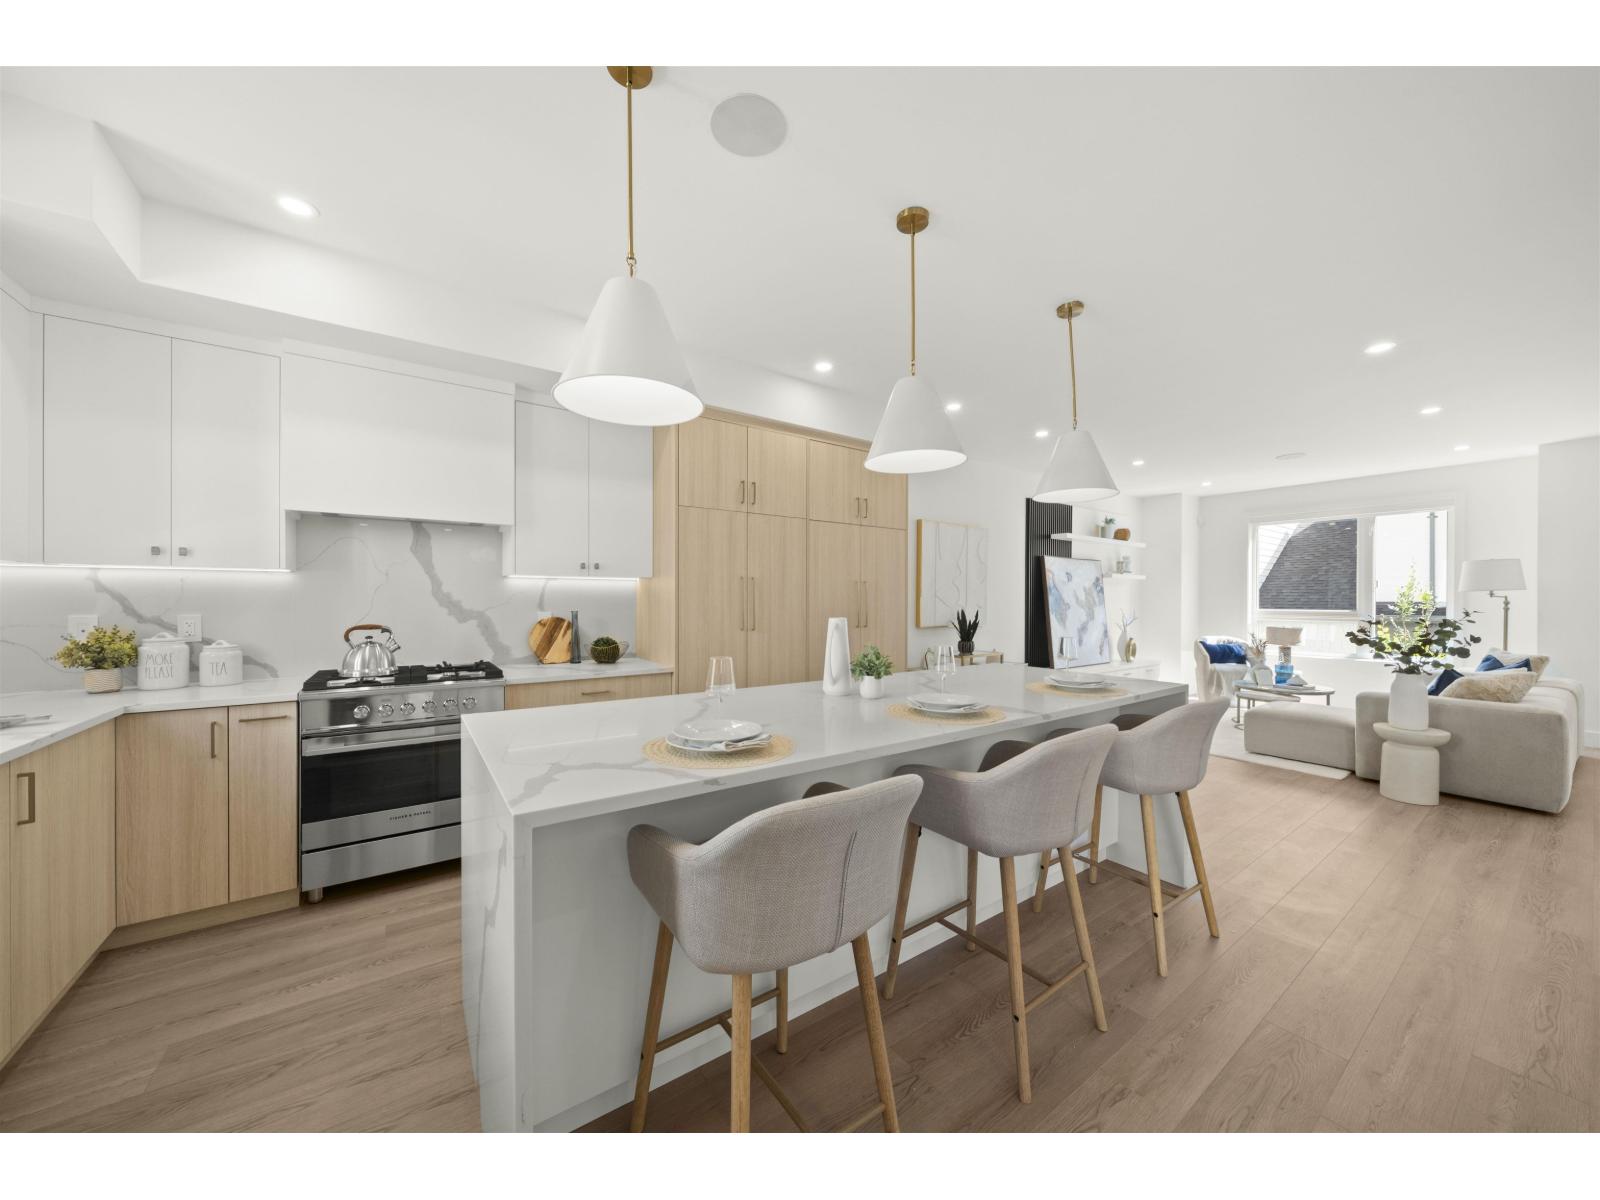
Onyx & Ivory: A step above your ordinary townhome. Set in a prestigious neighbourhood, surrounded by greenery. This D1 plan is an end-unit 3 Bed + Flex. High end finishes incl: Fisher & Paykel & Blomberg integrated appliances, gas stove, large island w/ waterfall, quartz counters/backsplash & designer light fixtures. The main level features a side entrance + spacious flex/den space & lrg closet. The second level boasts a spacious kitchen/living/dining area w/ powder room. Primary retreat w/ walk-in-closet & 5-pce ensuite. High quality laminate throughout, forced air heating, hot water on demand + A/C, built-in speakers, e-poxy flooring in the garage & millwork/built-in shelving incl. Est. completion Summer/Fall 2026. Low strata fees & pets/rentals allowed! Show Home open Sat-Tues 12-5 or by appt #7 16358 90 Ave. (id:54441)
Oakwyn Realty Ltd.
Surrey, British Columbia
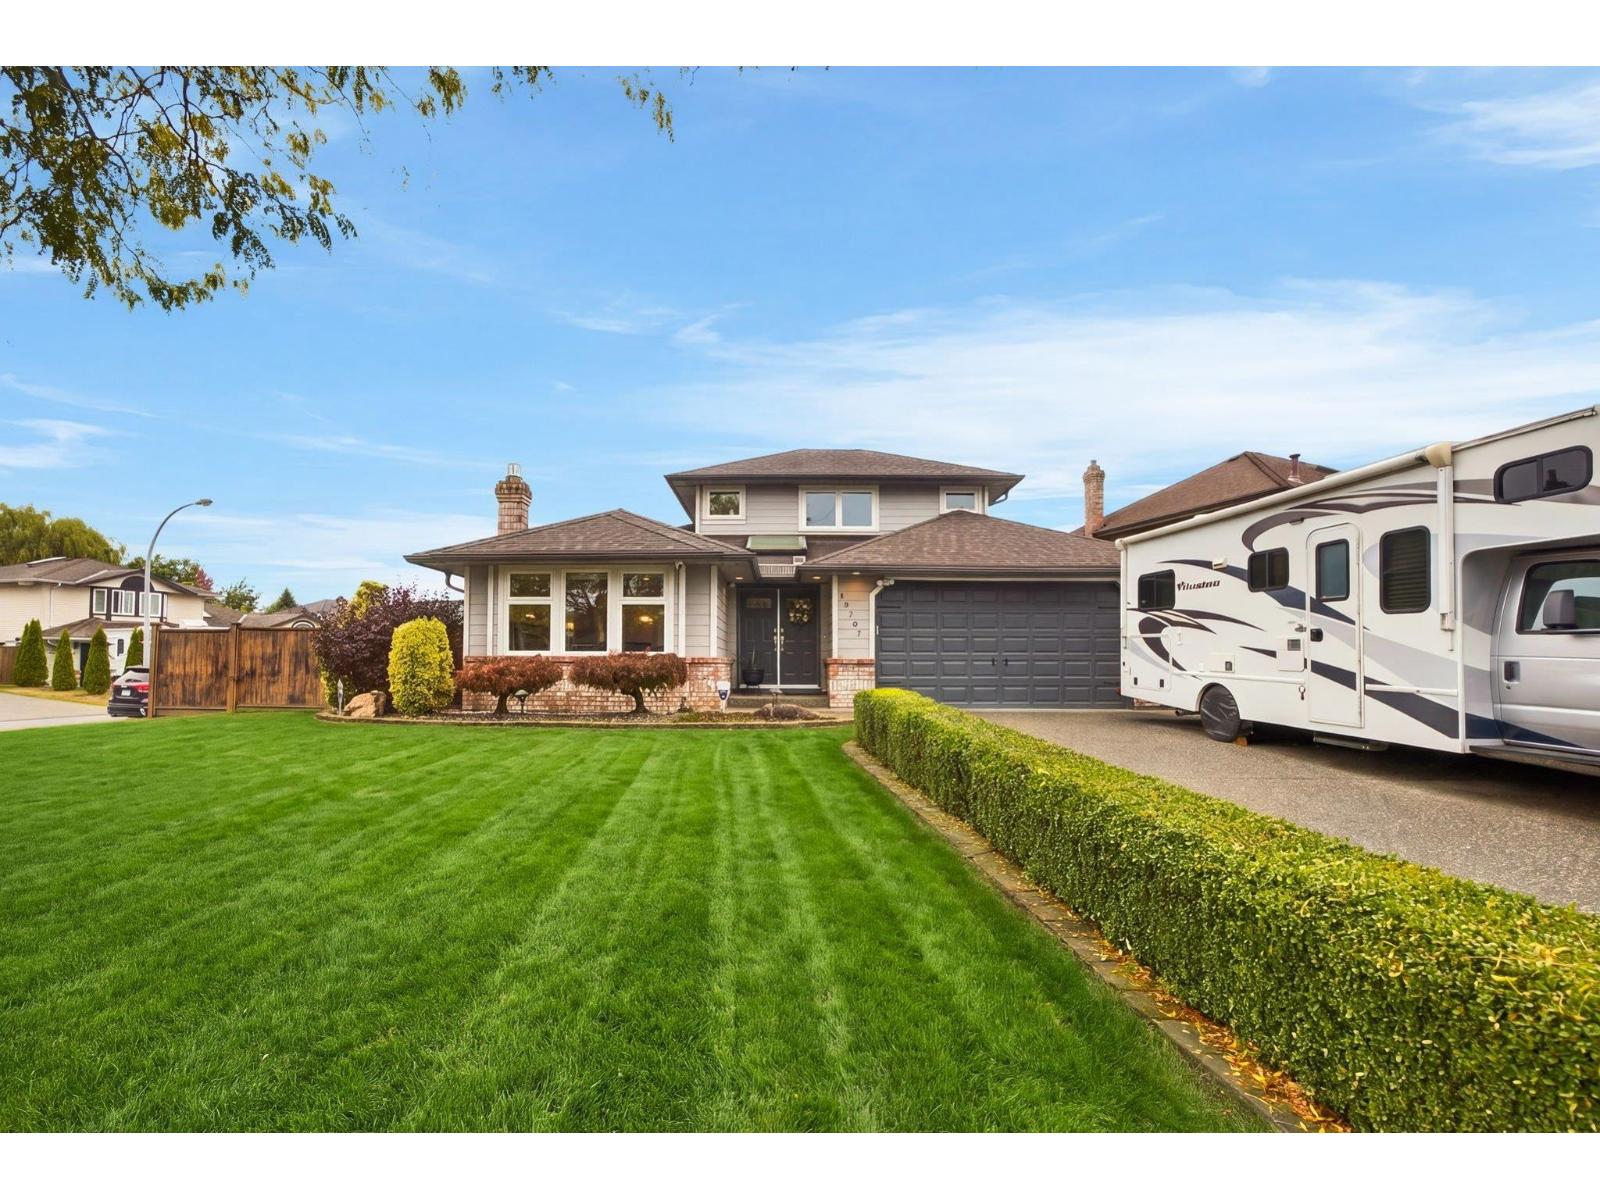
Beautifully updated 2214sf home on a 7737sf corner lot in desirable Eaglecrest. This 3 Bed, 3 Bath home offers a flexible layout w/ a primary bedroom on the main & a 2nd primary with full bath on the upper level. Extensive upgrades include: windows & blinds, furnace, heat pump, on-demand hot water, replacement of the Poly-B plumbing, concrete driveway and walkways, exterior siding and trim, interior and exterior paint, flooring, updated kitchen and bathroom cabinets, counters, fixtures & lighting, pot lights, epoxy garage floor, fencing & security cameras. The backyard features a large covered patio with updated concrete & vinyl decking, awning & railing, private fenced yard, double garage & crawl space storage. A great opportunity for this updated home in a family-friendly neighbourhood! (id:54441)
Oakwyn Realty Ltd.
Surrey, British Columbia
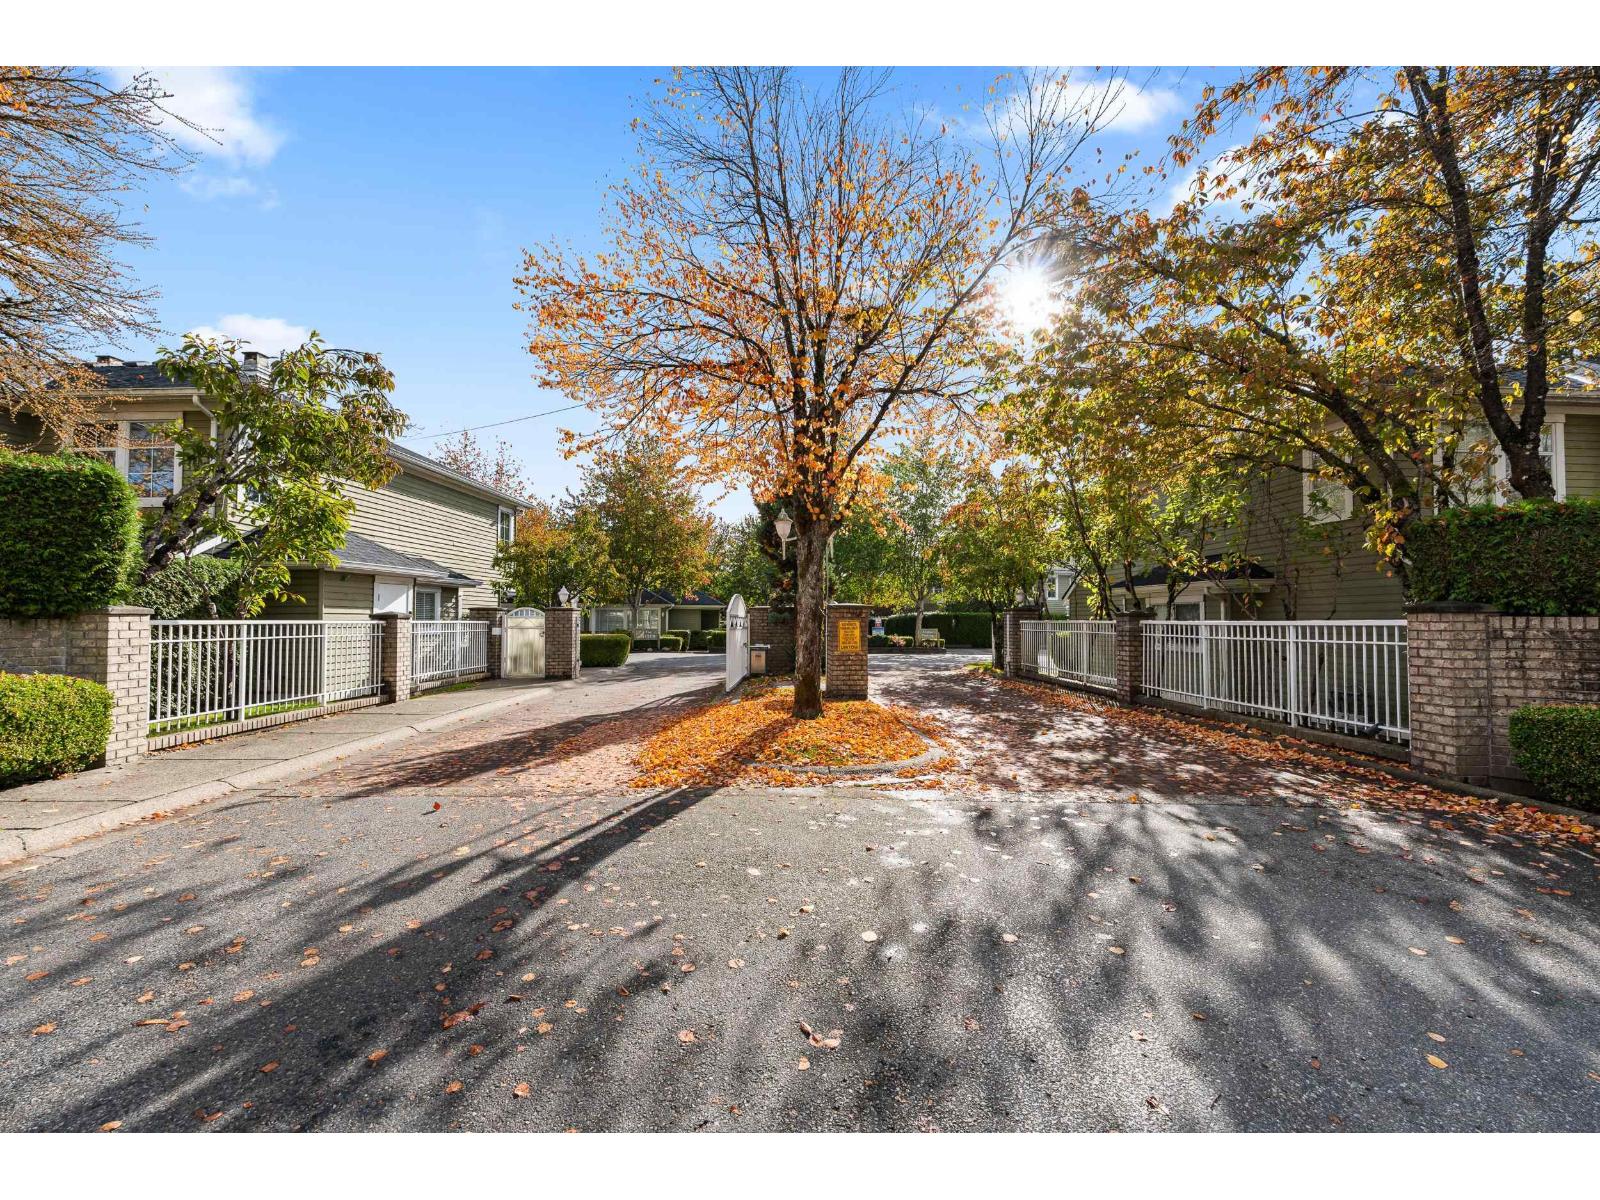
Recently renovated flooring, kitchen, bathroom and tankless hot water system (approximately $50, 000 spent on renovations). SkyTrain completion Soon. An added bonus is the radiant floor heating. Spacious and totally affordable 2-storey townhouse in the heart of Fleetwood with a large fenced yard and parking right at your front door. 3 large, naturally lit bedrooms and 2 full bathrooms on the upper floor. Open-concept kitchen and dining room. The family room and living space can be arranged in many ways such as an office area, guest sleep-over space or game room, connecting to a beautiful strata-maintained back patio. Beyond the treed fence are the residents garden, play area and clubhouse. Great location: close to schools, community centre, parks, library, shops, banks and transit. (id:54441)
Evergreen West Realty
Surrey, British Columbia
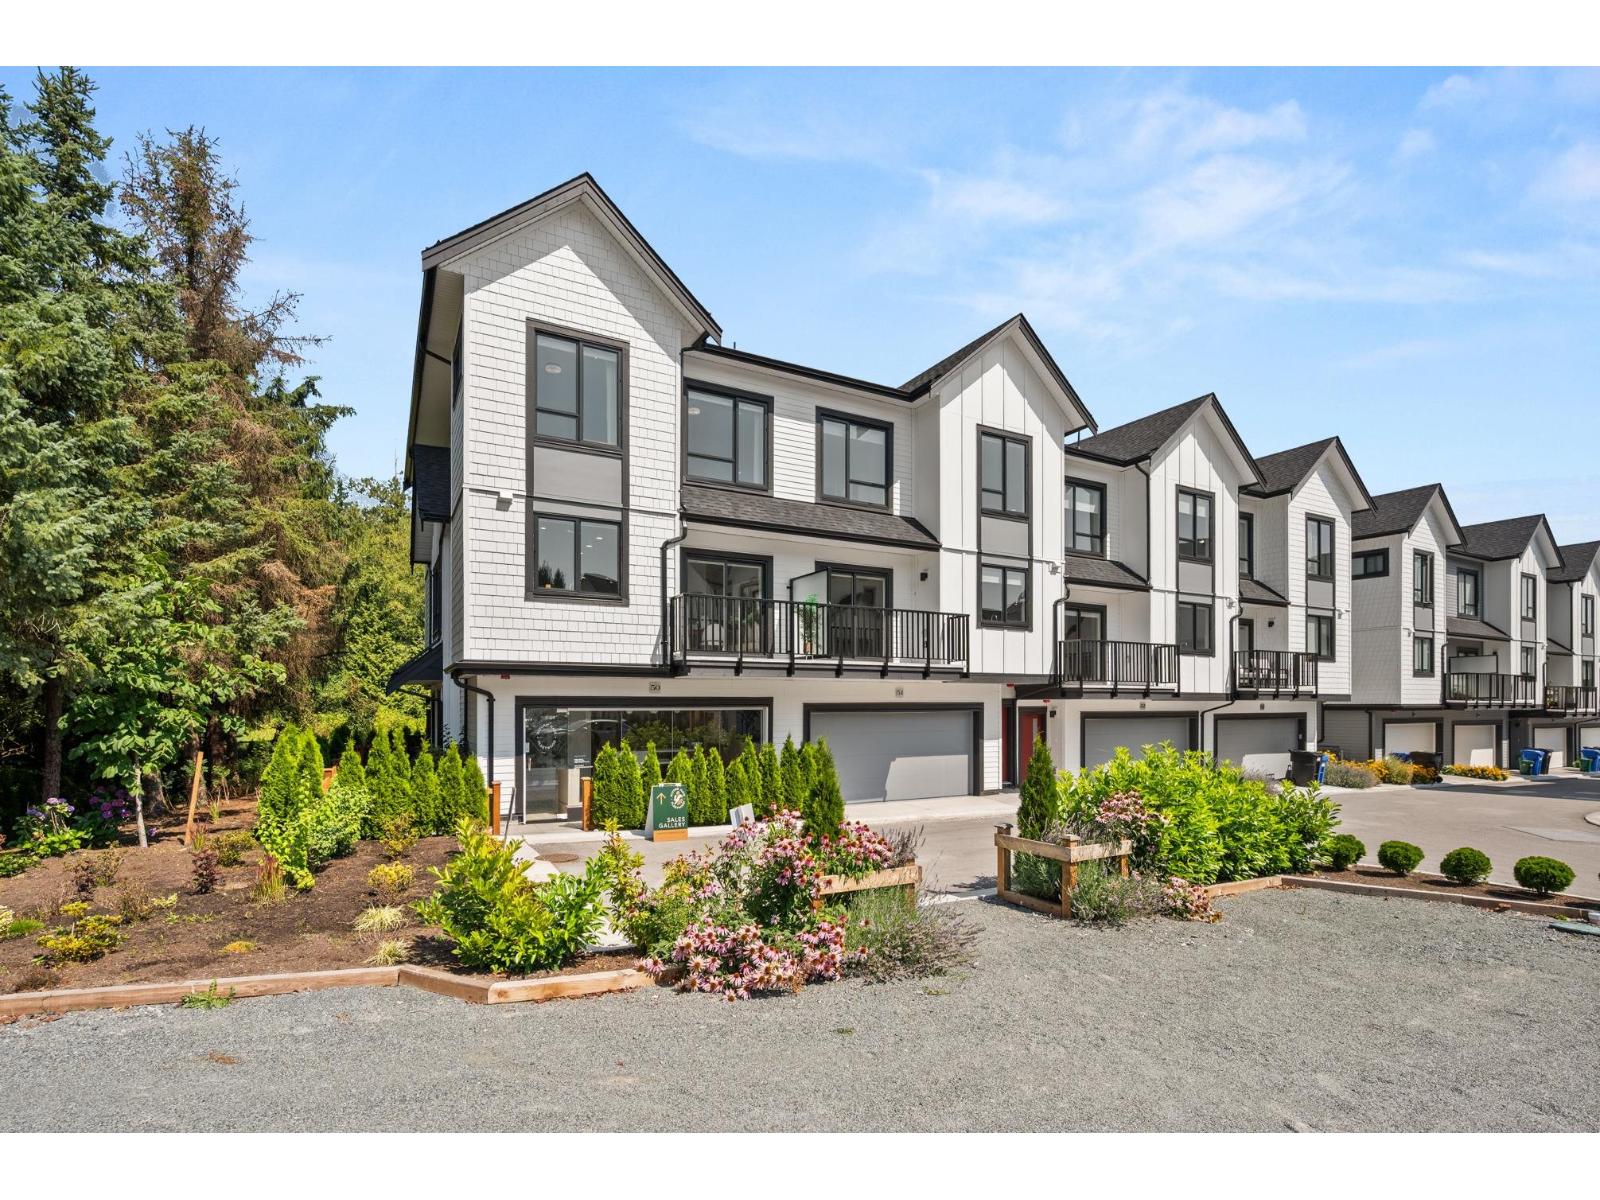
Welcome to Nature Haus by Isle of Mann, an exclusive, private enclave of luxury townhomes tucked away in Fleetwood, immersed in lush greenery and nature. This elegant 3 bed, 2.5 bath home offers 1,579 sqft of refined living with 9 foot ceilings on the main floor, KitchenAid SS appliances, gas range, quartz counters & backsplash, and spacious island. Enjoy a private balcony with gas BBQ hookup, A/C, forced-air heating, hot water on demand, EV rough-in & side-by-side garage. Resort-inspired amenities include a gym, lounge, indoor kids' play area & playground. Steps from Godwin Diversity Park, near schools, shopping, Hwy 1 & a short drive to the future Surrey-Langley SkyTrain. A peaceful retreat with urban convenience. Estimated completion Spring 2027. Open Sat-Wed, 12-5 PM. (id:54441)
Luxmore Realty
Surrey, British Columbia
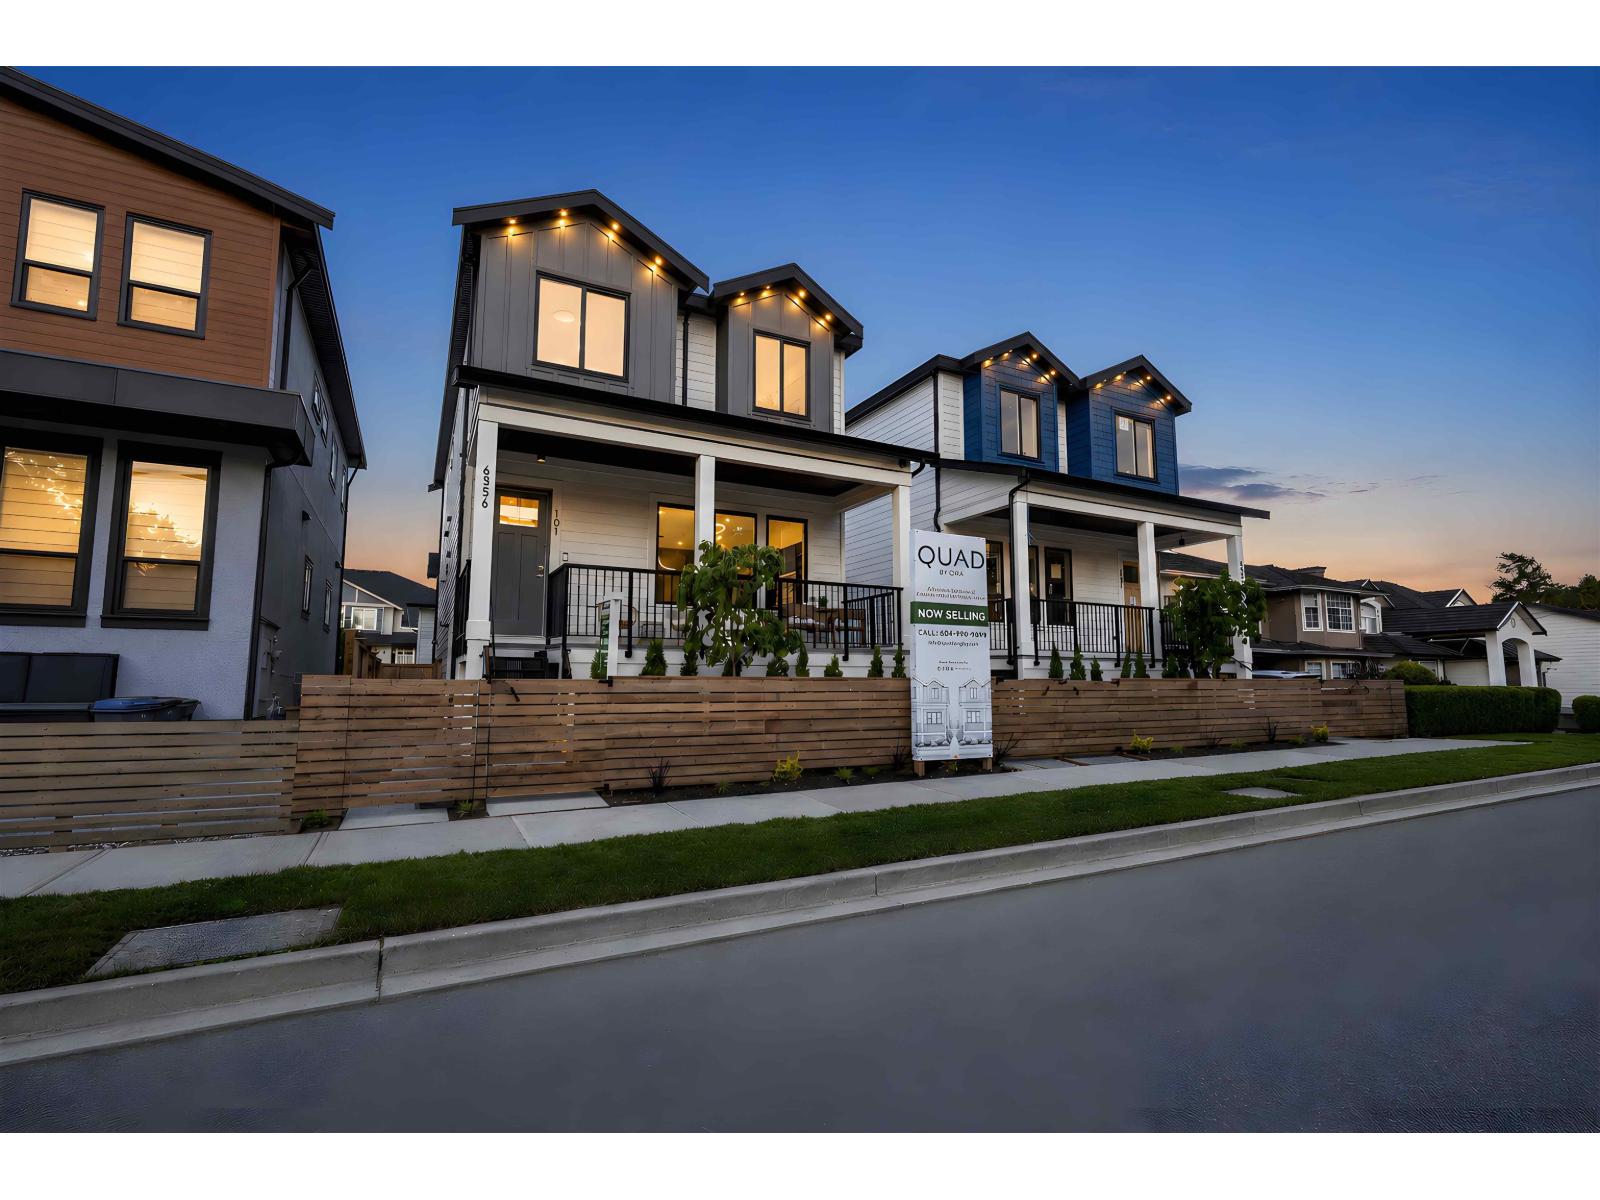
(2 out of 4 units SOLD!) Introducing 'QUAD', an exclusive collection of only 4 modern duplex residences in the heart of Sullivan Heights. Each front-and-back duplex home offers approximately 2,200 SQFT of living space, featuring 5 BED and 5 BATH, sophisticated layouts, premium finishes and outstanding income potential. Maximize your investment with a LEGAL coach house suite and the option for an ADDITIONAL basement suite. NO STRATA FEES. Perfect for families, investors or multi-generational living. Conveniently located near the Bell Performing Arts Centre, YMCA, shopping, restaurants, schools, parks and Highway 10/King George for easy commuting. A rare opportunity to own a brand new home that delivers both lifestyle and long term value. Contact today to book your private showing. (id:54441)
Saba Realty Ltd.
Surrey, British Columbia
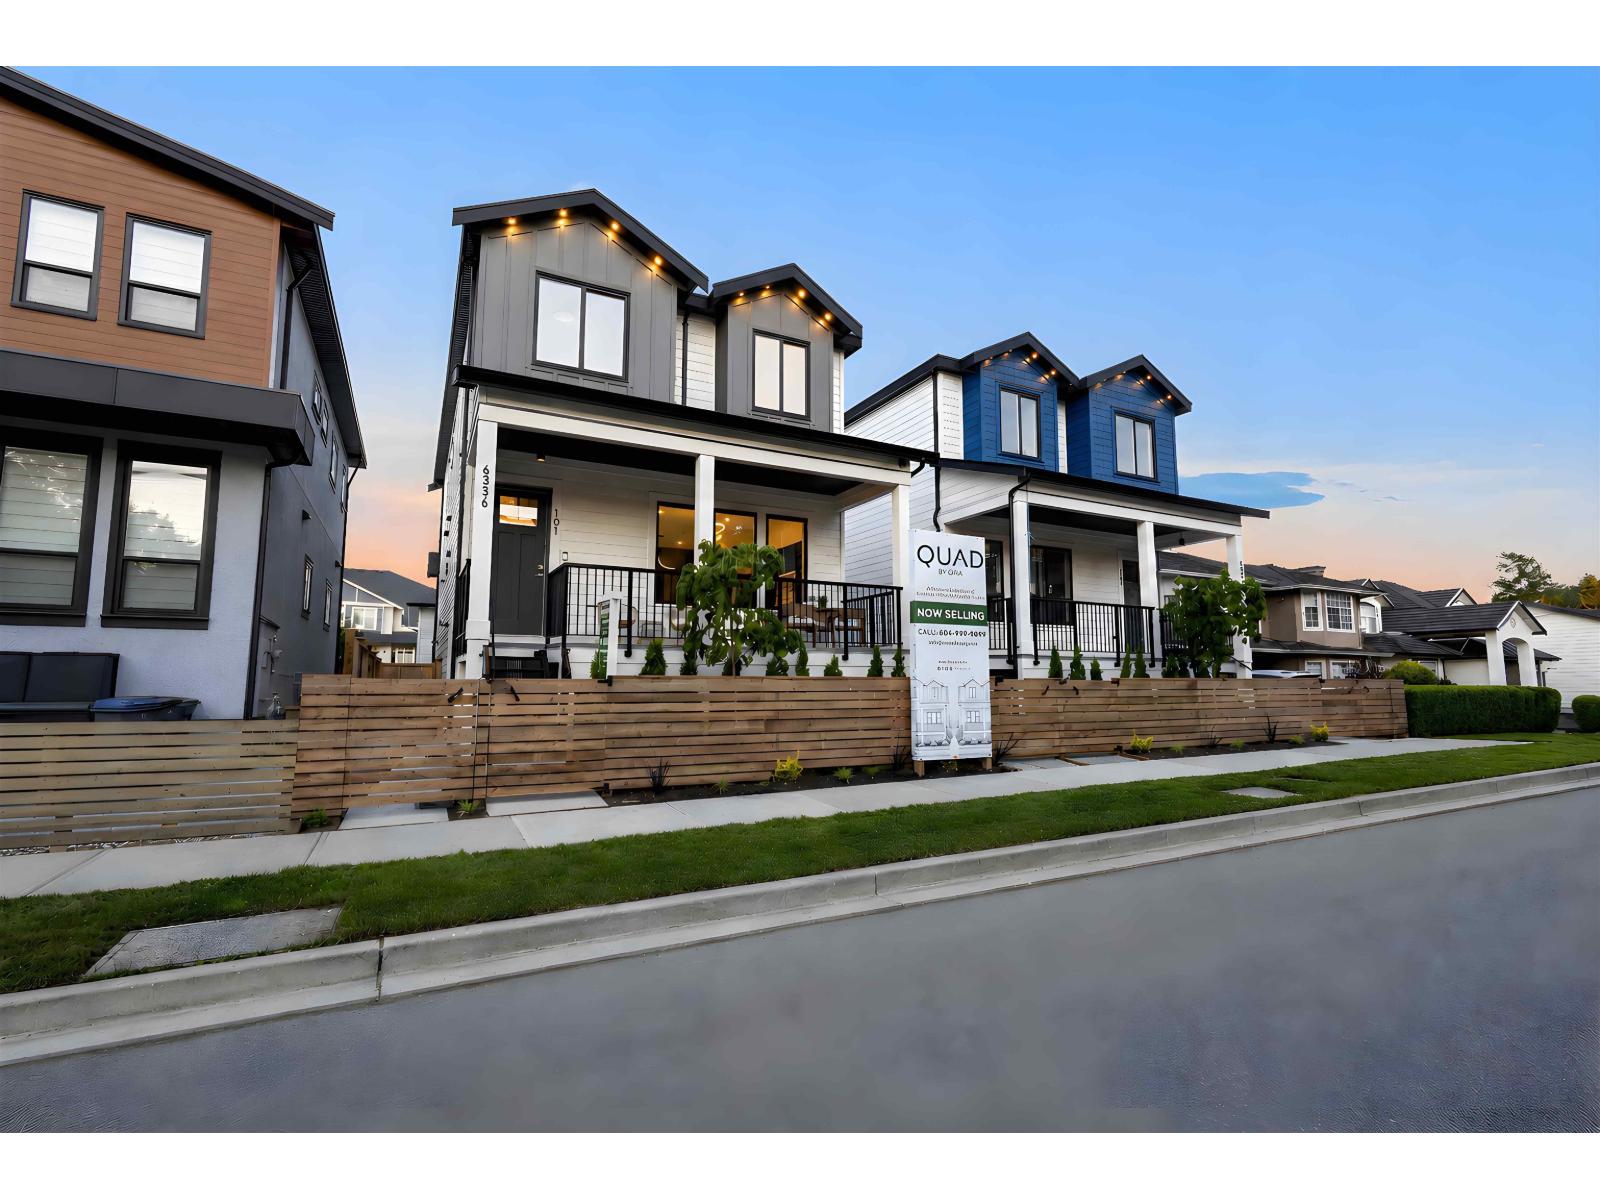
(2 out of 4 units SOLD!) Introducing 'QUAD', an exclusive collection of only 4 modern duplex residences in the heart of Sullivan Heights. Each front-and-back duplex home offers approximately 2,200 SQFT of living space, featuring 5 BED and 5 BATH, sophisticated layouts, premium finishes and outstanding income potential. Maximize your investment with a LEGAL coach house suite and the option for an ADDITIONAL basement suite. NO STRATA FEES. Perfect for families, investors or multi-generational living. Conveniently located near the Bell Performing Arts Centre, YMCA, shopping, restaurants, schools, parks and Highway 10/King George for easy commuting. A rare opportunity to own a brand new home that delivers both lifestyle and long term value. Contact today to book your private showing. (id:54441)
Saba Realty Ltd.


