

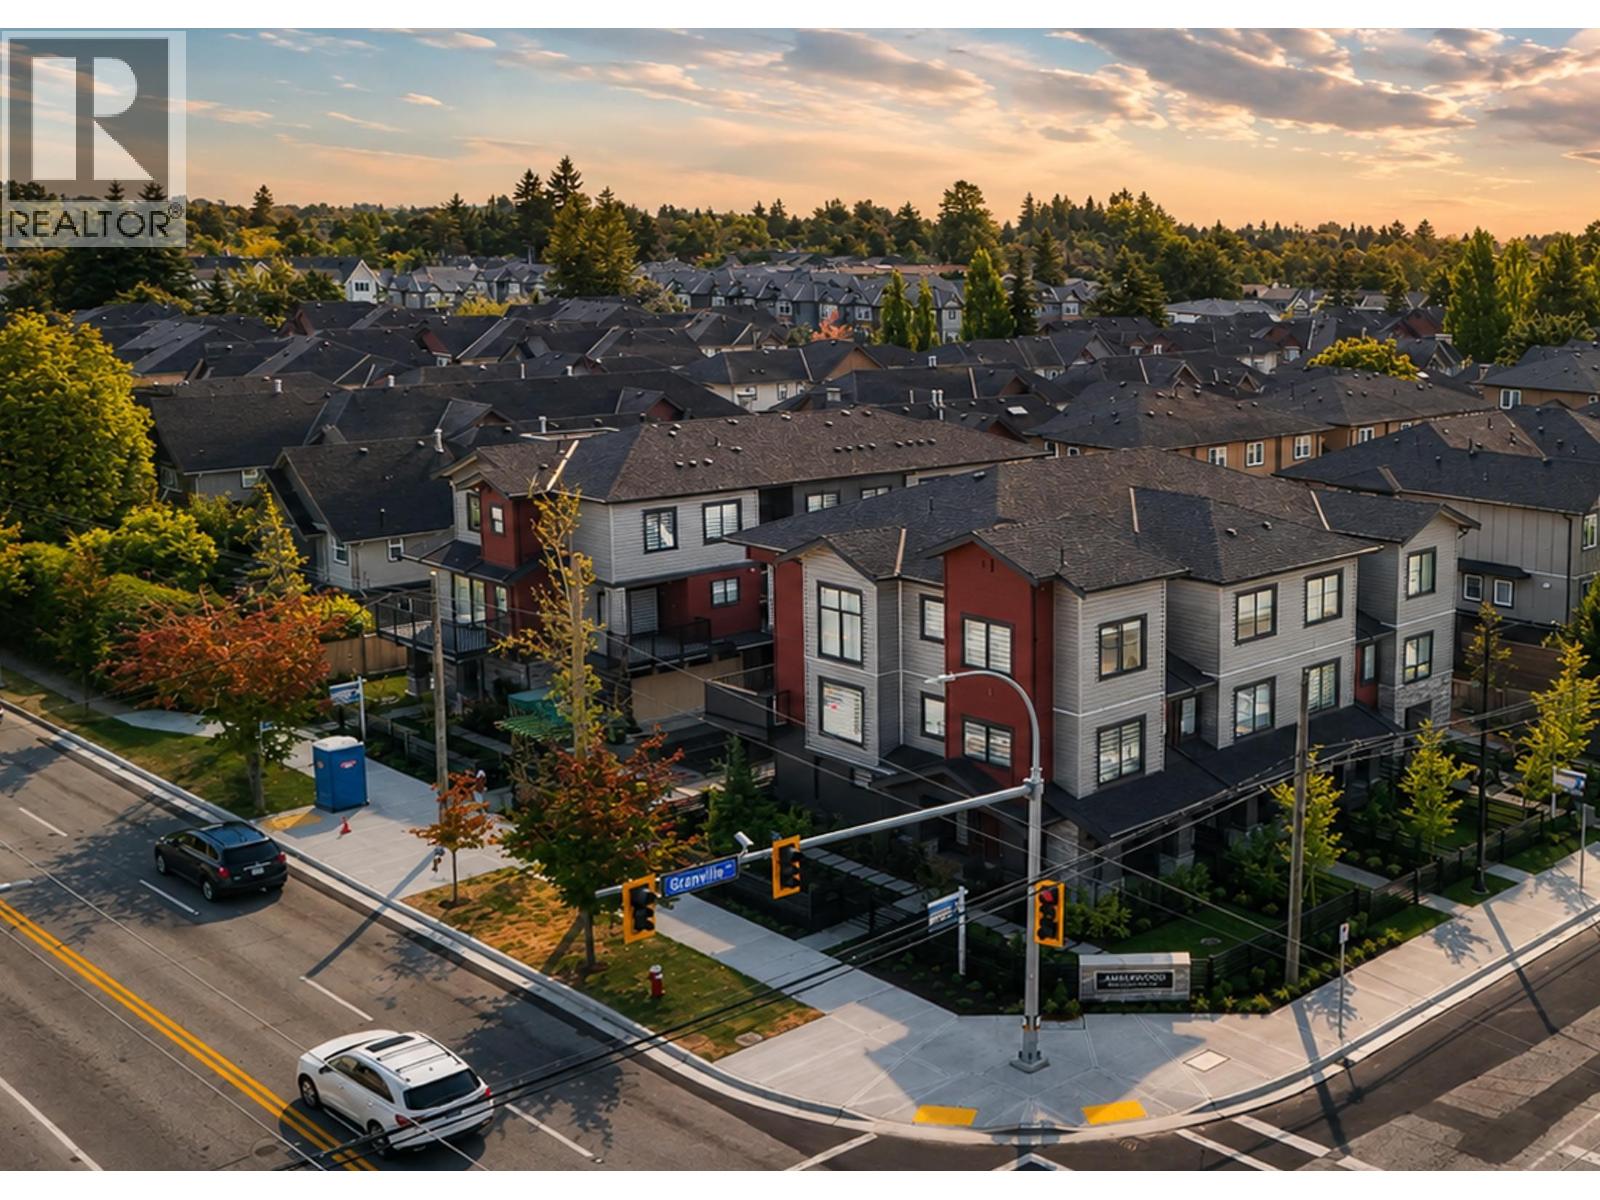
Richmond, British Columbia
Welcome to Amberwood, an exclusive collection of only 7 brand-new townhomes in a convenient Richmond location. Featuring desirable north-south exposure and a smart, efficient layout, this thoughtfully designed home offers comfortable modern living with excellent value. Equipped with an energy-efficient heat pump for year-round heating and cooling, HRV fresh-air ventilation system, EV charger rough-in, and a durable raft foundation for enhanced structural stability. Contemporary design and quality construction throughout, with a tandem garage for everyday convenience. Close to parks, shopping, transit and everyday amenities. School catchment: DeBeck Elementary and Palmer Secondary. A great opportunity to own a brand-new home in an intimate boutique community. (id:54441)
Nu Stream Realty Inc.
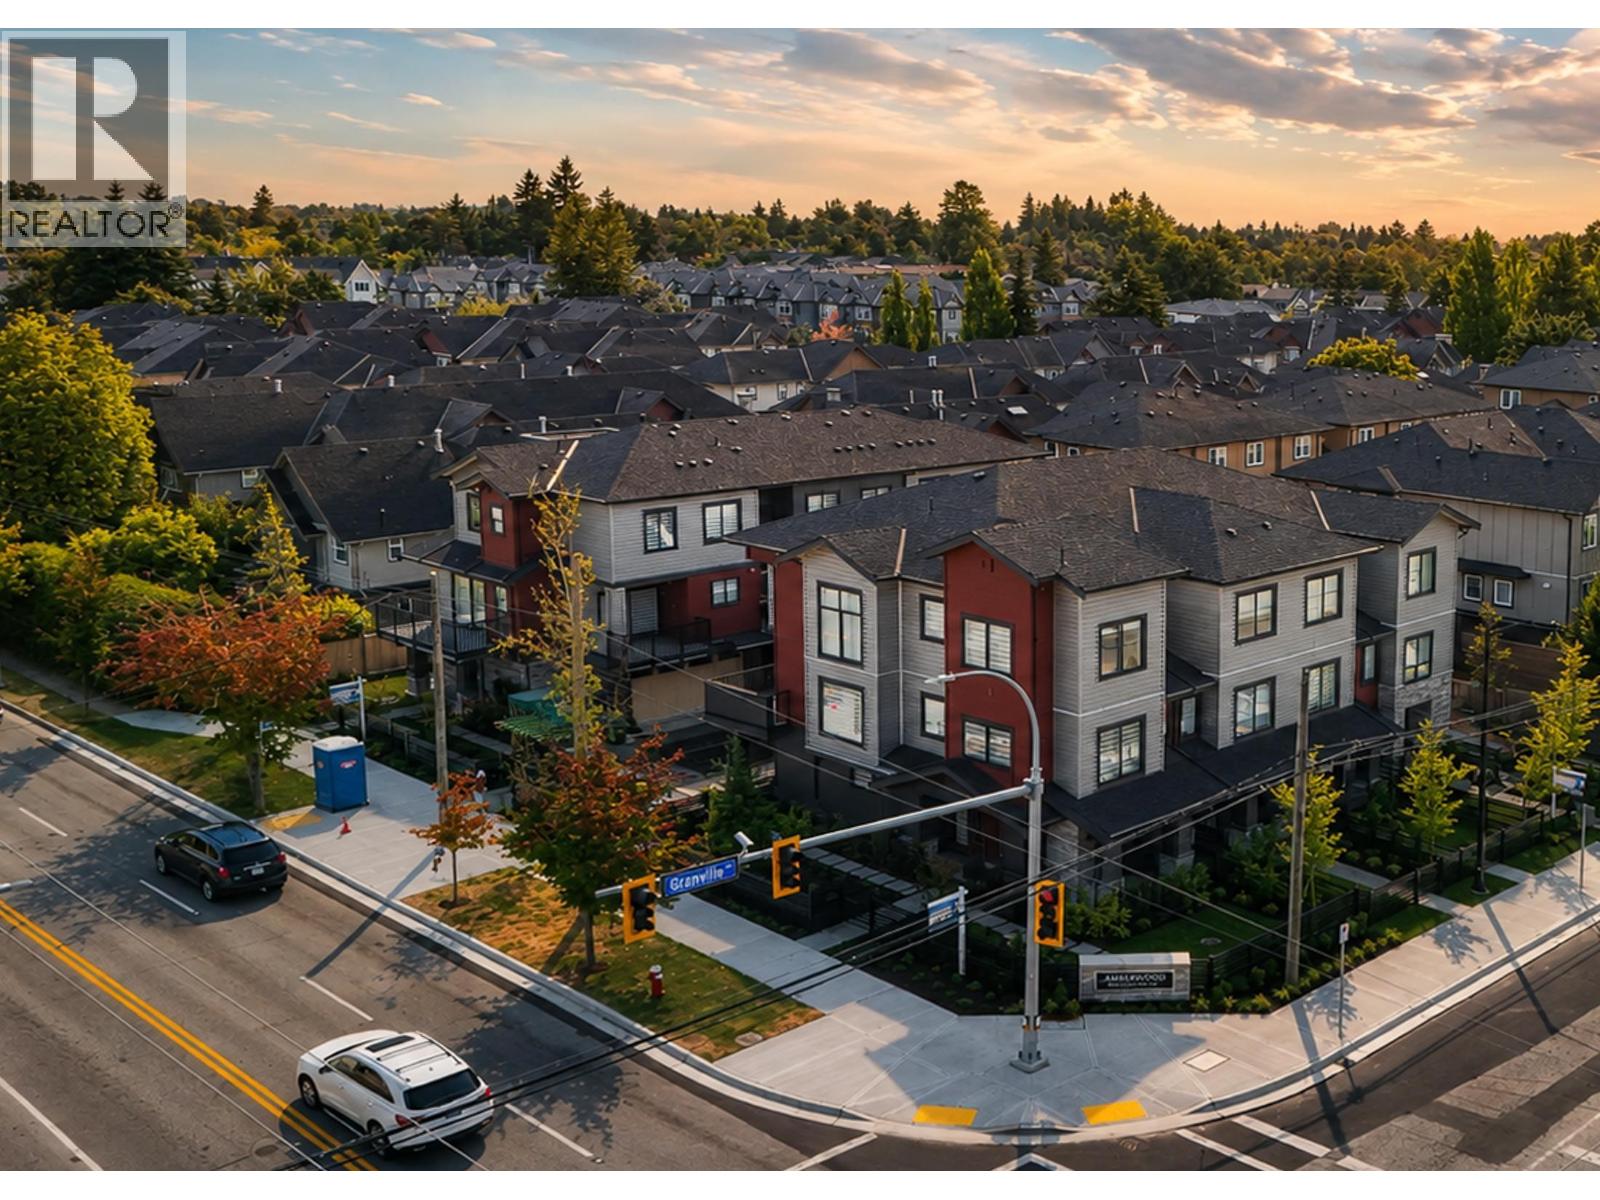
Richmond, British Columbia
Welcome to Amberwood, an exclusive collection of only 7 brand-new townhomes in a convenient Richmond location. Featuring desirable north-south exposure and a smart, efficient layout, this thoughtfully designed home offers comfortable modern living with excellent value. Equipped with an energy-efficient heat pump for year-round heating and cooling, HRV fresh-air ventilation system, EV charger rough-in, and a durable raft foundation for enhanced structural stability. Contemporary design and quality construction throughout, with a tandem garage for everyday convenience. Close to parks, shopping, transit and everyday amenities. School catchment: DeBeck Elementary and Palmer Secondary. A great opportunity to own a brand-new home in an intimate boutique community. (id:54441)
Nu Stream Realty Inc.
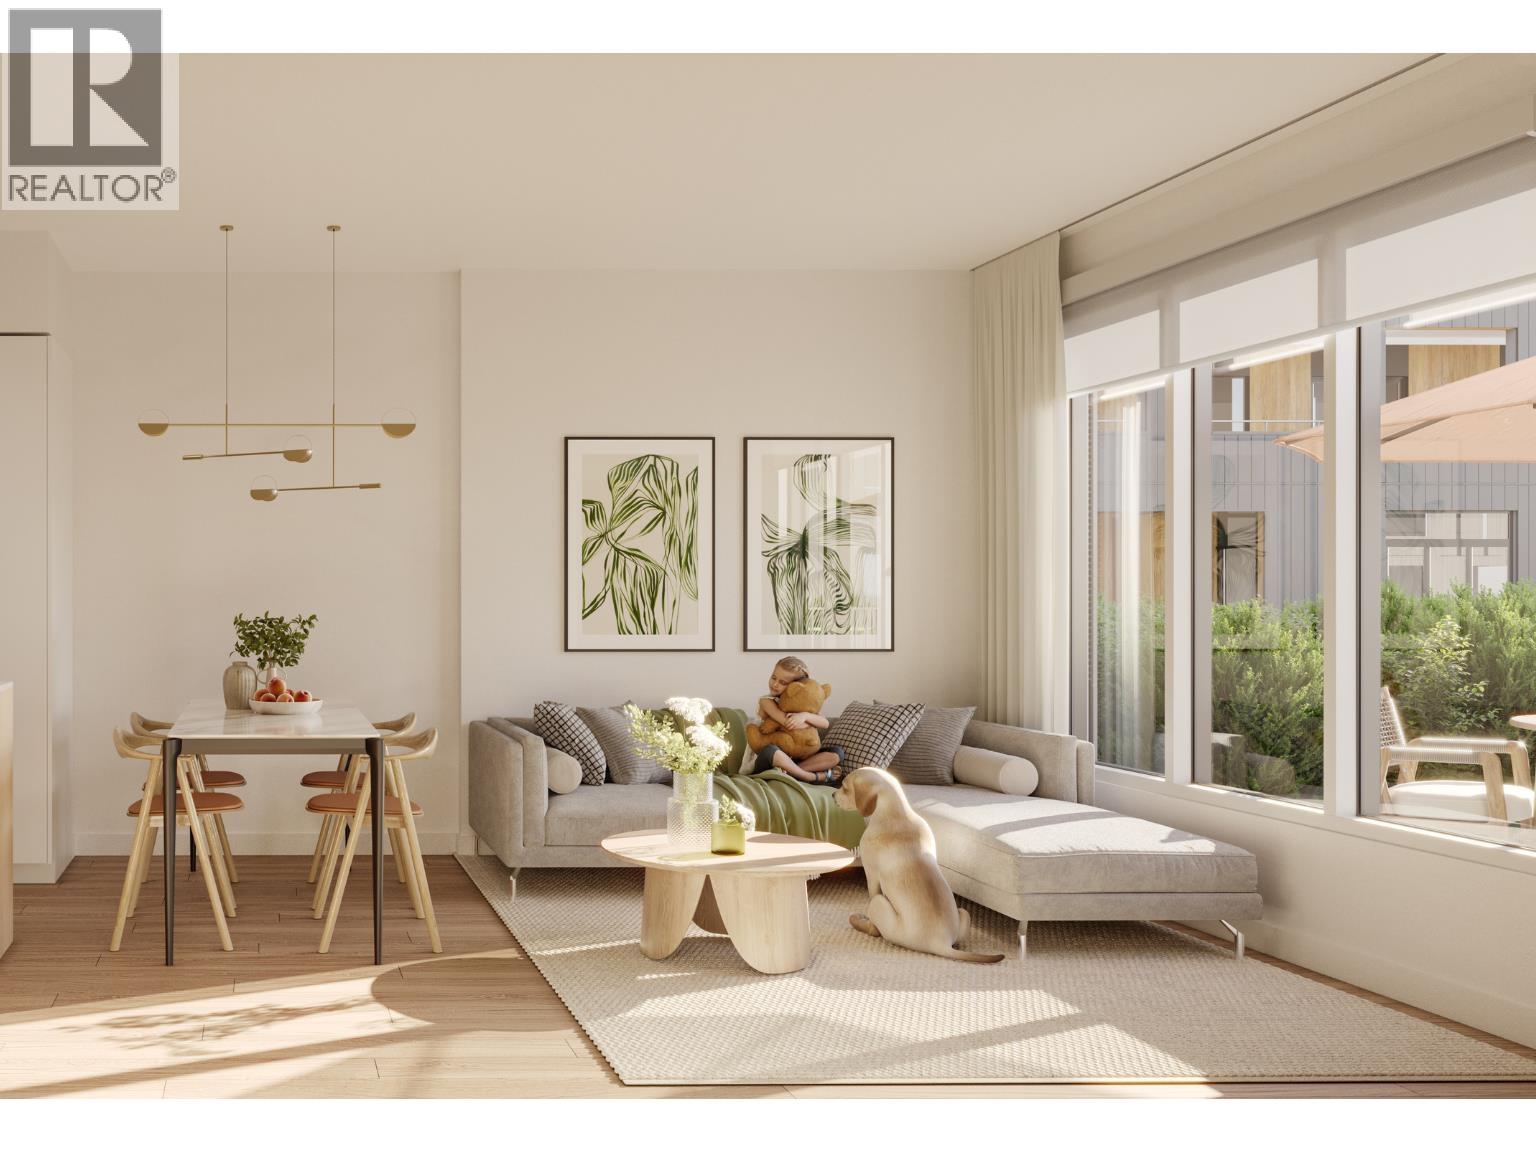
Port Moody, British Columbia
Discover modern living at Umbra at Portwood in this south-facing 2-bedroom, 2-bathroom + flex home. The open-concept layout features 9' ceilings, A/C, UV-protective roller blinds, and a designer kitchen with premium Fulgor Milano appliances, quartz countertops and a large island. Enjoy a spacious covered private patio overlooking the landscaped courtyard, with privacy walls on both sides-perfect for outdoor dining and relaxing. The primary bedroom features a walk-in closet and ensuite. Amenities include a gym and 2,700 sq. ft. residents' lounge. Includes 1 EV-ready parking stall, storage locker and bike storage. Just a 6-minute drive to Rocky Point Park, with SkyTrain, trails, shops and restaurants nearby. Everything you need, close to home. (id:54441)
Rennie & Associates Realty Ltd.
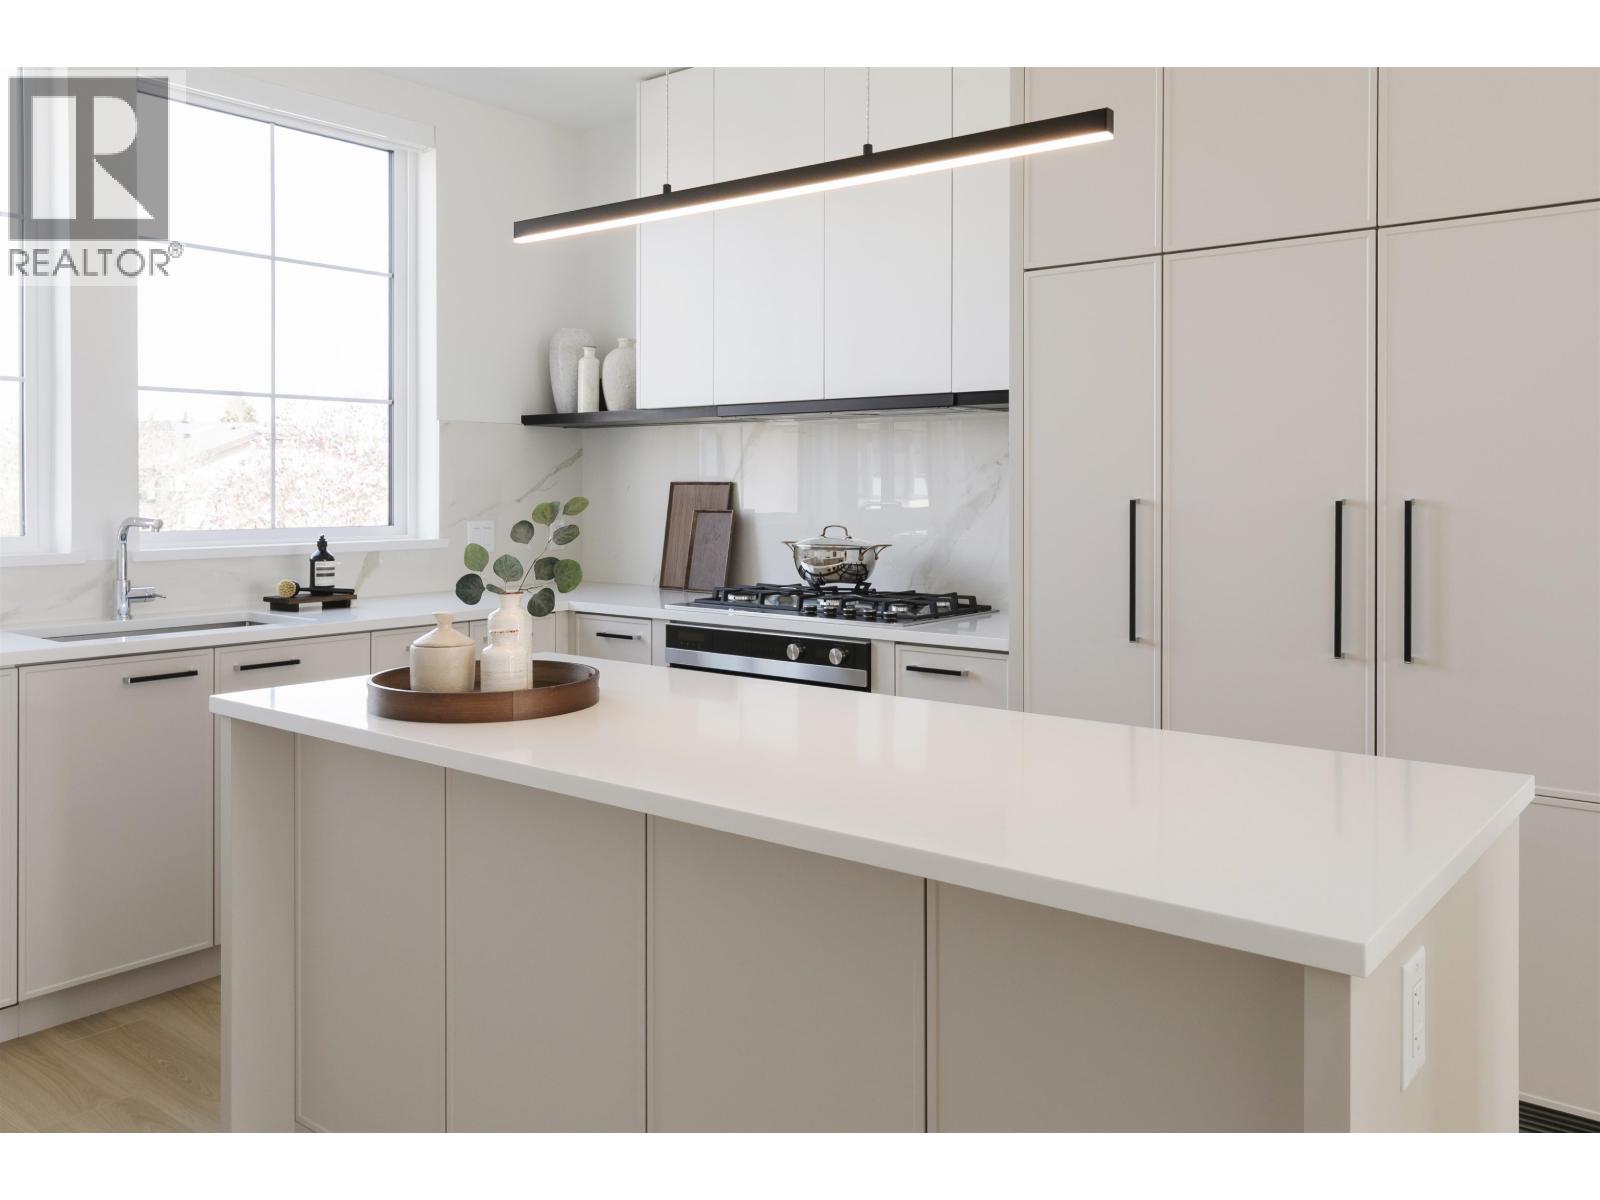
Richmond, British Columbia
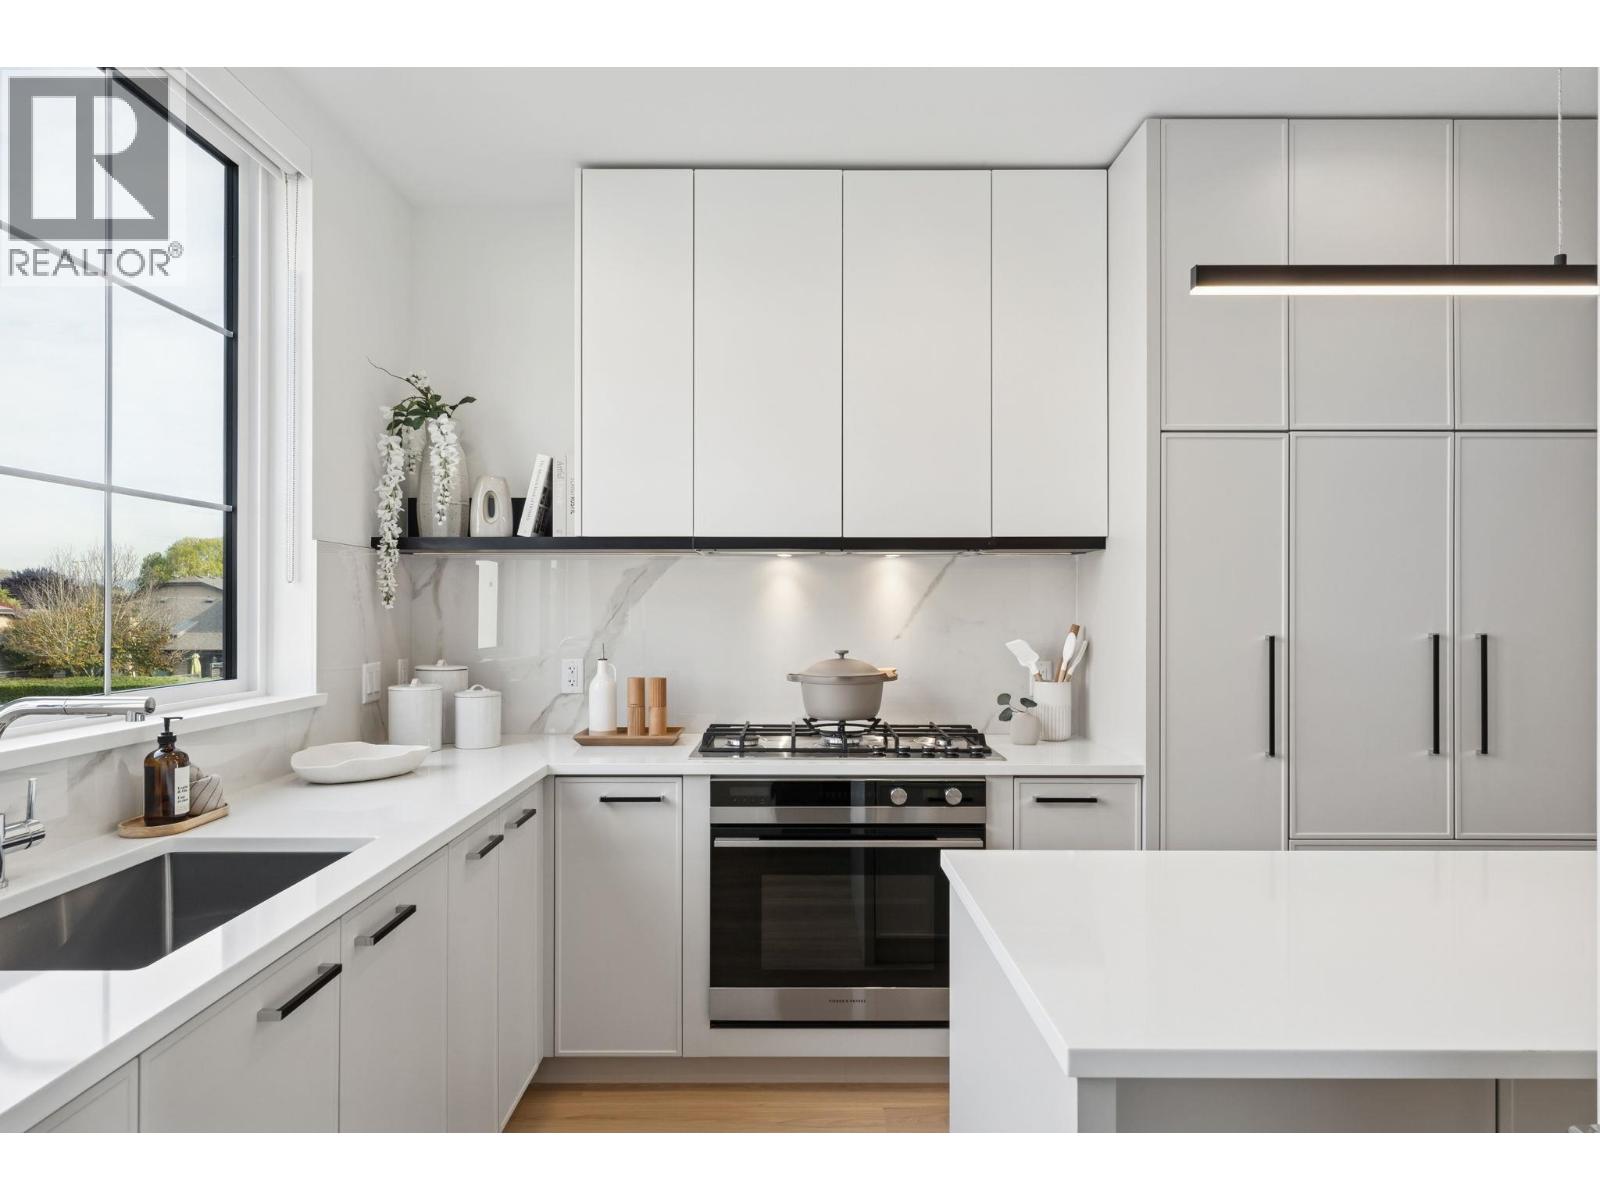
Located in Richmond' s desirable Steveston neighbourhood, Cavendish by Panatch Group is an exclusive collection of move-in-ready 3 & 4 bedroom townhomes and duplexes. This bright 3 bedroom townhome offers just under 1,300 sqft of thoughtfully designed living space. Upstairs, all three bedrooms are grouped to keep everyone connected. The open-concept kitchen features sleek quartz countertops, integrated Fisher & Paykel appliances, and modern shaker-style cabinetry. Enjoy a fenced yard and a deck off your living area-ideal for entertaining and everyday living. (id:54441)
Vanhaus Gruppe Realty Inc.
Richmond, British Columbia
Located in Richmond's desirable Steveston neighbourhood, Cavendish by Panatch Group is an exclusive collection of move-in-ready 3 & 4 bedroom townhomes and duplexes. This bright 3 bedroom townhome offers over 1,300 sqft of thoughtfully designed living space. Upstairs, all three bedrooms are grouped to keep everyone connected. The open-concept kitchen features sleek quartz countertops, integrated Fisher & Paykel appliances, and modern shaker-style cabinetry. Enjoy a fenced yard and a deck off your living area-ideal for entertaining and everyday living. (id:54441)
Vanhaus Gruppe Realty Inc.
Richmond, British Columbia
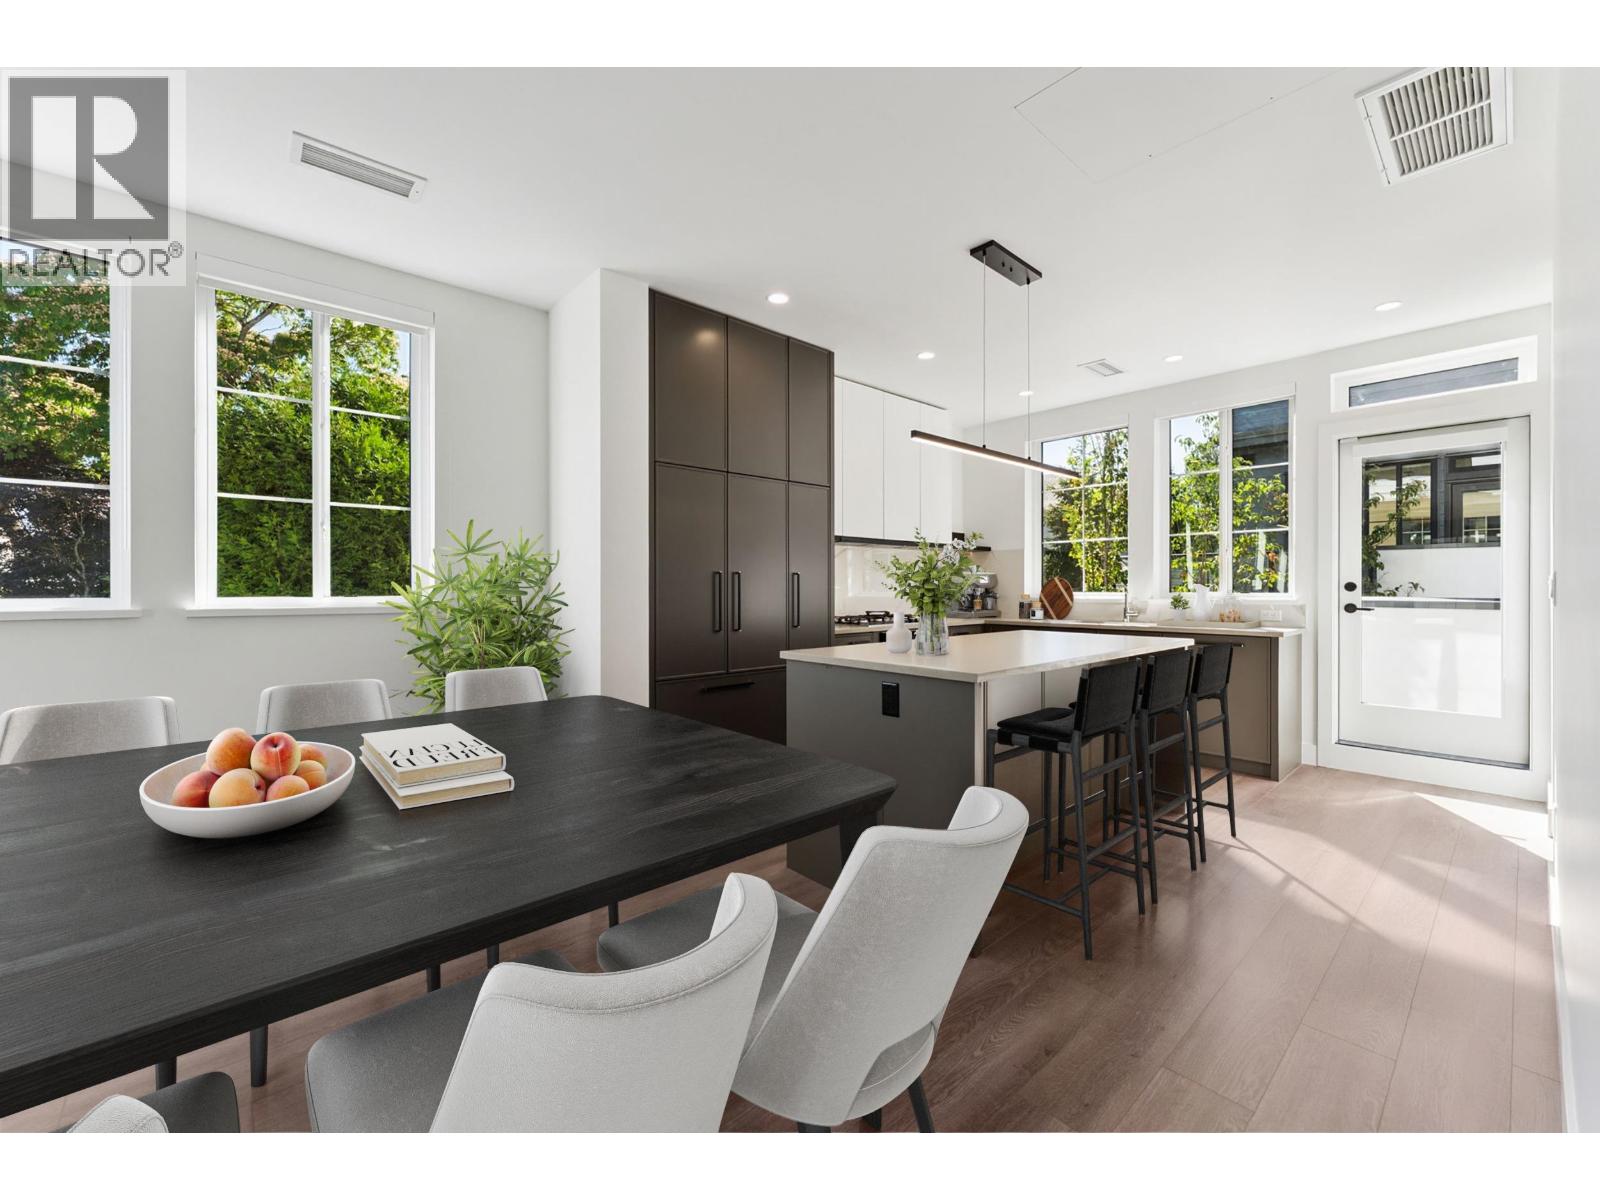
Nestled in Richmond's sought-after Steveston neighbourhood, Cavendish by Panatch Group is an exclusive collection of move-in-ready 3 & 4 bedroom townhomes and duplexes. This bright 3 bedroom townhome offers over 1,700 sqft of thoughtfully designed living space, including a versatile lock-off suite with its own kitchenette, bathroom, and separate entrance-perfect as a mortgage helper or private guest space. The open-concept kitchen features sleek quartz countertops, integrated Fisher & Paykel appliances, and modern shaker-style cabinetry. Outdoor living includes a welcoming entry patio and a large wraparound deck off the kitchen, ideal for entertaining. (id:54441)
Vanhaus Gruppe Realty Inc.
Burnaby, British Columbia
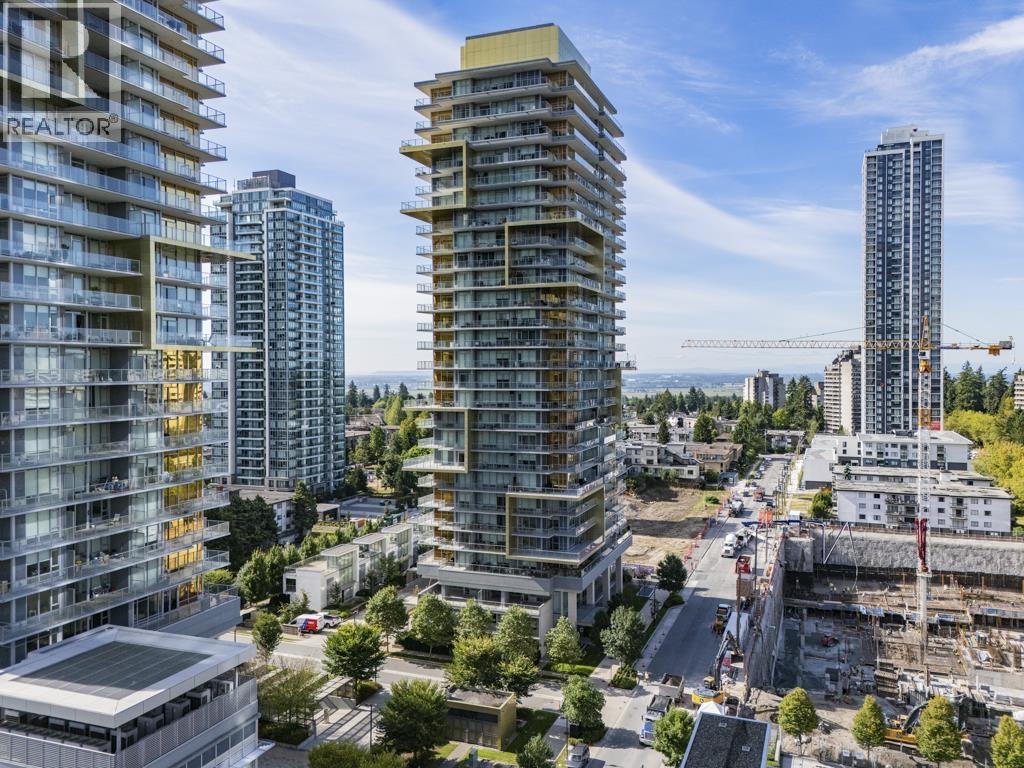
Please don't miss out on the panoramic view of the core zone in the Metrotown area. The location is minutes away from the biggest shopping mall in Greater Vancouver, the Metrotown shopping mall. Over 350 sqft patio wrap-around design provides you a stunning view with unparalleled interior super-high-efficiency space, plus upgraded all closets and nearly 10 ft high ceilings, making your home just one of a kind and desirable. Open house this weekend Aug 22nd, 2:00-4:00PM (id:54441)
Lehomes Realty Premier
Coquitlam, British Columbia
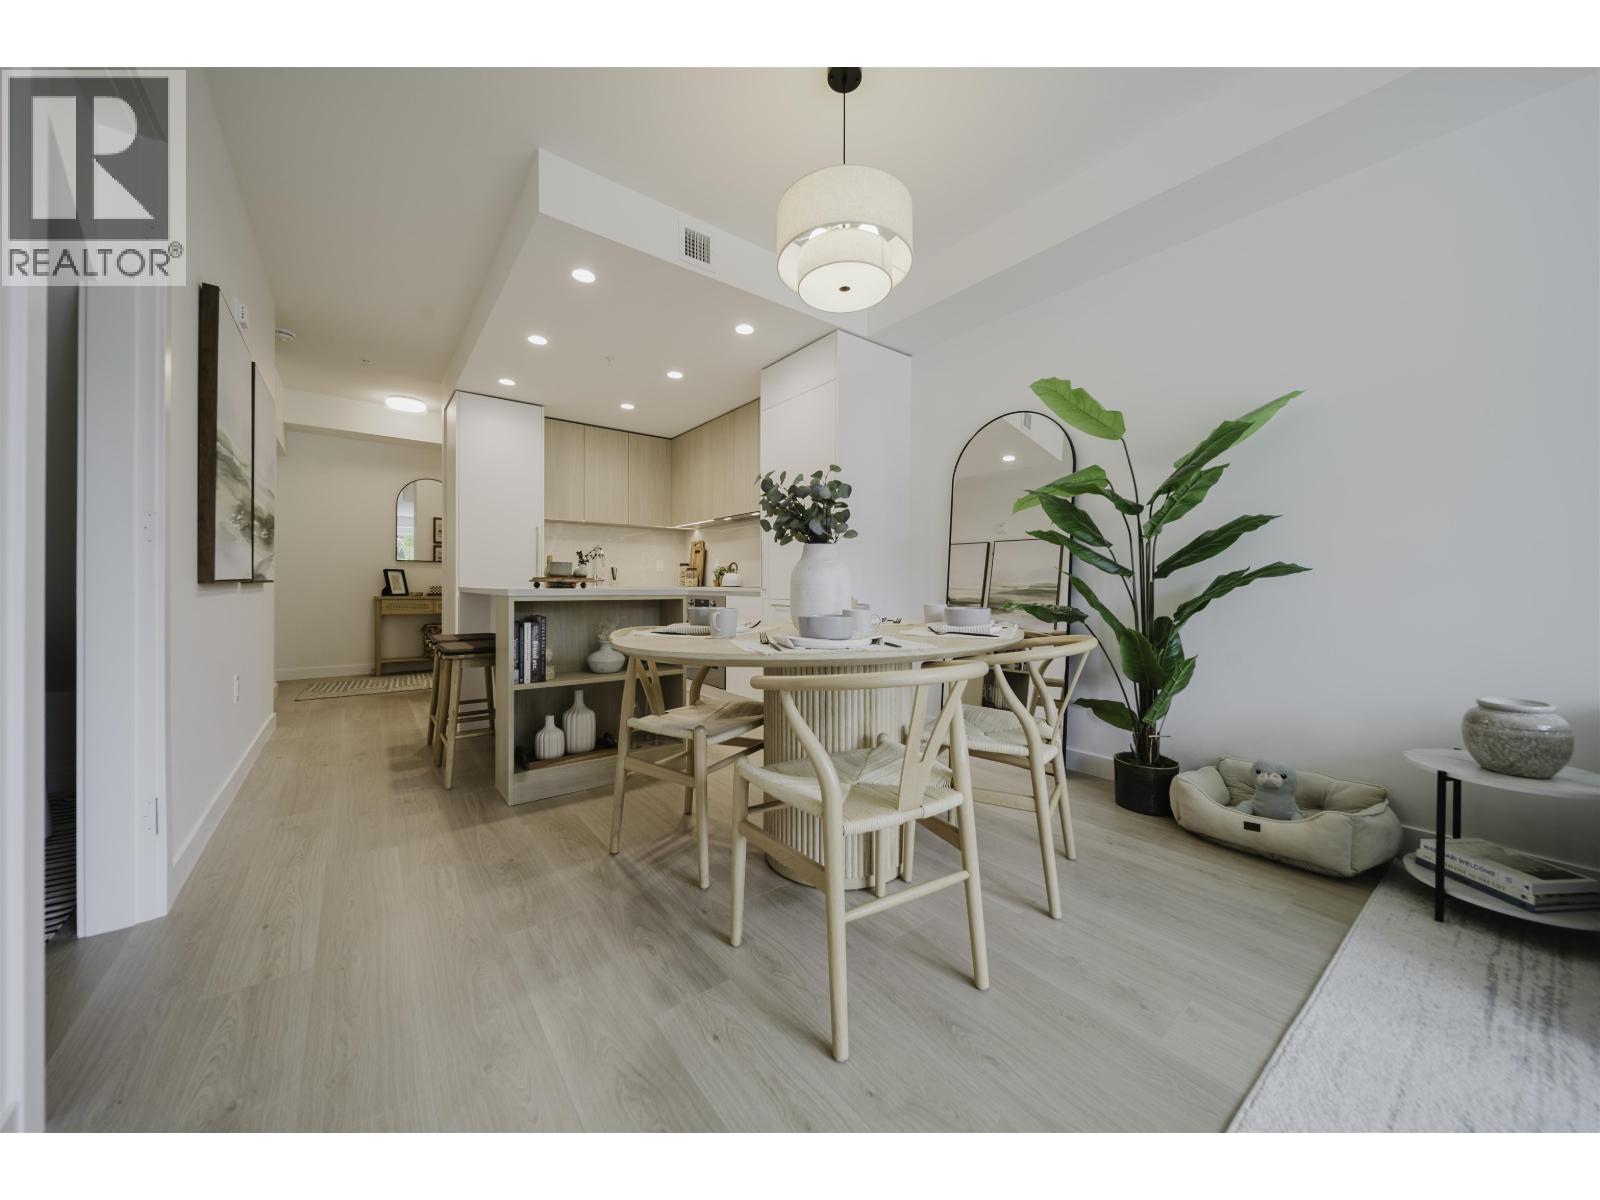
Botanica, an exquisite creation by local, quality developer Qualex-Landmark. Luxurious living in West Coquitlam's serene Oakdale neighborhood. Surrounded by nature, convenient shopping, schools and transit. Burquitlam Skytrain Station is just a short walk away. Botanica offers spacious homes with top-notch finishes such as integrated Bertazzoni appliances, custom entry millwork, highly functional storage, and cooling & fresh air exchange systems. Botanica boasts 22,000 sq.ft. of lavish amenities, including a concierge, steam, sauna, and co-working spaces. Every home includes level 2 EV parking and storage. Botanica is a haven where luxury, convenience, and sustainability converge for a truly exceptional living experience. MOVE IN NOW! (id:54441)
1ne Collective Realty Inc.
Port Moody, British Columbia
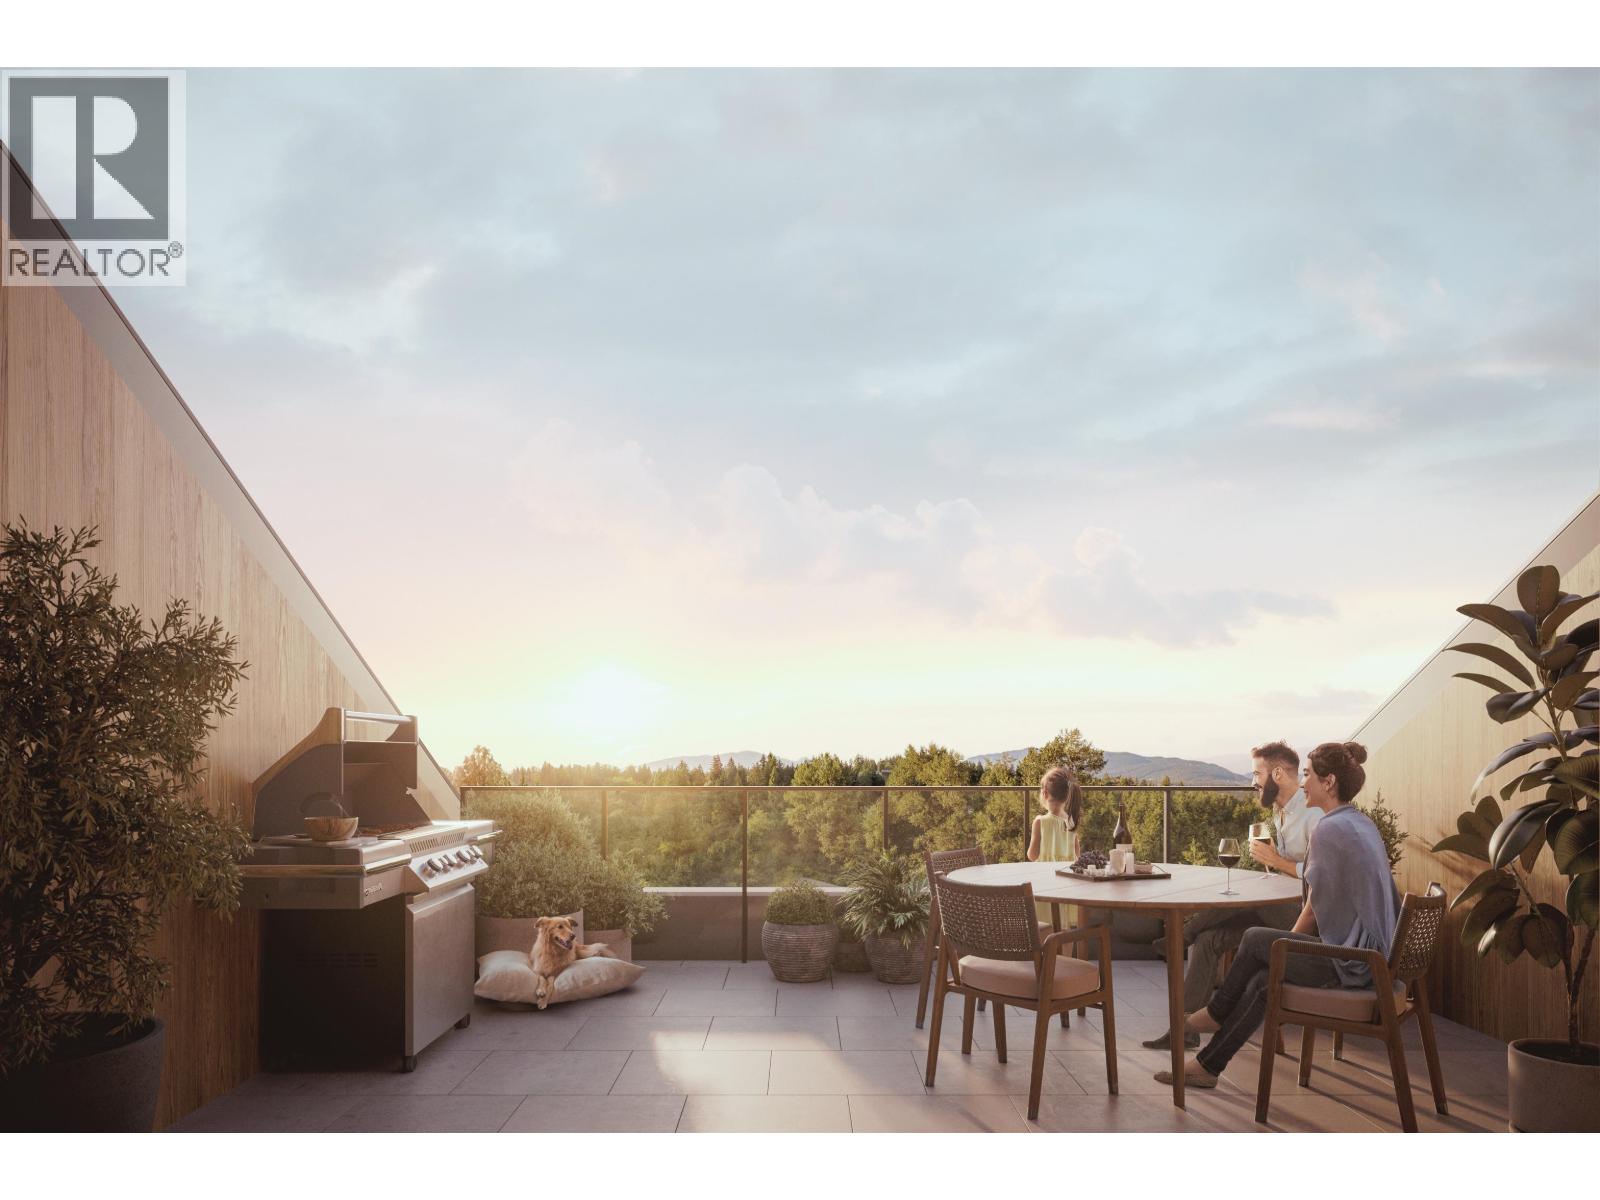
Experience elevated living with your own private rooftop terrace in the heart of Port Moody. This stunning south-facing penthouse at Umbra at Portwood offers 2 bedrooms, 2 bathrooms, and a large flex room with a thoughtfully designed open-concept layout, 9' ceilings, and air conditioning. The chef-inspired kitchen features premium Fulgor Milano appliances, quartz countertops, a large island, and designer finishes. Enjoy approximately 680 sq. ft. of private outdoor living, including a rooftop terrace and balcony, perfect for entertaining or relaxing in the sun. Includes 1 EV-ready parking stall, 1 storage locker, and bike storage. Minutes to Rocky Point Park, Brewers Row, SkyTrain, scenic trails, and the future Joinery village. (id:54441)
Rennie & Associates Realty Ltd.
Rennie Marketing Systems
Port Moody, British Columbia
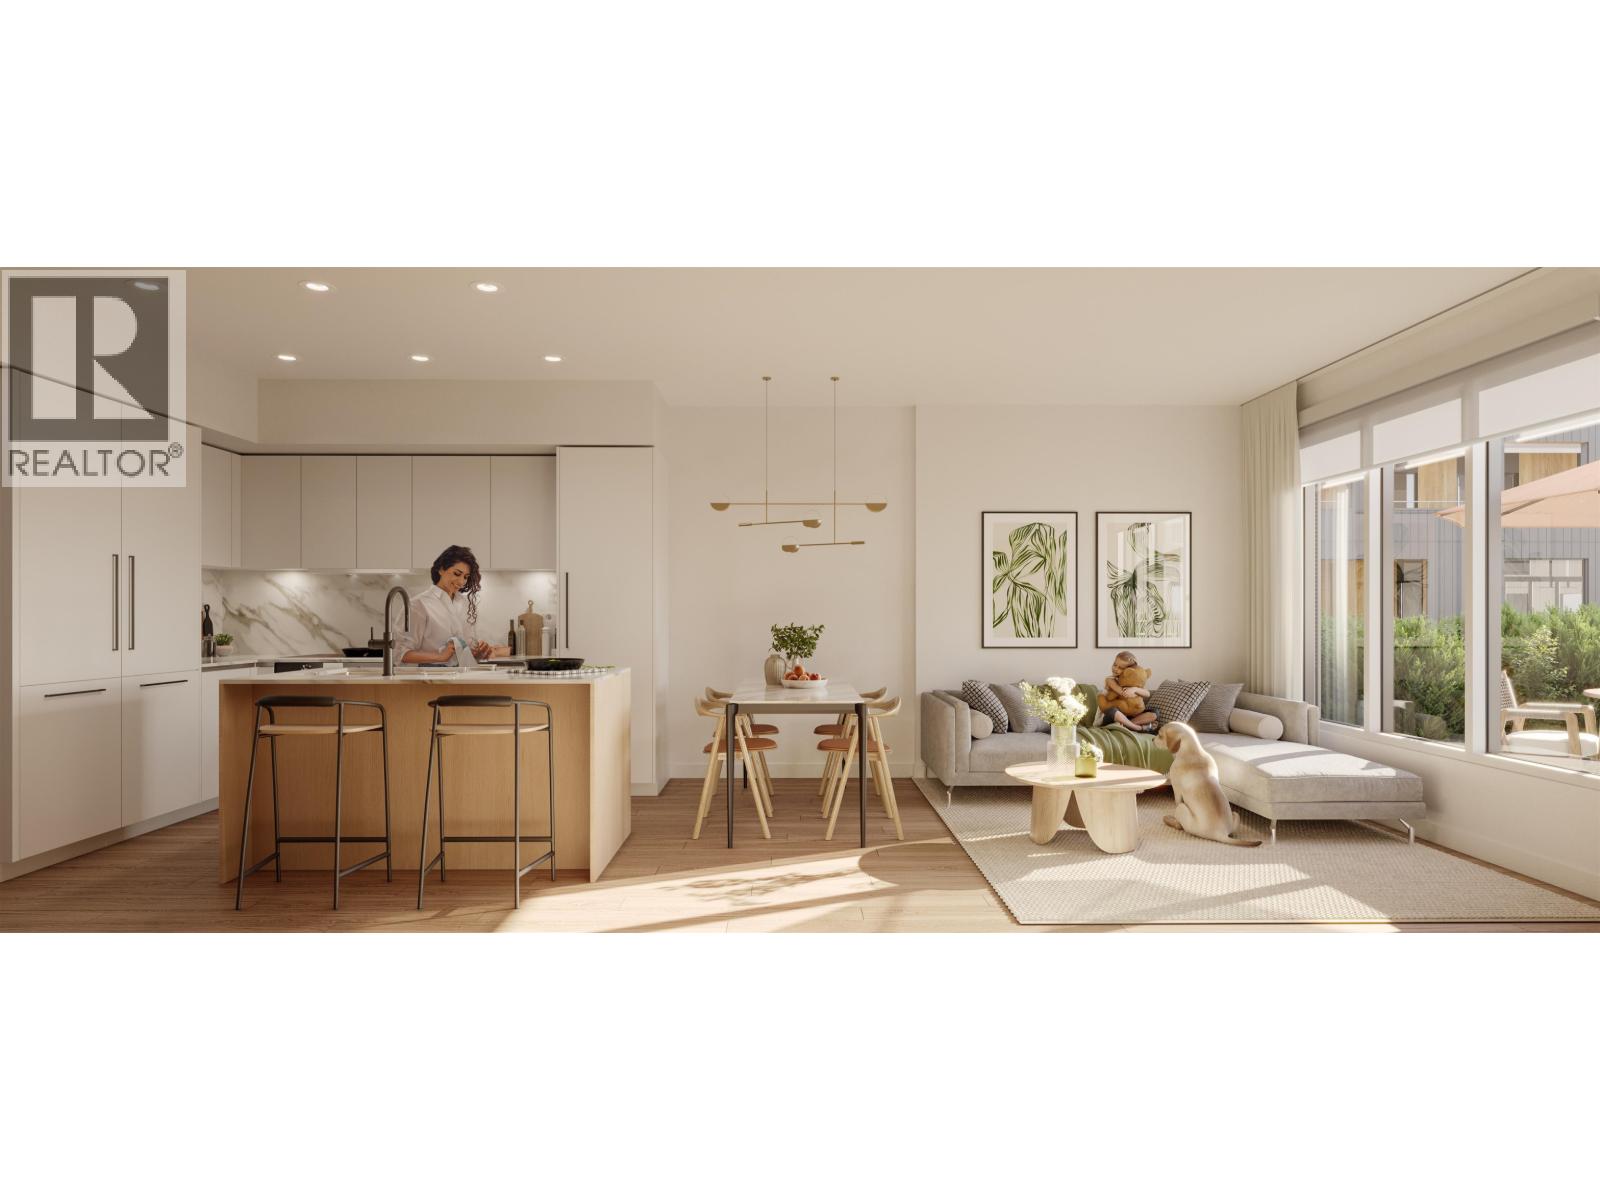
Welcome to Umbra at Portwood, a beautiful 23-acre master-planned community in the heart of Port Moody. Estimated for completion in late 2026, this spacious 1,273 sq. ft. full-concrete townhome offers 3 bedrooms, 3 bathrooms, and a desirable north-facing exterior location, providing exceptional privacy and a peaceful setting. The thoughtfully designed interior features a designer kitchen with quartz countertops, a full-height quartz backsplash, and a premium full-size Fulgor Milano appliance package. Additional highlights include 9-foot ceilings, fully integrated air conditioning and heating, a versatile flex space, additional storage, and a beautifully appointed laundry room. Enjoy seamless indoor-outdoor living with a generous private patio. Complete with one EV-ready parking stall and o (id:54441)
Rennie & Associates Realty Ltd.
Maple Ridge, British Columbia
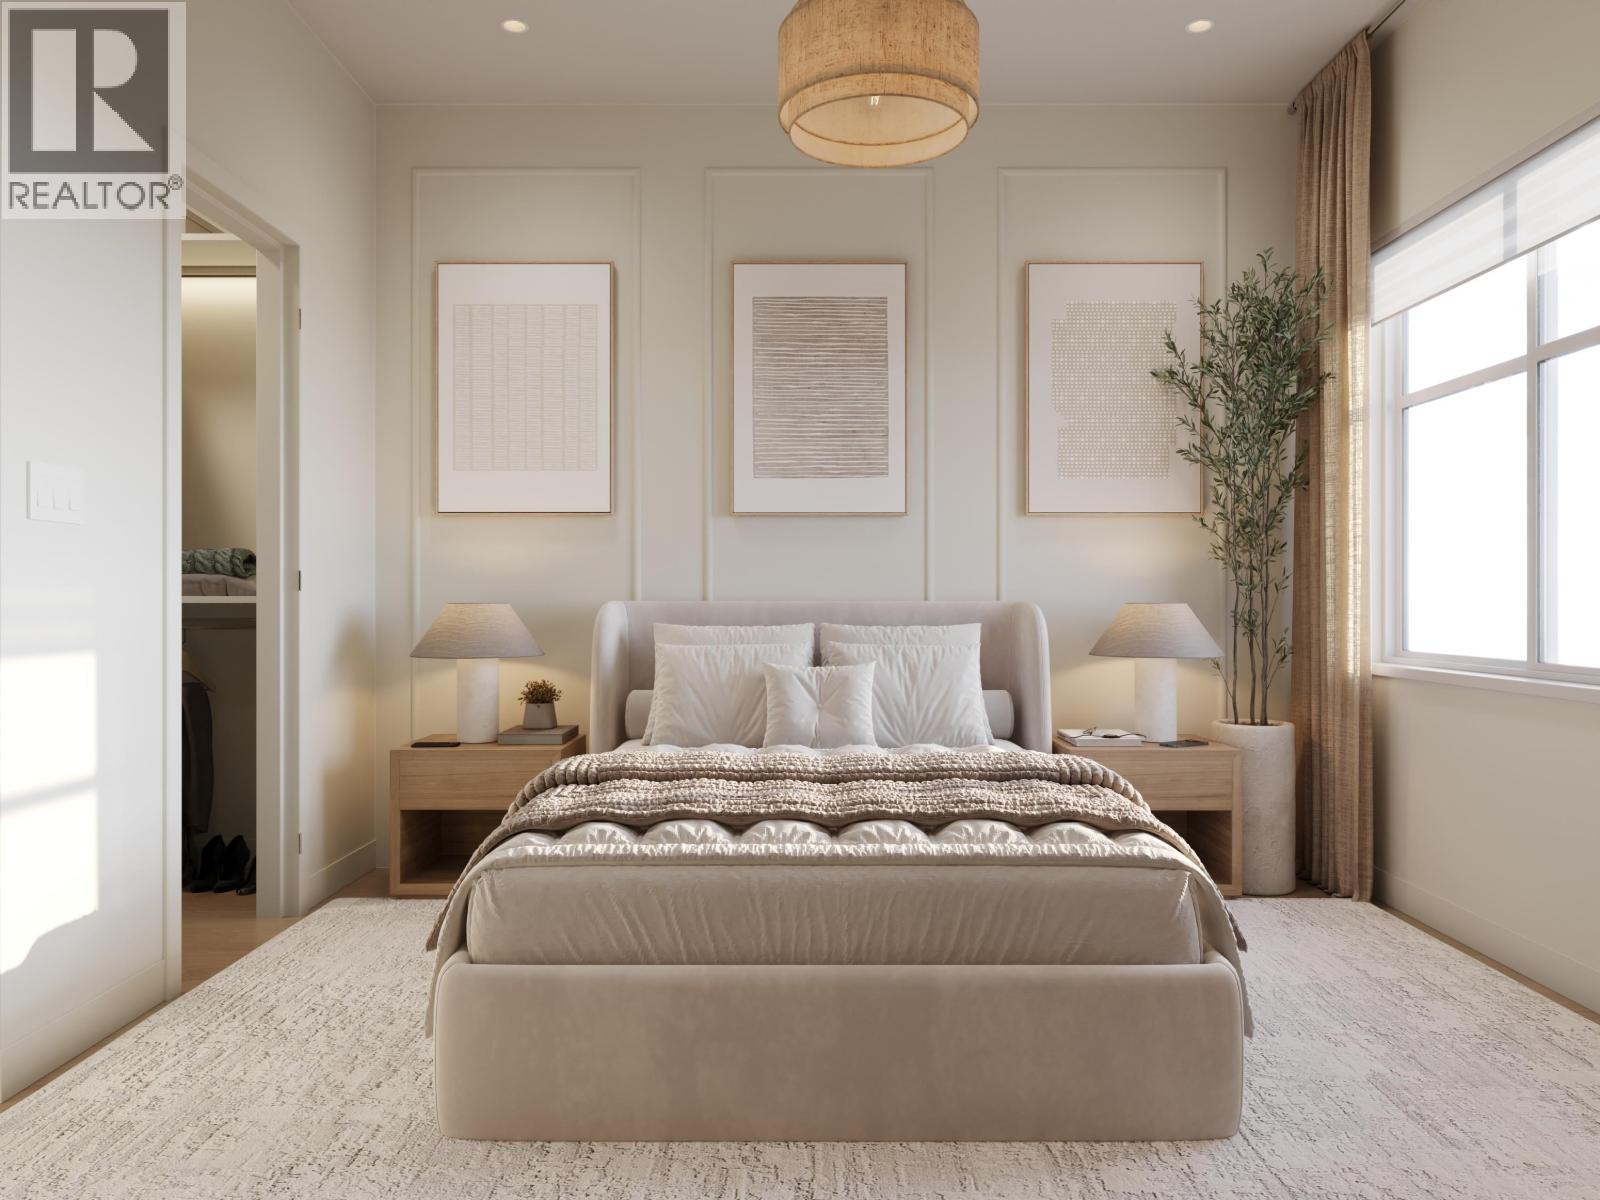
SHOW HOMES ARE OPEN! COME VISIT US. Straight talk, before you visit: Both A and A1 plan homes at Kin & Kith face 240 Street and keep compact yards, trading exposure for size & price - and that trade is exactly why Home 6 is the most affordable end home - lit from three sides - and at 1,464 square ft it's larger inside than every core B plan on the site. What you keep: a ground-floor den for the WFH days, a deck off the dining room for the first dinner party, two covered parking spots (garage + carport, EV plug-in ready), your private 235 square ft fenced yard, a 3-min walk to Cusqunela Elementary with Samuel Robertson Tech at 16-min means the school years are covered to university, and the outdoor firebowl lounge, BBQ kitchen & natural playground shared by just 30 homes doing the work a big yard would. At just $491/sqft, it's a square-footage champion of the community. A 3 bed + den, 2.5 bath Plan A1, est. move-in May 2027 lets the down payment grow while it's built. Built to last - Built by KIN (id:54441)
Exp Realty
Port Moody, British Columbia
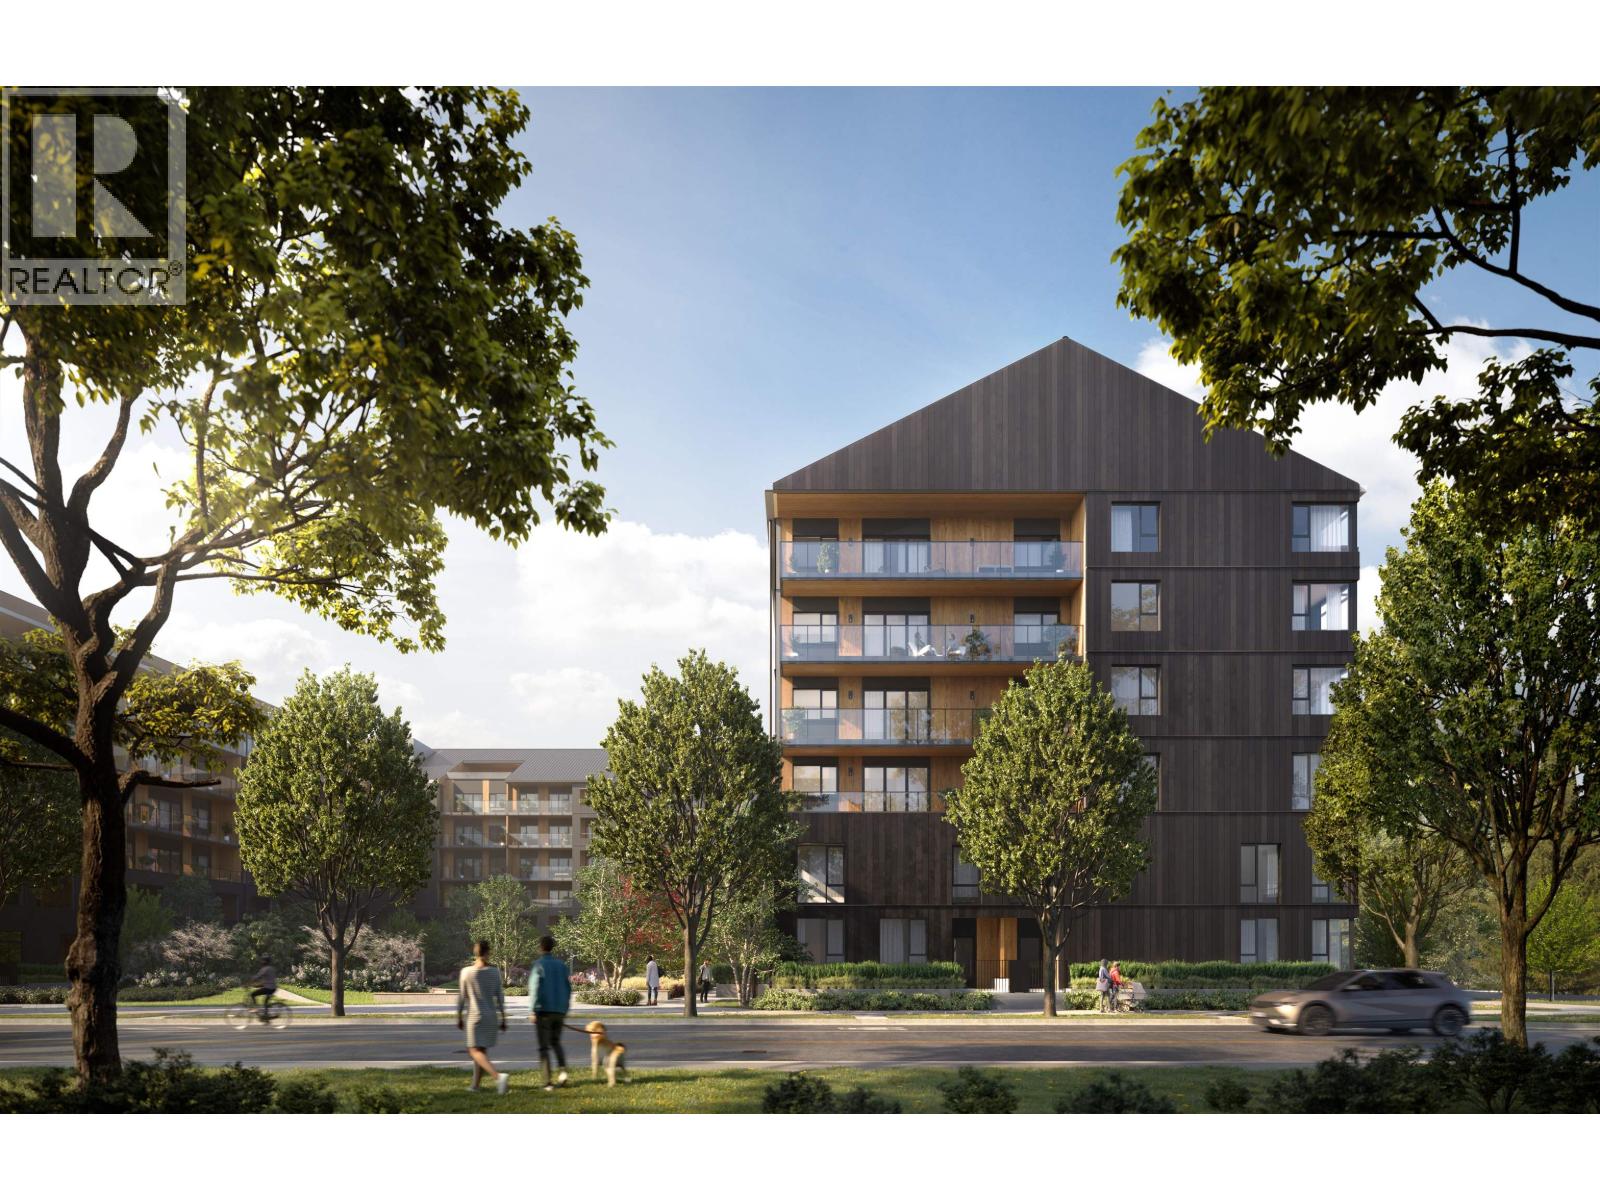
Welcome to Umbra at Portwood, a vibrant new community within Port Moody's premier 23-acre master-planned neighbourhood. Estimated for completion in early 2027, this bright southeast corner home on the 5th floor offers a thoughtfully designed 2-bedroom, 2-bathroom layout with a flex space and den, 9-foot ceilings, air conditioning, and an open-concept floor plan. The designer kitchen features fully integrated Fulgor Milano appliances, quartz countertops and backsplash, a large island, and premium finishes. This home includes 1 EV parking stall, 1 storage locker, and bike storage. Minutes from Downtown Port Moody, Rocky Point Park, Brewers Row, SkyTrain, and the future Joinery retail village with shops, grocery, daycare, and a plaza. Visit our Presentation Centre at 1190 Cecile Drive. (id:54441)
Rennie & Associates Realty Ltd.
Rennie Marketing Systems
Richmond, British Columbia
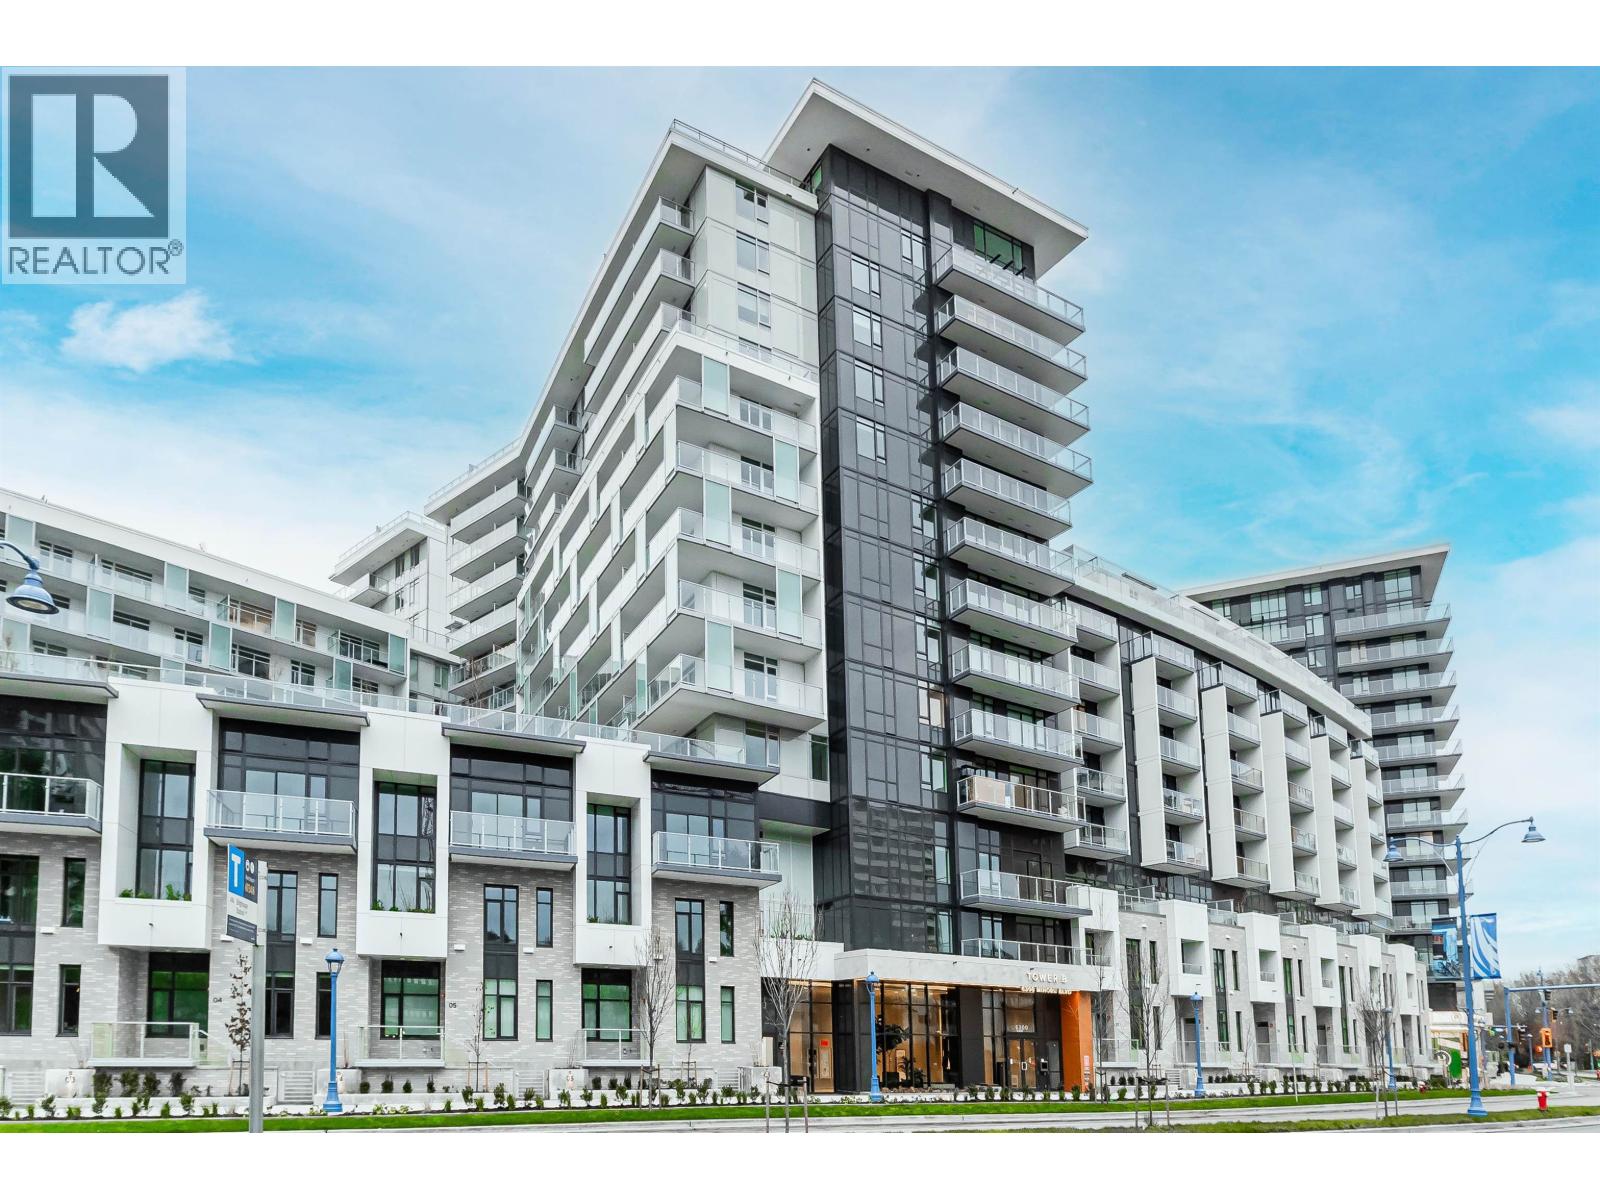
One bed room unit in RC at CF Richmond Centre, the most convenient place in Richmond: Directly access to shopping center, Sky train station; and steps away to lots of restaurants, Minoru Aquatic Centre, Minoru ParkRichmond General Hospital. This unit offers a luxury kitchen with high standard appliances,spacious open-concept living. 1 EV parking, and access to 73,000 SF of private amenities, including tranquil Sky Gardens, entertainment suites, children´s play area, fitness Center, guest suites, and co-working areas. (id:54441)
Nu Stream Realty Inc.
North Vancouver, British Columbia
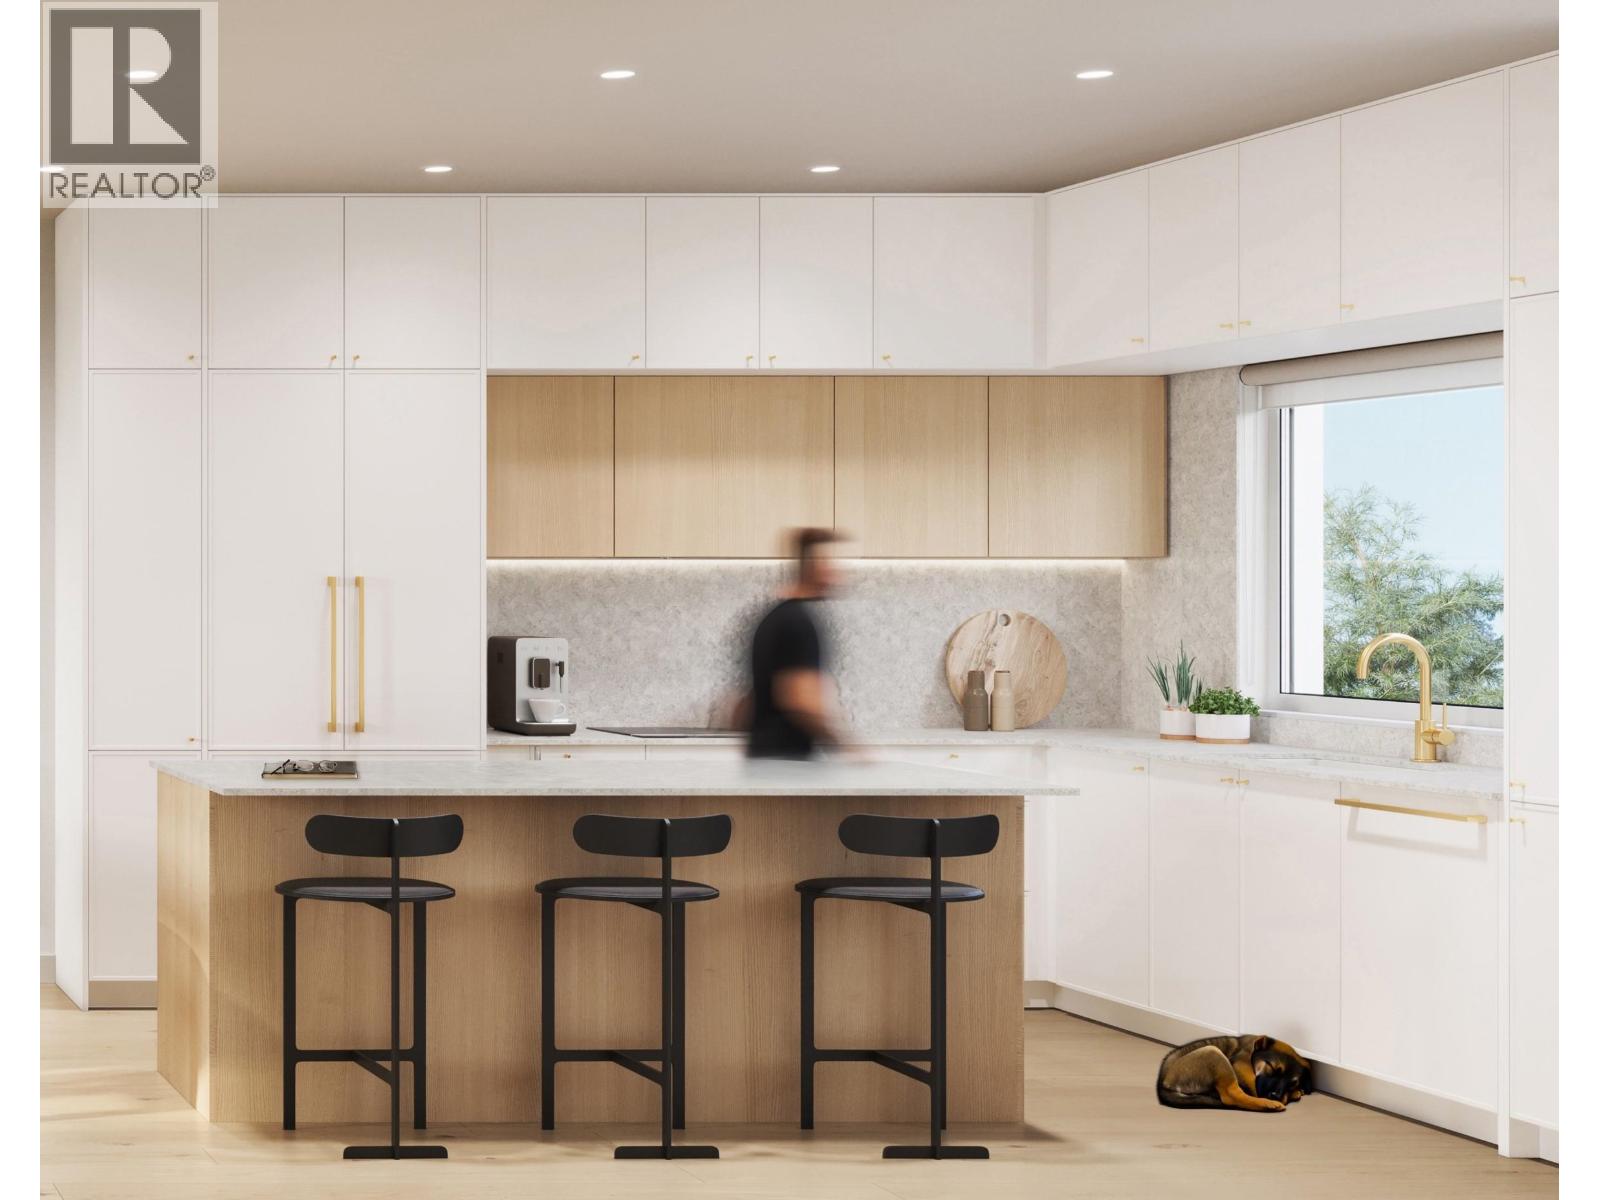
MORRISON WALK | This spacious D1 plan offers approximately 1,088 sq. ft. of interior living plus an exceptional 740+ sq. ft. of outdoor space. The main level features an open-concept kitchen, dining and living area extending to two private patios. Upstairs are two bedrooms and two full bathrooms, including a generous primary retreat with a walk-in closet and ensuite. A private rooftop deck provides even more room to entertain, relax and enjoy the outdoors. Located in Moodyville, just steps from parks, trails, shops and transit. Customized parking and storage options are available, with plenty of room for all your toys. Visit the on-site show home to experience Morrison Walk. PRE-SALE OPPORTUNITY | Completion anticipated Fall 2026. (id:54441)
Macdonald Realty
Richmond, British Columbia
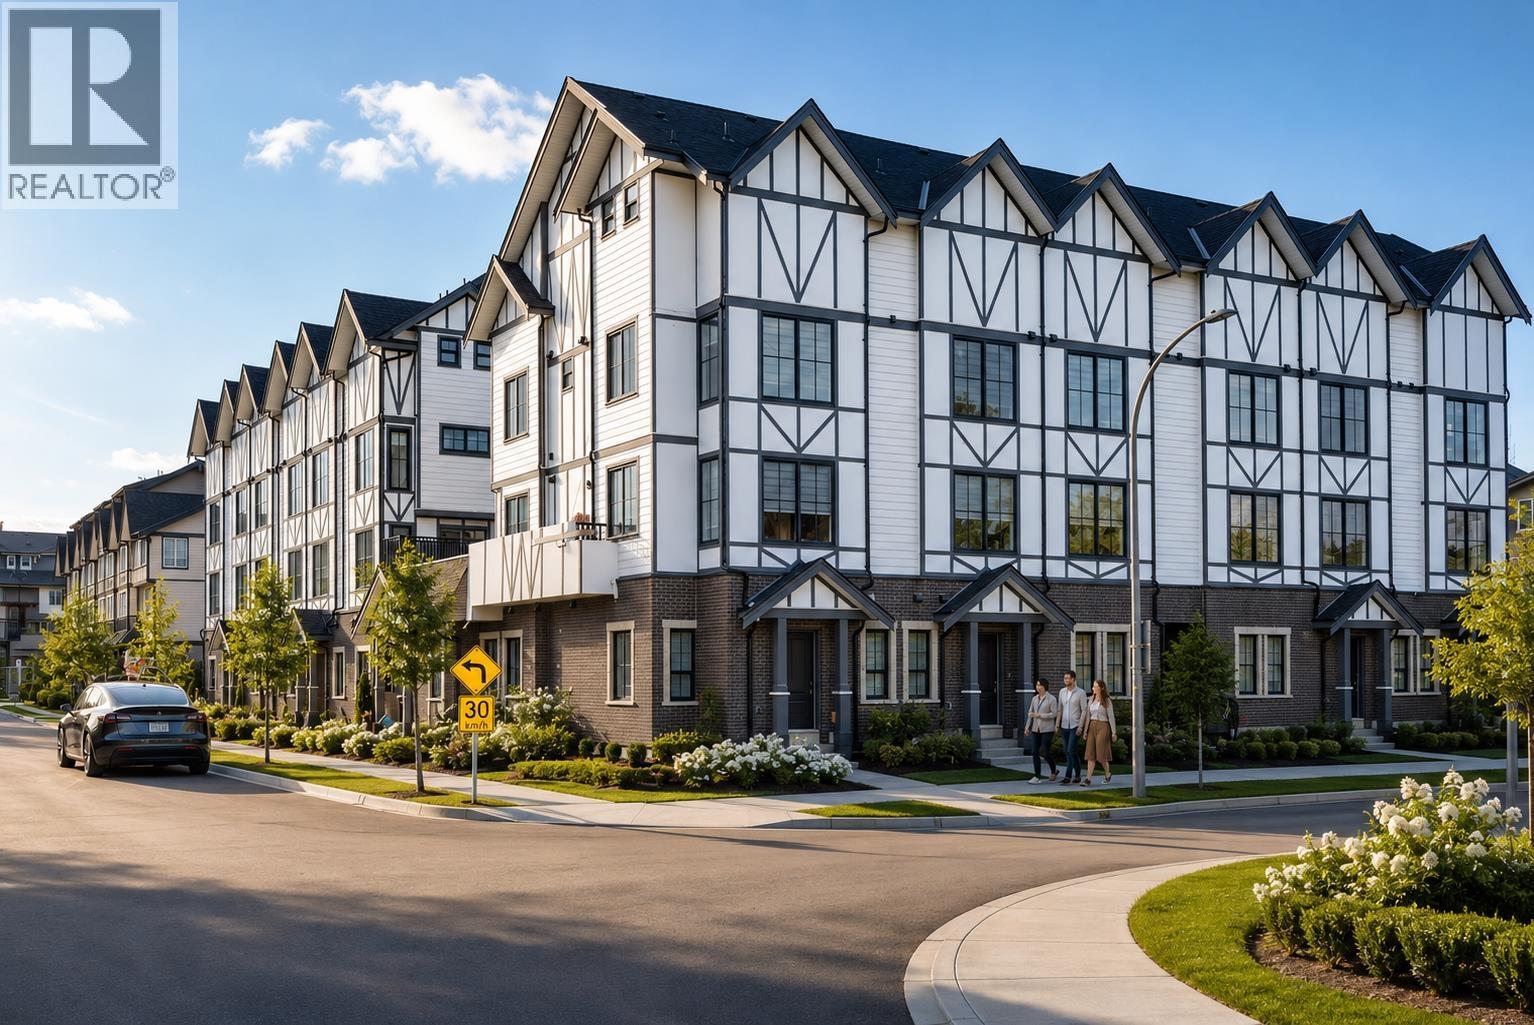
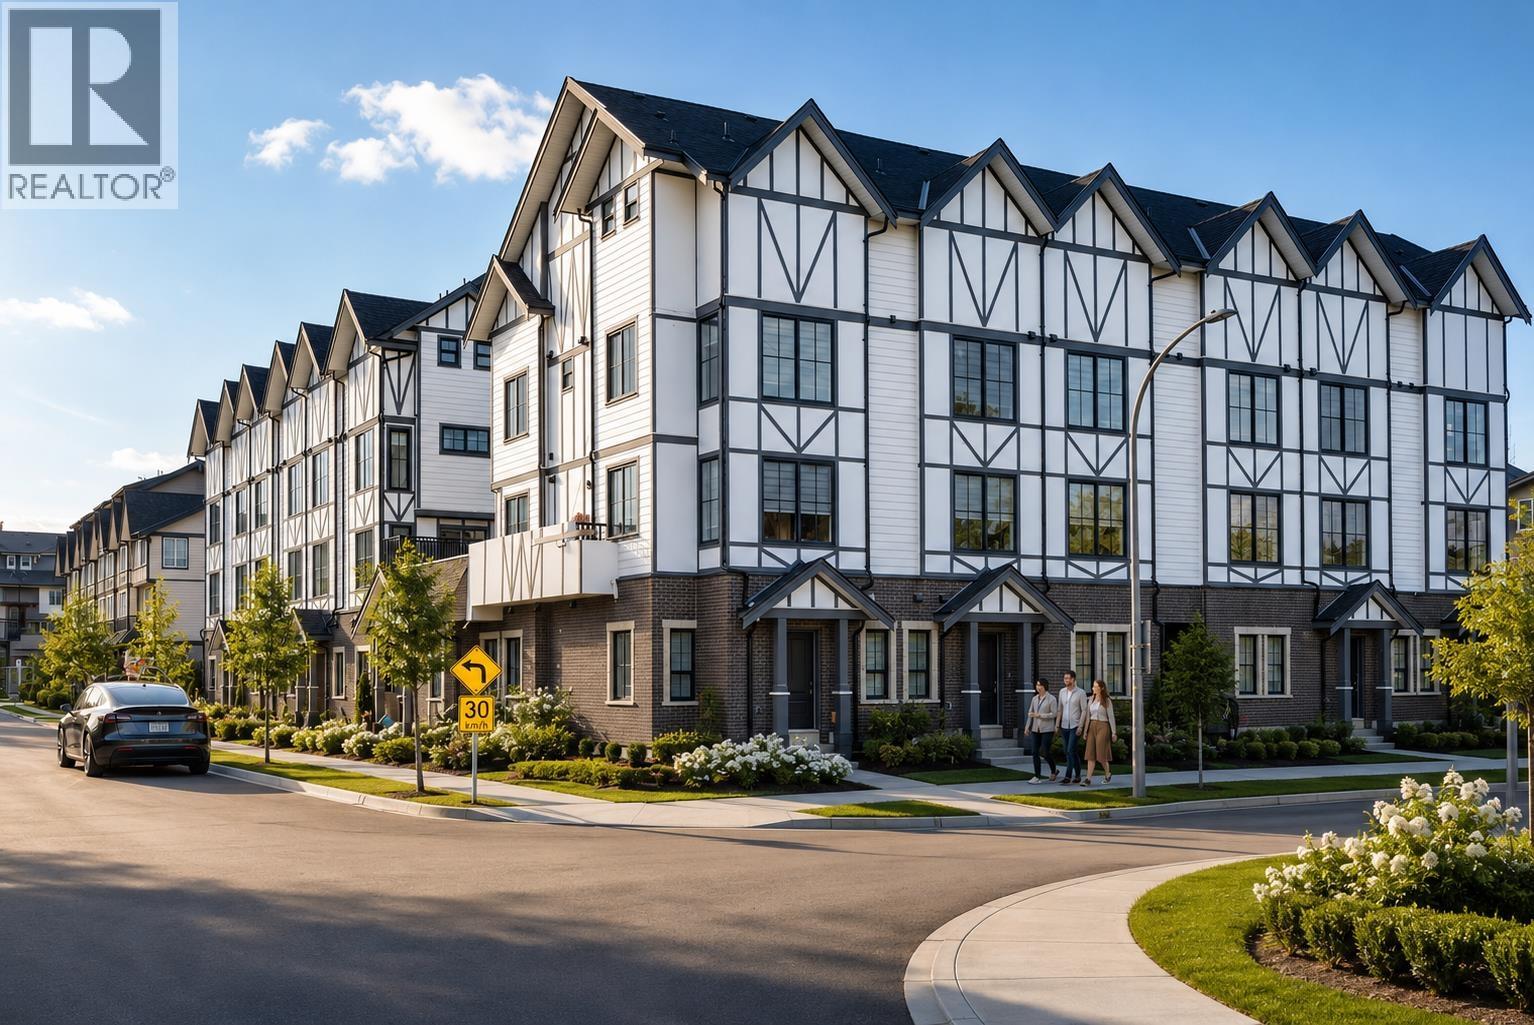
Spires Pointe! This 22-unit beautiful English Tudor-style townhome project just got completed & is move-in ready. Rarely available floorplan, this 2,126 sf home has a legal self-contained 2- bdrm suite with separate entrance & its own 130 sf patio. 9´ ceiling on first 3 levels. 3 en-suited-bdrm up. Total 5 bdrms (3 up + 2 in down legal suite) , 4.5 baths. Secured two side-by-side EV parking stalls ($ 42,500 each + 5% GST) right outside the unit. Perfect for 3-generation, income property, home office, B&B, etc. Super-efficient layout. White Euro kitchen has quartz countertop with valance lighting, garburator & brand name appliances. Laminated 8"wood flooring in living area, tiled baths & carpeted bedrooms. Heat pump fan coil system provides heat & air conditioning. Large outdoor 290 sf front garden & huge 215 sf balcony. Lots of storage. (id:54441)
RE/MAX Westcoast
Richmond, British Columbia
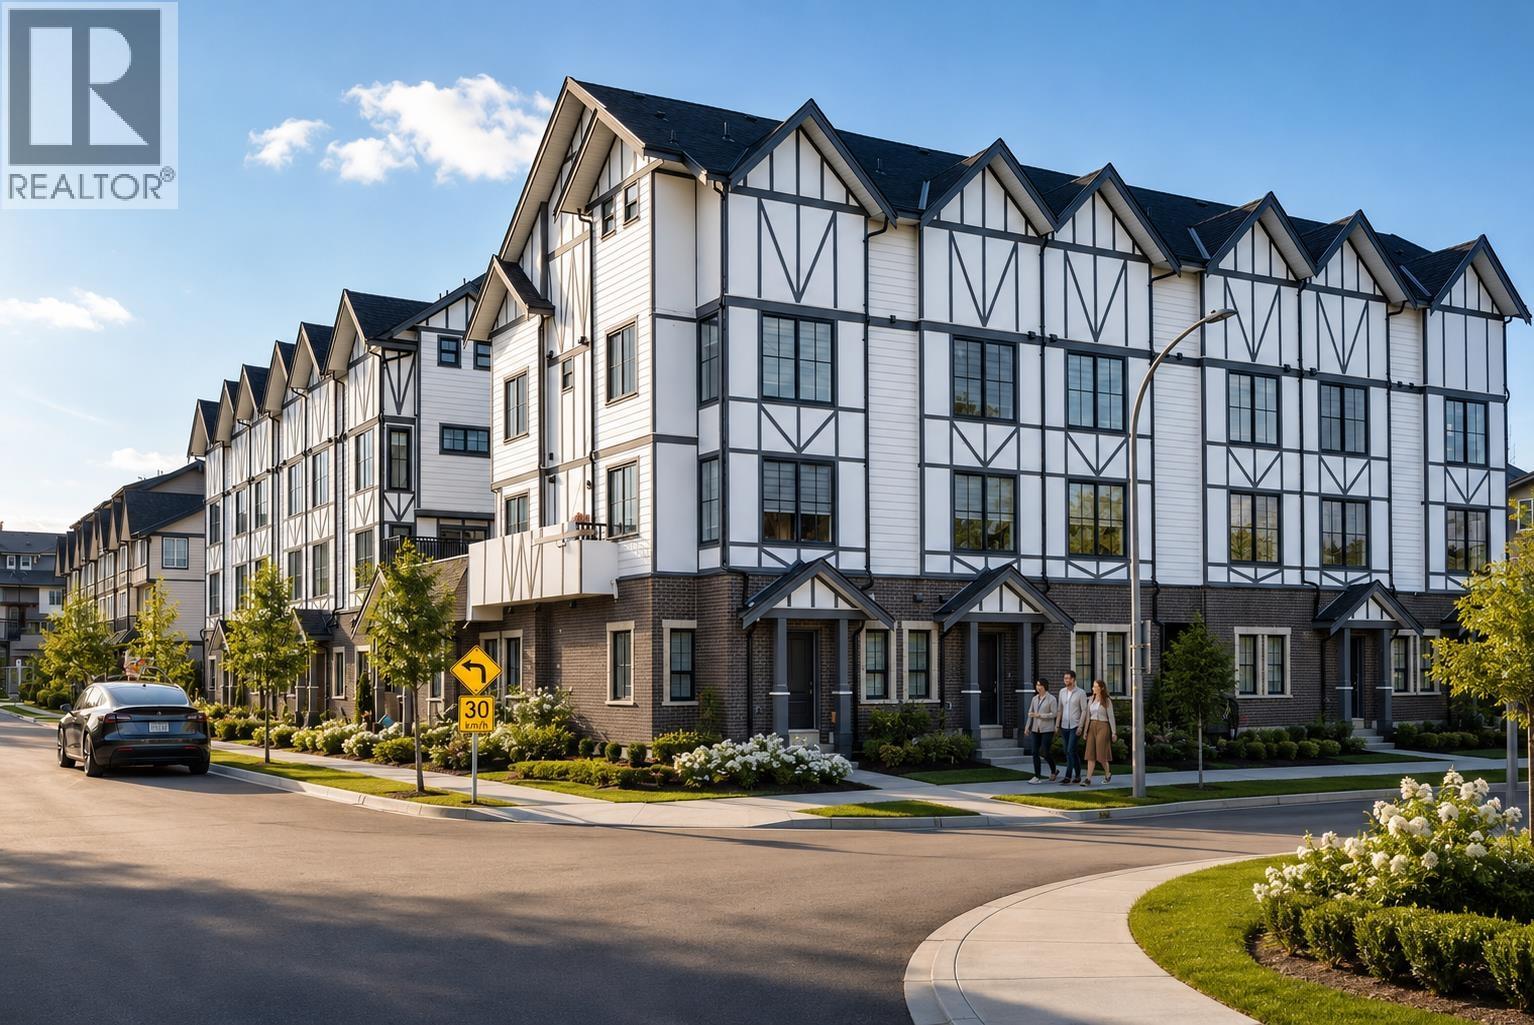
Spires Pointe! This 22-unit beautiful English Tudor-style townhome project just got completed & is move-in ready. Eleven homes have 3 -bdrm, 2 to 2.5 baths, 1200 sf +/- & priced at $988,000 to $999,000 (likely No GST applicable for 1st time self-user). Available to purchase: secured U/G EV parking ($50k +5%GST). 9´ceiling on main & 2nd floors. Super-efficient layout. White Euro kitchen has quartz countertop with valance lighting, garburator & brand name appliances. Laminated 8"wood flooring in living area, tiled baths & carpeted bedrooms. Heat pump fan coil system provides heat & air conditioning. Large outdoor front garden & huge balcony. Lots of storage. (id:54441)
RE/MAX Westcoast
Richmond, British Columbia
Spires Pointe! This 22-unit beautiful English Tudor-style townhome project just got completed & is move-in ready. Eleven homes have 3 -bdrm, 2 to 2.5 baths, 1200 sf +/- & priced at $988,000 to $999,000 (likely No GST applicable for 1st time self-user). Available to purchase: secured U/G EV parking available ($50k +5%GST). 9´ceiling on main & 2nd floors. Super-efficient layout. White Euro kitchen has quartz countertop with valance lighting, garburator & brand name appliances. Laminated 8"wood flooring in living area, tiled baths & carpeted bedrooms. Heat pump fan coil system provides heat & air conditioning. Large outdoor front garden & huge balcony. Lots of storage. (id:54441)
RE/MAX Westcoast
Vancouver, British Columbia
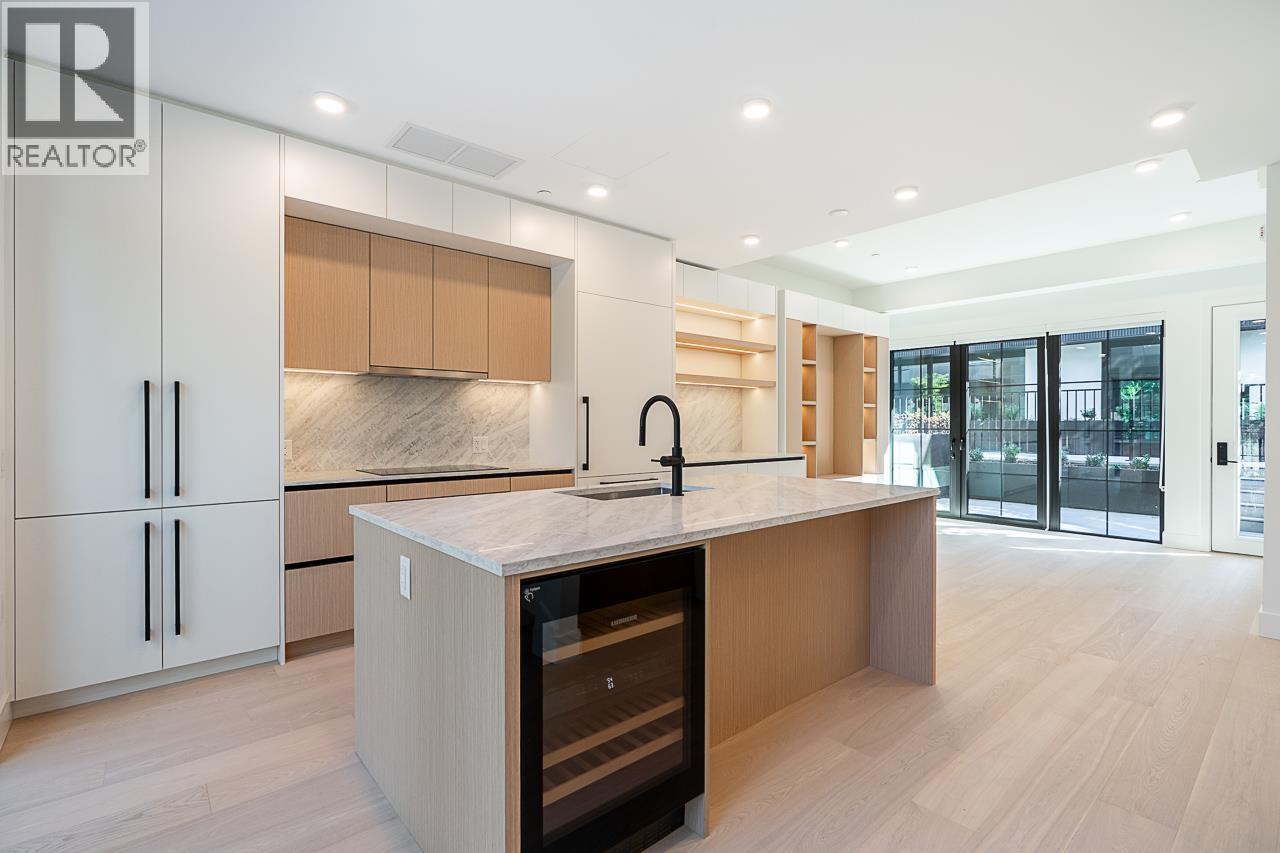
Welcome to Soto on W28 by FORME Development. This move-in ready 3 bed & Flex + 2.5 bath townhome offers 1,453 sqft of refined living with a rare 20´ wide layout, up to 10´ ceilings, and expansive floor-to-ceiling windows that fill the home with natural light. The modern kitchen features matte cabinetry, an oversized island with wine fridge, and a full Gaggenau appliance package. Enjoy A/C, engineered flooring, a custom media wall, private storage, and an EV-ready double garage with direct access. Outdoor living includes front and back patios plus a private rooftop terrace with sweeping mountain and city views. All set in one of Vancouver´s best neighborhoods-steps to Cambie Village, Queen Elizabeth Park, rapid transit, shops, cafés, and top school catchments. (id:54441)
Rennie & Associates Realty Ltd.
Rennie Marketing Systems
New Westminster, British Columbia
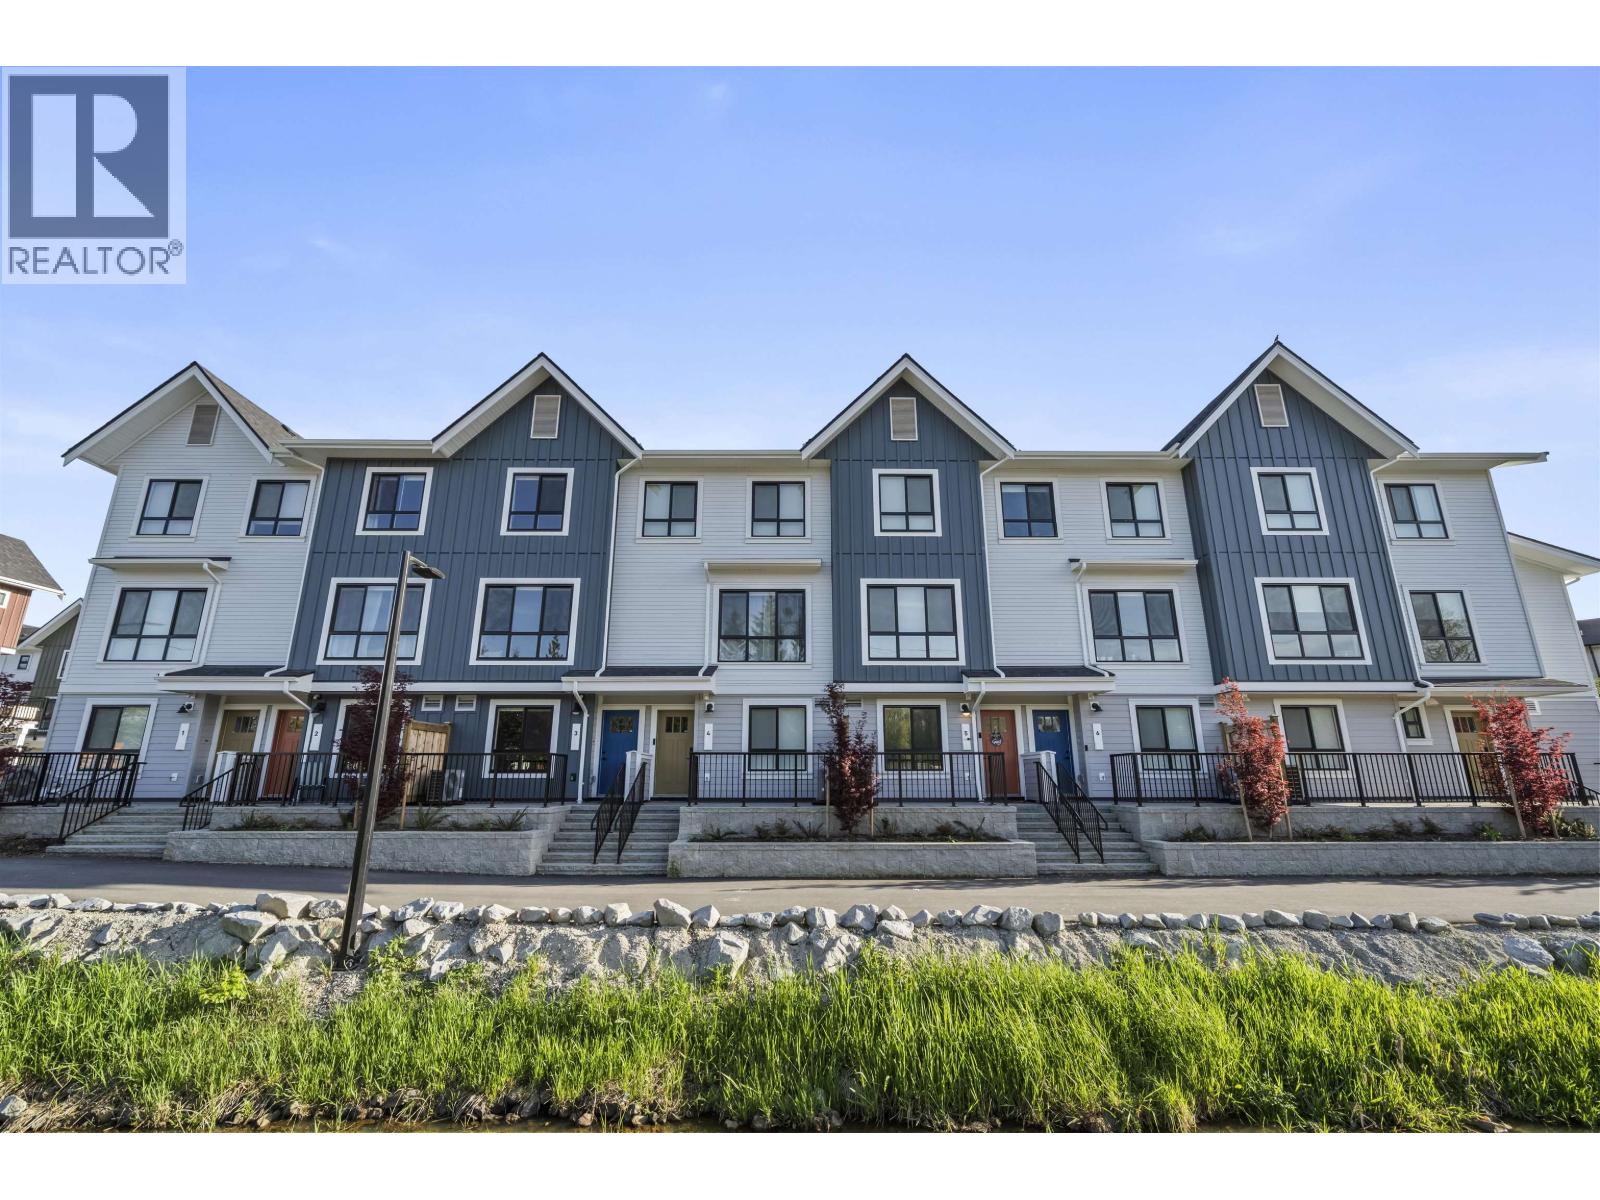
Welcome to Mercer Village, New Westminster's master-planned townhome community with Port Royal boardwalk, everyday conveniences and future Mercer High Street nearby. This MOVE-IN READY 3-bed/3-bath home offers functional family living with 9' ceilings, luxury vinyl plank flooring and a powder room on the main. The kitchen features a 36" fridge, 5-burner gas cooktop, wall oven, dishwasher, spacious pantry and 6' peninsula. Enjoy A/C, a balcony with BBQ gas bib, patio with hose bib, tandem garage with Level 2 EV outlet, and driveway apron for a 3rd vehicle. 3 bedrooms and 2 spa-inspired baths upstairs. Home #137 is a B1 Plan in the DARK colour scheme; other plans/schemes available. 2 YEARS NO STRATA FEES*. Pet-friendly. Visit our Sales Centre at 260 Ewen Ave, open Sat-Tues 12-5PM & by appointment. (id:54441)
Oakwyn Realty Ltd.
Coquitlam, British Columbia
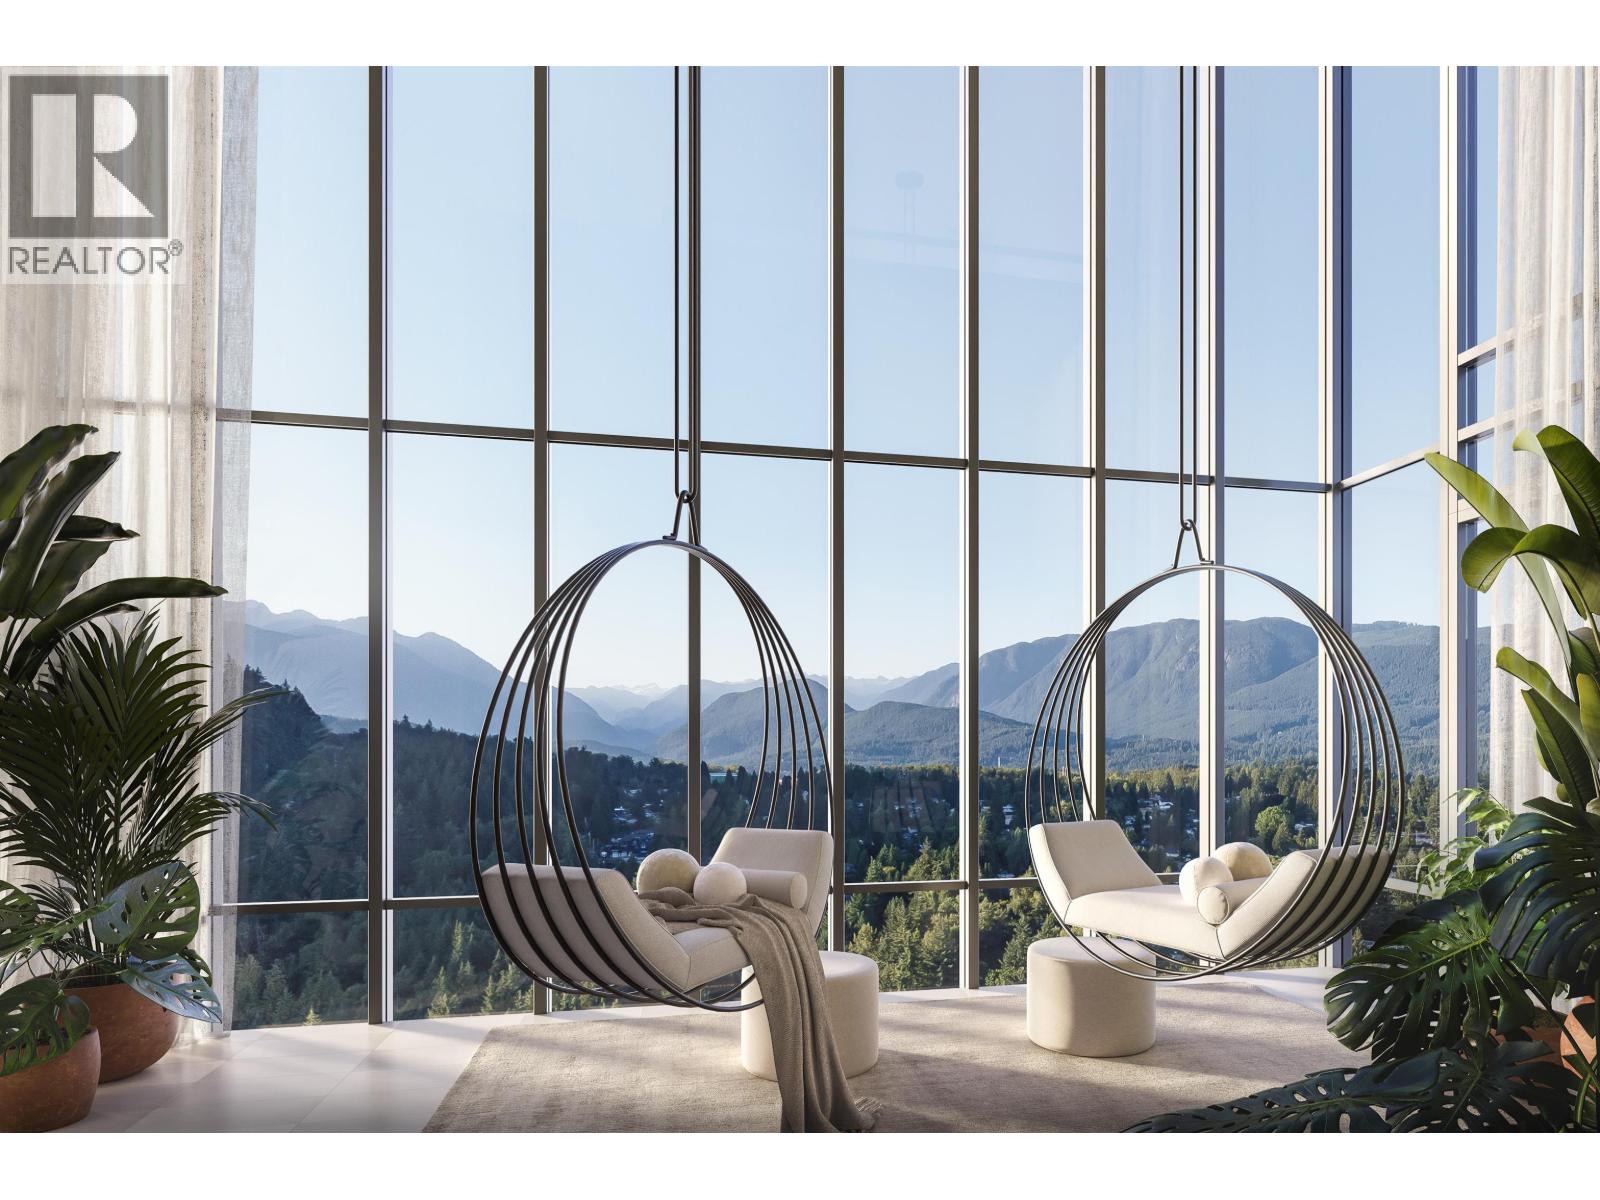
IRONWOOD by Qualex-Landmark is located at the gateway of West Coquitlam and boasts a stunning design by renowned architect James Cheng. Ironwood exemplifies the EXCEPTIONAL QUALITY and attention to detail for which Qualex-Landmark, with 30+ years of experience, is known. This exclusive residence offers breathtaking VIEWS and spacious homes with HIGH-END finishes. Interiors feature luxurious ITALIAN cabinetry, Bertazzoni appliances, and custom millwork. Residents will indulge in 27,000+ square feet of top-tier amenities, incl. the Vista Sky spa. Only a 5min walk from Burquitlam Skytrain Station & Plaza. IRONWOOD offers exceptional value in the neighbourhood. List price is after incentives. Under construction. Est. completion late 2028. Sales centre located at 622 Kemsley Ave, Coquitlam. (id:54441)
1ne Collective Realty Inc.
Vancouver, British Columbia
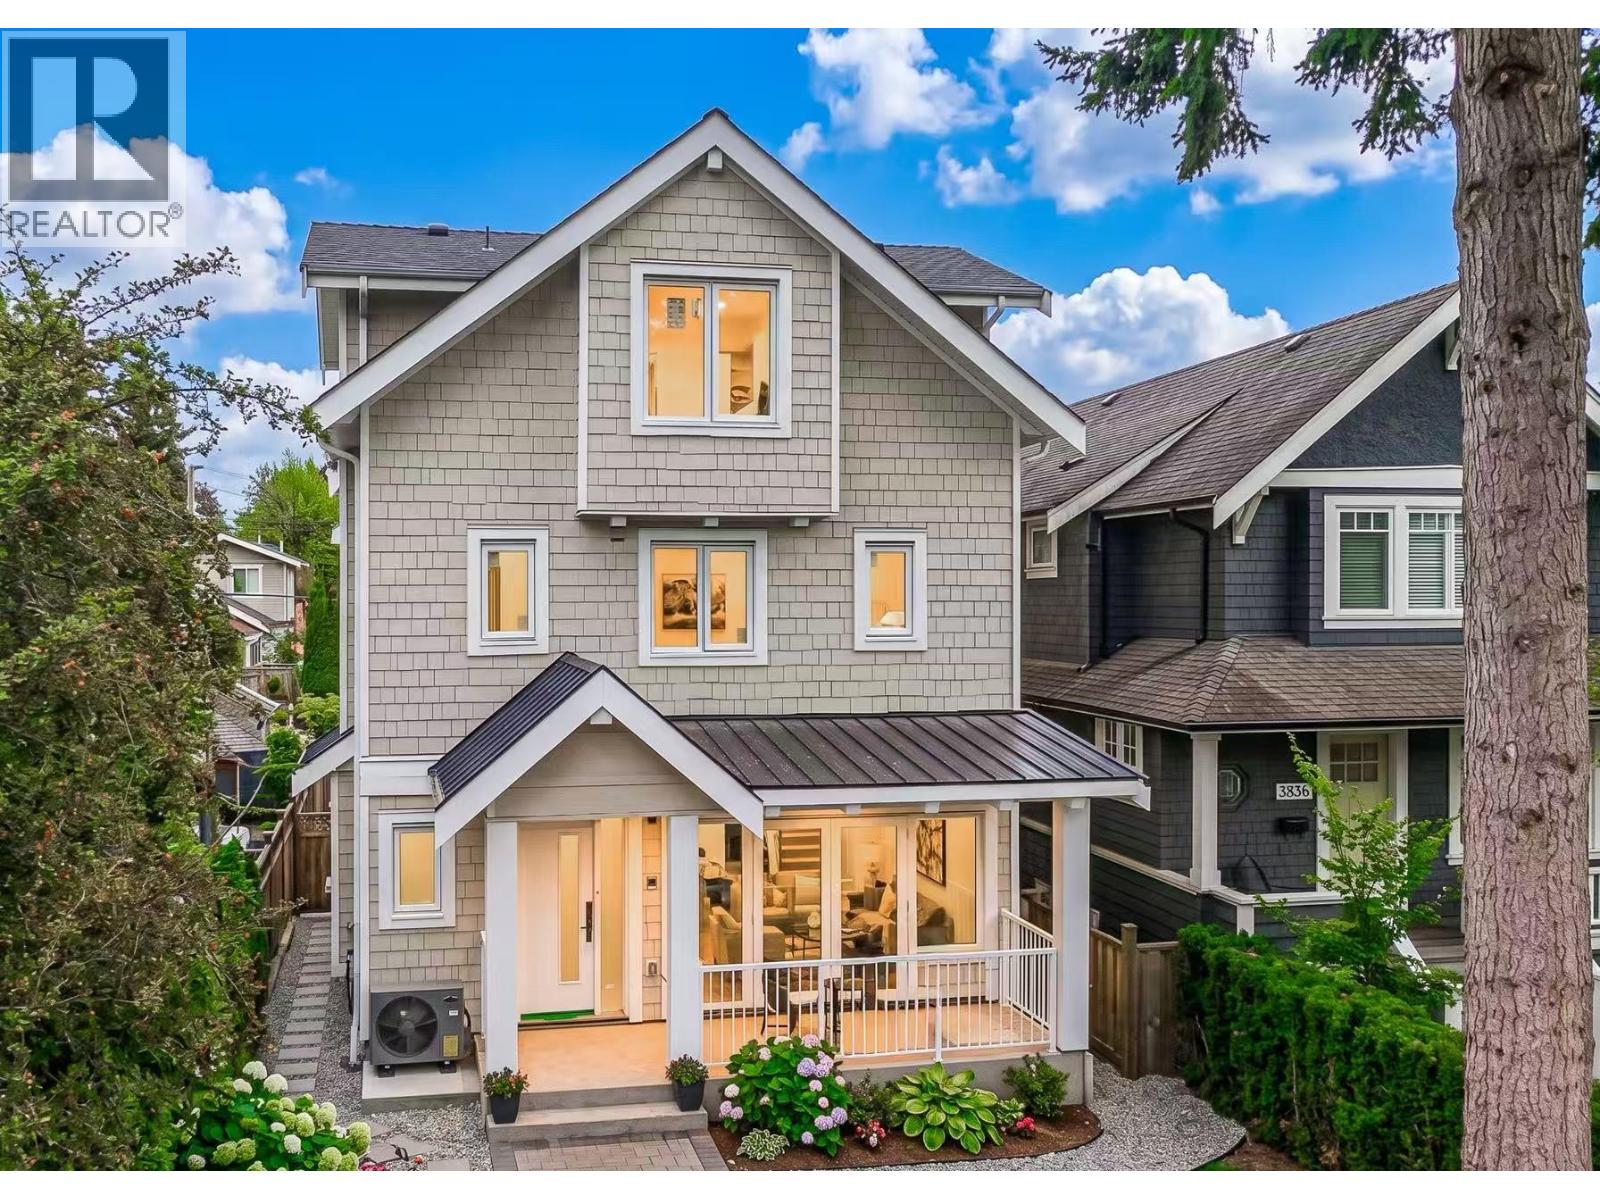
Nestled in the heart of prestigious Kitsilano, this North-facing front unit duplex offers effortless coastal lifestyle. Residents enjoy immediate access to Vancouver's premier waterfront, tree-lined streets, and boutique amenities. This brand-new property features 3 beds and 3.5 baths, each with its own ensuite, offering thoughtful design and premium finishes. The gourmet kitchen is a masterpiece of function, and a sleek layout. Experience high ceilings, Euroline windows, and radiant in-floor heating. Modern essentials include A/C, EV-ready garage and smart home features.The top-floor master suite is an exceptionally private, luxury-scale retreat-a rare find -featuring a spa-inspired ensuite. Exceptional storage includes a full crawlspace and detached garage. Open house Oct 10, 2-4pm (id:54441)
Parallel 49 Realty

Vancouver, British Columbia
Nestled in the heart of prestigious Kitsilano, this South-facing back unit duplex offers effortless coastal lifestyle. Residents enjoy immediate access to Vancouver's premier waterfront, tree-lined streets, and boutique amenities. This brand-new property features 3 beds &3.5 baths, offering thoughtful design and premium finishes . The gourmet kitchen is a masterpiece of function, with Miele appliances, and a sleek layout perfect also for entertaining. Experience high ceilings, Euroline windows, and radiant in-floor heating. Modern essentials include A/C, EV-ready garage and smart home features . The top-floor bedroom is a serene retreat with a private deck and spa-inspired ensuite . Exceptional storage includes a full crawlspace and detached garage. pictures are rending just for reference. Open house Oct 10, 2-4pm (id:54441)
Parallel 49 Realty
Richmond, British Columbia
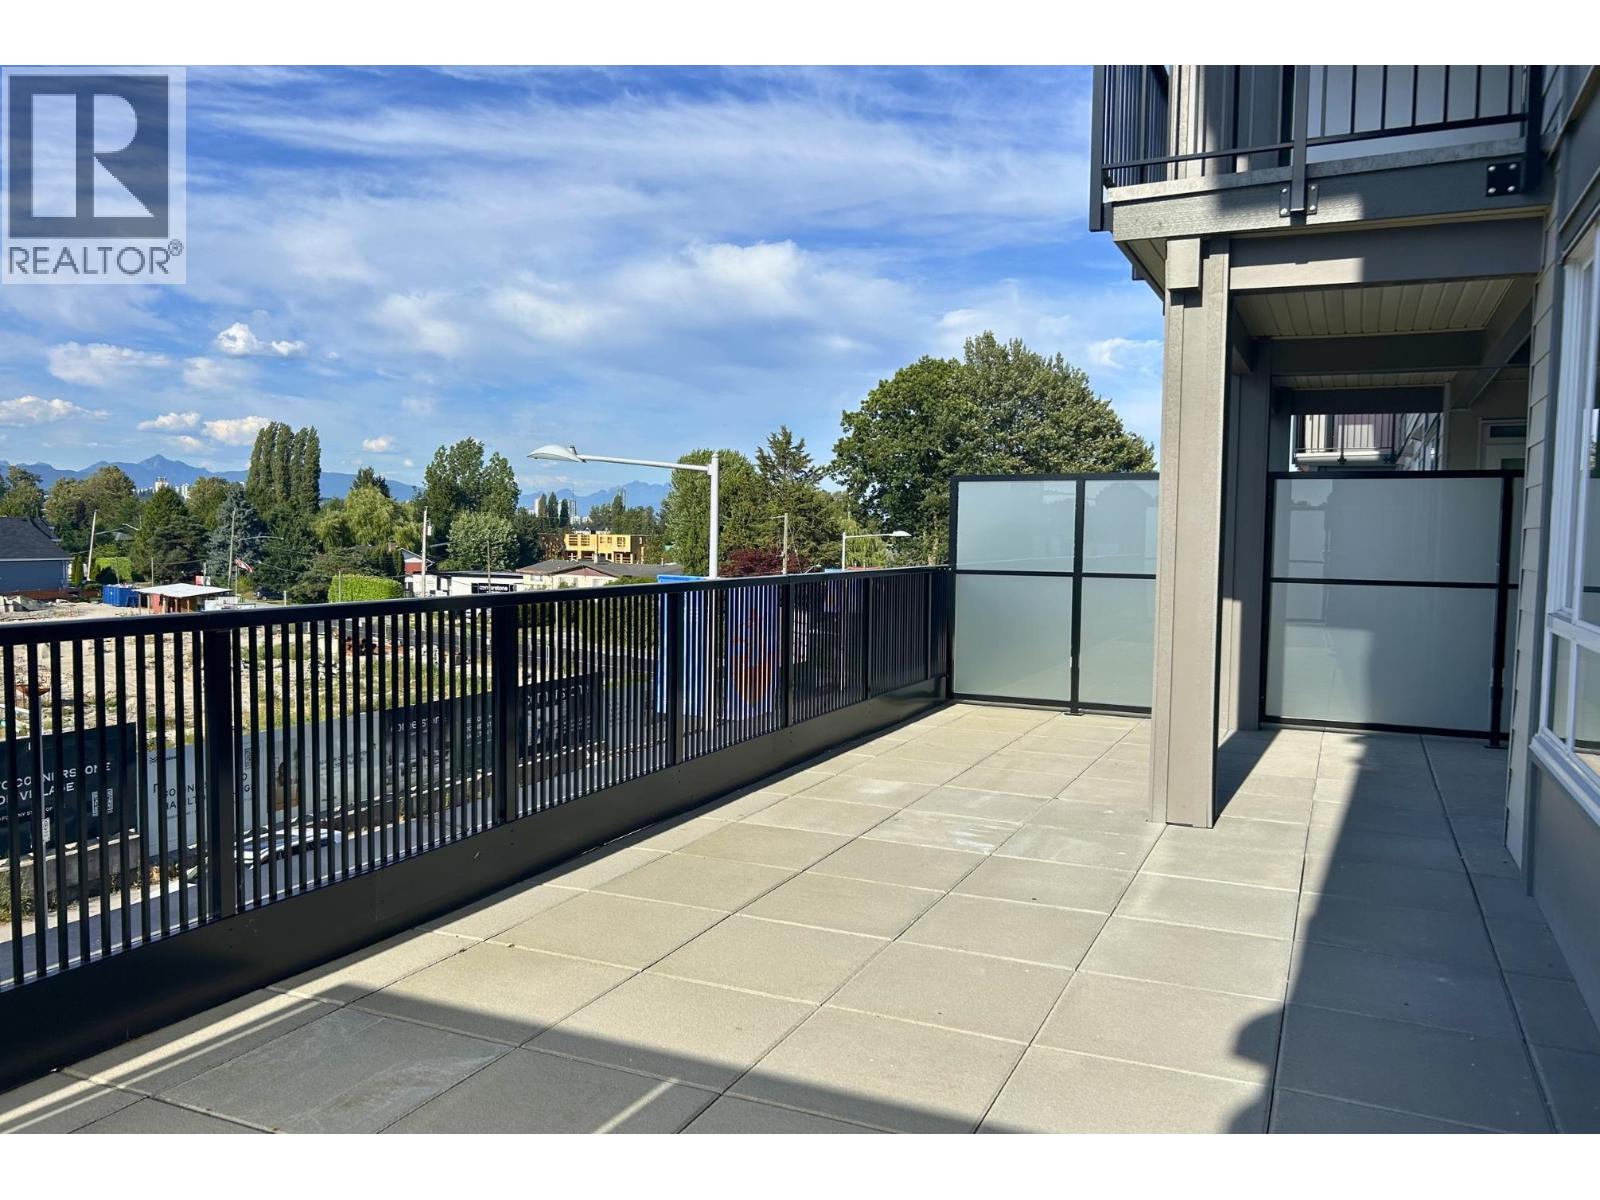
This third floor, north-facing 2 Bed + Den enjoys 859SF with a huge private balcony & NorthShore Mountain views, plus heating and cooling, 2 parking and storage. Located in the East Building, enjoy access to an amenity room and a fully furnished gym, plus two children´s play areas. TThis move-in ready home offers unbeatable convenience at its doorstep, including a grocery store, daycare, and cafe (coming soon), dining options, personal services, dentist, doctor, pharmacy, optometrist, chiro/physio/massage, Hamilton Elementary School and Community Centre. All homes are PTT exempt and GST exempt for First-Time Home Buyers. Own for what you currently pay in rent- stop waiting, start building equity! Showhome open Saturdays & Sundays from 2-4pm or by appointment. (id:54441)
RE/MAX Westcoast
Richmond, British Columbia
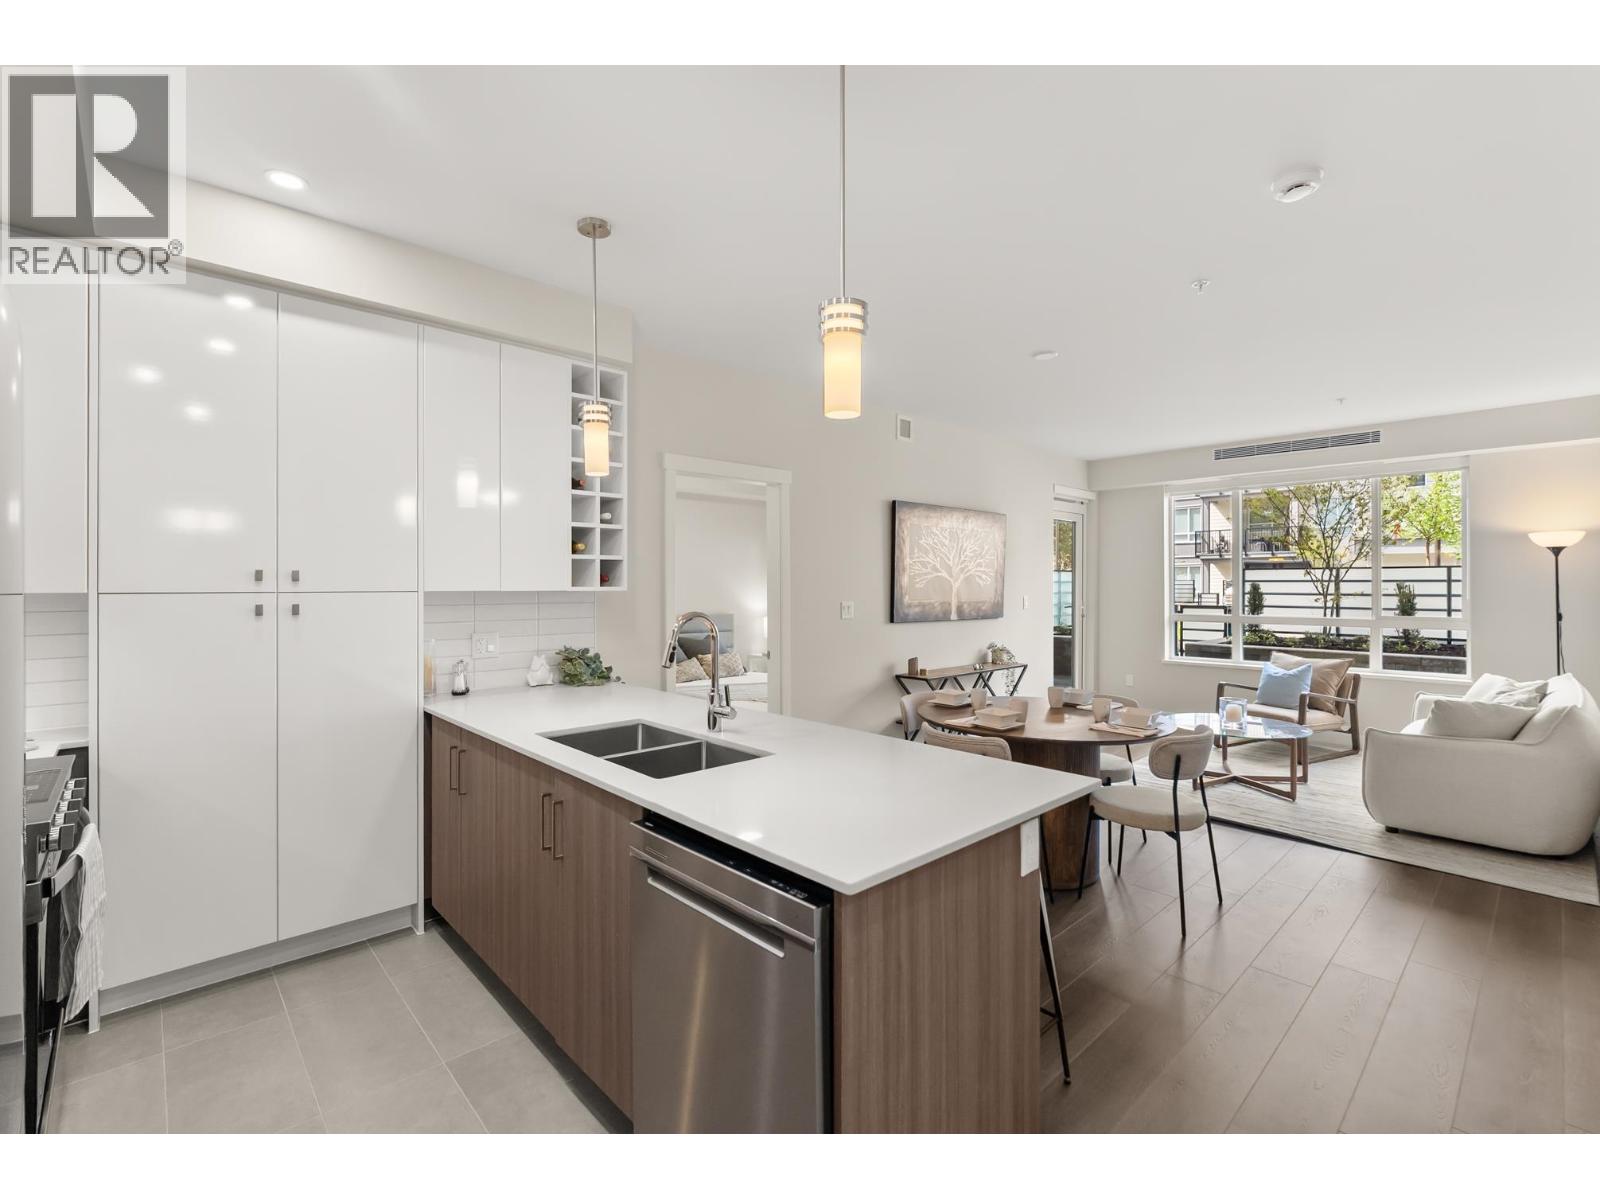
Richmond's Best Priced New Homes! This PENTHOUSE, north-facing 2 Bed + Den enjoys 859SF with heating and cooling plus a private patio with North Shore Mountain views, 2 parking + storage. Located in the East Building, this home enjoys access to an amenity room and private gym, plus two children´s play areas. This move-in ready home offers unbeatable convenience at its doorstep, including a grocery store, daycare, and cafe (coming soon), dining options, personal services, dentist, doctor, pharmacy, optometrist, chiro/physio/massage, Hamilton Elementary School and Community Centre. All homes are PTT exempt plus GST exempt for First-Time Home Buyers. Own for what you currently pay in rent- start building equity! Showhome open Saturdays & Sundays from 2-4pm or by appointment. (id:54441)
RE/MAX Westcoast


