

Maple Ridge, British Columbia
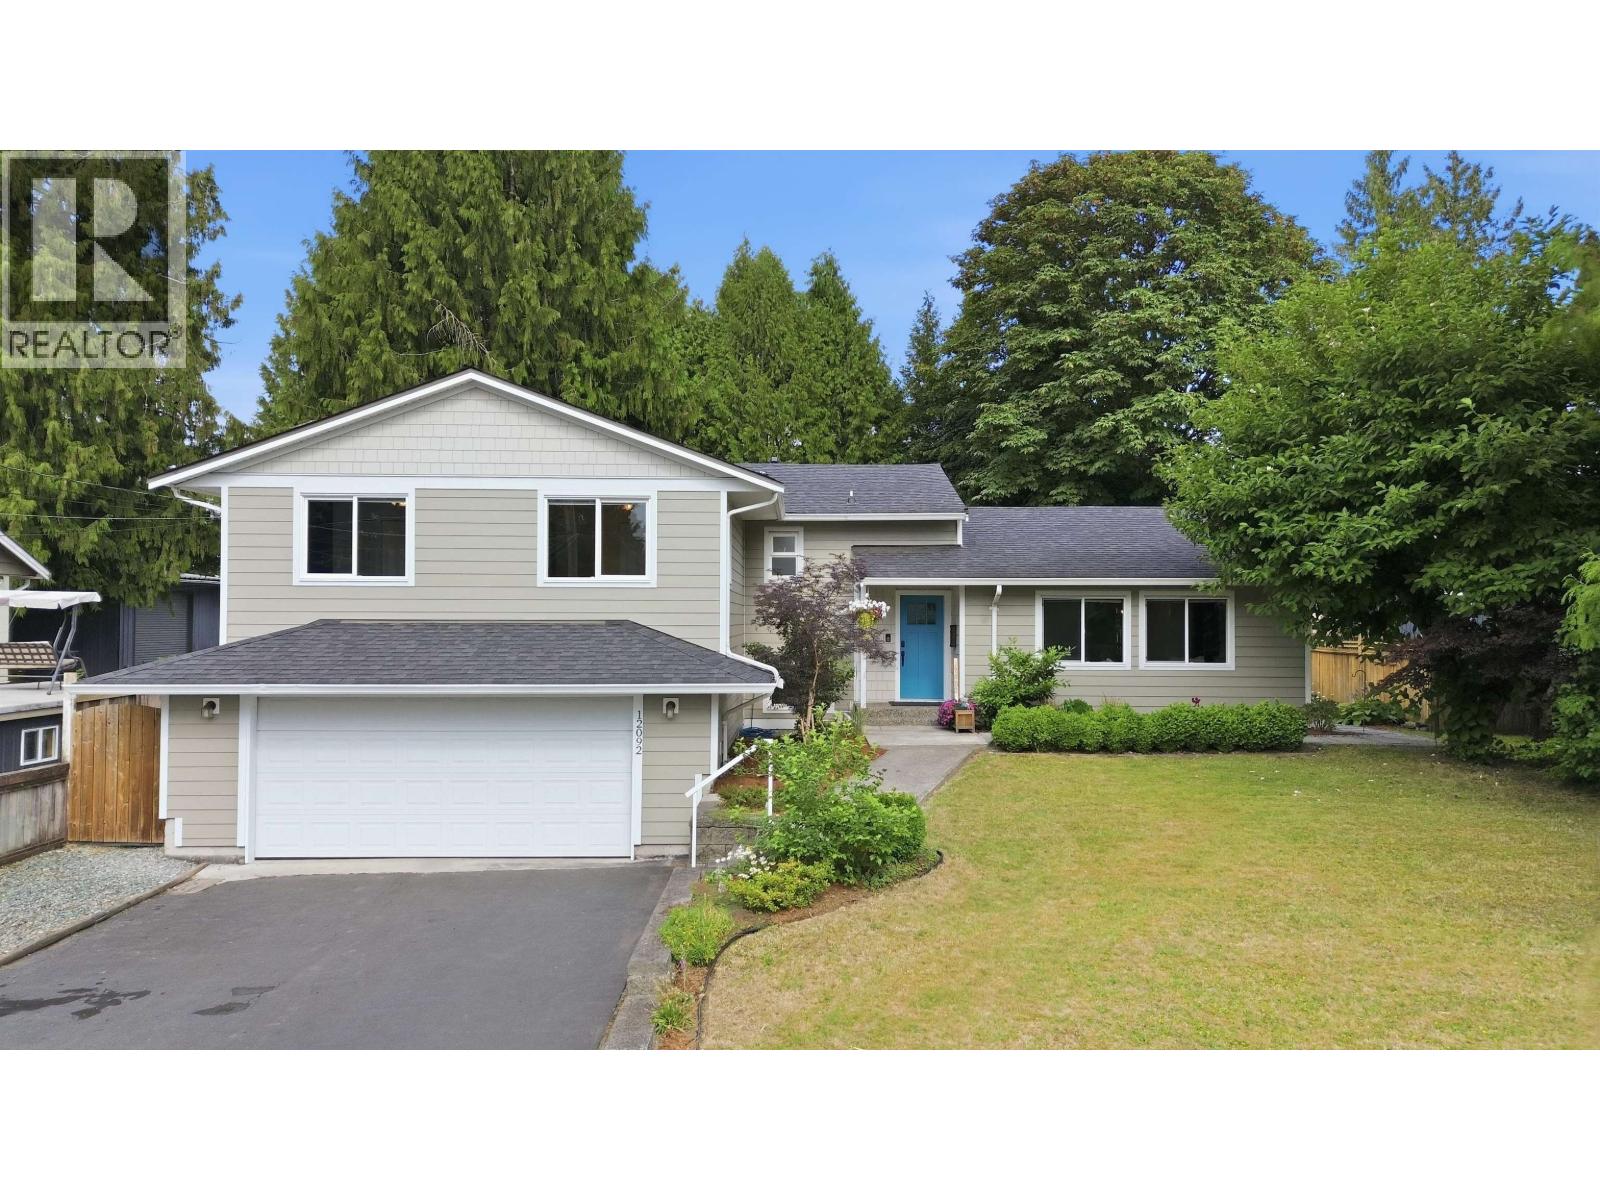
Welcome to this beautifully updated 3-level split family home on a massive, private 10,360 sq. ft. lot in Maple Ridge! Nestled on a quiet street close to schools, there is absolutely nothing to do here but move in and enjoy. Cozy up by the living room's warm wood stove, or step outside to your private backyard oasis featuring a ground-level deck with a gazebo and custom wood shed. The beautifully updated kitchen and bathrooms make daily life a breeze. Upstairs features a spacious primary bedroom with a private deck overlooking the yard. A past addition adds a double garage and extra bedrooms, leaving plenty of room for family and your toys. A large 4th bedroom & bath on the lower level makes for the perfect office and/or guest bedroom. Complete with an expansive driveway for RV parking. Call your Realtor and book your tour today! You'll be glad you did! (id:54441)
Royal LePage Elite West
Maple Ridge, British Columbia
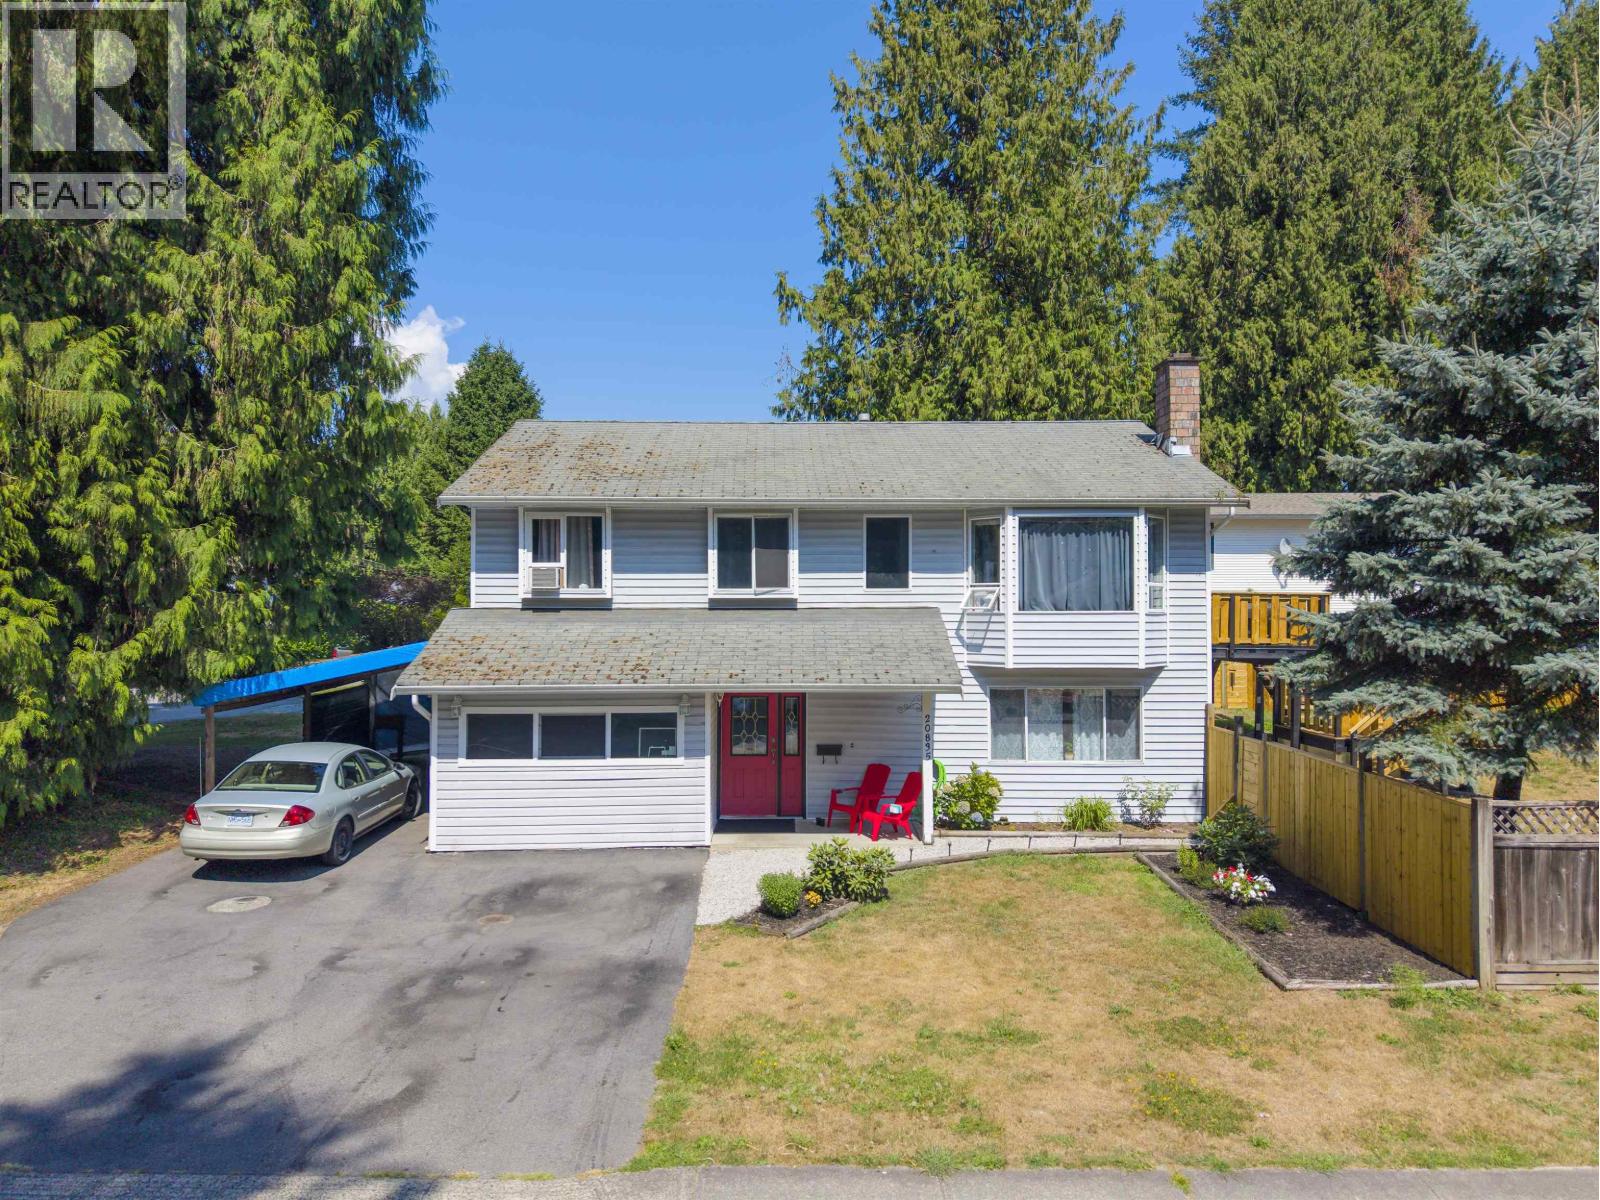
Attention home buyers, builders and investors.......Excellent opportunity in West Maple Ridge! Situated on a large 10,000+sq. ft. lot with approximately 166ft frontage, this property offers potential for up to 6 units.(please check with the City of Maple Ridge).The existing 4-bedroom,3-bathroom home is ideal for family living, PLUS 1 BED ROOM unauthorized RENTAL suite downstairs with separate entrance, offering excellent rental or mortgage- helper potential. Close to schools, transit, shopping and recreation. Live, Rent, Hold or develop - great opportunity with outstanding potential! (id:54441)
RE/MAX Masters Realty
Vancouver, British Columbia
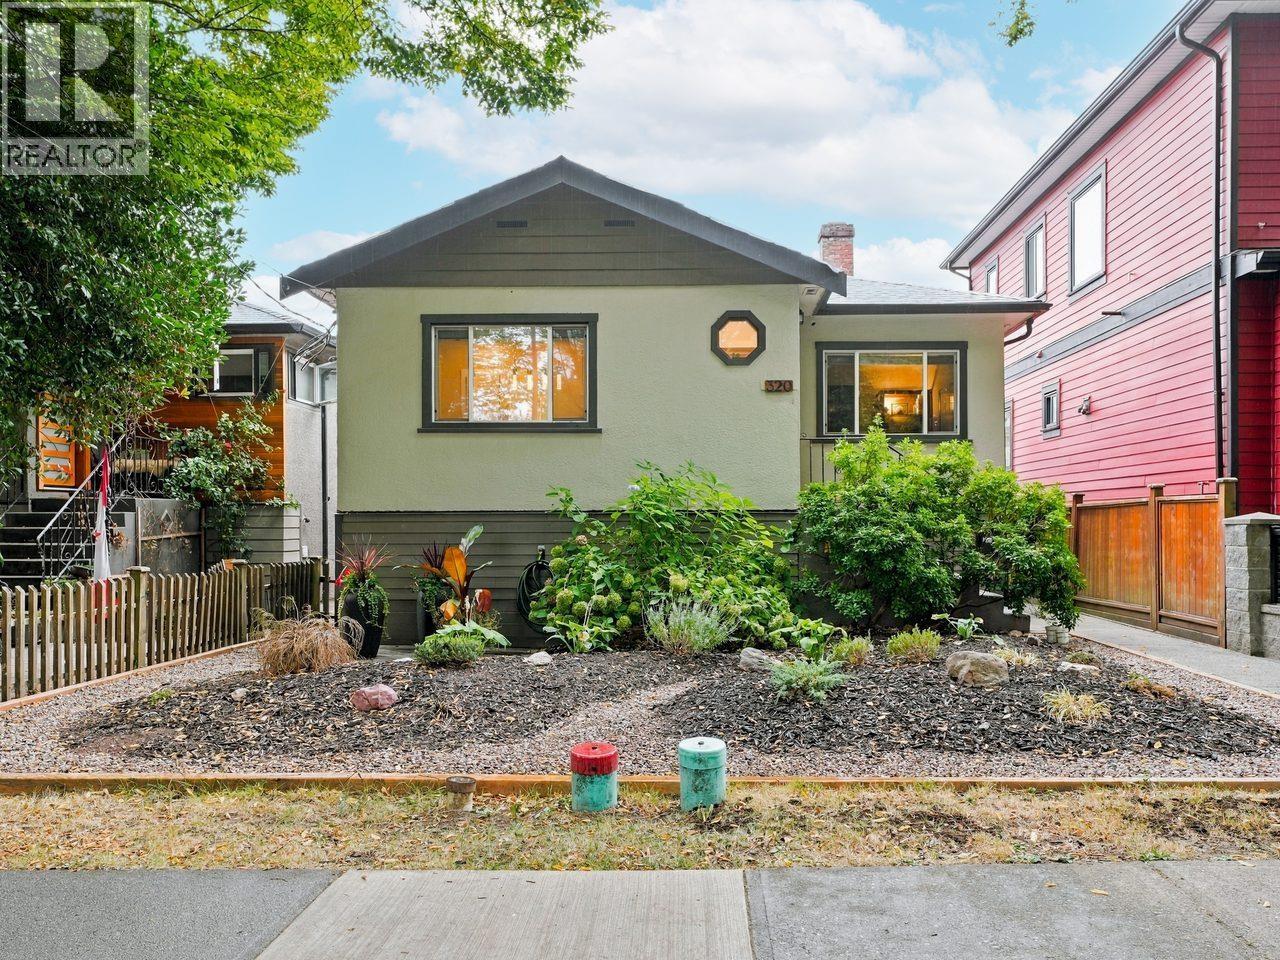
Some houses have a guest room. This one has a guest house. Tucked behind a charming updated bungalow is a nearly 600sf laneway with vaulted ceilings, big windows, a full kitchen, laundry + a deck of its own. It's vacant, which means you get to decide who moves in: the in-laws, a renter who helps with the mortgage, your teen or you, when everyone else gets loud. The main house has 3 bds over 1,609 sq ft, with tasteful updates + newer windows, a brand new heat pump + the oil tank long gone. The hot tub on nearly 350 square ft of decks is where the week ends. Walk the kids to Brock Elementary, send them on to Tupper Secondary, + walk yourself 3 blocks to Main Street for coffee. Riley Park, 33 x 115 ft lot, two homes, one very good address. OPEN SAT OCT 17 2PM - 4PM. (id:54441)
Real Broker
Vancouver, British Columbia
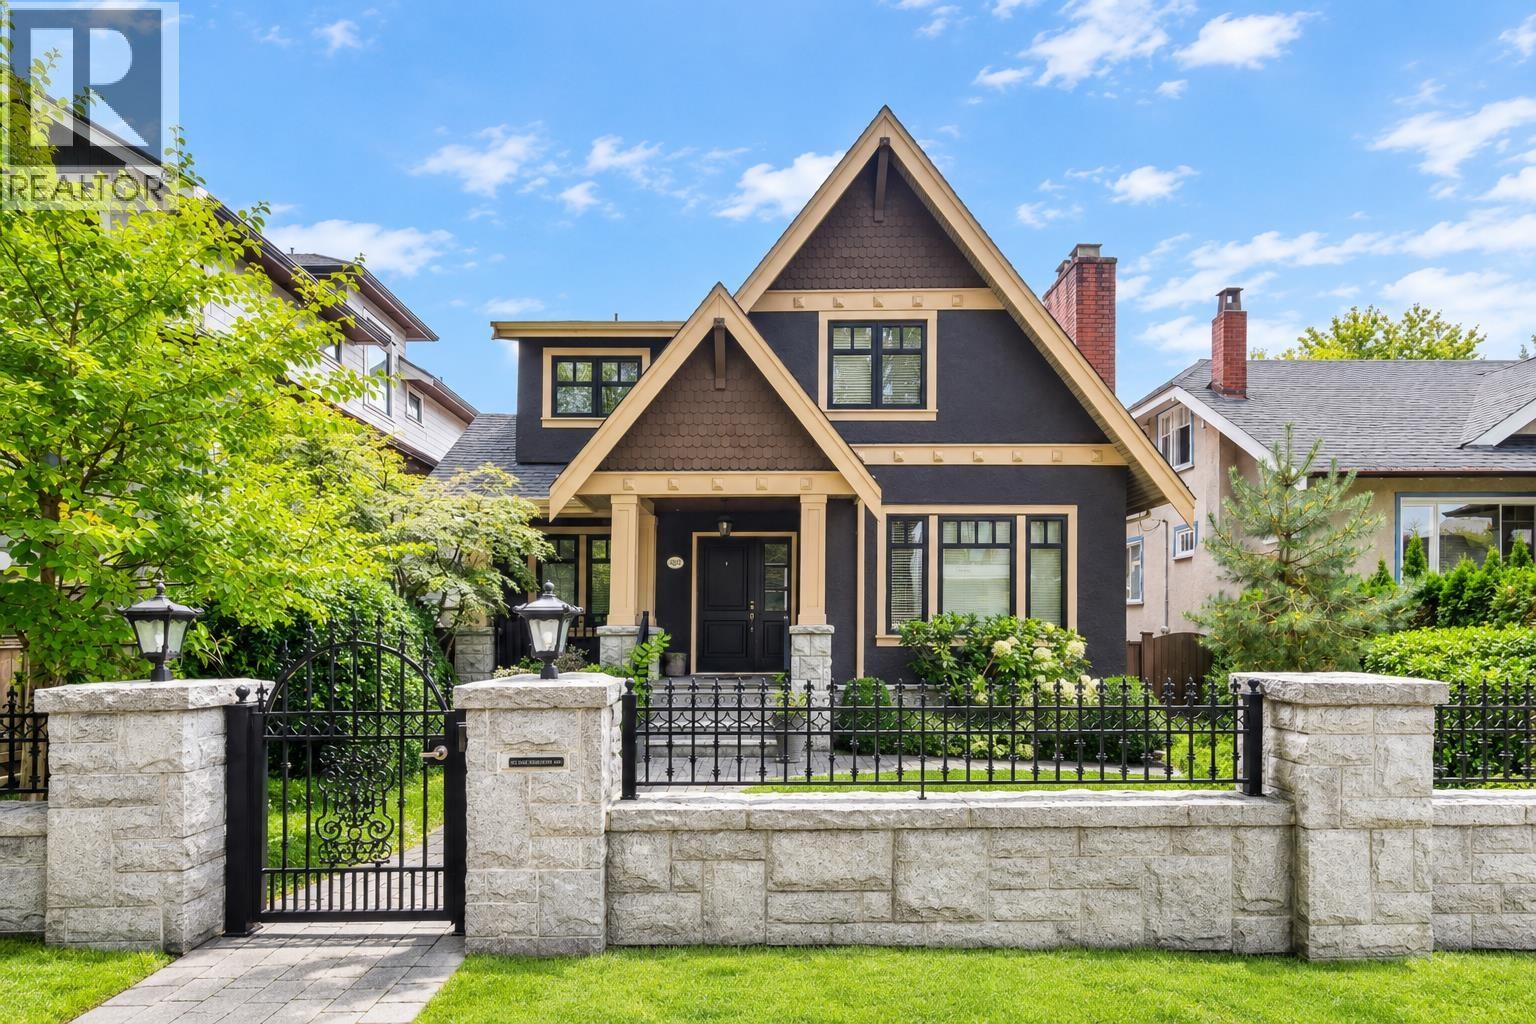
Custom-built in prestigious Mackenzie Heights, this 4,148sf residence showcases exceptional craftsmanship & luxurious modern living. The grand foyer opens to elegant living & dining areas with rich walnut hardwood flooring. The gourmet kitchen feats an oversized island, granite countertops, prem cabinetry & s/s appliances, complemented by a family room, breakfast nook & office. The upper level offers 4BR & 4BA, incl. a lavish primary suite. The lower level feats a recreation rm, media rm, 1BR, wet bar, sauna/steam rm. Addt'l feats A/C, radiant heating, HRV sys, security sys & a fenced backyard. Conveniently located close to Kerrisdale Elem School, Point Grey, St. George´s School, UBC, shopping, restaurants & transit. A rare West Side offering of quality, comfort & sophistication. OPEN HOUSE Sat & Sun | Oct 17th & 18th | 2-4pm (id:54441)
Dracco Pacific Realty
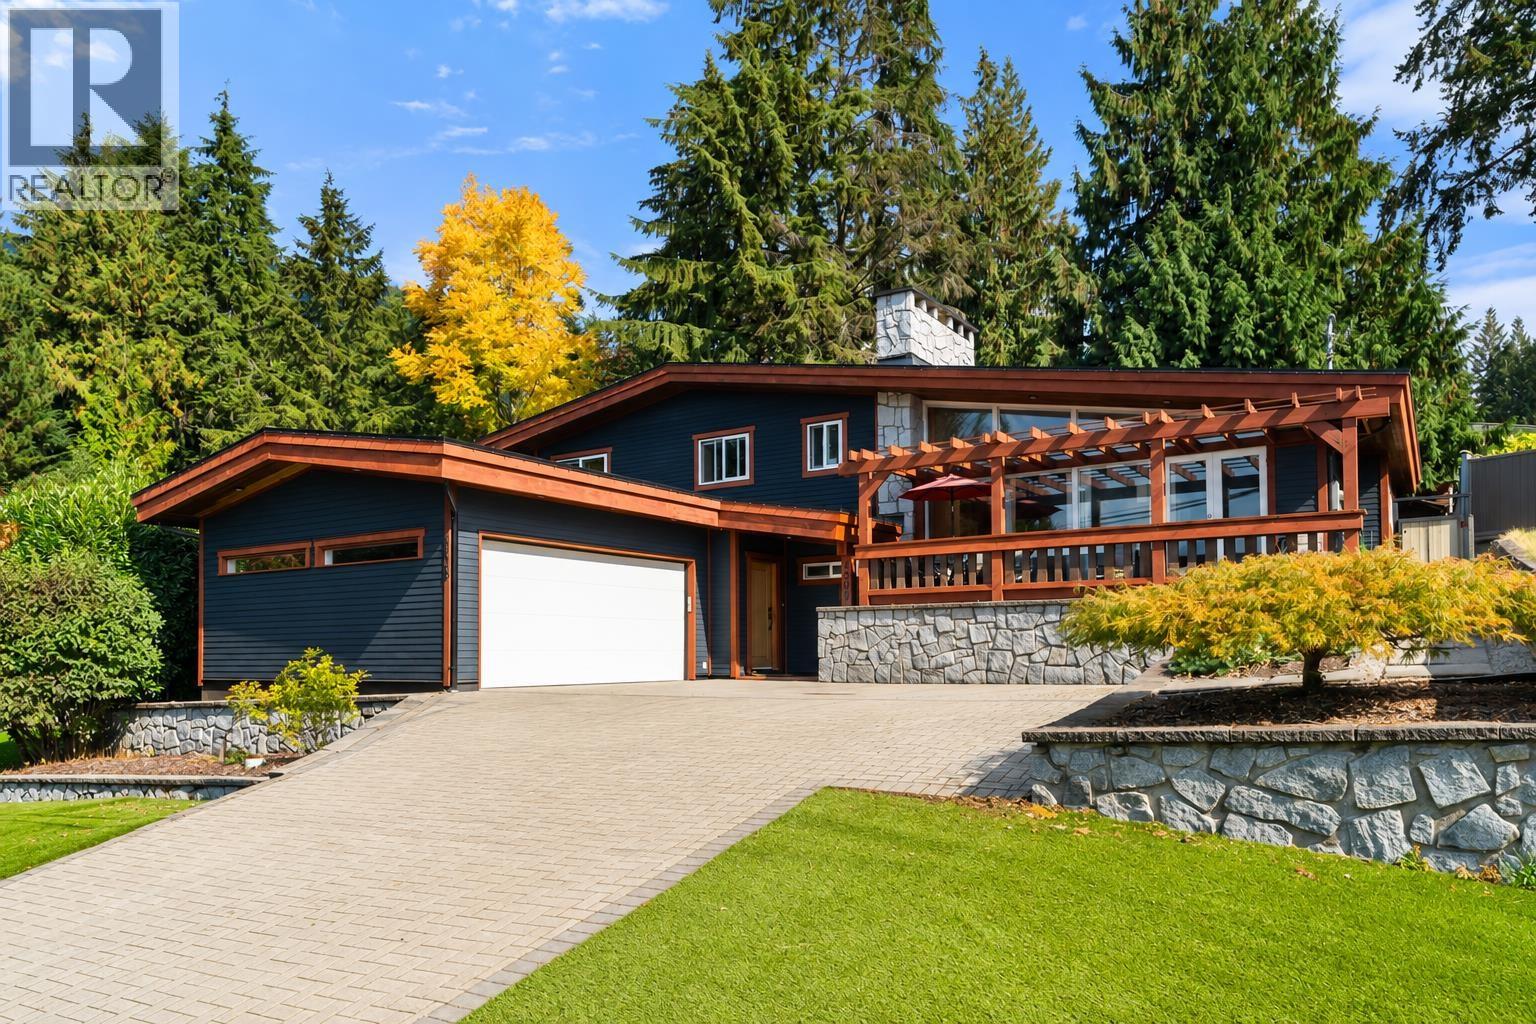
North Vancouver, British Columbia
Finally, a Canyon Heights home with the schools you want and the space your family needs. Taken down to the studs in 2011, this West Coast contemporary offers 2,600+ sq.ft., soaring rooflines and abundant light. The open kitchen features a large island, gas range and stainless steel appliances, flowing into the cozy family room and out to large BBQ deck and the private, sunny backyard. Formal living and dining rooms open to a west-facing sunset deck. Upstairs are three bedrooms and an office, including a spacious primary suite with walk-in closet and ensuite. Enjoy versatile rec room, radiant in-floor heat, three gas fireplaces, HardiePlank siding, low-maintenance turf and an expanded double garage. Walk to Canyon Heights Elementary and Handsworth Secondary, and Edgemont Village. Call now! (id:54441)
Royal LePage Sussex
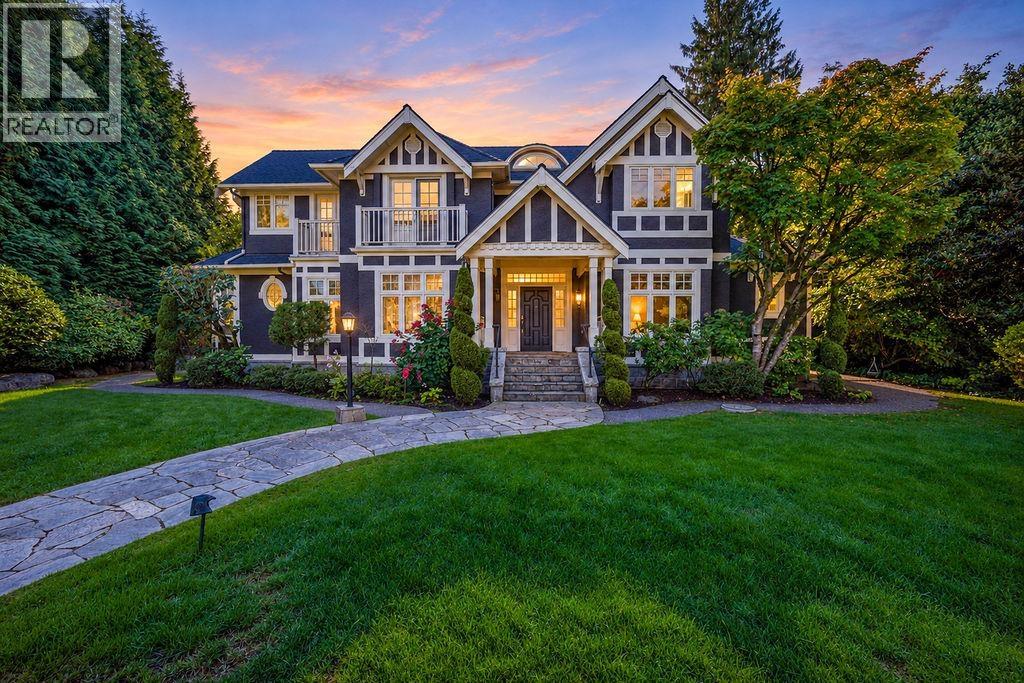
Vancouver, British Columbia
Magnificent private home situated in the heart of Vancouver's most prestigious Shaughnessy area, just steps away from top schools: York House / Little Flower Academy / Shaughnessy Elementary, only 10- mins walk! Extra renovation in 2023. Impeccable living space of near 6700 sqft, thoughtful & elegant finishes, hardwood flooring (on main flr) & custom millwork thru-out, enormous kitchen with top-of-the-line appliance package Miele. All bdrms provide the ultimate of quiet, spacious & comfort. The basement affords you a rich & varied lifestyle: recreation room, gym, media, sauna room & special huge master bdrm. AC, HRV, security system, 4-car garage etc. Open House Oct 18 Sun 2-4pm. (id:54441)
Dracco Pacific Realty
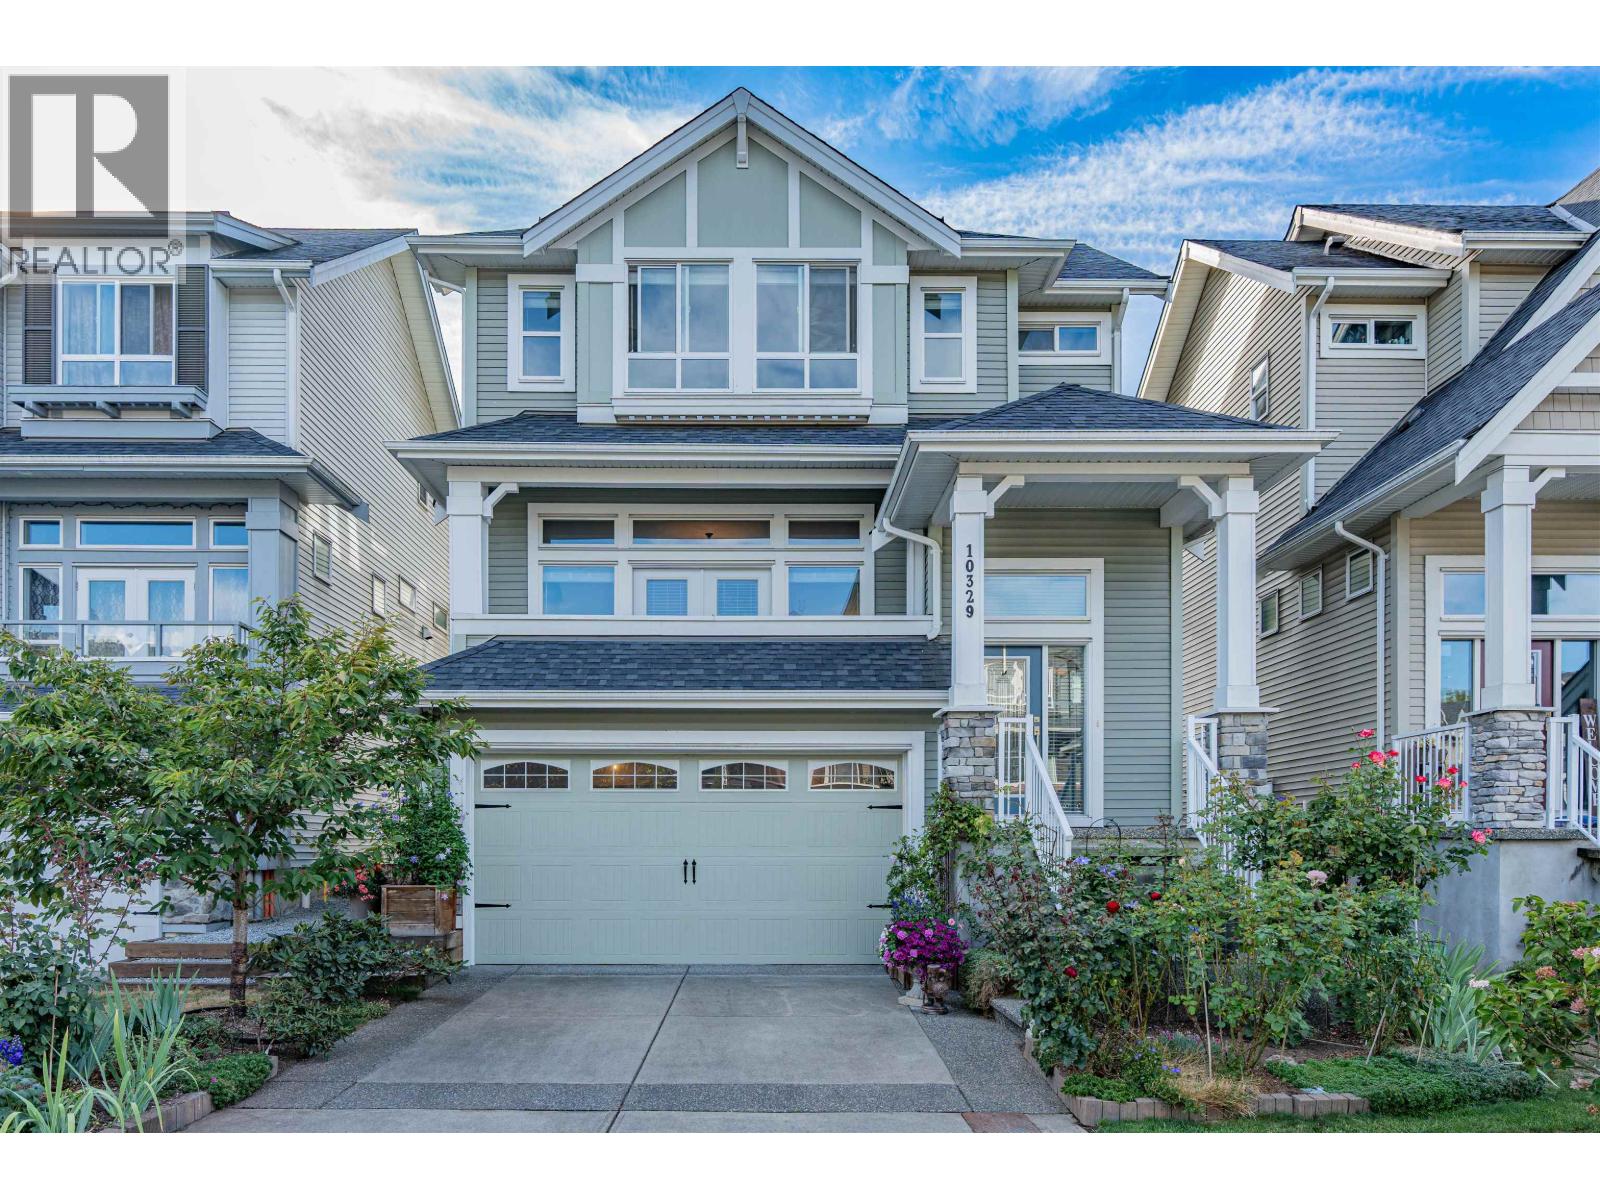
Maple Ridge, British Columbia
Backing directly onto the park, this beautifully maintained 3-level home offers 4 bedrooms and 4 bathrooms in a peaceful family-friendly setting. The open-concept main floor features a spacious kitchen, great room, and park views. Upstairs offers a generous primary suite and well-sized bedrooms. The fully finished lower level by Morningstar Developments features a separate entrance, 1 bedroom, living area, and a versatile bar room-perfect for entertaining or as an in-law suite. Steps to parks, trails, schools, and amenities. VR: https://my.matterport.com/show/?m=axoJyoRjTTr OPEN HOUSE: Sunday 2-4PM (id:54441)
Multiple Realty Ltd.
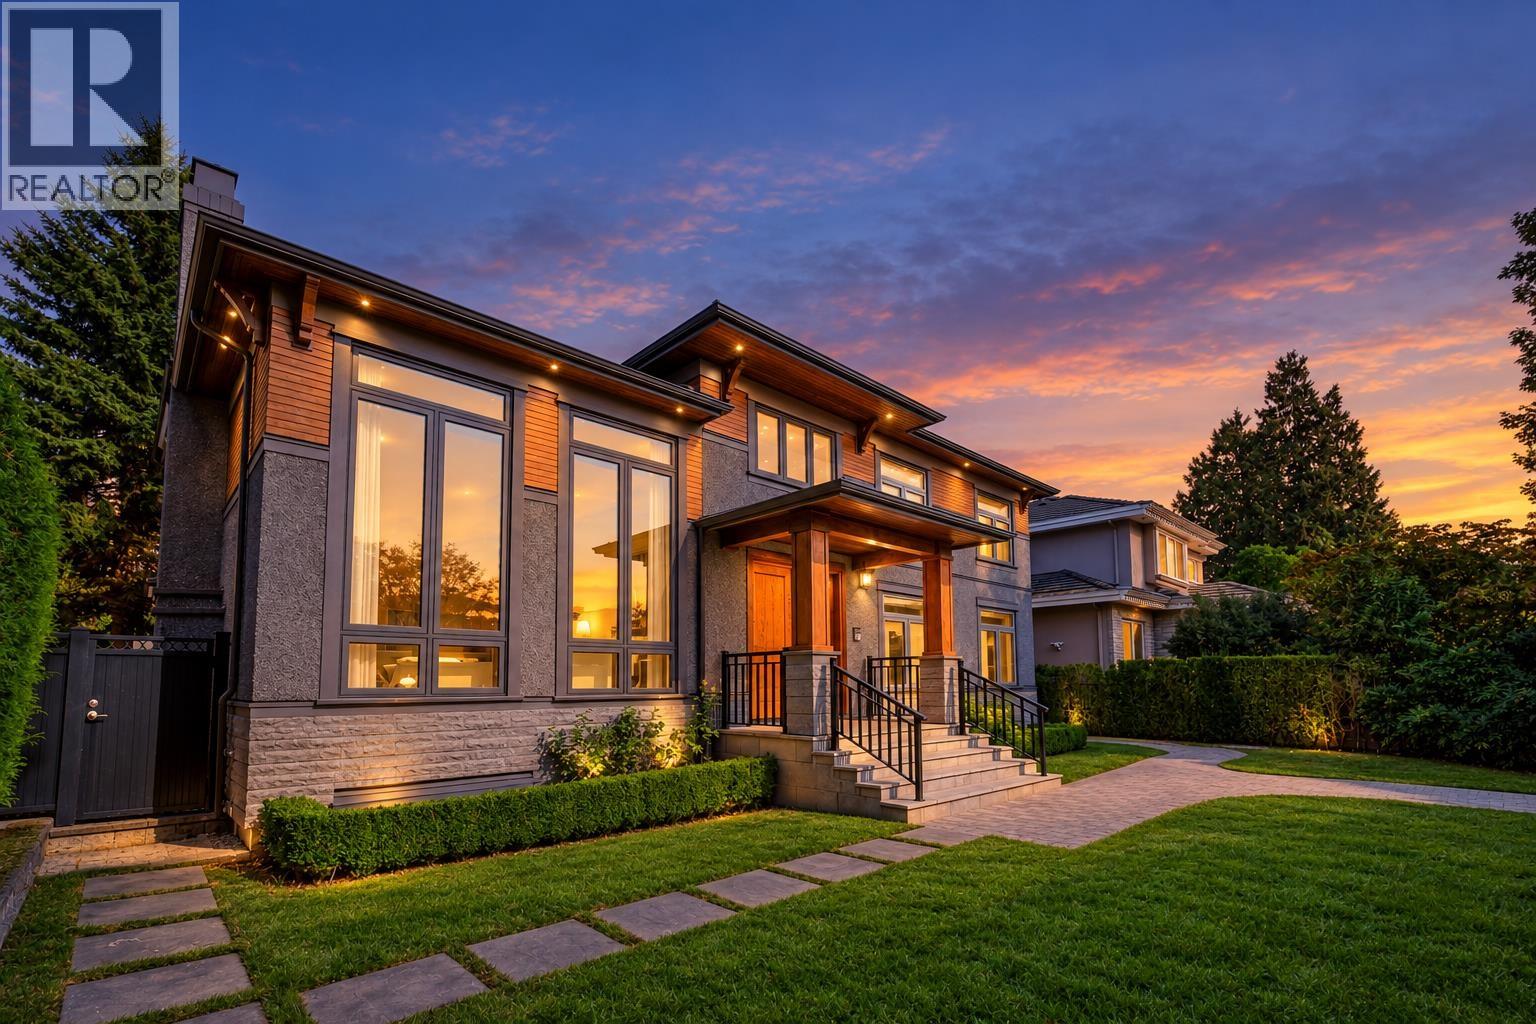
Vancouver, British Columbia
A distinguished South Granville residence offering grand-scale luxury on a 59.2' x 122.8' (7,270sf) lot. Completely remodelled in 2016 with City permits, this 5,000+ sq. ft. home blends timeless elegance with modern comfort. Soaring 17' foyer with grand chandelier & dramatic double-height living room set an unforgettable first impression. Featuring elegant white marble countertops, gourmet kitchen, breakfast nook with high-end s/s appliances, A/C & HRV. Upstairs features 4 bedrooms & 3 baths; lower level boasts a huge recreation room with wet bar, media room, sauna & 2 addt'l bedrooms. Expansive deck, landscaped garden & 3-car garage. Close to Osler Elementary, Vancouver College, Eric Hamber Secondary, transit, UBC, Oakridge & SkyTrain. OPEN HOUSE Sun Oct 18th 2-4pm (id:54441)
Dracco Pacific Realty
North Vancouver, British Columbia
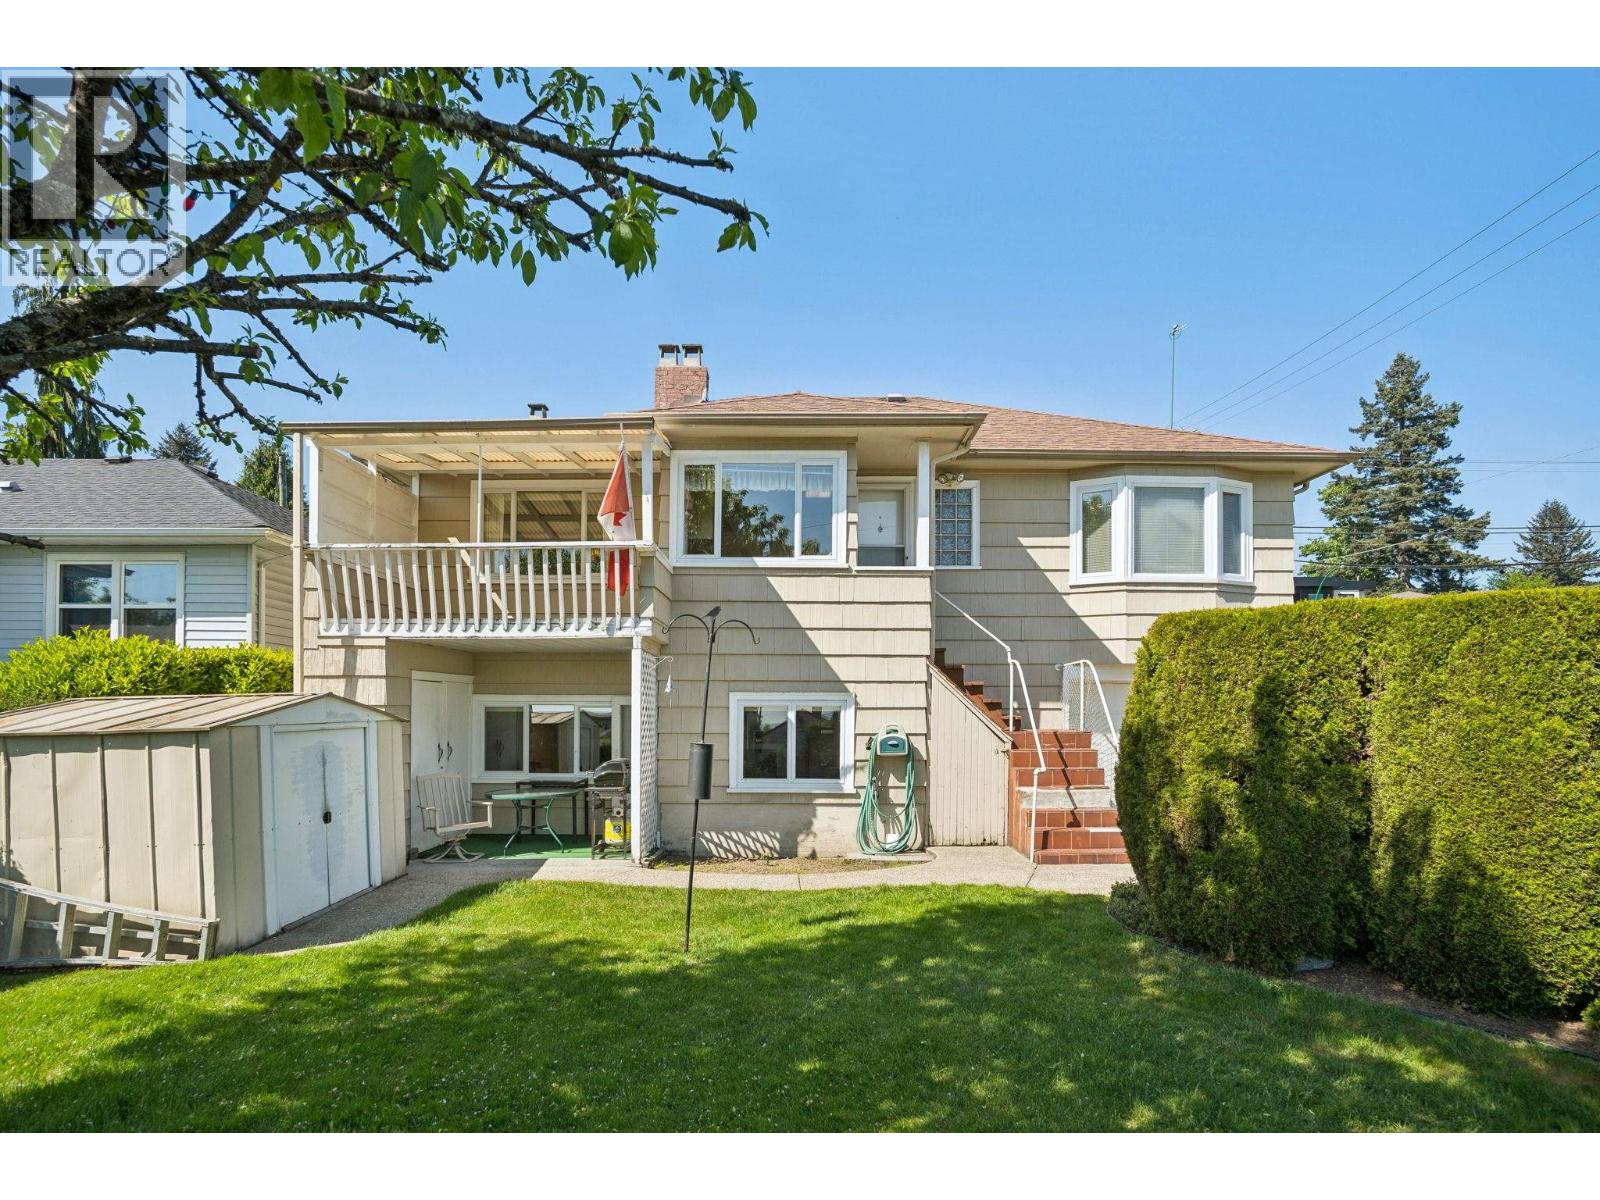
Rare opportunity to own a detached home with dual city and mountain views and a large, sunny backyard in sought-after Queensbury. Set on a FLAT, SUNDRENCHED SOUTHFACING CORNER 6,750 SQFT LOT, this well-cared-for home offers three bedrooms, large principal rooms, fresh paint and a covered deck overlooking the private yard. The comfortable main-level layout suits young families and downsizers alike. Downstairs offers a kitchen and separate entrance, ideal for extended family or a mortgage helper. An attached garage and lane access add convenience, while GO zoning provides future coach-house or multi-family potential. Just two blocks from new Cloverley Elementary and close to parks, transit, the Spirit Trail, Lower Lonsdale and the waterfront. Don't miss this beautifully kept home! (id:54441)
Royal LePage Sussex
North Vancouver, British Columbia
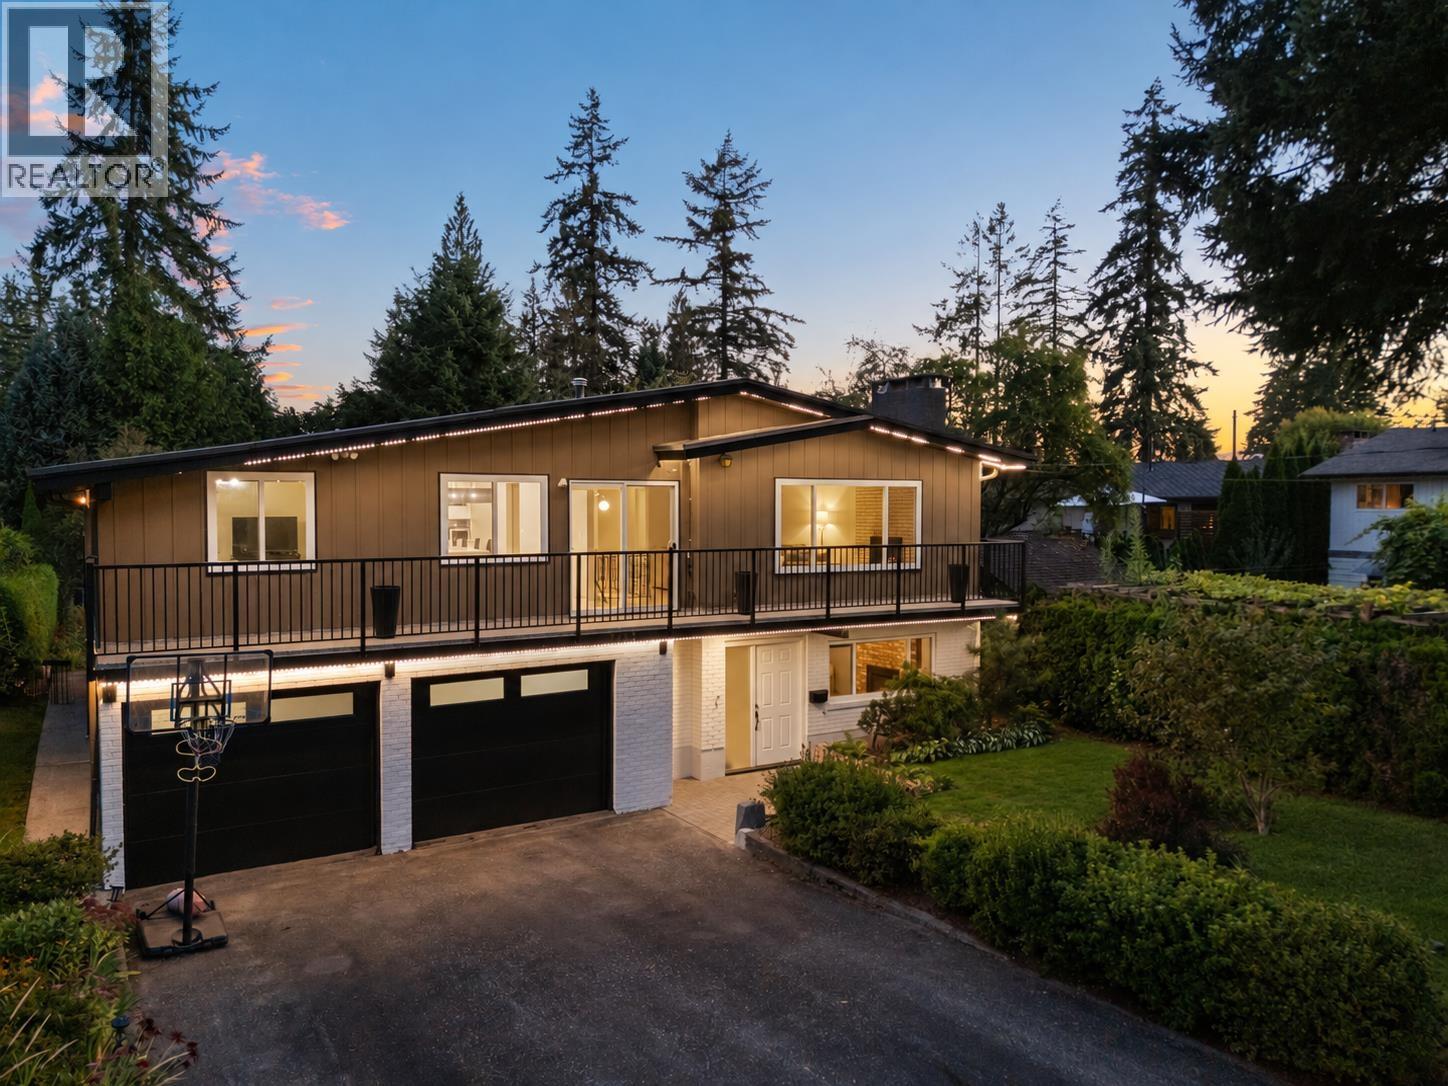
A standout Blueridge family home with over 2,800 sq.ft. of beautifully updated living space on a spectacular 9,800 sq.ft. south-facing lot. Custom kitchen with white shaker cabinetry, Caesarstone counters, oversized 10' waterfall island, induction range and stainless appliances. Highlights include new vinyl plank flooring, updated windows, two Valor gas fireplaces and new spa-inspired bathrooms. An ideal family layout offers 3 bedrooms, 2 baths and 2 flexible office spaces up, plus 2 bedrooms, full bath, bright rec room, sauna, storage and semi-outdoor pool down. Enjoy a huge south-facing deck, poolside patio, fully fenced backyard and oversized double garage. Walk to Windsor Secondary, Seymour Heights Elementary, Ron Andrews Rec Centre and United Strangers Coffee. Hurry on this one! (id:54441)
Royal LePage Sussex
Richmond, British Columbia
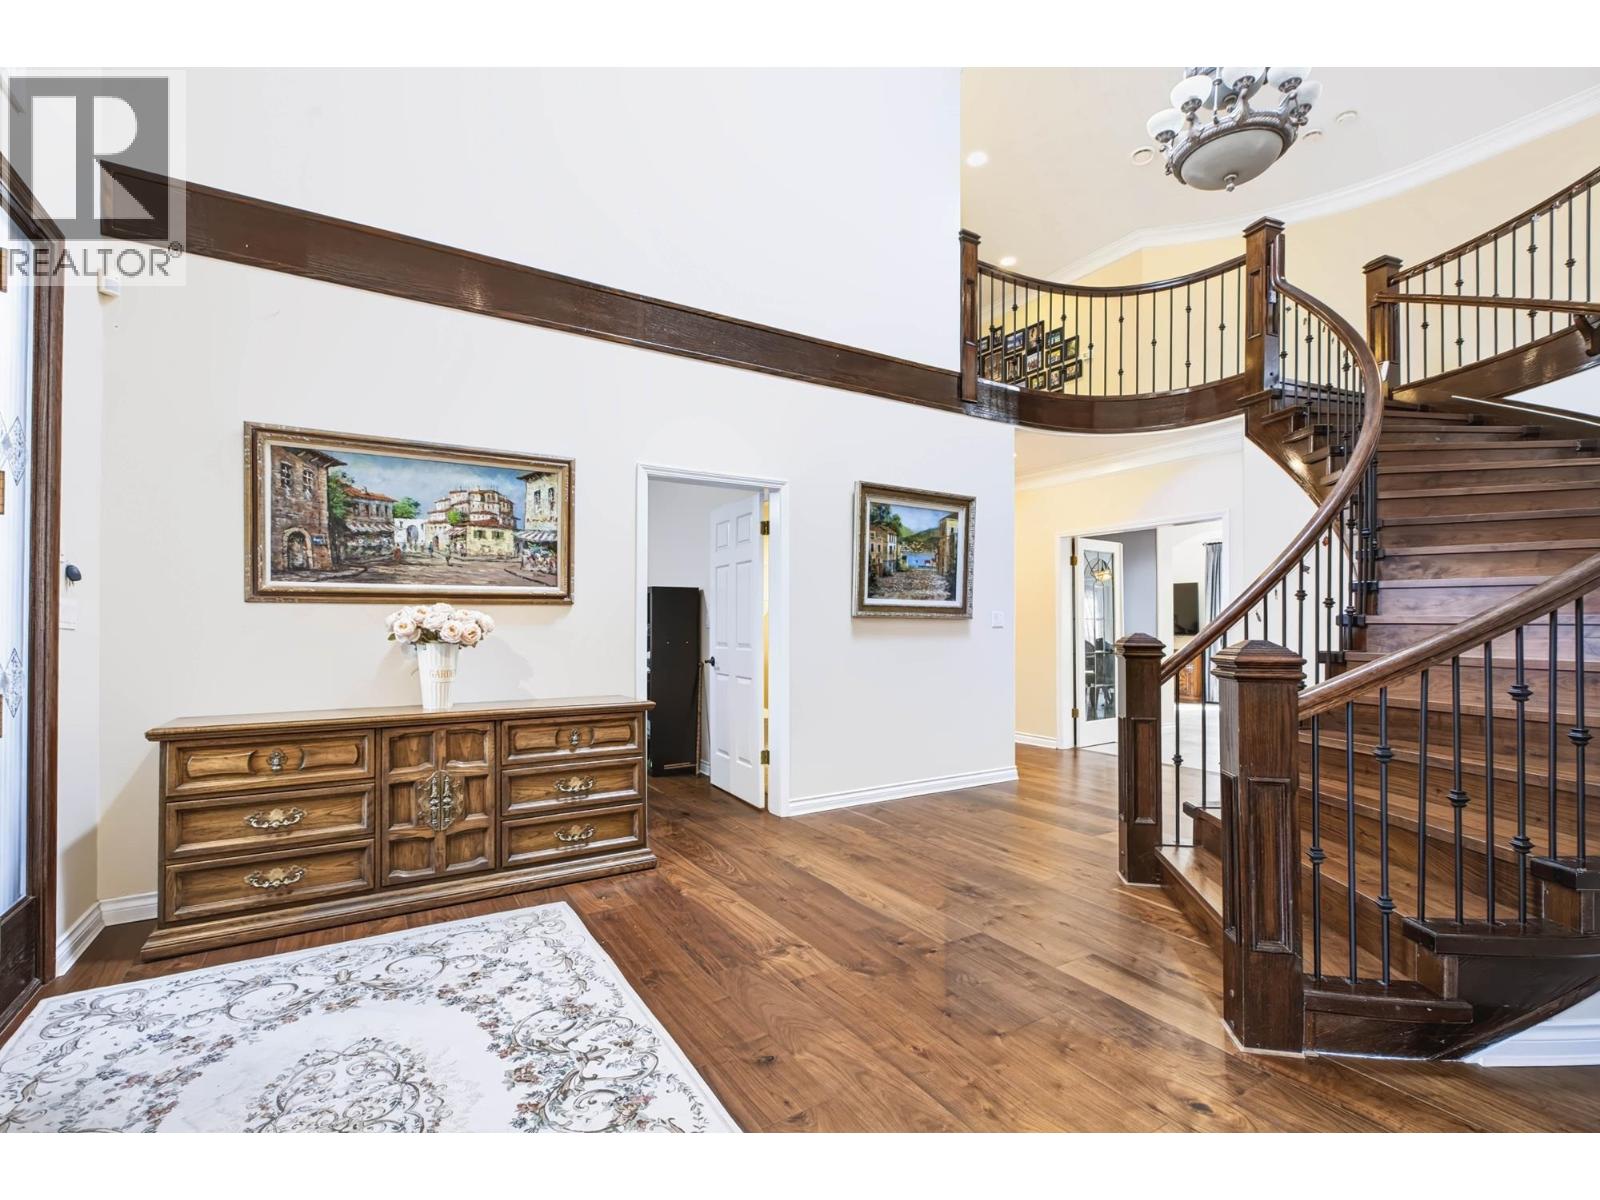
Experience executive living in prestigious Broadmoor with extensive $300,000 upgrades in 2022. This custom-built residence offers an impressive grand foyer with soaring ceilings, 7 bed, 8 bath, 3 kitchens, & a ballroom inspired high-ceiling great room. A/C has been installed on second floor in 2022. The ground floor features a separate suite with its own kitchen, ideal for extended family, guests, or added flexibility. A bright, spacious main kitchen & separate wok kitchen are perfect for everyday living & entertaining. Enjoy an expansive private backyard with water fountain, glass covered patio, rare two double garages (4 covered, 4 open), & excellent storage. Situated on a 10,810sf lot with 5,404sf of living space, this exceptional home offers impressive scale & versatility. Conveniently close to shopping, Steveston Hwy & Hwy 99. A truly special family home. Easy to show. Don't miss it! Open house Sun, Oct11th 2-4pm (id:54441)
Latitude Realty Inc.
Burnaby, British Columbia
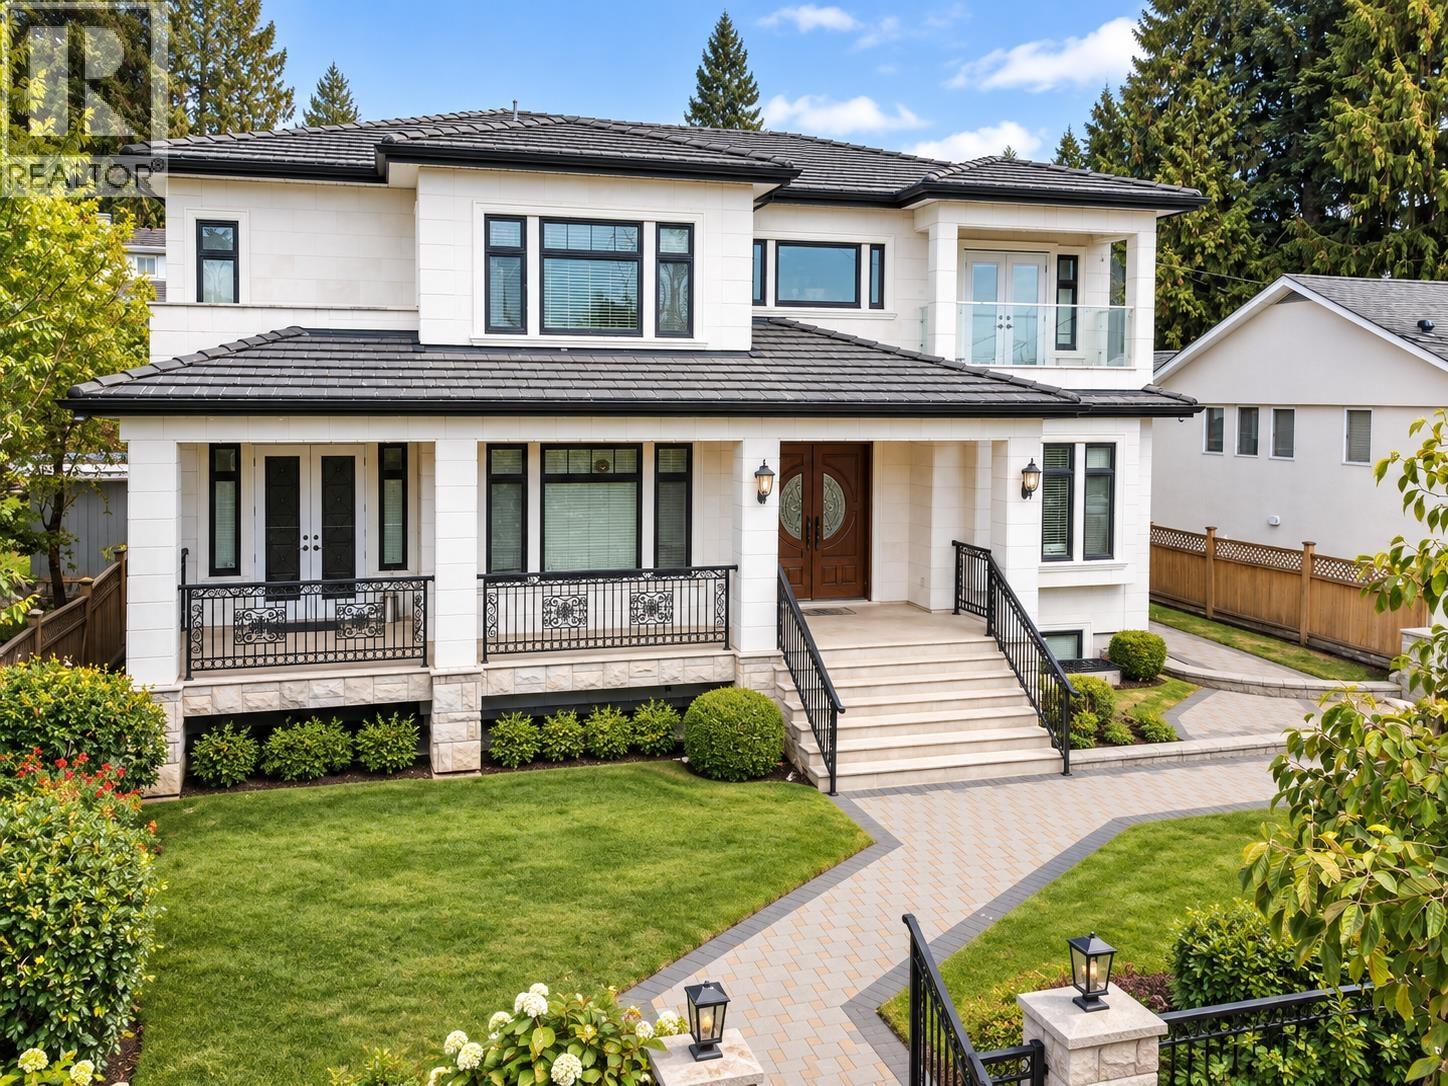
Truly exceptional custom-built luxury home offering approx. 4,792 sq. ft. across 3 spacious levels. South-facing with beautiful views, this elegant residence features 8 bedrooms and 8 bathrooms, including 2 primary suites. Highlights include a dramatic 2-storey foyer with crystal chandelier, gourmet kitchen and wok kitchen with high-end appliances and custom cabinetry, plus a sunken family room. The basement offers a home theatre and 2 rental suites. Fine finishes include crystal lighting, TOTO and Kohler fixtures, granite countertops, quality craftsmanship, and brand-new carpet. A rare blend of luxury, space, functionality and income potential.Some Pictures are AI virtual staged. (id:54441)
RE/MAX Crest Realty


