

Burnaby, British Columbia
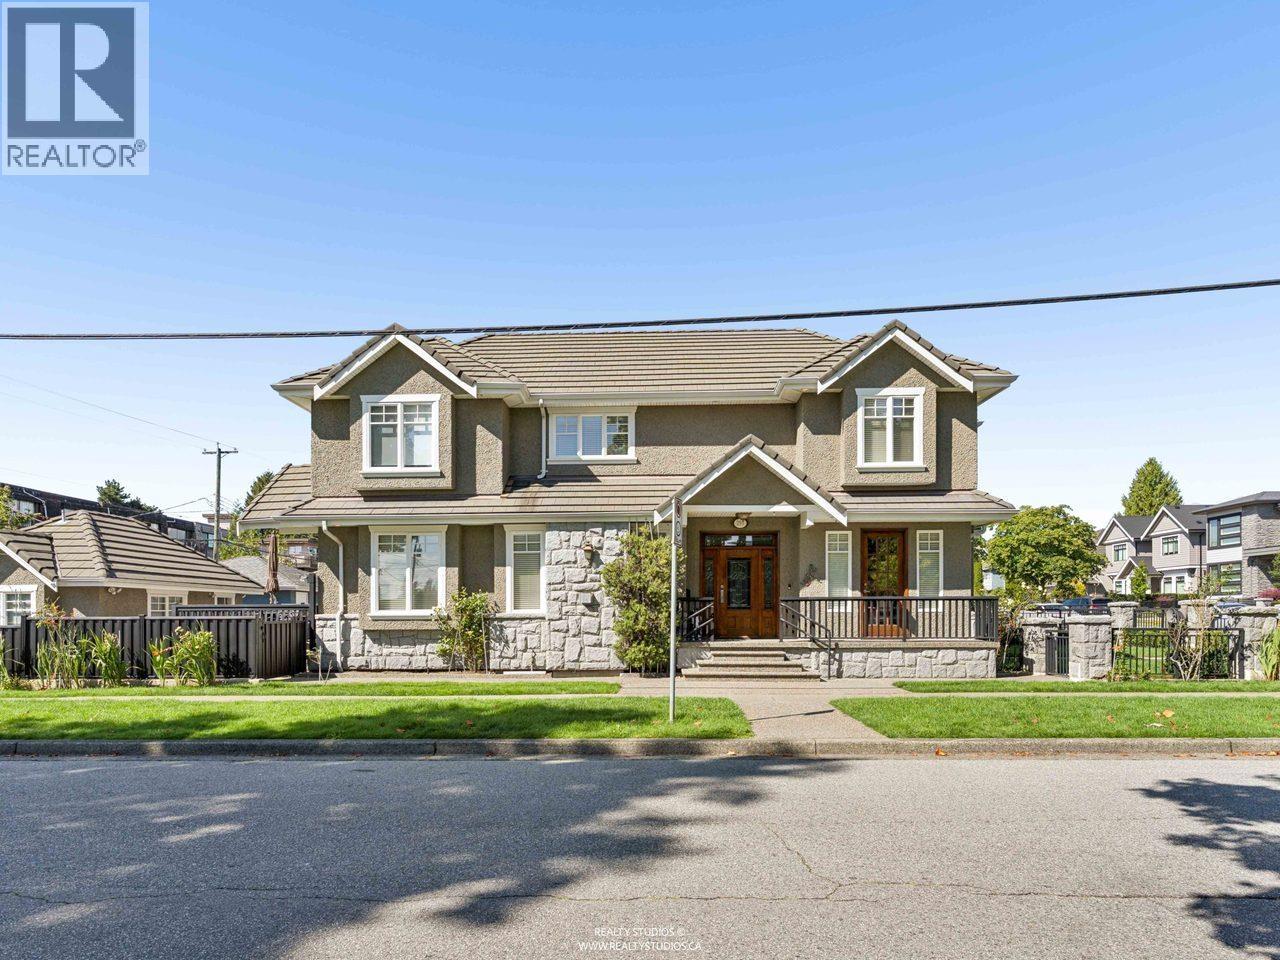
Welcome to 255 Carleton Ave! Pristine and offered for the first time, this Italian-built custom home is nestled in North Burnaby's highly sought-after Vancouver Heights. The inviting main floor features spacious living and dining areas, a gourmet kitchen with stainless steel appliances, gas range, granite counters and walk-in pantry, flowing into an open family room. Enjoy oak hardwood floors, in-floor radiant heat and A/C. Upstairs offers 3 well-appointed bedrooms, including a generous primary with ensuite and walk-in closet. Basement could easily transition to a 1bdrm suite. The low-maintenance landscaped yard is ideal for year-round enjoyment. Minutes to Confederation Park, Brentwood Mall, Trails, Recreation, top Schools. Shopping and Dining. (id:54441)
RE/MAX Crest Realty
Delta, British Columbia
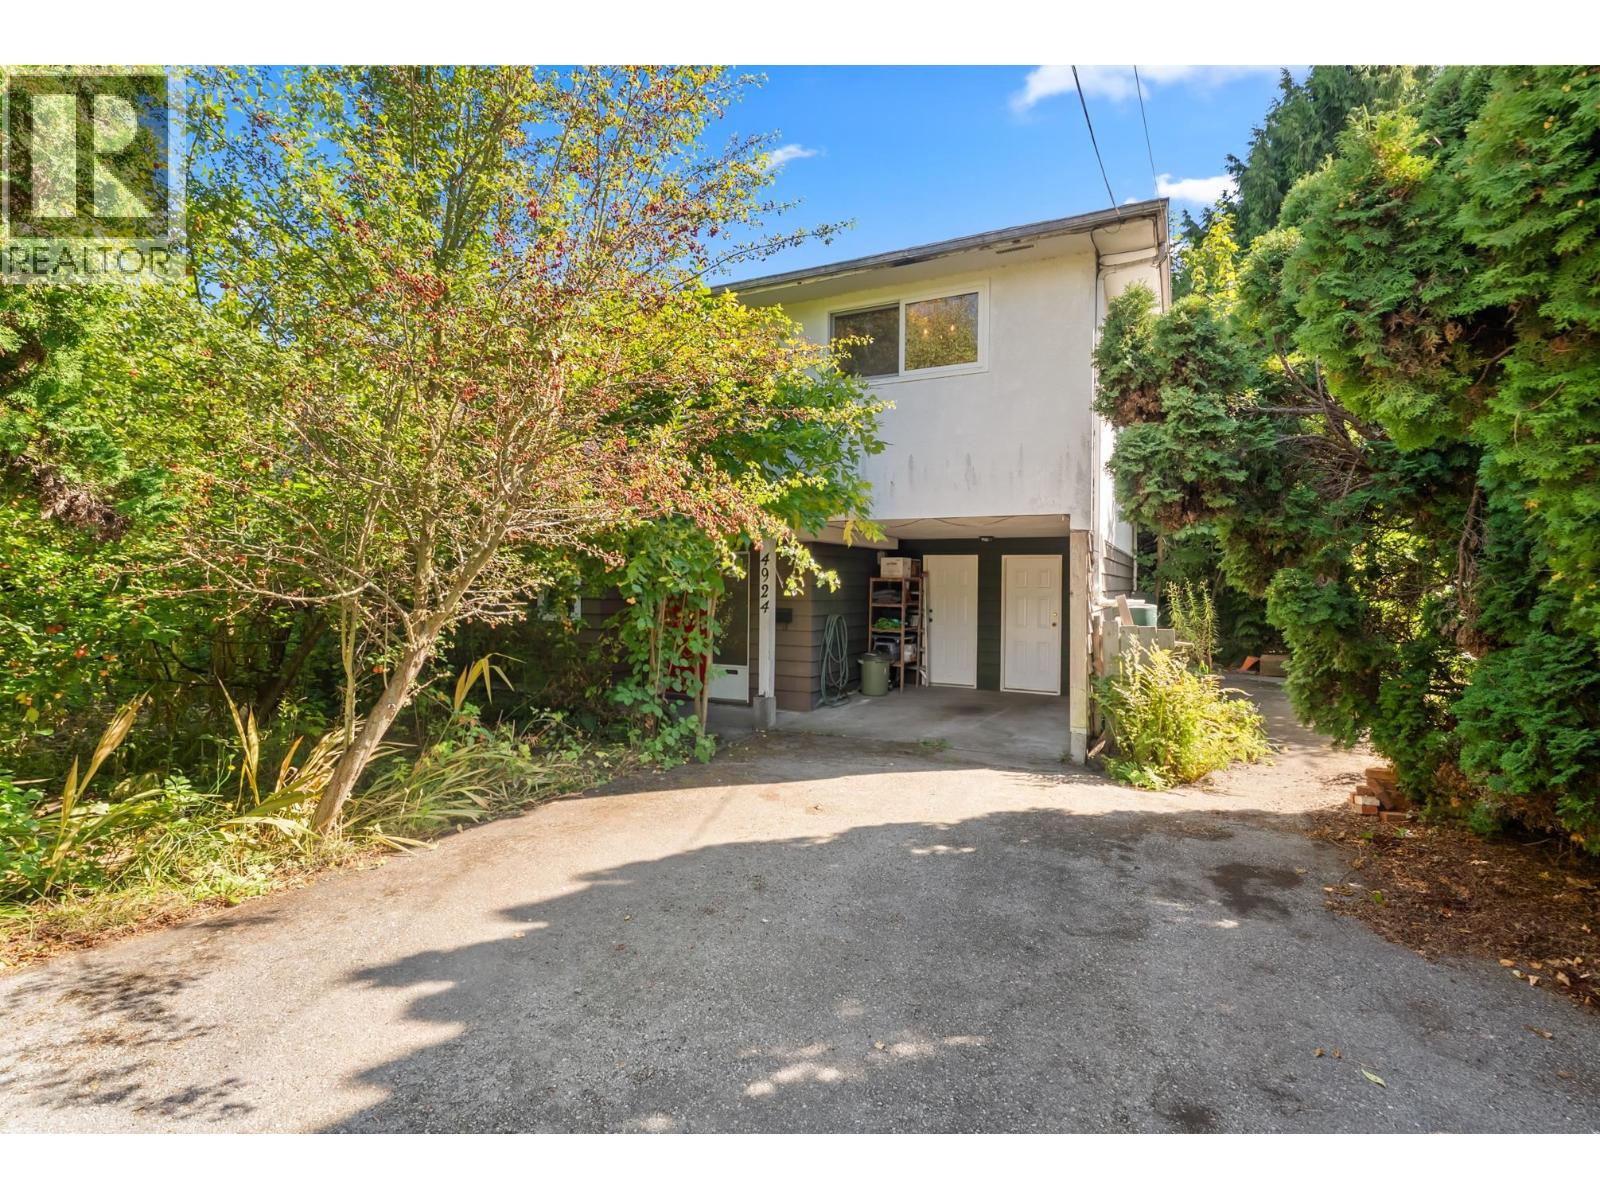
Spacious 7000+sqft. lot ideal for building or redevelopment. Original 3 bed, 3 bath family home. Updated bathrooms, original hardwood floors in main living area, updated windows & deck off dining room. Unleash your renovation creativity on this original home or design your dream home. Perfectly located within walking distance to schools, Ladner Village, and transit. OPEN HOUSE SUN, Sept 13 2-4pm (id:54441)
RE/MAX City Realty
Port Moody, British Columbia
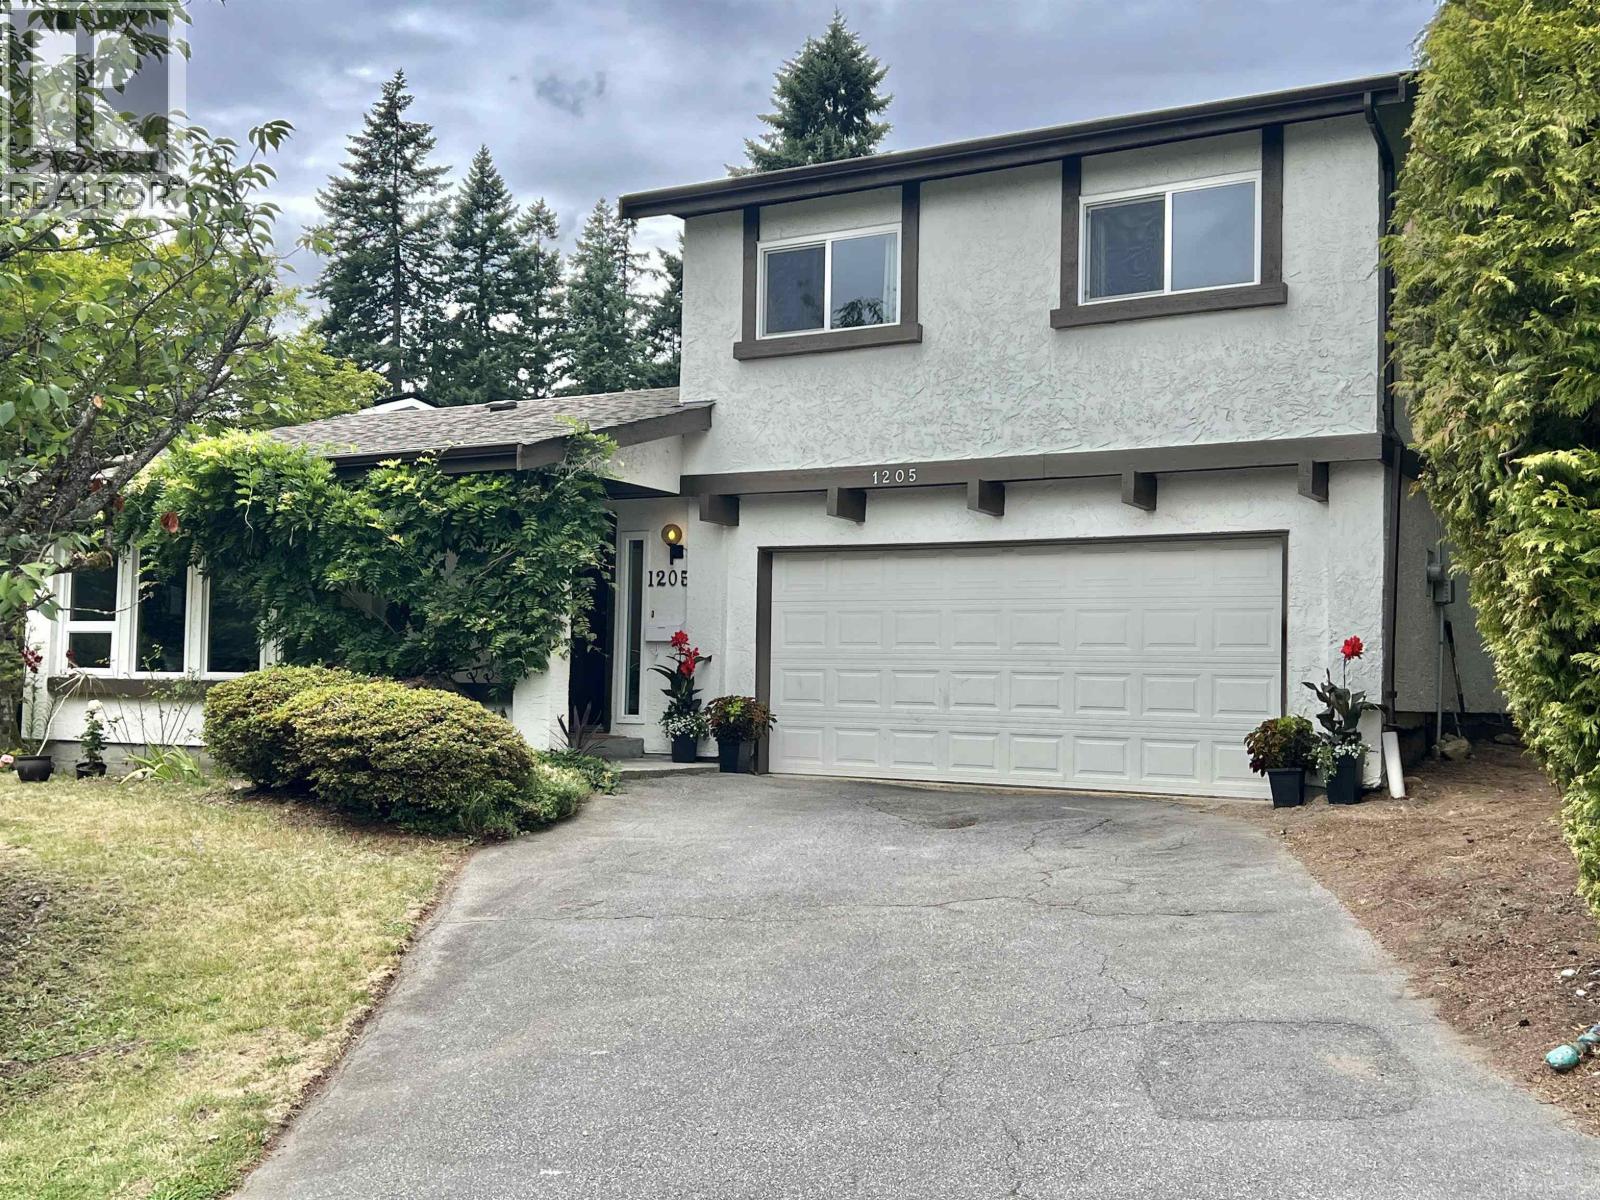
Asking price $100,000 below assessment value! 1-family home at cul-de-sac in the highly sought-after THE Mountain Meadows neighbourhood! Very bright, open, spacious 4 bed(1 on main no closet), 2.5-bathroom. Vaulted ceiling in the living room, bright large kitchen with eating area, bigger family room with lots of windows and sliding door to patio, all newer vinyl windows, New painting inside and New flooring in Kitchen and Family room, newer shared bathroom, 17yrs roof in good condition. Close to parks, combines comfort, community & an unbeatable location; With quick access to SkyTrain, West Coast Express & major commuter routes, you´re well-connected to the rest of Metro Vancouver; Great schools Catchment of Mountain Meadow ES (2mins walk) & Heritage Woods SS. Open House Sept 12/13( 2-4) (id:54441)
RE/MAX Crest Realty
Coquitlam, British Columbia
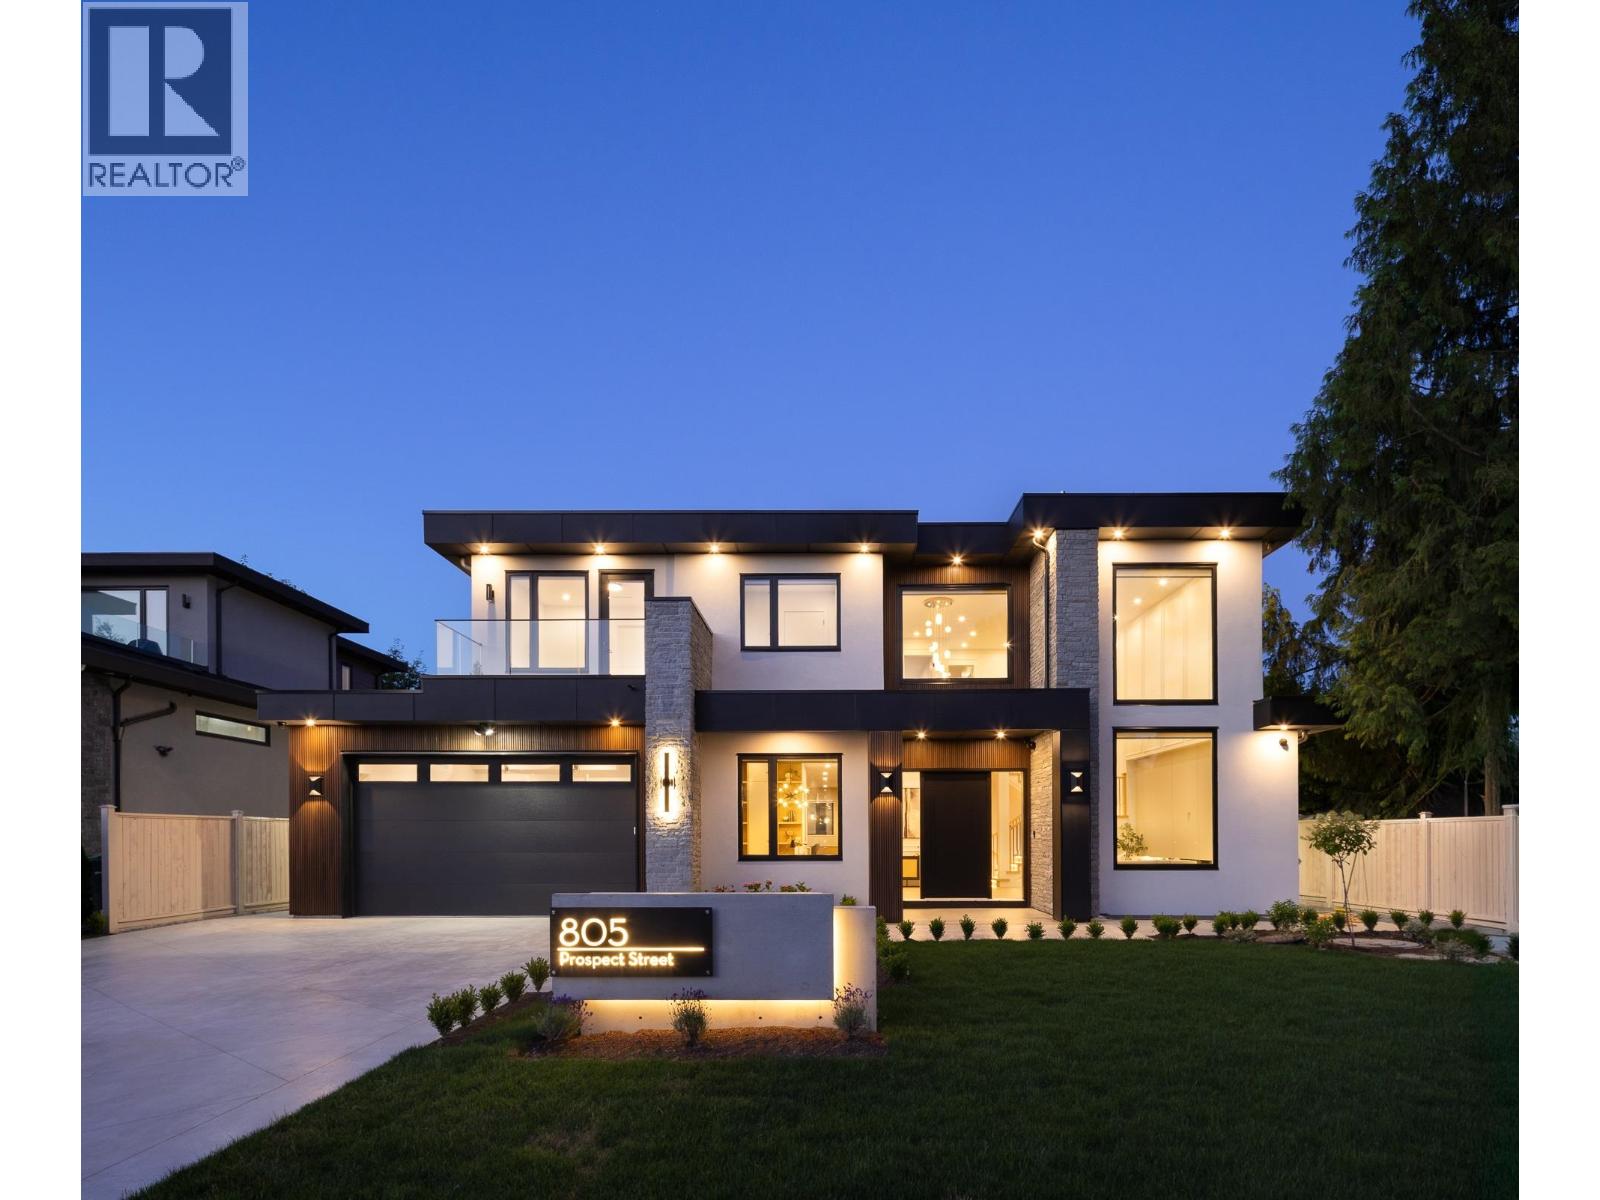
Welcome to 805 Prospect! Located in the coveted Harbour Place neighbourhood, this brand new home offers 5,459 sqft. of luxury living. Designed with sophistication in mind, this stunning home features 10' ceilings on the main floor, Control4 smart home automation & designer contemporary finishes throughout. The dream kitchen is equipped with premium Miele appliances & complemented by a spacious wok kitchen, perfect for entertaining & everyday living. Upstairs boasts a lavish primary bedroom, with a large custom walk in closet as well as a spa inspired ensuite + 3 generous bedrooms, each with its own private ensuite. The lower level includes a self-contained 2-bedroom suite + a large rec room. A rare opportunity to own a truly exceptional new home in one of the area's most coveted neighbourhoods. (id:54441)
Royal LePage West Real Estate Services
Port Coquitlam, British Columbia
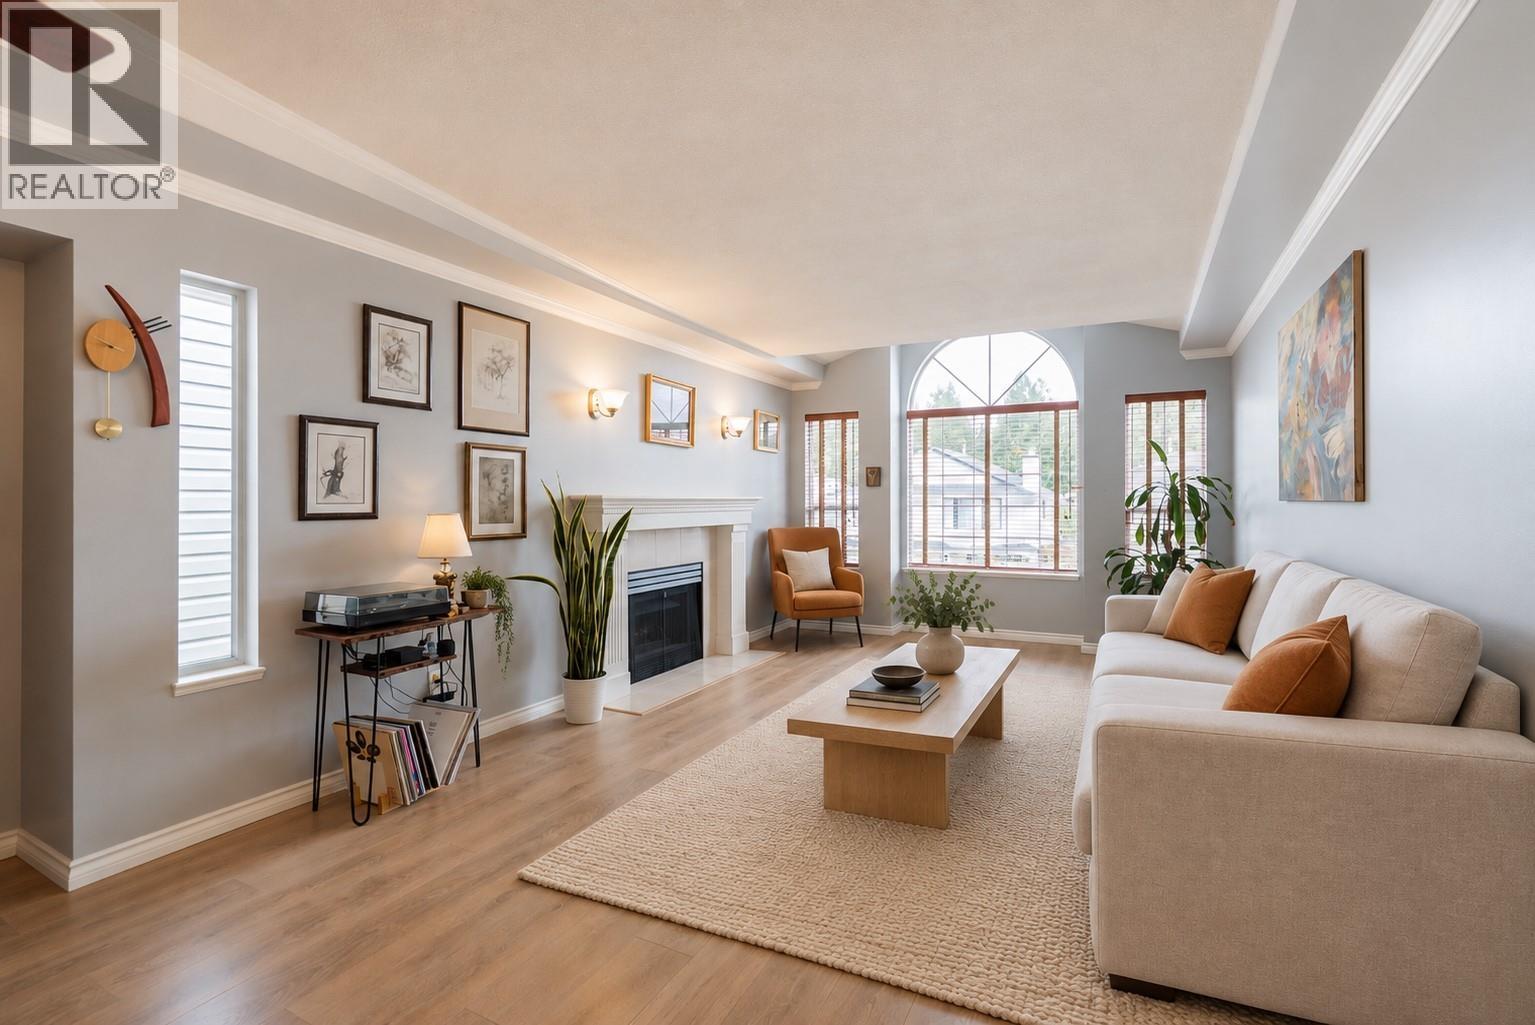
Welcome home to this incredible opportunity to own one of the best homes available in Oxford Heights. Substantially renovated, showcasing a bright and sleek kitchen with quartz countertops, maple custom cabinetry and new appliances. Fresh laminate and paint throughout plus a high efficiency furnace, newer hot water tank (3 years) plus AIR CONDITIONING! New deck and railings (2023) and a solar powered above ground pool with a new liner + high efficiency pump and cover that does its own maintenance and keeps the pool as low-maintenance and cost efficient as possible. Fit with a legal 2 bedroom above ground, fully renovated suite as well!! Located on a quiet cul-de-sac in one of Port Coquitlam's most family oriented neighborhoods - there is truly nothing more to do other than move in! (id:54441)
Royal LePage Elite West
Burnaby, British Columbia
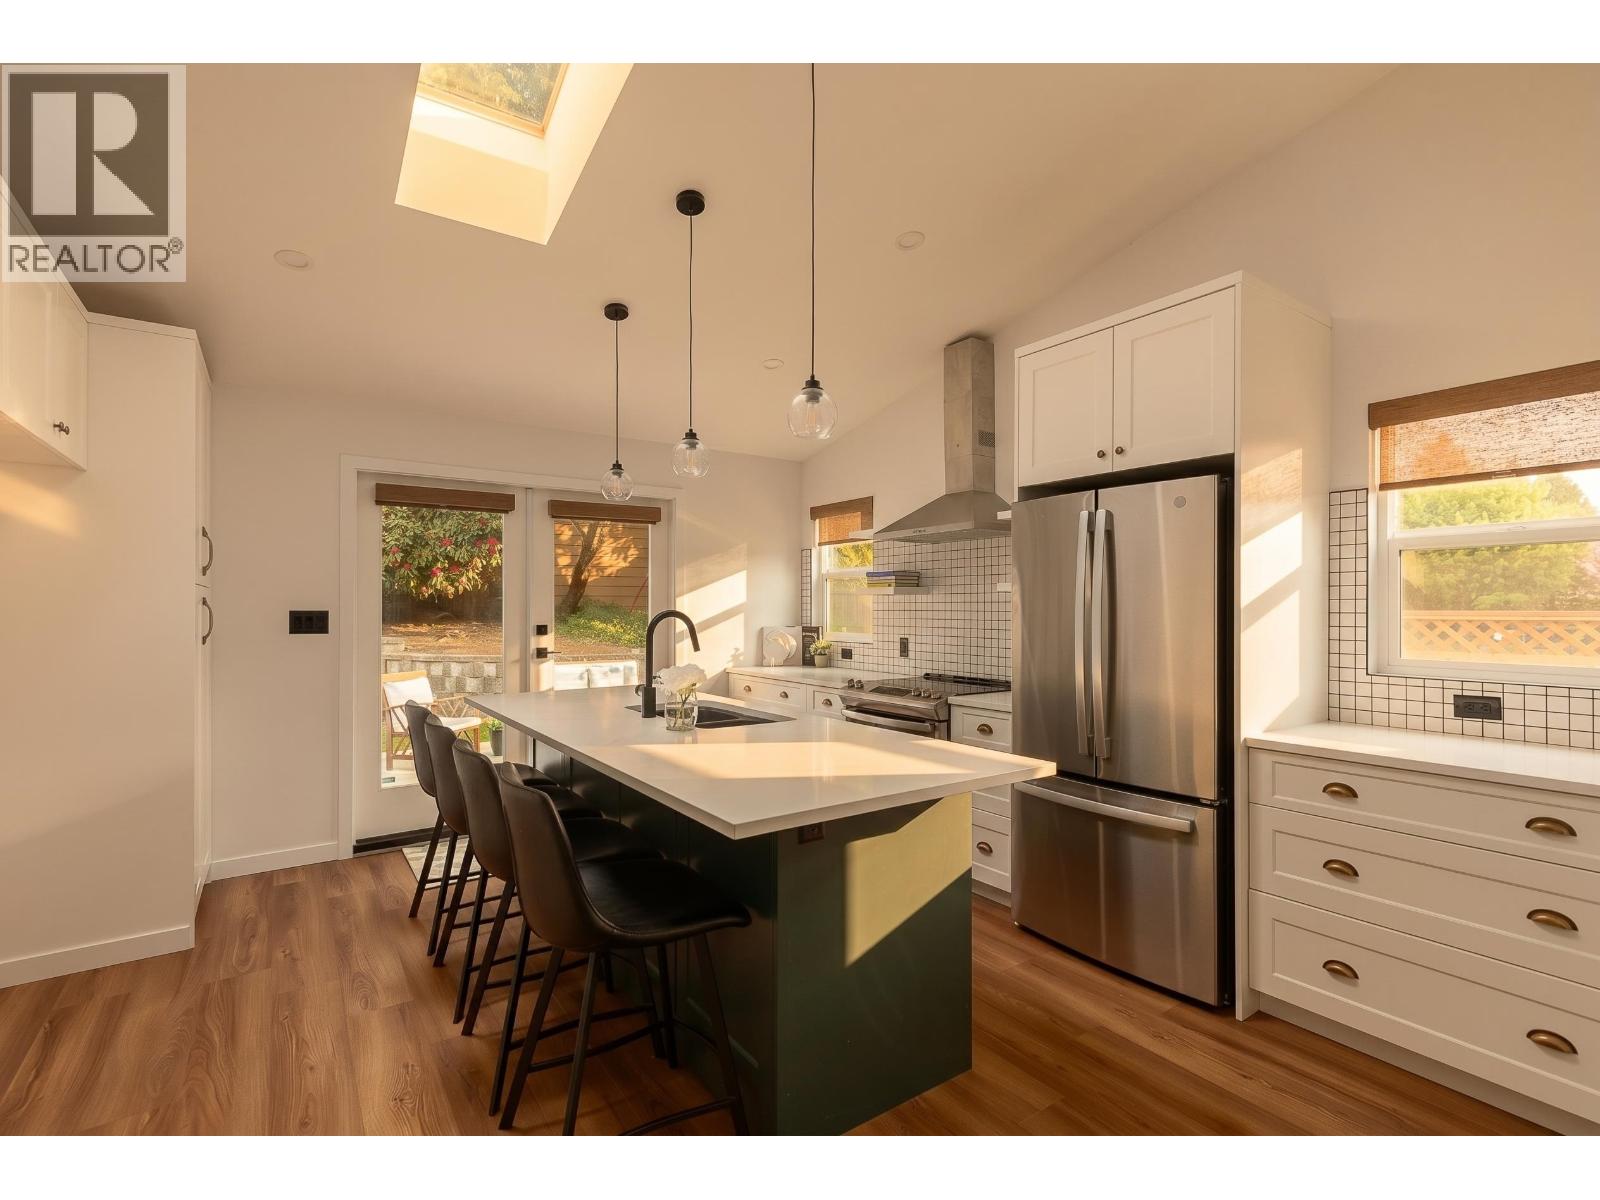
Beautifully renovated and thoughtfully reimagined home in Burnaby´s prestigious Government Road neighbourhood. Nestled among lush gardens and old-growth trees, this private property offers a wraparound concrete patio with multiple spaces to relax and entertain. The main residence features 4 bedrooms, 2 full baths, a cozy fireplace, and a legal 1-bedroom garden suite ideal for multi-generational living or income potential. Both the main home and suite showcase extensive upgrades including new appliances, custom millwork, designer tilework, updated flooring, A/C, radiant in-floor heating, modern lighting, fresh paint, and skylights. Expansive windows throughout fill the home with natural light. Additional features include roughed-in EV charging in the double garage. Conveniently located near Seaforth Elementary, Burnaby Lake, Costco, transit and The Amazing Brentwood. Call now to view! Open House Sunday, September 13th 2:30-4:30pm (id:54441)
Stilhavn Real Estate Services
Anmore, British Columbia
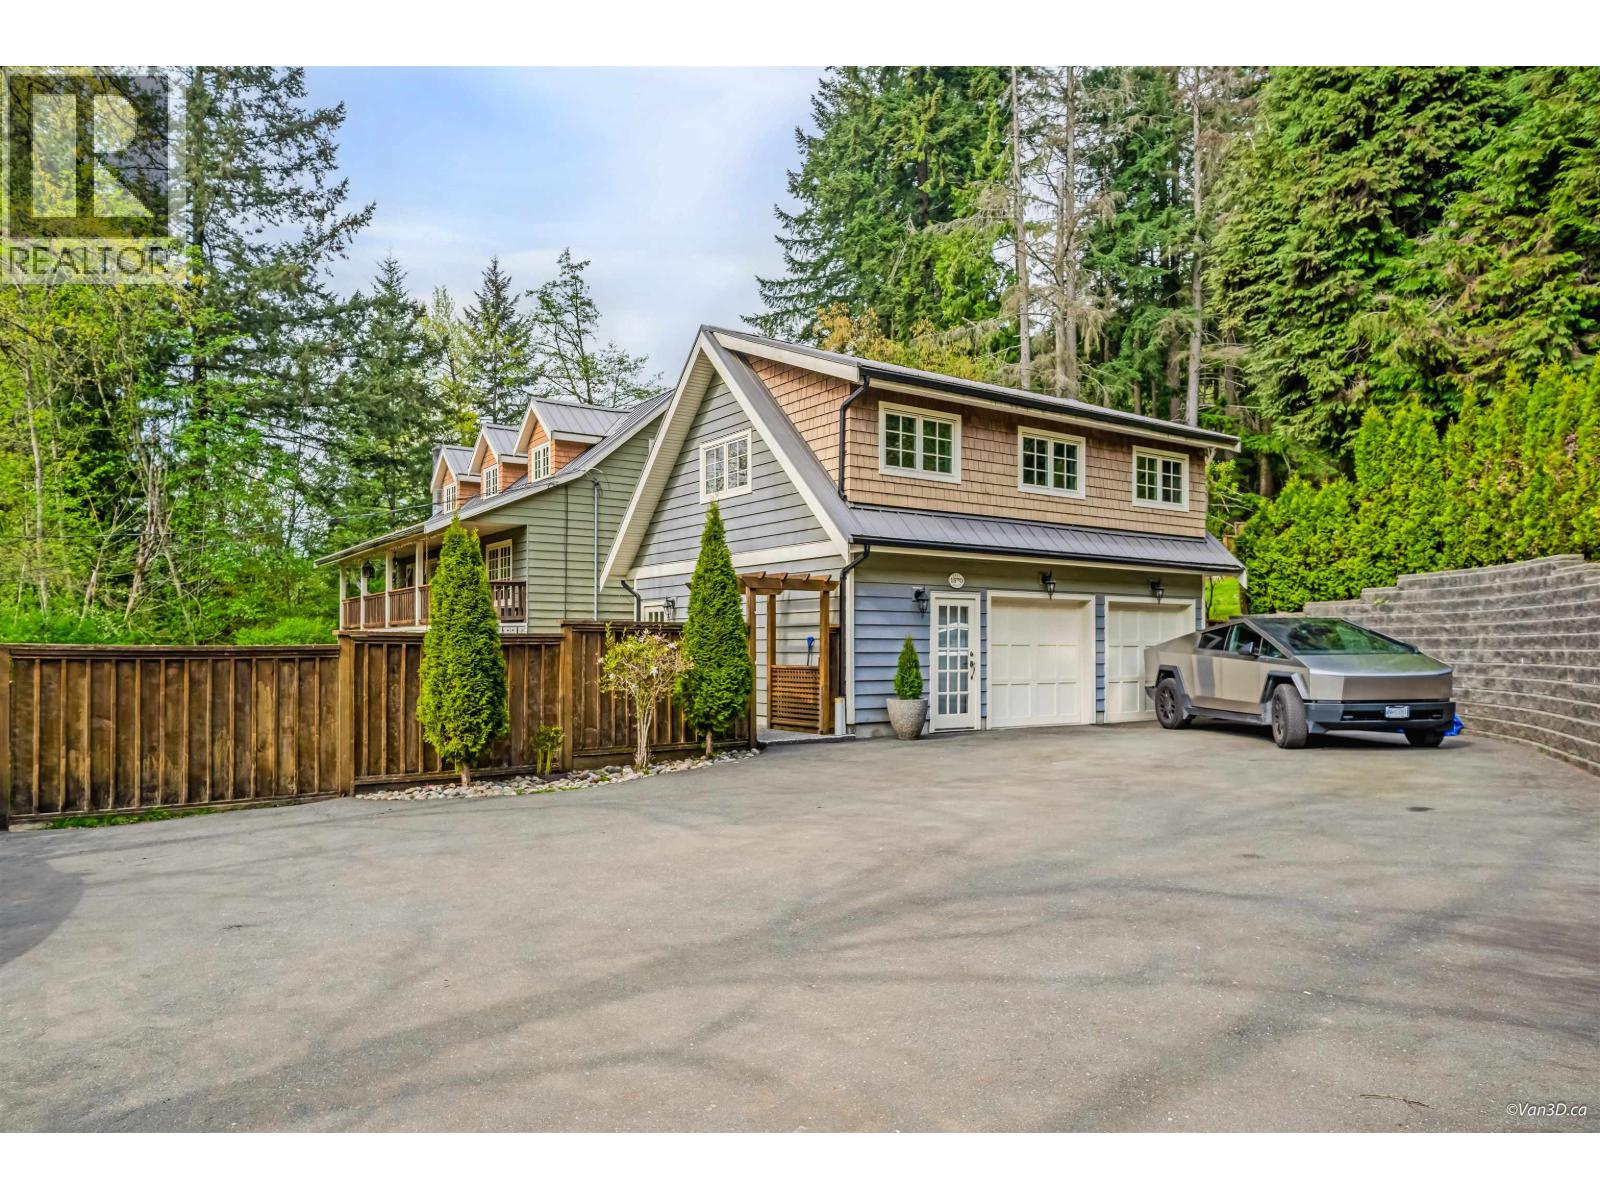
Experience resort style living in the heart of Anmore. 6 beds & 3.5 baths sitting on almost 3/4 acre secluded lot hidden from the road & just minutes to the heart of Port Moody & Coquitlam. Plus a legal 496 sf carriage home & bonus 455 square ft building perfect for artists studio/gym or home office. (Mortgage Helper). Country family living, renovated with all the modern conveniences & updates: all buildings w/ridged metal roofing, cedar siding, energy efficient. Pella wood & aluminum windows. The main house has hardwood floors, heated tile floors in all baths, concrete & granite counters, gas & wood fireplace, fully fenced front & back yards. 800+ sqft sundeck, 200sqft balcony, a 624 sqft double car garage plus extra parking galore. Open House SAT SUN 2-4 (id:54441)
Sutton Group-West Coast Realty
Squamish, British Columbia
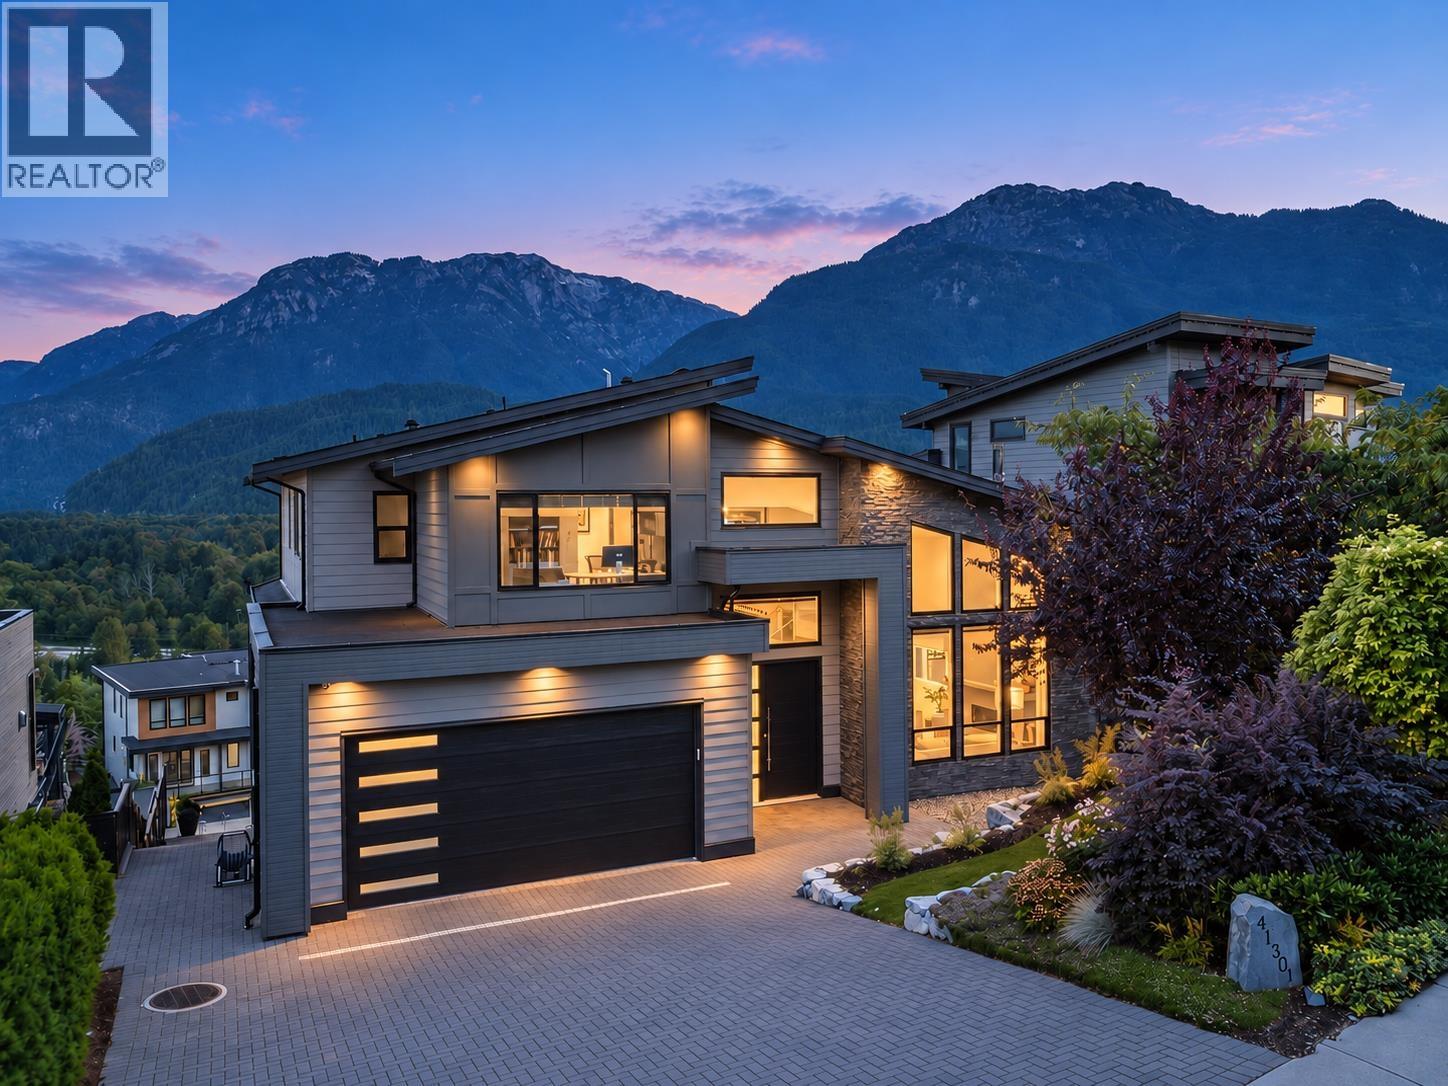
Experience some of the most spectacular views in Squamish from this exceptional 6 bed, 6 bath home, showcasing sweeping 180° ocean and mountain vistas. Over $1M in upgrades have elevated every detail, with soaring ceilings, a dramatic wood-burning fireplace, chef´s kitchen with spice kitchen and expansive living spaces designed to capture the incredible outlook. The main residence features 4 spacious bedrooms upstairs, while a separate 2 bedroom legal suite below offers excellent income potential or space for extended family. Outside, the spectacular upgraded patio is made for entertaining, with potential for a hot tub and an incredible backdrop. Steps to world-class biking and hiking trails and just one block from Montessori school. A rare combination of luxury, income potential, unforgettable views and the ultimate Squamish lifestyle. (id:54441)
Stilhavn Real Estate Services
Maple Ridge, British Columbia
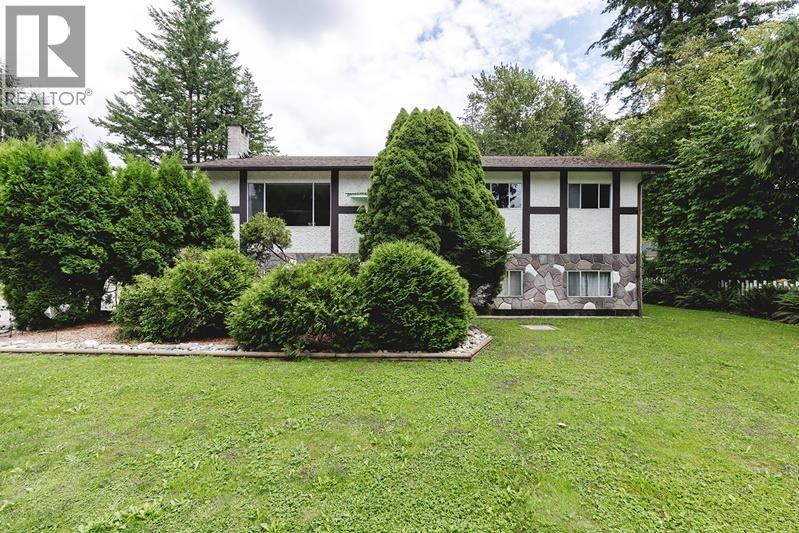
Rare in-town acreage on city water and NOT in the flood plain! Owned by the same family for over 50 years, this flat 2-acre property is now available for a new family to make it their own. Offering approximately 138´ of frontage on 232nd Street and an impressive 625´ of depth. The family home is just under 2,800 sq. ft. with 3 bedrooms and 1.5 bathrooms upstairs, plus an unfinished daylight basement with a separate entrance-ideal for future expansion or an easy suite conversion. Fresh paint and new carpeting throughout the main floor. Several outbuildings provide plenty of parking and storage, with ample room to add additional buildings. Enjoy the peace and privacy of acreage living while remaining within walking distance to Yennadon Elementary and just 5 minutes from Davidson´s Pool, park (id:54441)
Royal LePage Elite West
Coquitlam, British Columbia
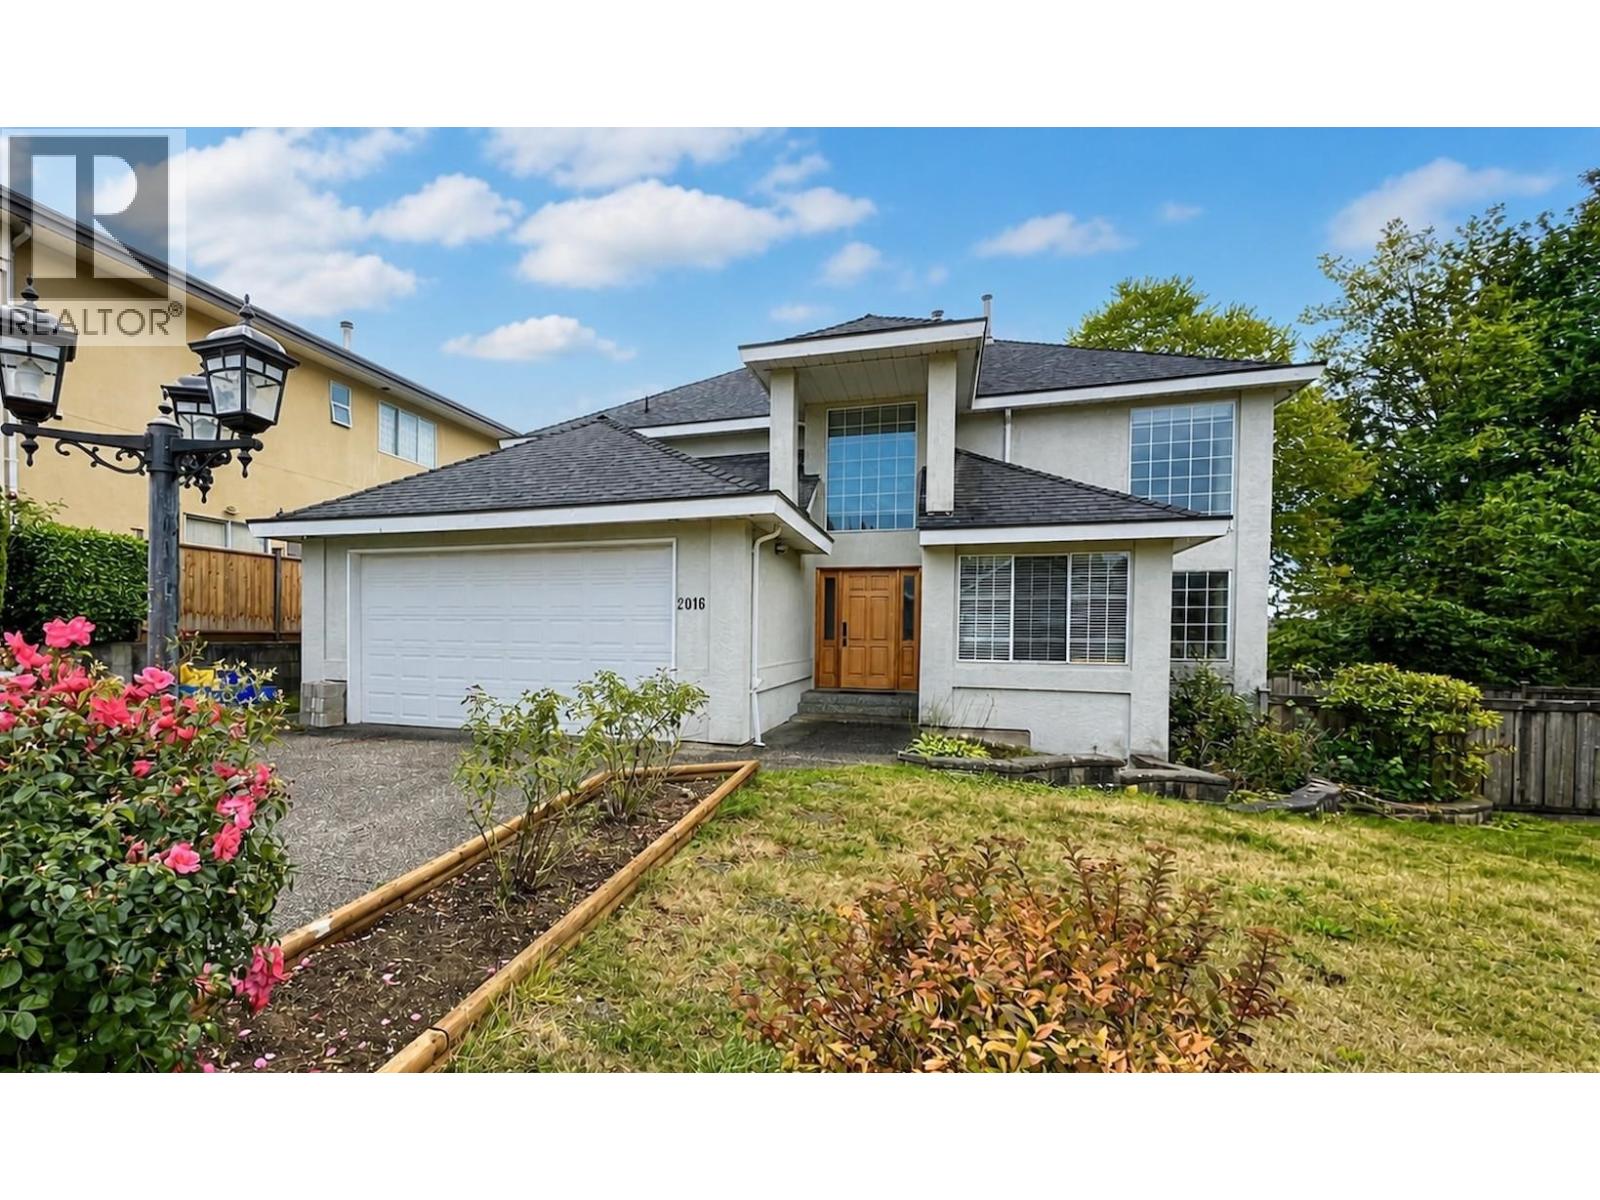
Welcome to this custom home on a quiet Central Coquitlam cul-de-sac, sitting on a huge 7072 sqft lot. Offering over 3,500 sq. ft. across 3 levels on a private lot with lane access and a bright, south-facing yard. Inside, high ceilings fill the living room with natural light, alongside a main floor office, a freshly painted interior, and a brand-new furnace for total peace of mind. Upstairs, you'll find 3 spacious bedrooms, including a recently renovated main bathroom and a primary suite featuring a 5-piece bath. The fully finished 2-bedroom basement with separate access generates great rental income. All of this is just steps to the fantastic Mundy Park and top-rated schools: Cape Horn Elementary, Montgomery Middle, and Centennial Secondary (id:54441)
Exp Realty
North Vancouver, British Columbia
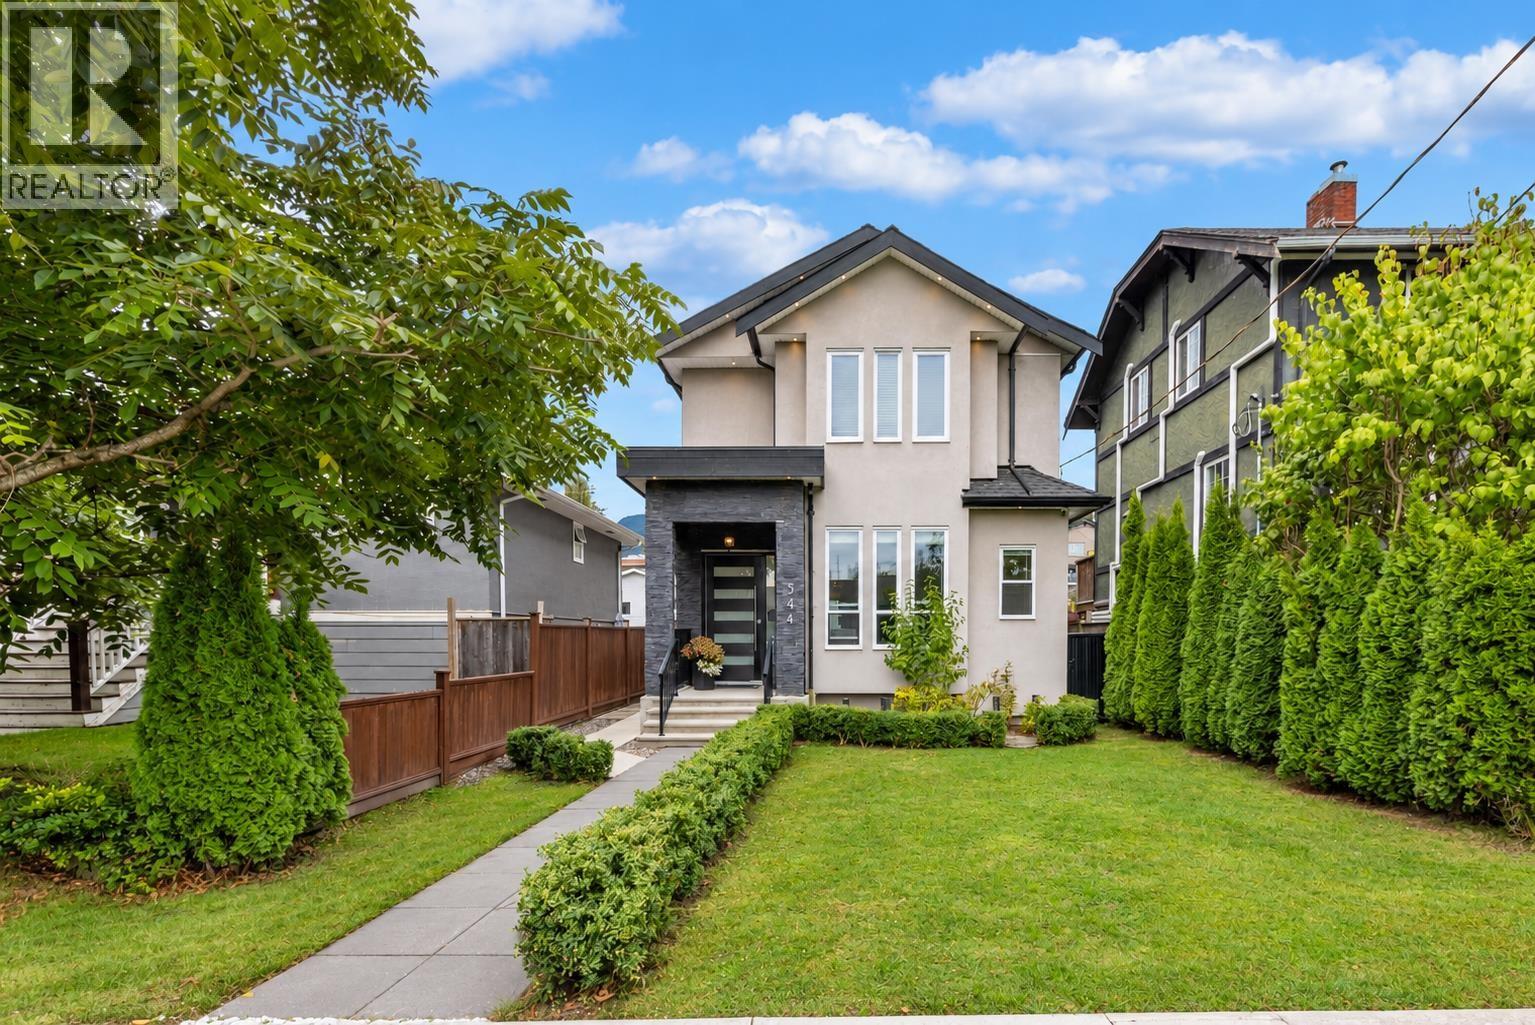
Welcome to 344 E 21st Street, a spectacular Central Lonsdale residence offering approximately 3,500 sq. ft. of beautifully designed living space with extensive steel framing for enhanced strength & durability. Perfectly positioned near shops, restaurants, schools, parks, transit & highway access, this exceptional home delivers comfort, quality & convenience in one of North Vancouver´s most desirable neighbourhoods. The main level features an elegant formal living room, private office & an impressive open-concept kitchen, dining & family area flowing seamlessly to a massive outdoor living space & private backyard. Upstairs offers 3 spacious bedrooms, including a stunning primary retreat with North Shore Mountain views & its own private balcony. The versatile lower level features a 2-bedroom guest suite with a kitchen, spacious recreation room, wet bar, 2 bathrooms & separate entrance. Steps from the Green Necklace pathway, this remarkable family home offers lasting comfort & an exceptional living. OH SUN 3-5. (id:54441)
Royal Pacific Realty Corp.
Richmond, British Columbia
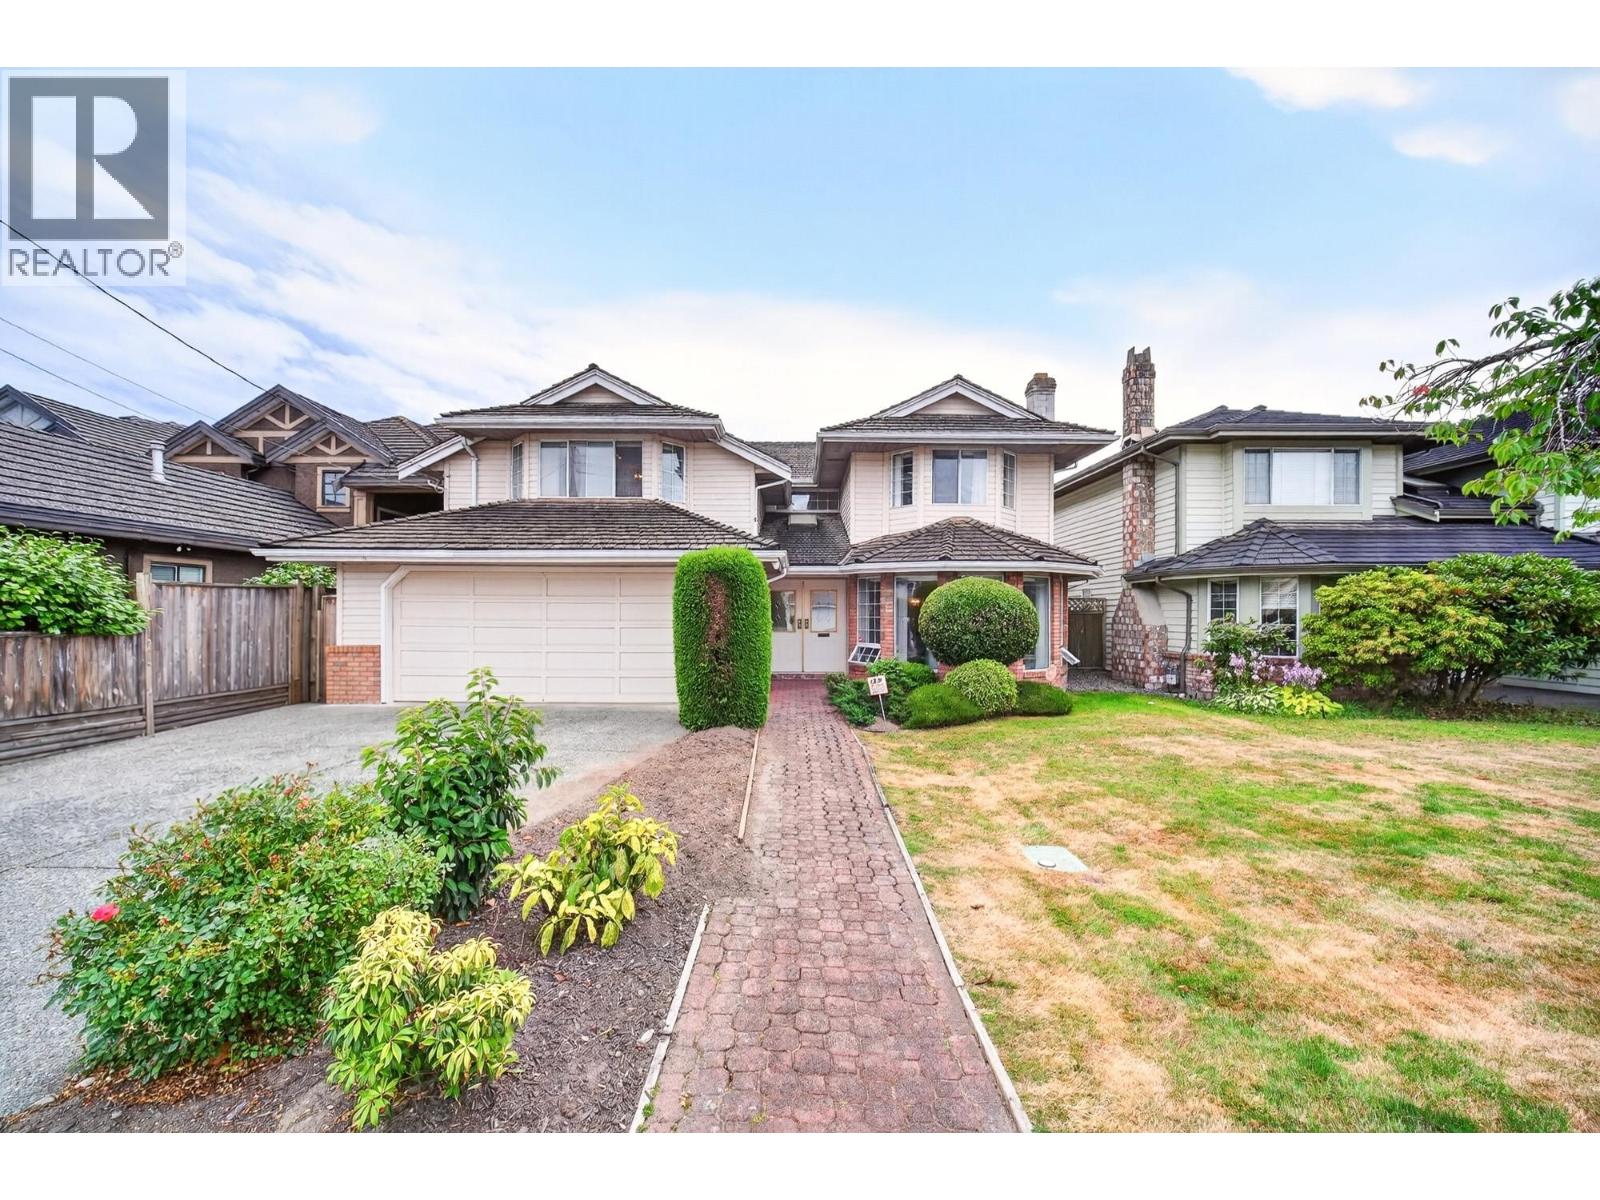
Welcome to this solid family home in Garden City! On a 4,707SF lot with 2,978SF. of living space, this spacious residence offers endless potential to renovate & create your dream home. The functional layout features a main-floor bed/office with full bath, bright living & dining areas, a spacious kitchen with adjoining family room. Upstairs offers 5bed+a large recreation rm that can be used as a 6th bed, with 3 full bath-perfect for growing or multi-gen families. Features include a double garage, extra driveway parking, and private fenced backyard. Prime location across from a park and within walking distance to Garden City Shopping Centre, schools, transit, and amenities. School catchments: DeBeck Elementary & Palmer Secondary. A rare opportunity to own a spacious home! OH: Sept 13 (SUN), 2-4pm (id:54441)
Sutton Group - 1st West Realty


