

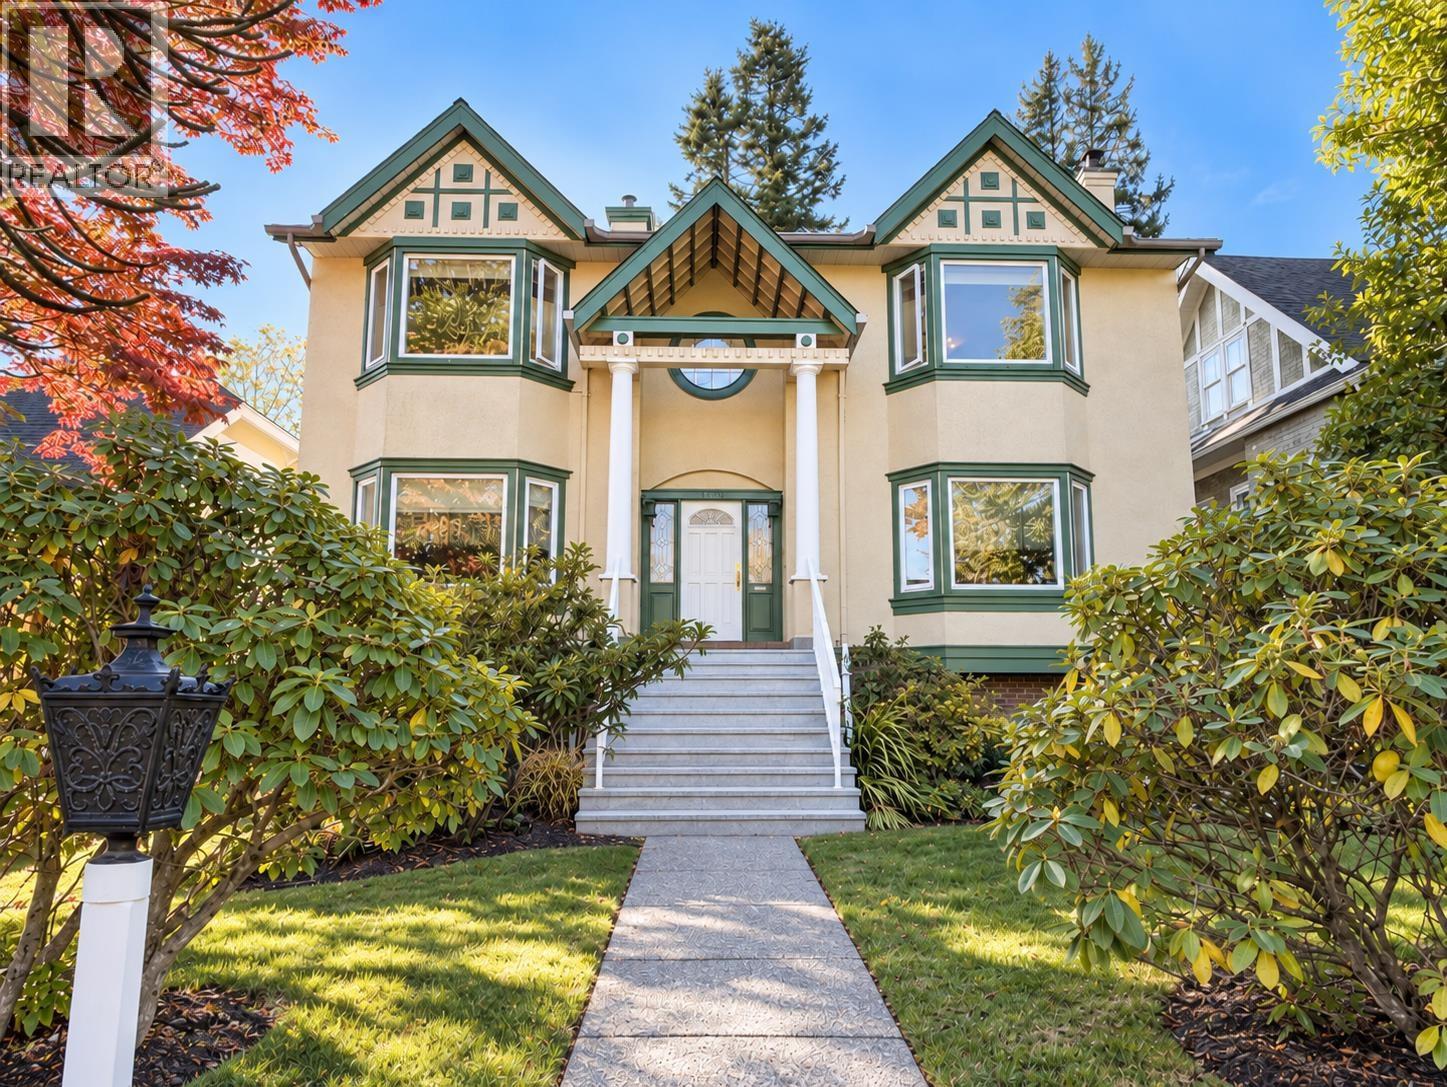
Vancouver, British Columbia
Nestled on a quiet, tree-lined street in Vancouver's most prestigious enclave, this magnificent craftsman-style estate in Shaughnessy offers an unparalleled fusion of timeless elegance & luxury. Sits on an expansive, beautifully landscaped 6,096sf lot, this residence greets you with a grand foyer & soaring ceilings that flow seamlessly over gleaming hardwood flrs. The spectacular, sun-drenched, south-facing backyard sets the stage for flawless indoor-outdoor living, while the masterfully designed open-plan interior layout boasts a sprawling chef's kitchen equipped with rich granite countertops, a massive center island, & a separate, fully equipped wok kitchen. Upstairs, with remarkably huge 3 spacious bedrooms designed for ultimate relaxation. Just steps to elite private schools & UBC. (id:54441)
Dracco Pacific Realty
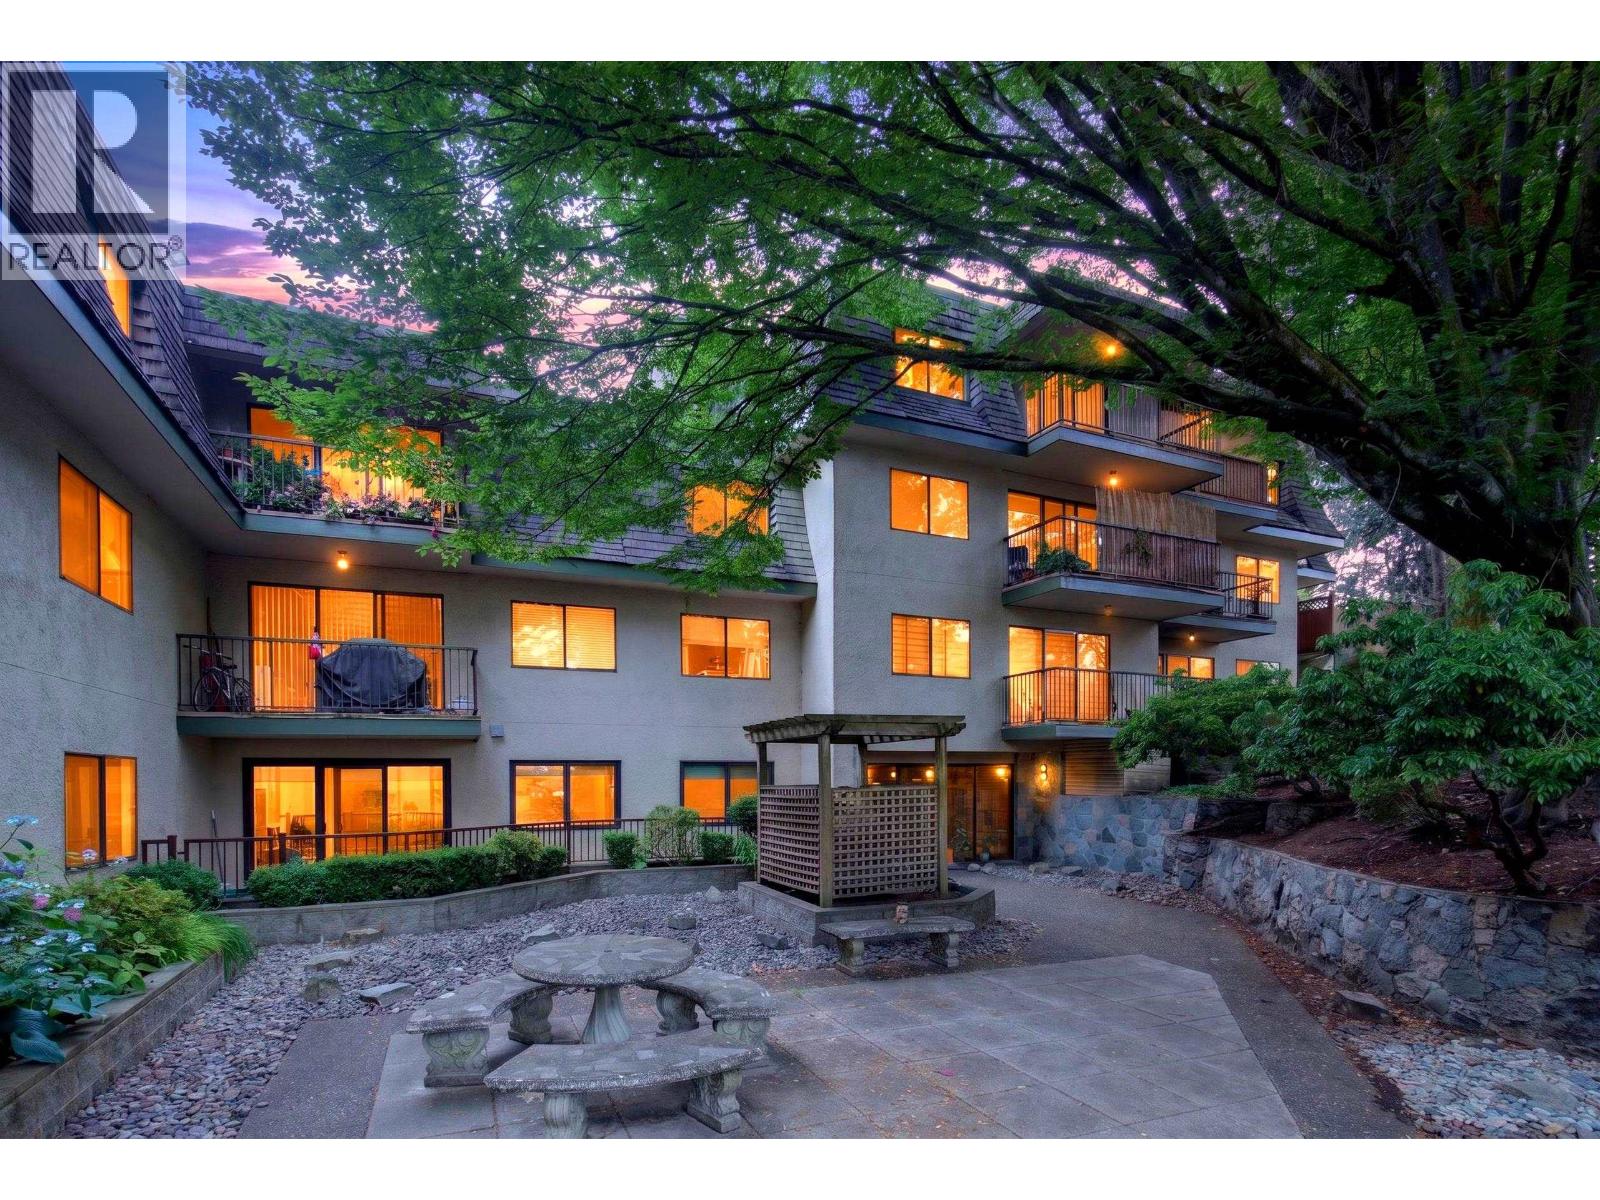
New Westminster, British Columbia
Welcome to your fully renovated condo at Park Villa! This beautifully updated home features brand-new appliances and stylish, modern finishes throughout, offering a move-in-ready living experience. Conveniently located just minutes from Braid SkyTrain Station in New Westminster, this centrally situated home provides easy access to shopping, Royal Columbian Hospital, Skwo:wech Elementary School, Hume Park, the New Westminster Quay Market, and many other everyday amenities. Whether you're a first-time buyer, downsizer, or investor, this exceptional location combines comfort, convenience, and connectivity. Poly-B currently being replaced in the building. Maintenance fee includes use of shared laundry facility. Some photos virtually staged. Quick Possession Possible. (id:54441)
Hugh & Mckinnon Realty Ltd.
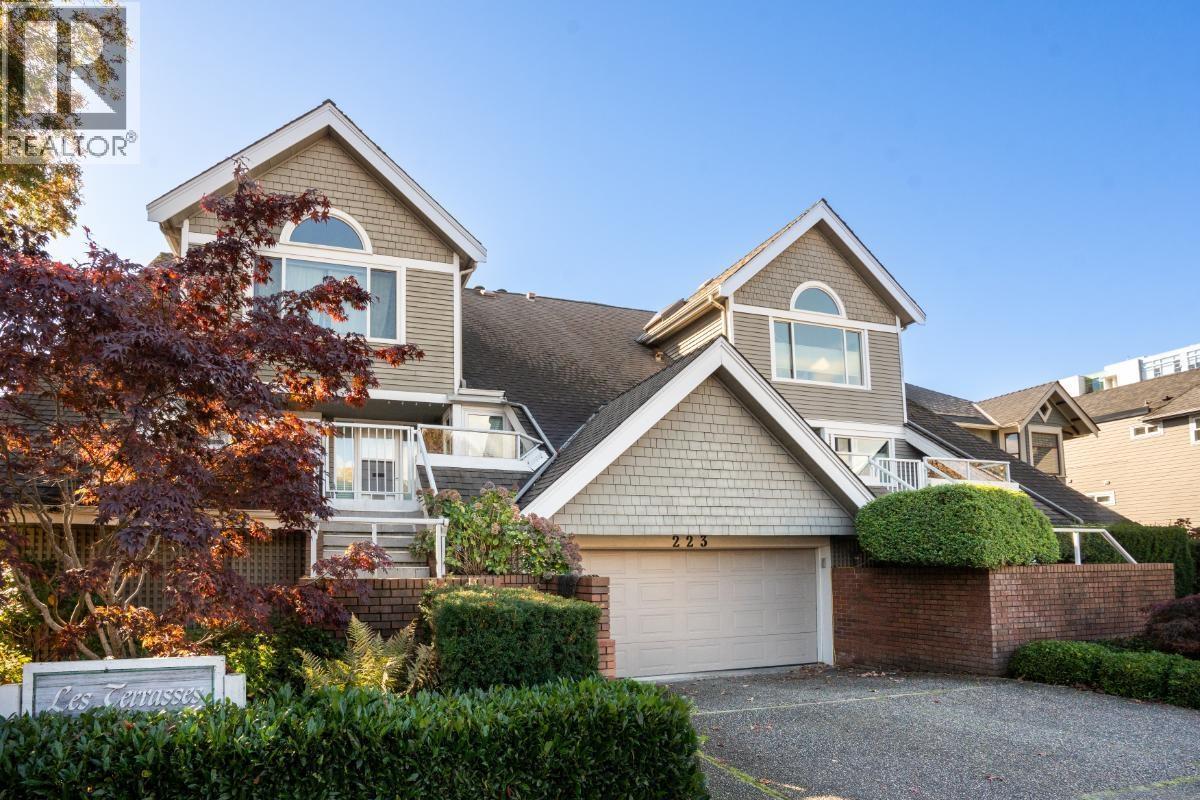
North Vancouver, British Columbia
Welcome home to this sun-filled 3-level dream home in the heart of Central Lonsdale! Steps to W. Victoria Park, this 4-bedroom, 3-bathroom end-unit at Les Terrasses offers duplex-style living with exceptional privacy, a beautiful front courtyard, and private lane access to a large 2-car garage. Stunning white oak hardwood floors complement the grand great room, featuring a wood-burning fireplace and French doors opening onto an oversized south-facing patio. With 3 bedrooms up, generous living space, and a walkable location close to great schools, shopping, and dining, you can leave the cars at home! Low-maintenance North Shore living at its finest. Discover this superb opportunity at Les Terrasses! Public Open Sunday Oct 25th 2-4. (id:54441)
RE/MAX Masters Realty
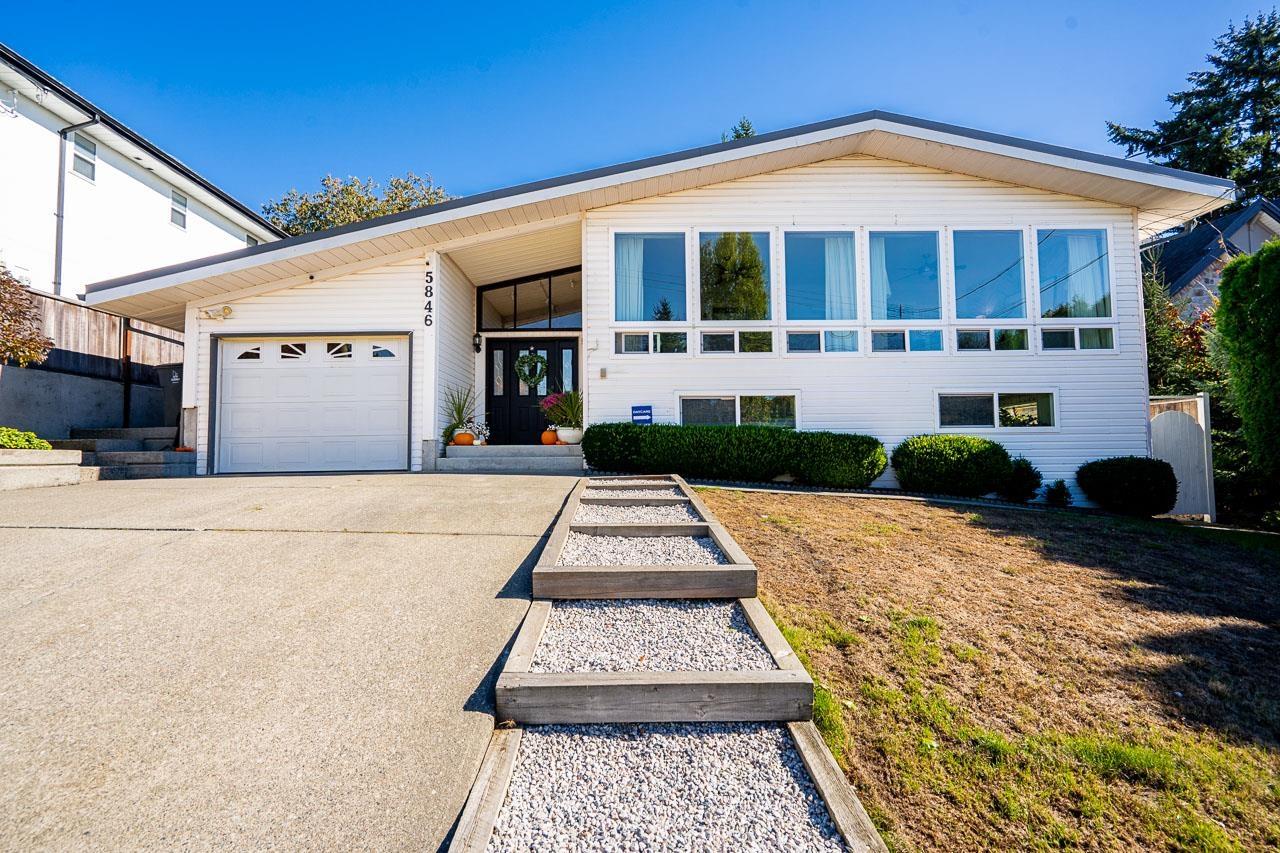
Surrey, British Columbia
An exquisite blend of timeless elegance and effortless flow. Sunlight pours through oversized windows across rich hardwood floors into open living areas. Classic French doors lead to a renovated kitchen featuring modern 2025 tile work. Retreat to the serene primary suite with french doors opening to an elevated sundeck overlooking manicured grounds, an entertainment patio sheltered by a custom wood awning, and a matching shed. The versatile lower level operates as an active daycare or can be used as a secondary suite. Notable upgrades include a 2025 dual heat pump and 2 remodeled luxury baths. Steps to shopping and recreation, plus George Greenaway Elementary, Lord Tweedsmuir Secondary, and Ecole Martha Currie French Immersion catchments. Open House Oct 24 & 25, 2-4pm! (id:54441)
Sutton Premier Realty
Abbotsford, British Columbia
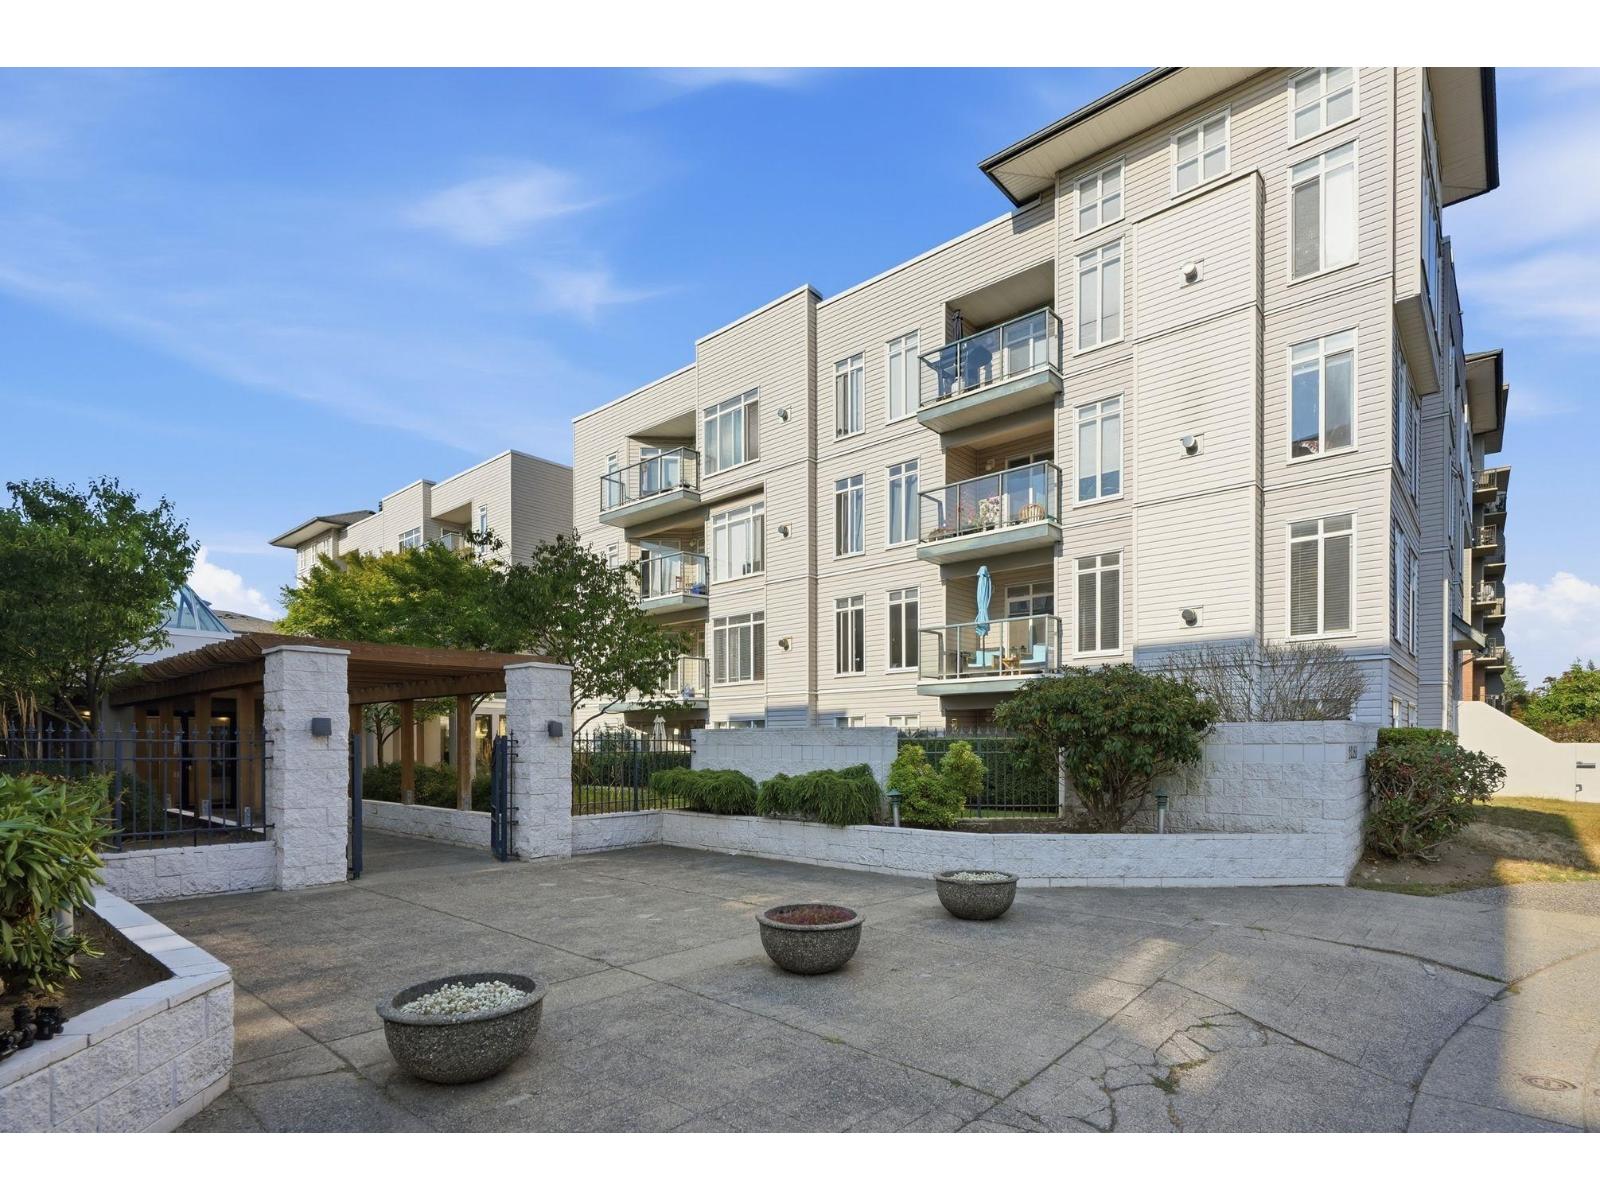
Welcome to Arbour Court! This fantastic corner unit offers nearly 1,100 square feet of bright and functional living space. Featuring two bedrooms and two bathrooms, this beautifully maintained and updated home is move-in ready. You'll love the abundance of natural light, cozy gas fireplace, in-suite laundry, and the spacious open-concept living and dining areas-perfect for both everyday living and entertaining. The primary bedroom includes a walk-in closet, and there's plenty of additional storage throughout the home. Pets are welcome (one dog or one cat). This home includes one secure underground parking stall, a private storage locker. Guests will appreciate the covered underground visitor parking. Conveniently located just minutes from freeway, shopping, restaurants and CBC. (id:54441)
Century 21 Creekside Realty Ltd.
Surrey, British Columbia
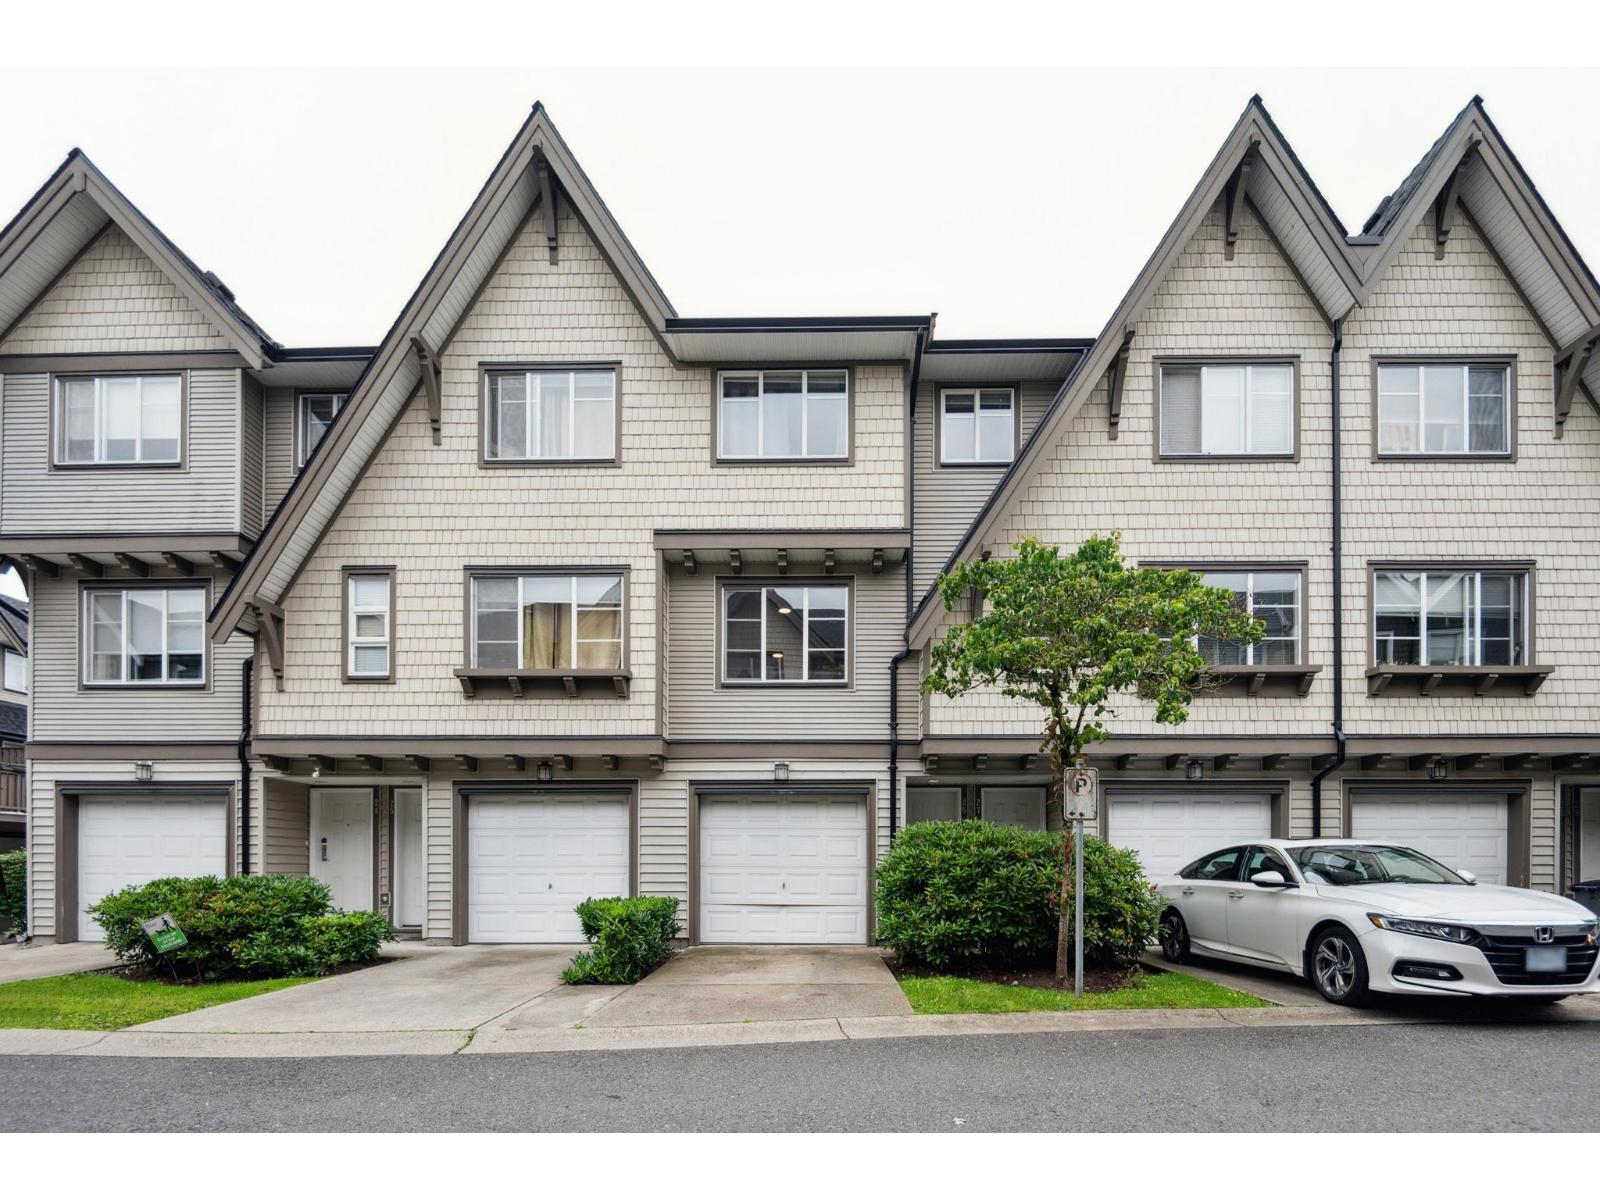
Welcome home to Huckleberry built by highly sought-after Polygon in Fleetwood! This townhome offers one of the best yards in the entire complex! Fully fenced, perfect for BBQ's, kids to play & for dogs. Three good sized bedrooms & two full bathrooms with an open concept main floor layout that has a family room too. Bonus room on the lowest level with two car garage and parking pad for a third vehicle. Freshly painted & ready to move in! Pet & rental friendly strata. New roof in 2024. Located steps to Fleetwood Village, bus stops, a future SkyTrain station, restaurants, shopping, Walnut Road Elementary & Fleetwood Park Secondary. Reach out today to book a private viewing. OPEN HOUSE Saturdayy October 24 12:00-2:00pm! (id:54441)
RE/MAX All Points Realty
Surrey, British Columbia
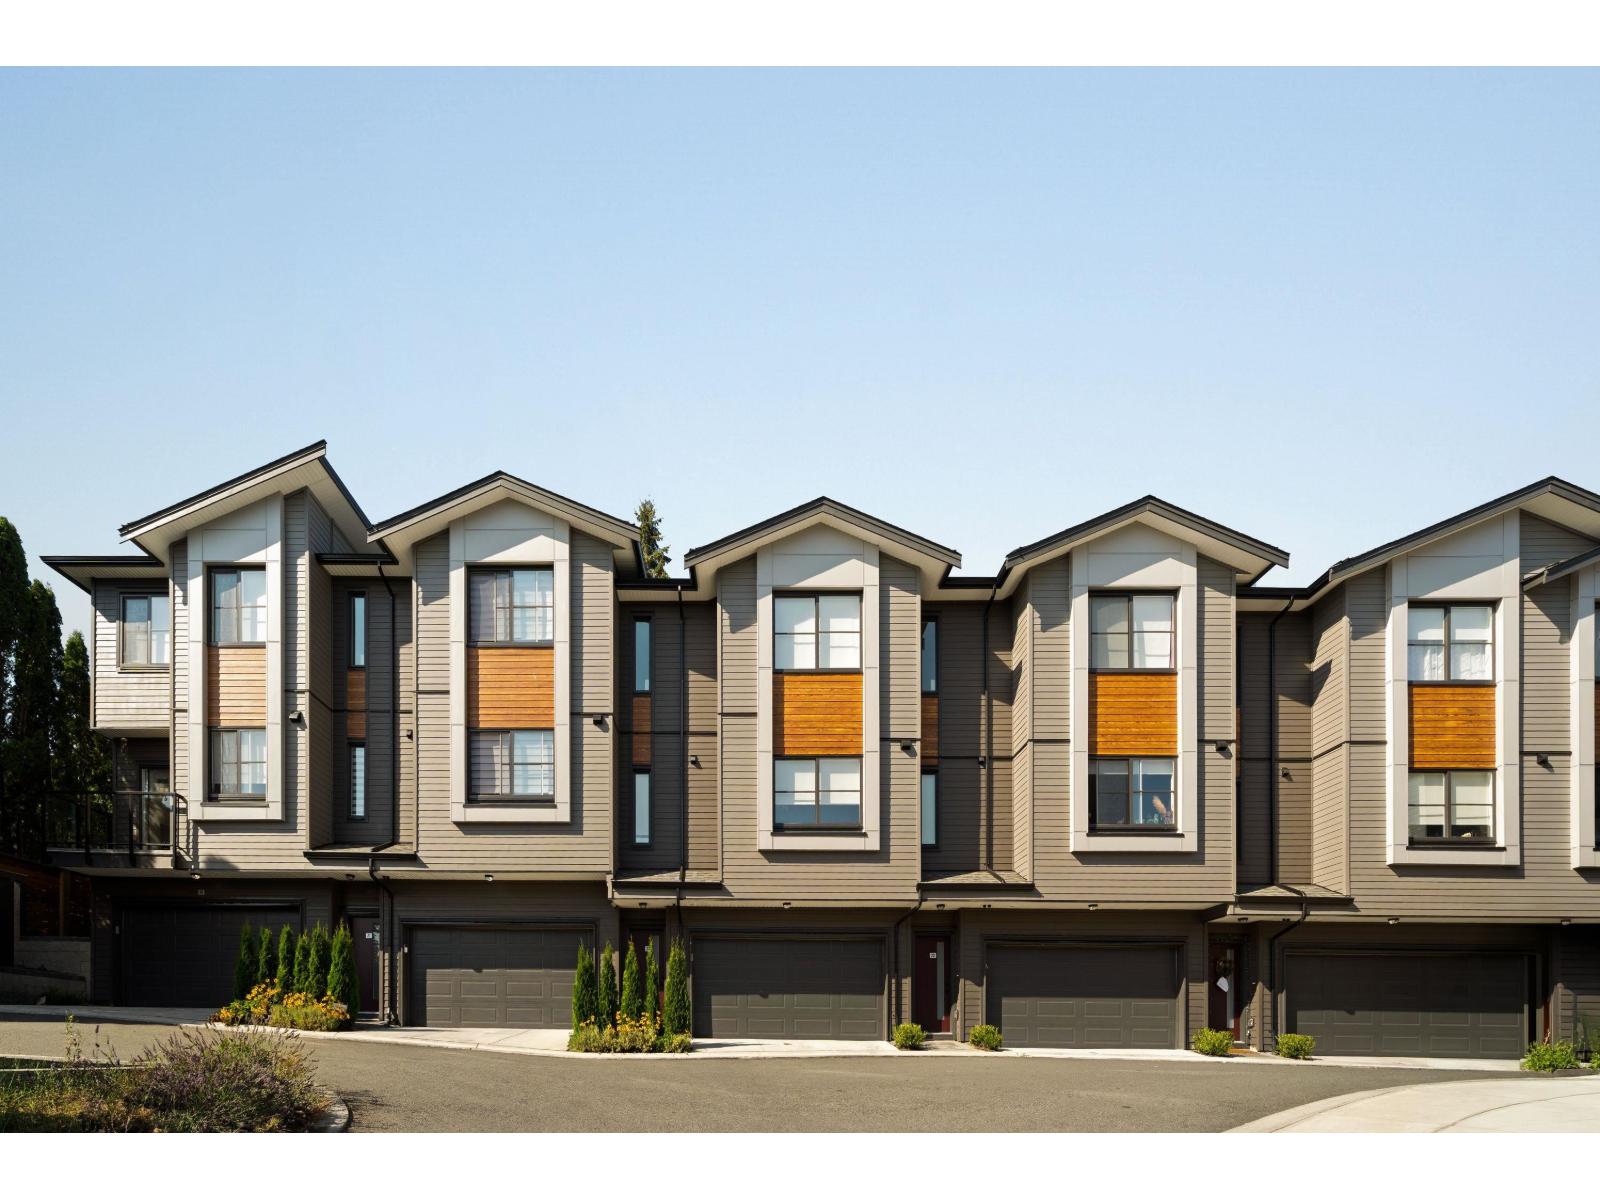
Elywnn Green This exclusive residential community of 172 three- and four-bedroom townhomes is surrounded by Fleetwood's prime greenspace. Come home to a 10-acre development designed for active families who value contemporary, stylish living enhanced by the serenity of exquisite green spaces. West coast contemporary architecture featuring dramatic roofs, cultured stone, rich wood accents and hardi-plank siding Fischer Paykel + SAMSUNG Appliances Package, High efficiency forced air heating. Ready to move in units, pictures are of show suite, sales centre open Sat-Thurs 12-45pm on site #80 (id:54441)
Sutton Premier Realty
Surrey, British Columbia
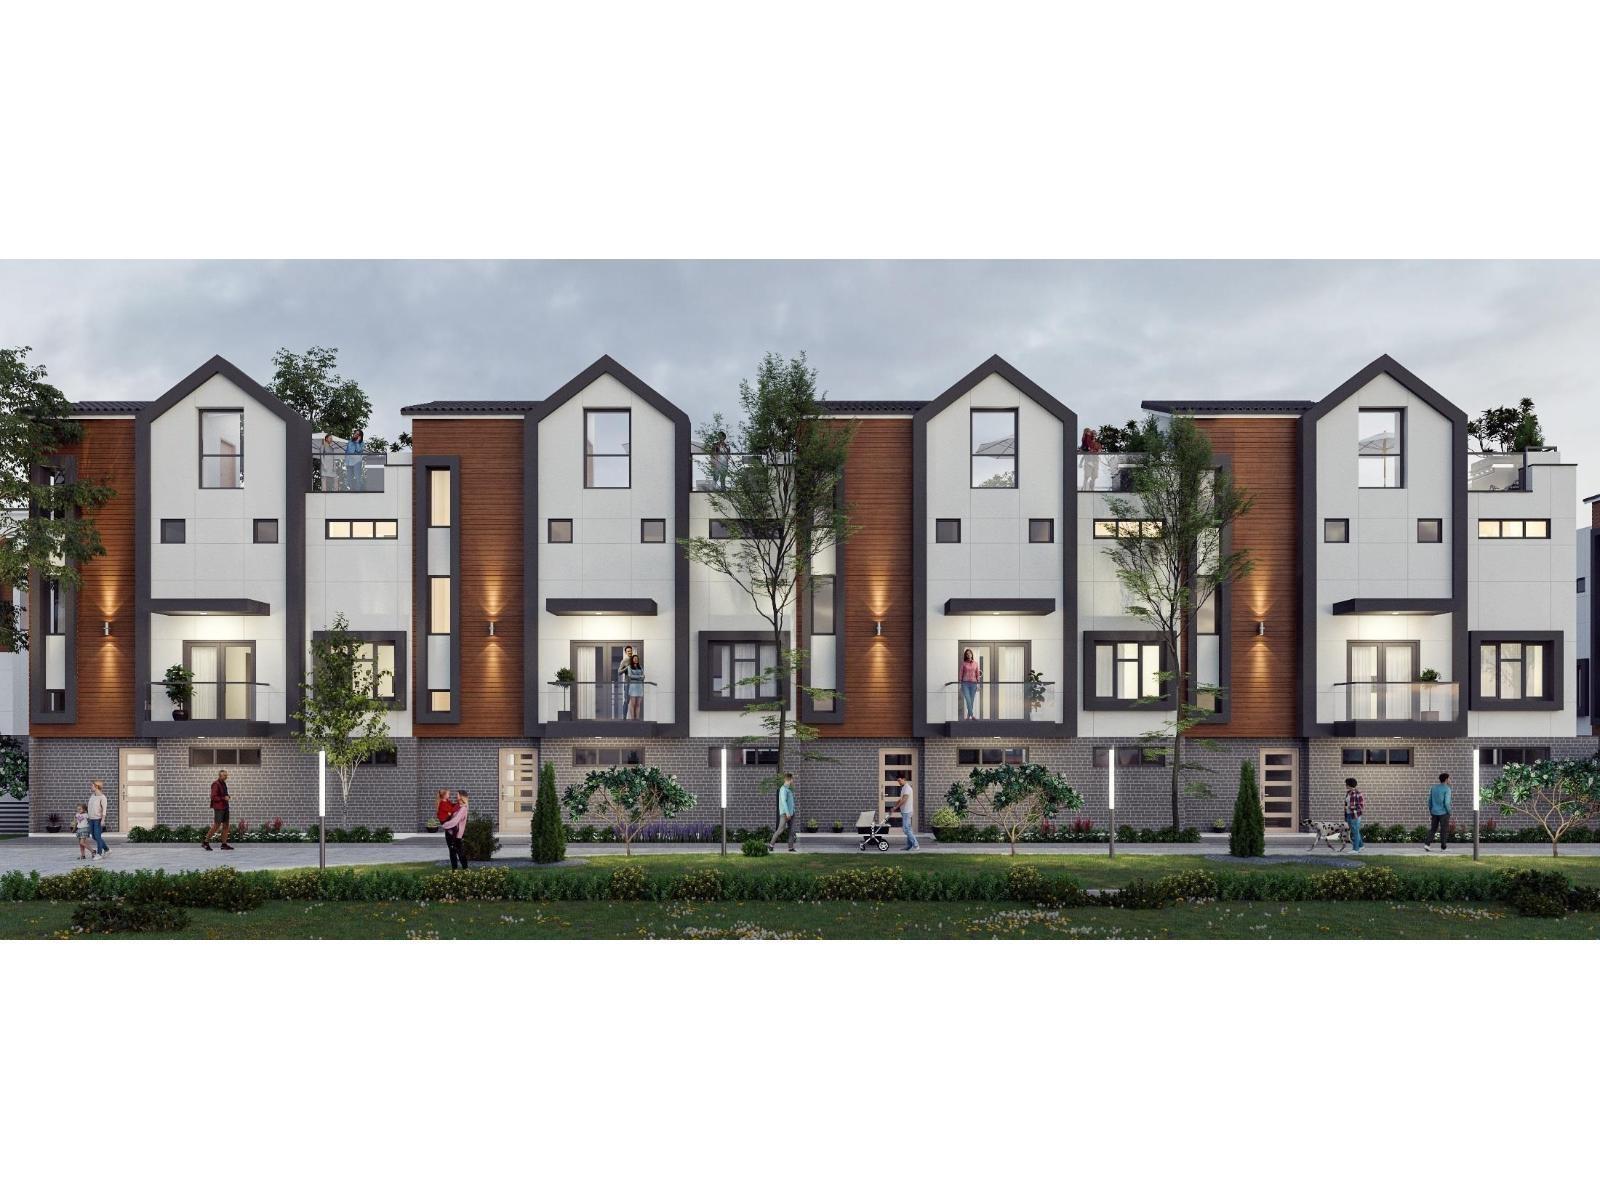
Finestra's Scandinavian inspired 3 bedroom & den & 4 bedrooms + den townhomes offer a spacious retreat, where urban living meets West Coast wonders. Here, you can have it all. South Surrey's newest development offers award-winning architecture in stunning 3 level townhomes and rooftop patios with West Coast vistas. With ample corner units and multiple interior layout options, we bring the aesthetics-you bring the lifestyle. (id:54441)
Sutton Premier Realty
Burnaby, British Columbia
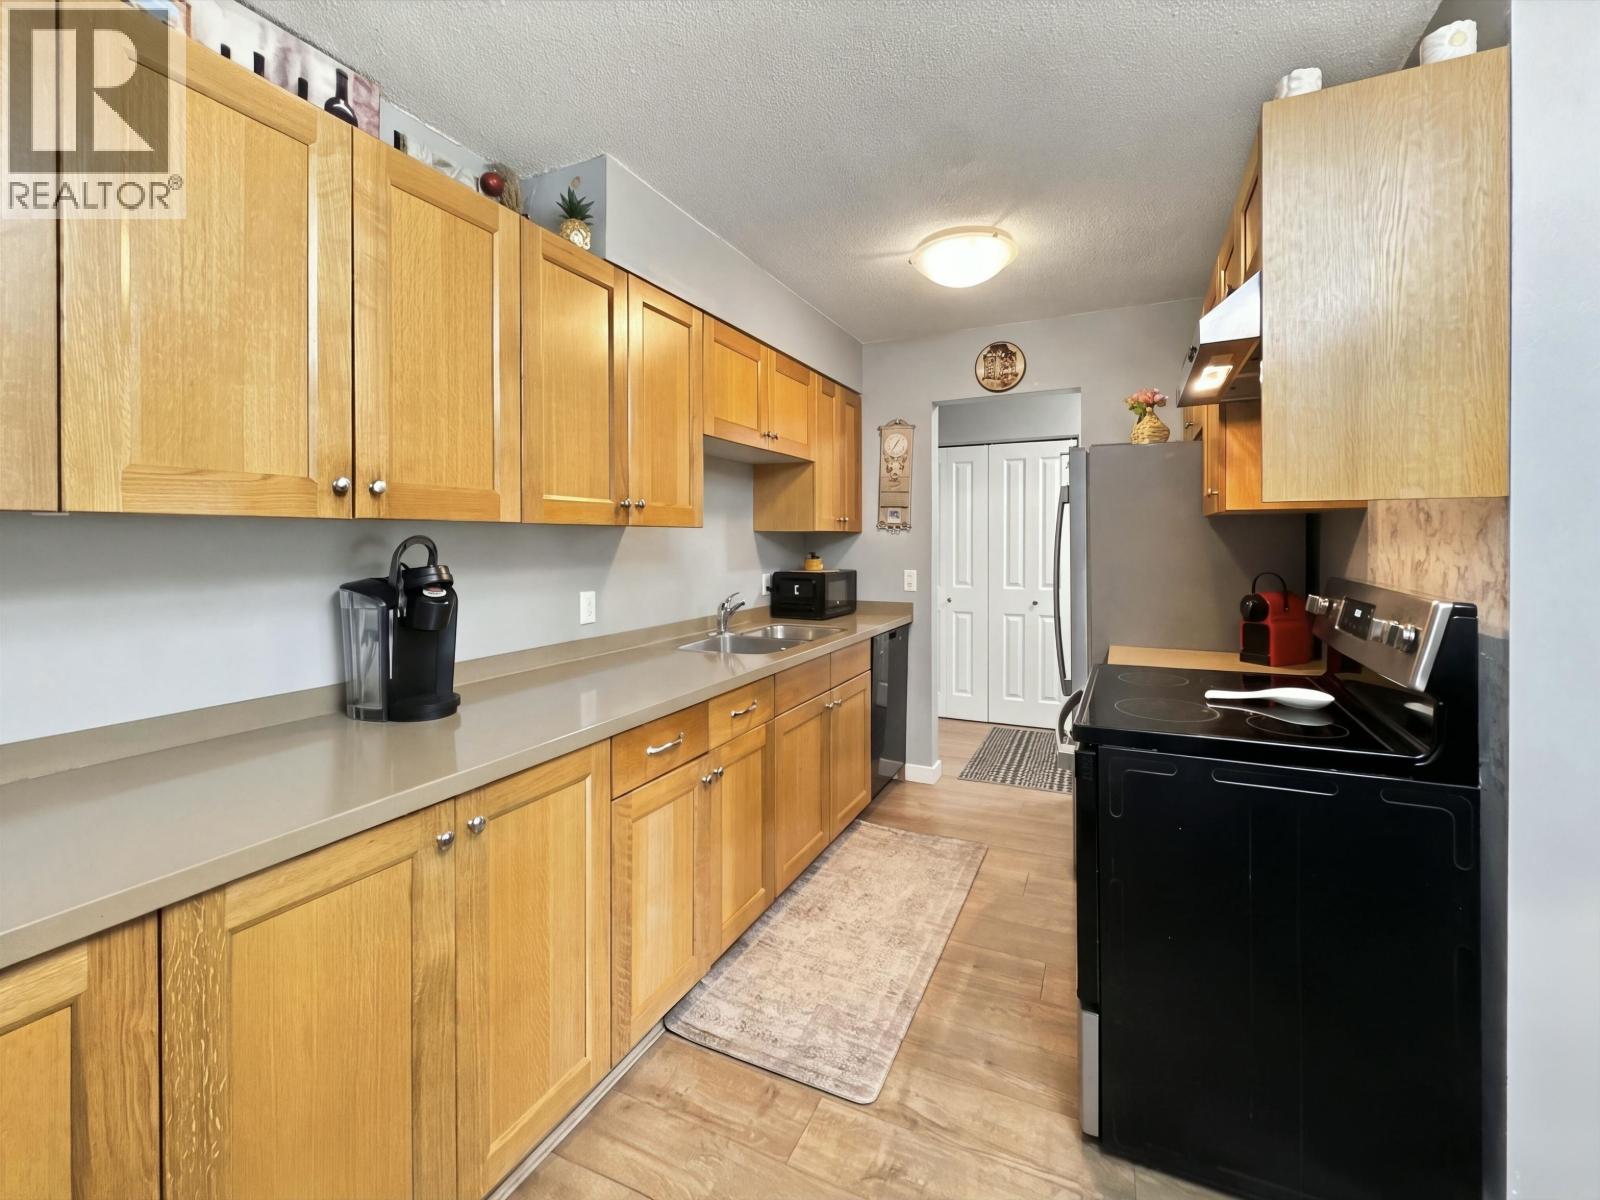
Some of the best value in the desirable Capitol Hill Elementary catchment! Westcliff Arms by Bosa has seen many projects, including windows & patio doors (2023), balconies (2019), boiler (2017), roof (2008), and plumbing (2006), Future Elevator Project Paid For (2027). Located on the quiet side of the building, your new home features a west-facing patio with peakaboo views of the Metrotown skyline. Your 2 bedroom 2 bathroom home has a large renovated kitchen with tons of storage, in suite laundry, & a primary bedroom big enough for a king-sized bed. Westcliff Arms boasts a retro amenity space, sauna, & a large bike room. Walking distance to shopping and transit. 1 parking & 1 storage included, with options for additional storage & parking. Pet friendly, bring your large dog (or cats). (id:54441)
Keller Williams Bold Realty
Maple Ridge, British Columbia
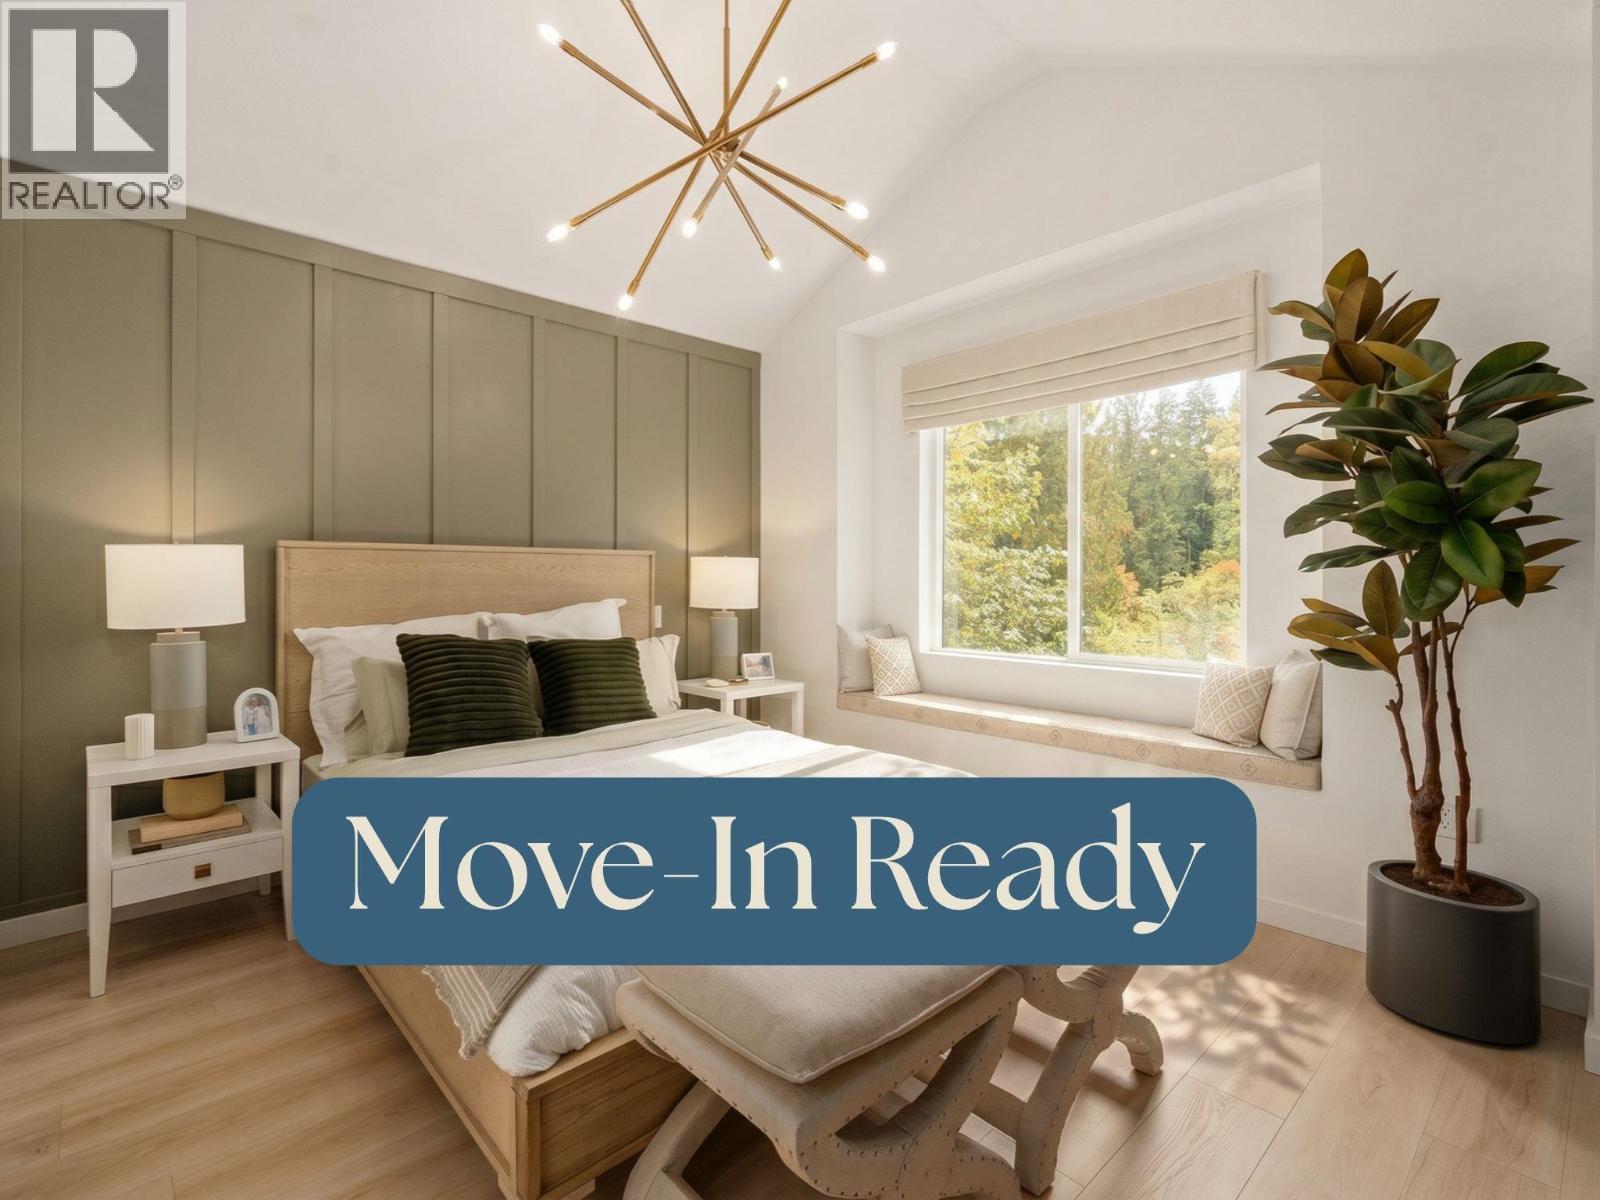
MOVE-IN READY. One of the final three park-side homes available at The Falls, Home 57 is a rare 4-bedroom duplex home backing onto the protected green space of Kanaka Creek Regional Park. Its exceptional homesite features an extended driveway, an expansive side yard and a private rear yard surrounded by nature. Inside, the bright, open-concept layout creates seamless flow between the kitchen, dining and living areas, with four bedrooms offering flexibility for growing families. Enjoy the completed Coho Club with pool, hot tub, fitness centre, theatre room and more, plus nearby playgrounds and immediate access to trails, parks and outdoor recreation. No future homes at The Falls will offer this park-side setting. Interior images are of the 4-bedroom show home. SHOW HOMES OPEN SATURDAY-WEDNESDAY, 11-5PM. (id:54441)
Stonehaus Realty Corp.
Maple Ridge, British Columbia
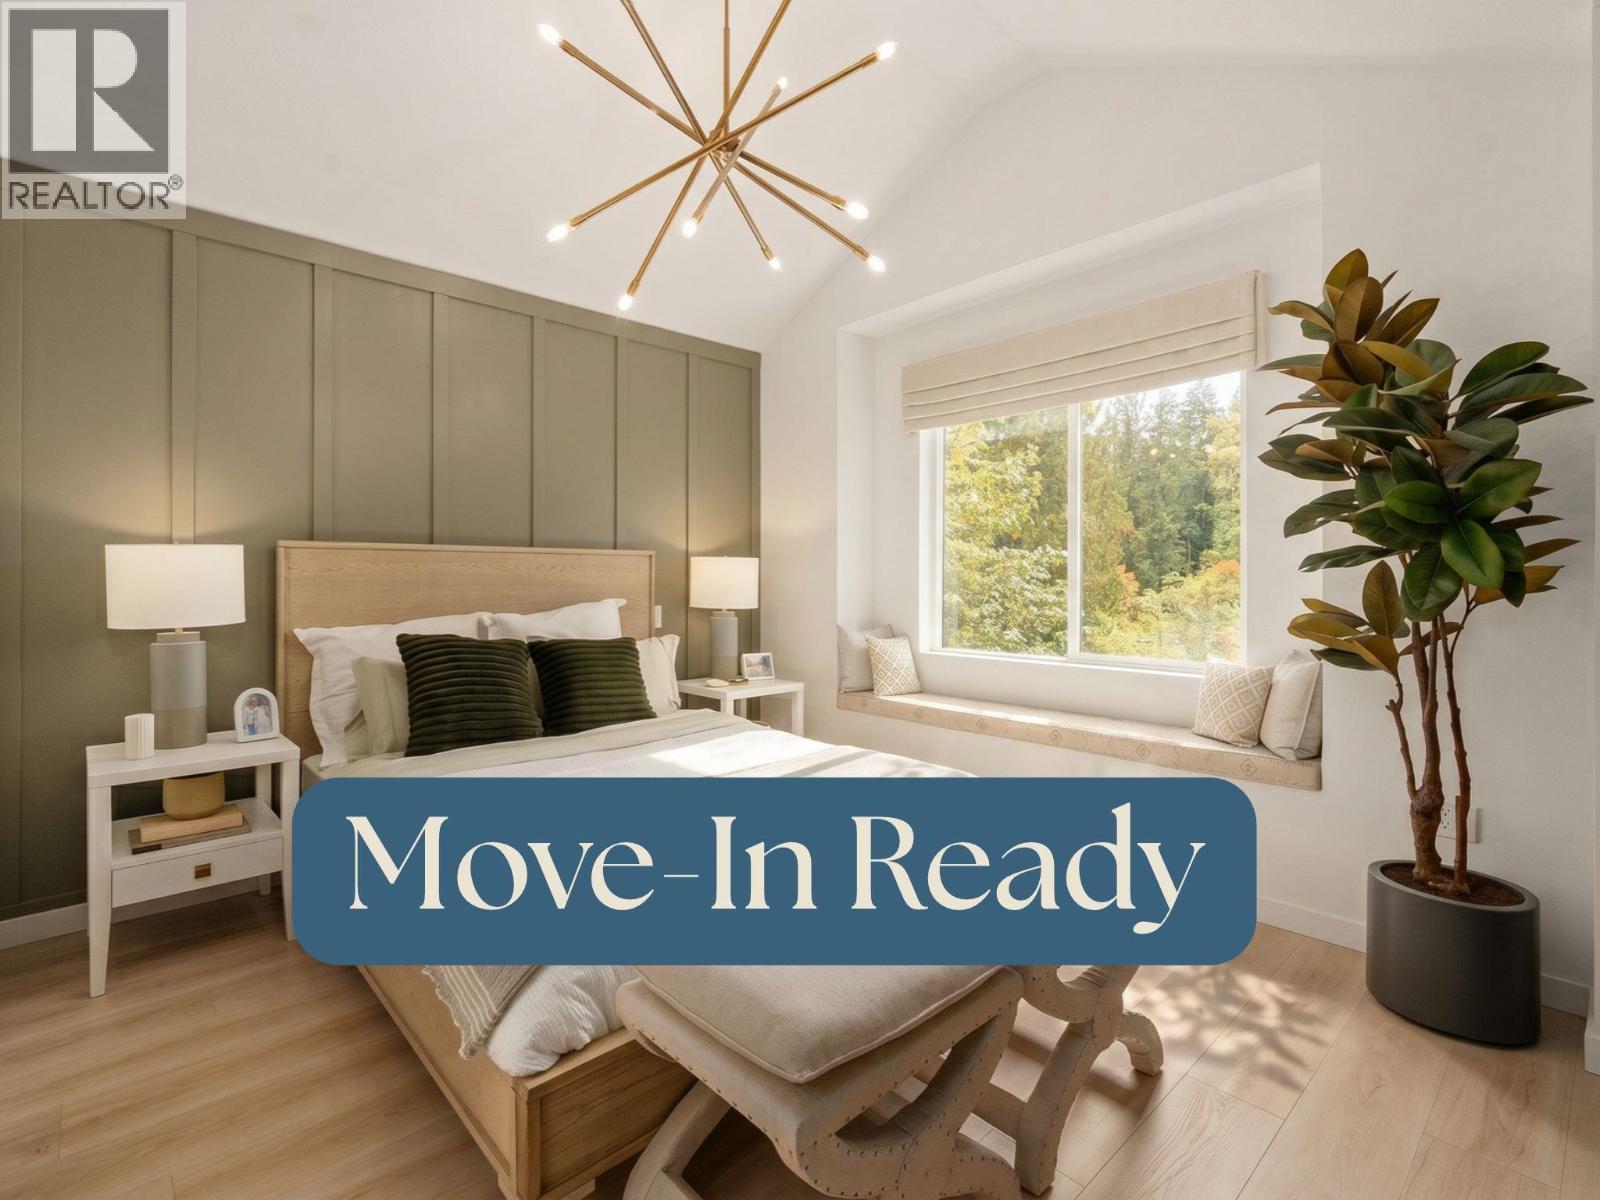
MOVE-IN READY. One of the final three park-side homes available at The Falls, Home 78 offers an irreplaceable setting at the end of a quiet road, with both its side and rear yards backing onto Kanaka Creek Regional Park. This rare 4-bedroom duplex home features a private rear garden, exceptional natural light and peaceful green views from multiple sides. Its open-concept layout connects the kitchen, dining and living areas, creating a bright and welcoming home for everyday living and entertaining. Enjoy the completed Coho Club with pool, hot tub, fitness centre, theatre room and more, plus nearby playgrounds and direct access to trails, parks and outdoor recreation. No future homes at The Falls will offer this park-side setting. Interior images are of the 4-bedroom show home. SHOW HOMES OPEN SATURDAY-WEDNESDAY, 11-5PM. (id:54441)
Stonehaus Realty Corp.
North Vancouver, British Columbia
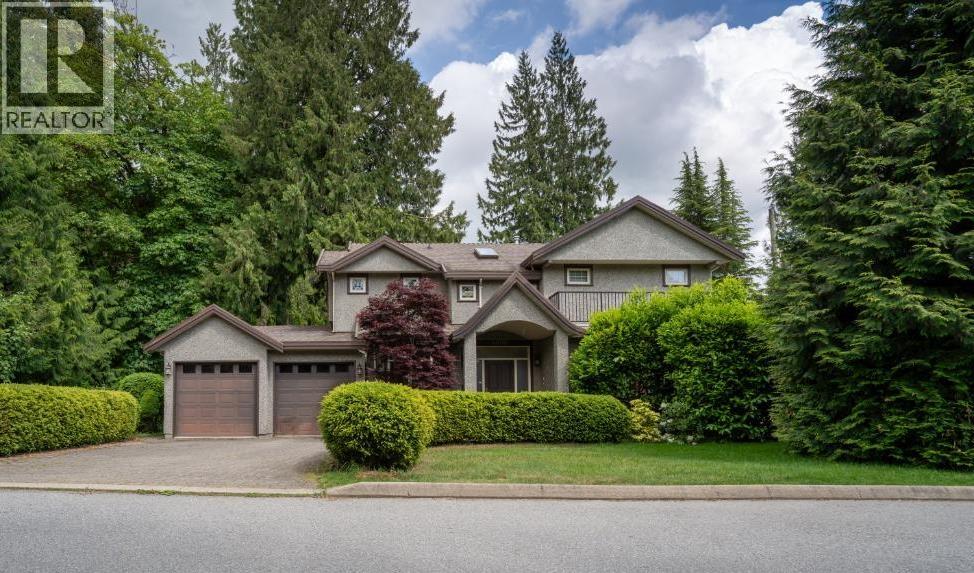
Spacious and versatile home in the heart of Canyon Heights, ideal for multigenerational living and evolving family needs. This south-facing residence features a bright, open layout, soaring ceilings, and two generous living areas. The gourmet kitchen opens to a private patio and tranquil, zen-inspired garden, offering inviting spaces for relaxation and entertaining. Upstairs offers four bedrooms, including a luxurious primary suite with an elegant ensuite. The lower level provides exceptional flexibility with two additional bedrooms, a spacious recreation room, flex space, wet bar, kitchen, fireplace, and separate entry-perfect for extended family or guests. Additional features include a double garage, in-floor radiant heating, and a backup generator for added peace of mind. (id:54441)
Oakwyn Realty Ltd.