

Vancouver, British Columbia
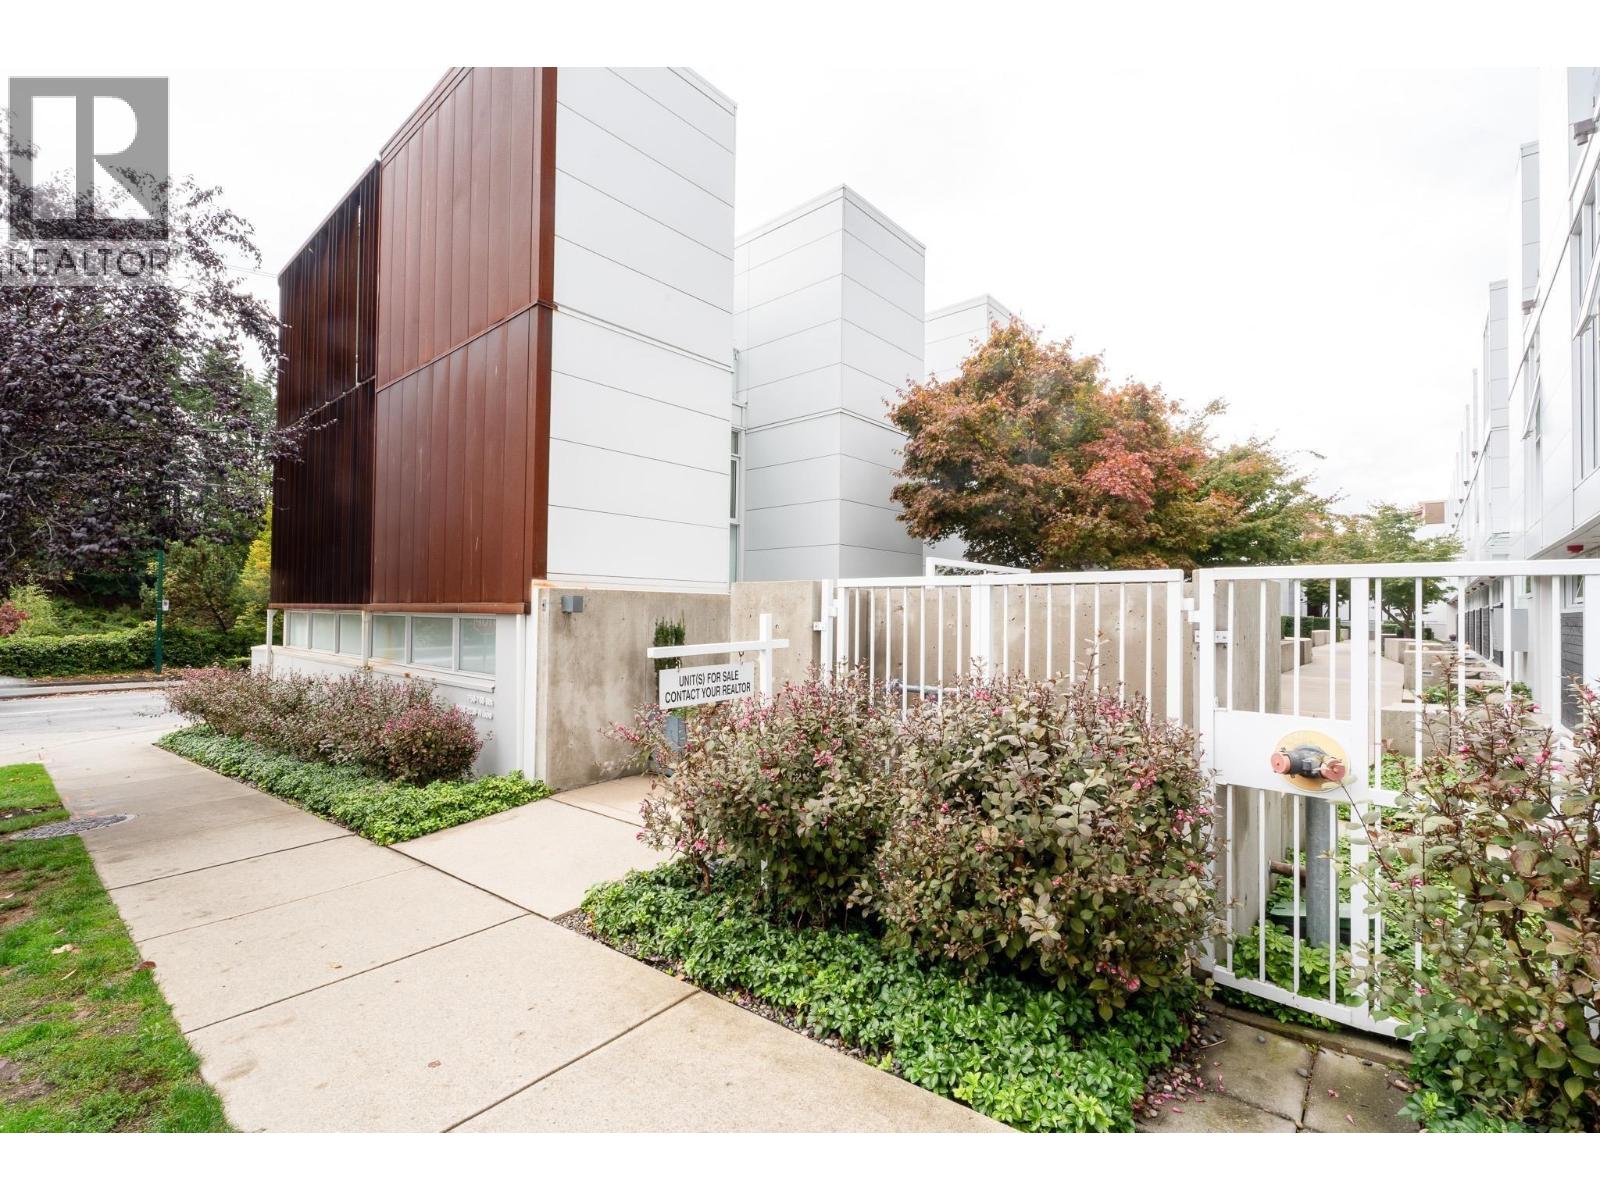
This 2-bedroom, 2-bathroom townhome is a must-see. The 1,088 square ft space features over-height ceilings, wide-plank oak flooring, and a full wall of windows. Designed by Michael Green Architecture, the home includes a kitchen and bathrooms by Inform Interiors with Italian cabinetry and lighting from Artemide. Residents will enjoy radiant in-floor heating, an HRV system, and gallery-style white walls. The location is excellent, with Granville Island and the Seawall just a short walk away. (id:54441)
Regent Park Fairchild Realty Inc.
Vancouver, British Columbia
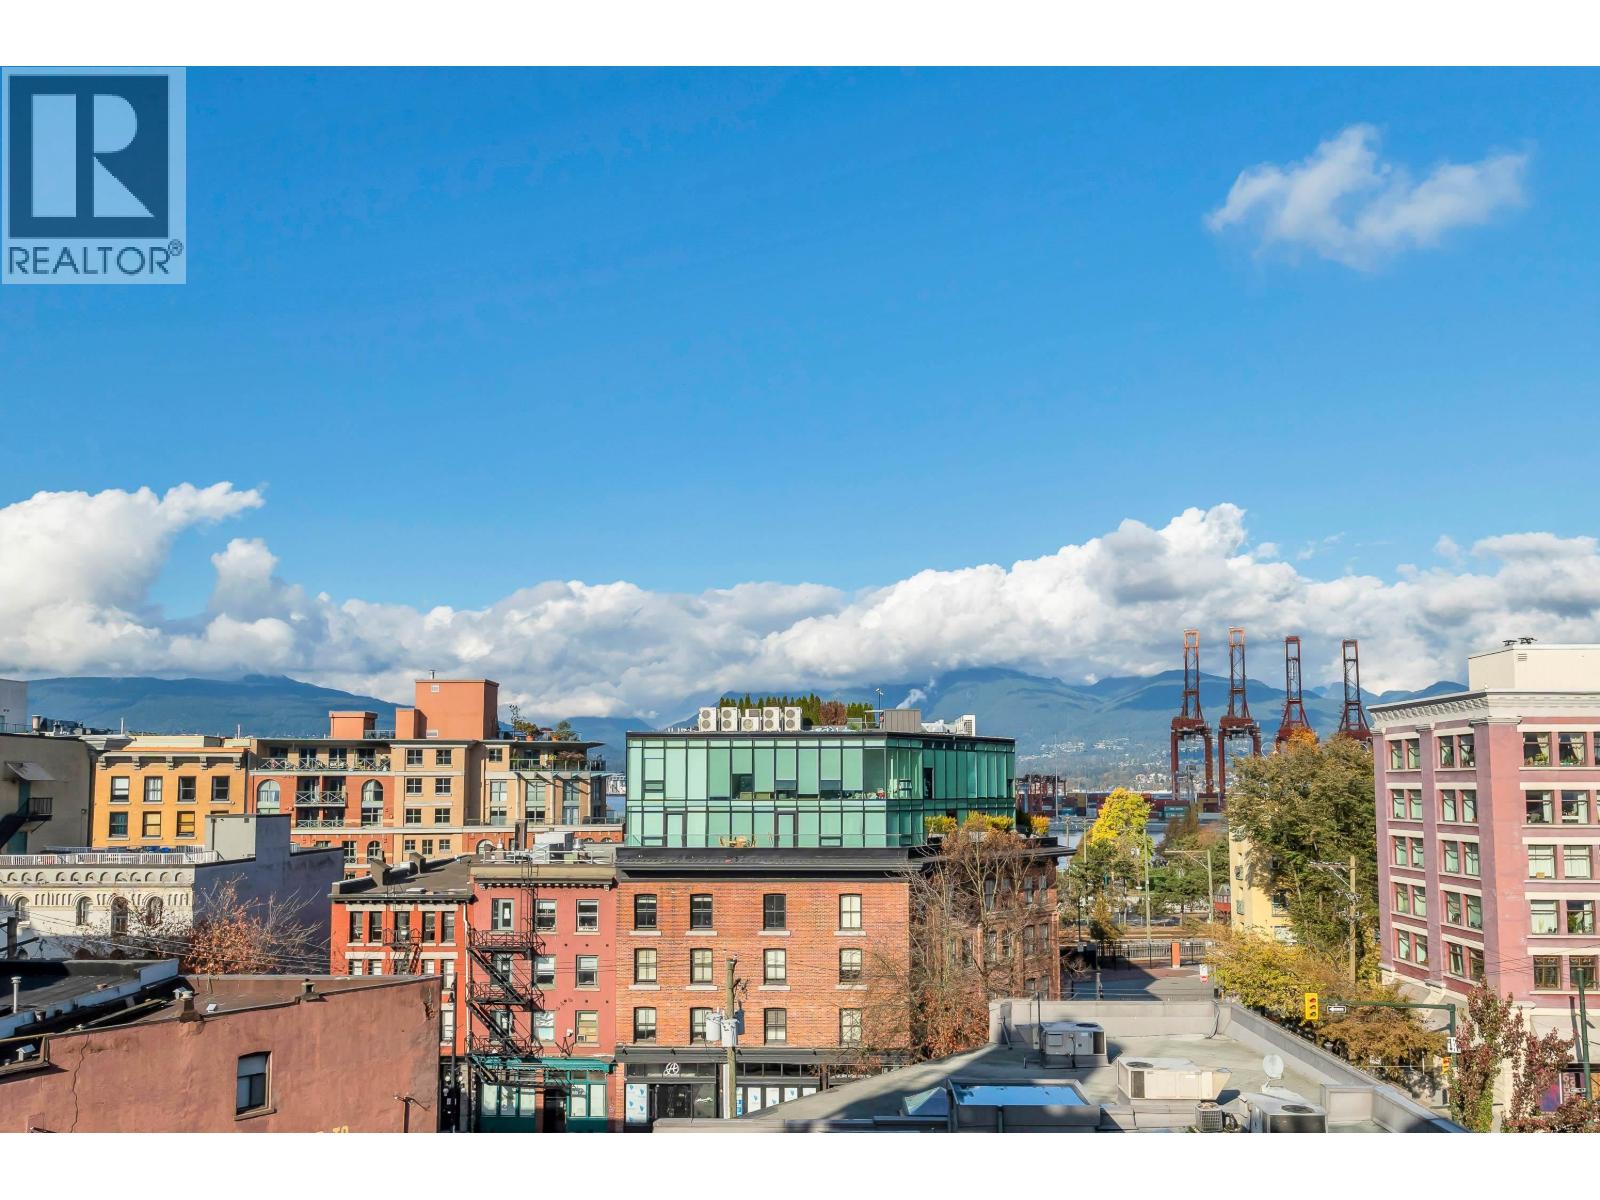
Koret Loft-an iconic historic building in the heart of Gastown, originally built in the early 1900's was once a hardware & building supplies warehouse. Almost 100 years later, it is now a collection of live-work loft spaces, with exposed brick & wood beams throughout keeping the original character of the building intact. Each unit is unique & reflect an eclectic mix of authenticity & personalities. This unit features a dramatic over-height ceiling of 20 ft., oversized wood frame windows with views towards the Port Vancouver, spacious unit with 1.5 bath & a hidden built-in ladder to over 200sq.ft of loft storage space. Recent updates include newer stainless steel appliances, hot water-on-demand system. This unit comes with 1 secured parking. Come, create & realize your dream space today! (id:54441)
Dexter Realty
Coquitlam, British Columbia
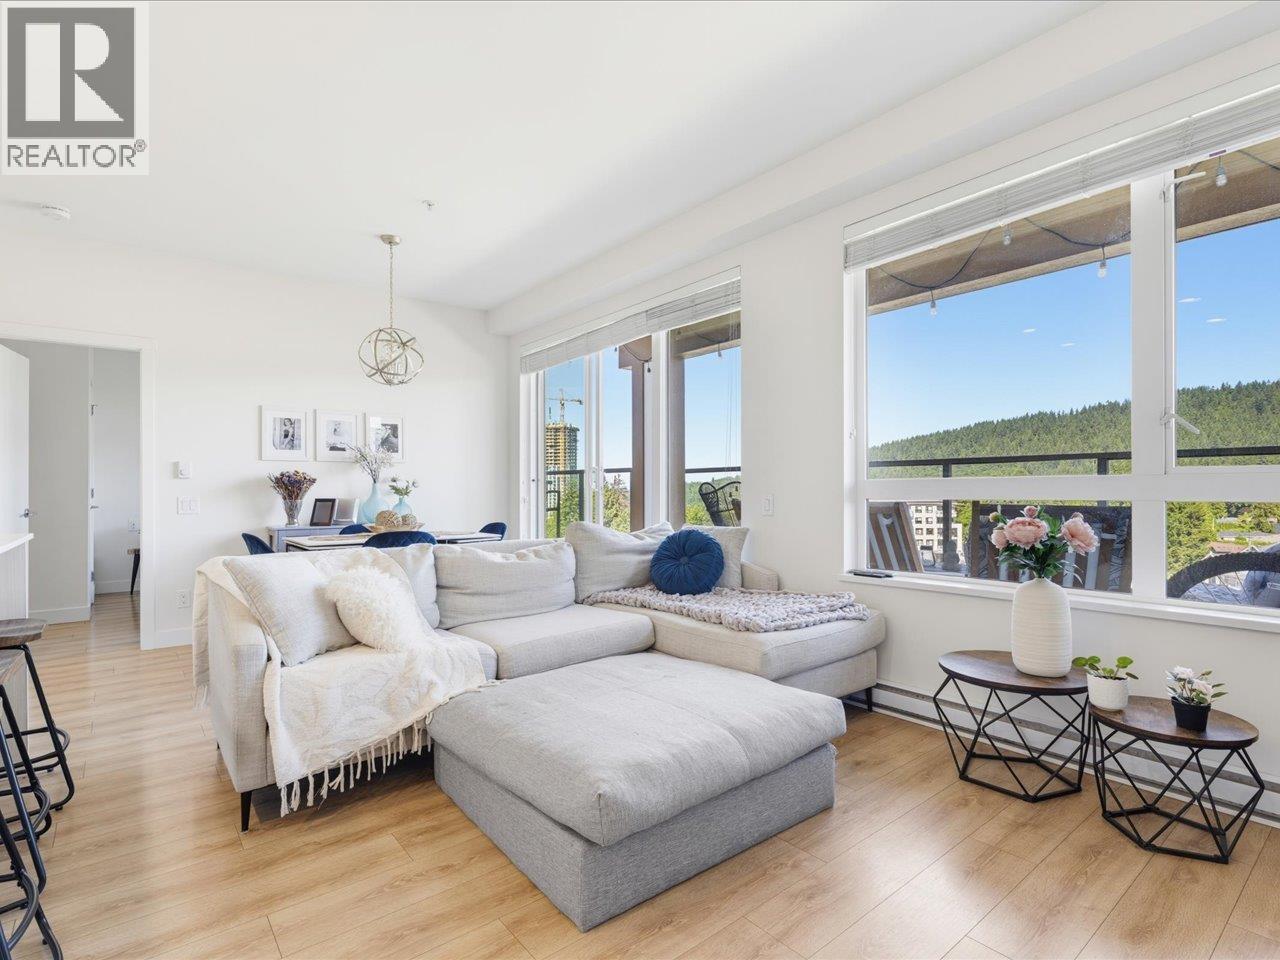
Welcome to The Oaks! This bright and functional 840 sq.ft. home features 2 bedrooms + den, 2 bathrooms, 1 parking stall, and 1 storage locker. Designed with families in mind, the open-concept layout offers spacious living and dining areas, a modern kitchen with quartz countertops and stainless steel appliances, and a versatile den perfect for a work from home office space, playroom, or study space. Enjoy the convenience of being steps to Burquitlam SkyTrain, parks, shopping, and excellent schools including Mountain View Elementary, Banting Middle School, and Port Moody Secondary. A wonderful opportunity to own in one of Coquitlam's most family-friendly communities. (id:54441)
Oakwyn Realty Ltd.
Vancouver, British Columbia
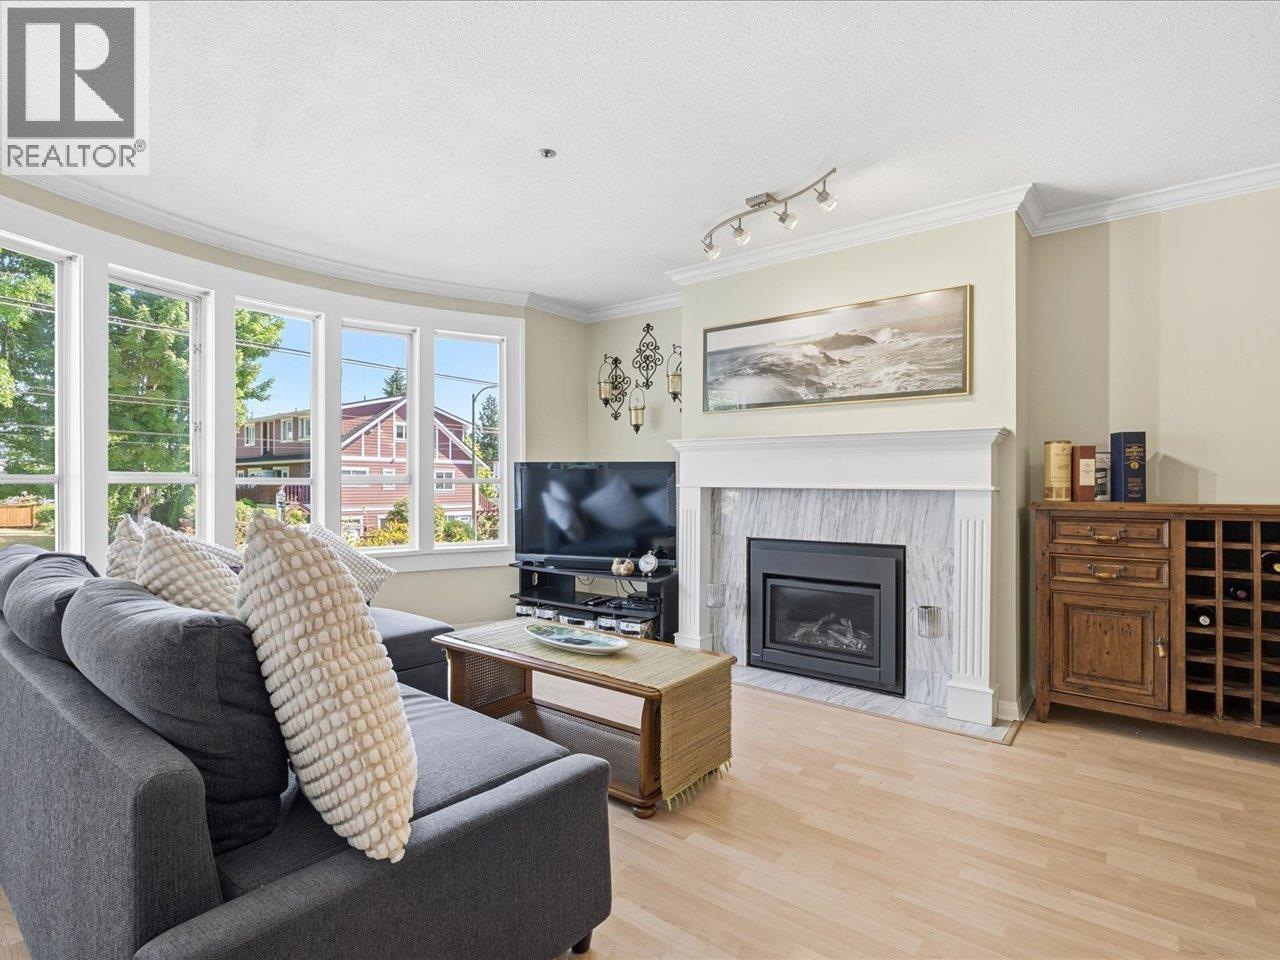
Welcome to Point Grey Estates in the heart of Kitsilano! This spacious 1,130 sqft corner residence offers 2 beds, 2 baths, 1 parking, & 1 locker in an exceptionally well-maintained boutique building. Thoughtfully designed with generous room sizes, the functional floor plan features an inviting living & dining area, large windows that fill the home with natural light, & a seamless layout ideal for both everyday living & entertaining. Situated on vibrant W 4th Avenue, you'll enjoy the best of Kitsilano right outside your door, with boutique shopping, cafés, restaurants, parks, & beaches all within walking distance. The location offers convenient access to UBC, Downtown Vancouver, & major transit routes, making it a perfect choice for professionals, downsizers, & families alike. This is a rare opportunity to own a spacious home in one of Vancouver´s most sought-after neighbourhoods. (id:54441)
Oakwyn Realty Ltd.
Vancouver, British Columbia
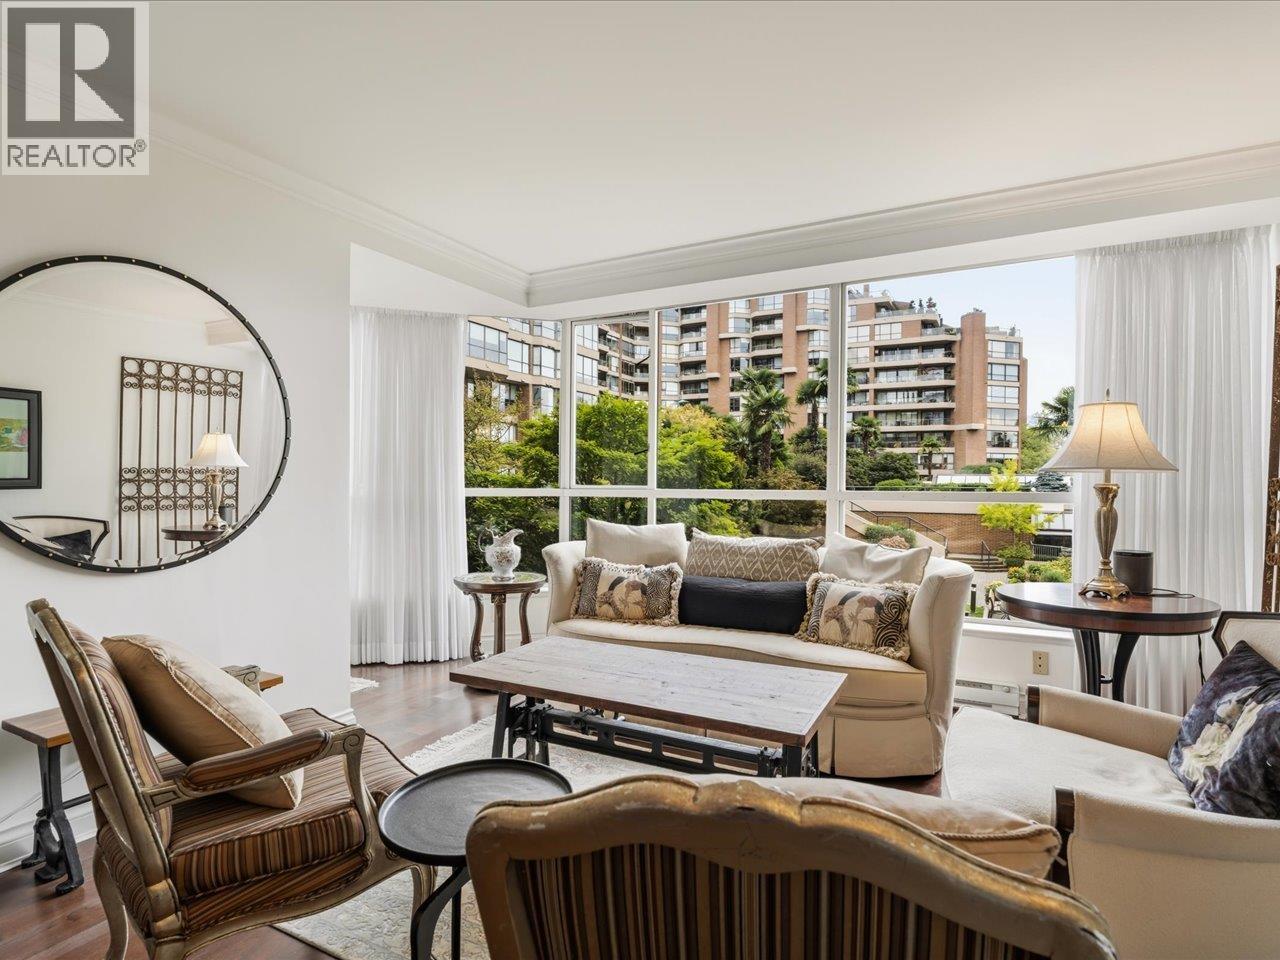
Welcome to this spacious 1-bedroom, 1-bathroom home offering an impressive 1,012 sq. ft. of comfortable living in Vancouver´s sought-after False Creek waterfront community. The generous layout provides plenty of space to live, work and entertain, making this an excellent opportunity for those seeking more room in a premier location. Enjoy being just steps from the Seawall and moments to Granville Island, Kitsilano, Yaletown and downtown Vancouver. Explore nearby cafés, restaurants, shops, parks and waterfront walking and cycling paths, all while enjoying easy access to transit. Resort-style building amenities include an indoor pool, hot tub, sauna, steam room, fully equipped gym and concierge service. Includes 1 parking stall and 1 storage locker. Close to Henry Hudson Elementary and Kitsilano Secondary. Enjoy spacious living and an exceptional lifestyle in one of Vancouver´s most desirable waterfront neighbourhoods! Sorry, no pets. (id:54441)
Oakwyn Realty Ltd.
Vancouver, British Columbia
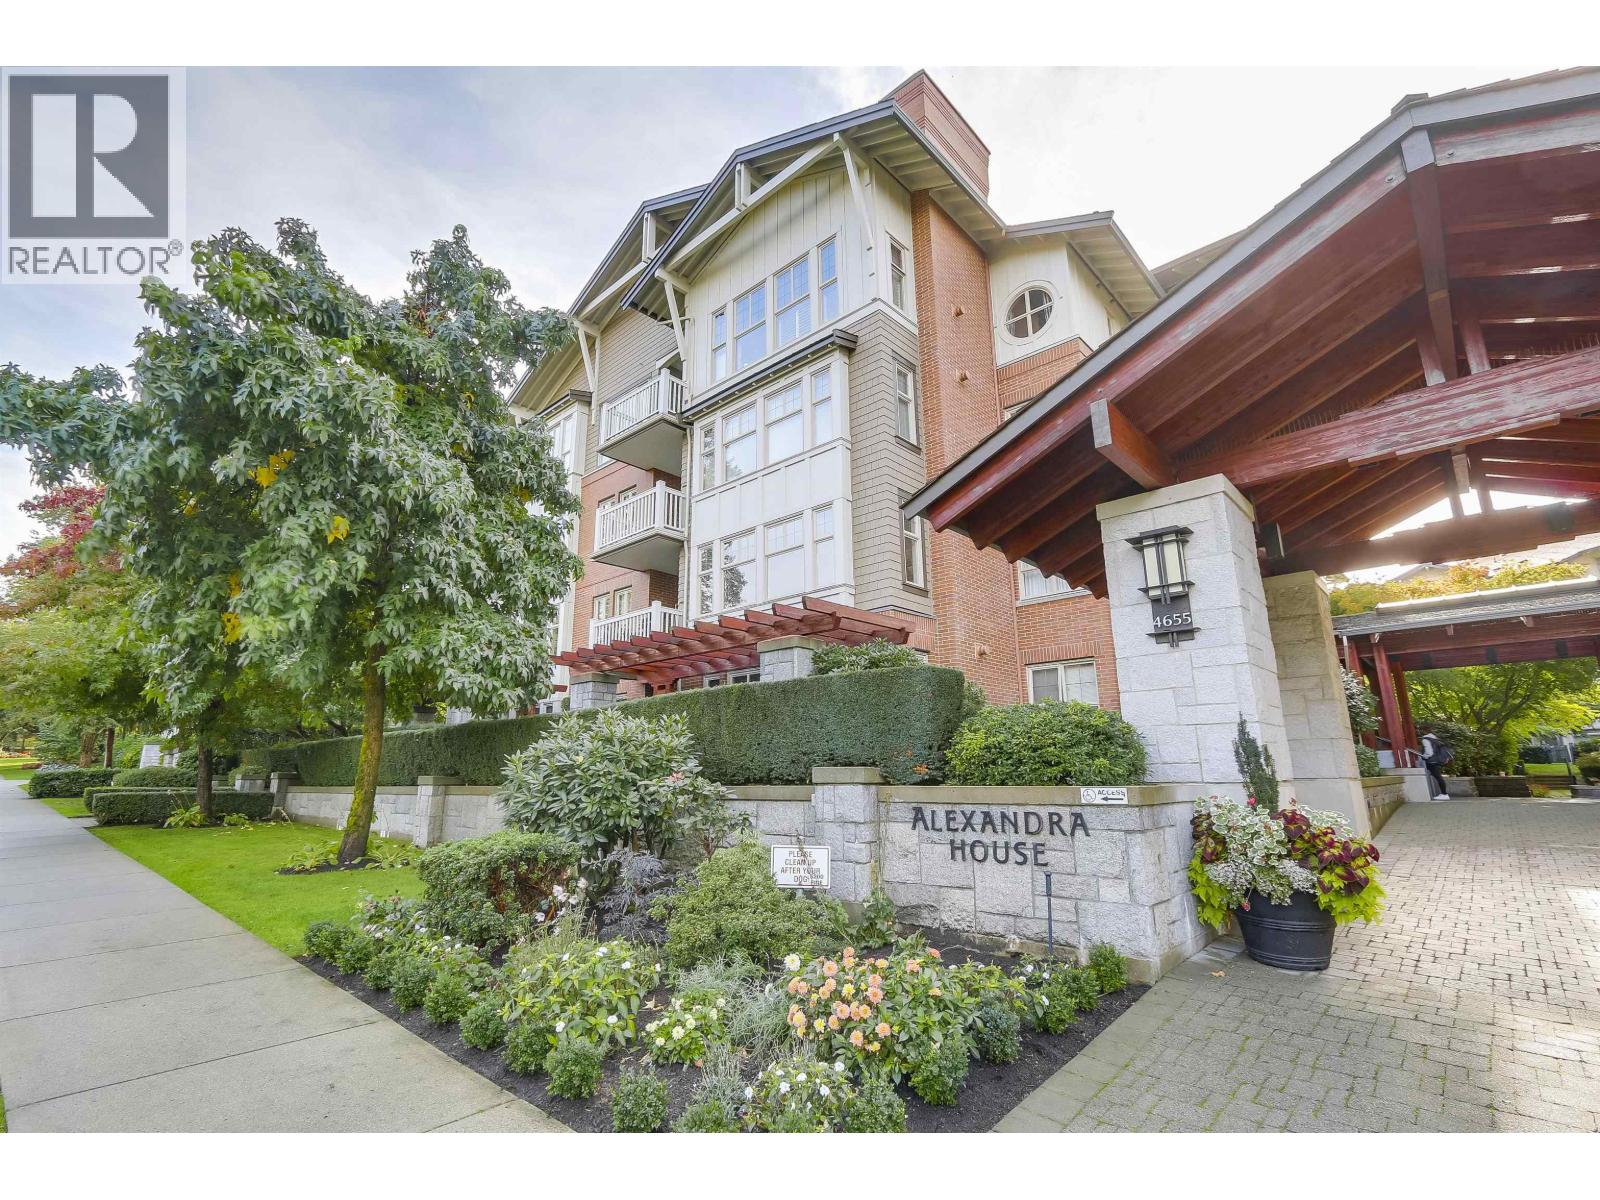
Welcome to Alexandra House in coveted Quilchena neighbourhood. Built by Polygon, this spacious 921 sqft 2 bed + den home features impressive 9' ceilings, generous bedroom sizes, and open functional layout. Unbeatable location directly across from Quilchena Park. Steps from Arbutus Greenway, top-tier Westside schools, shopping, and transit to UBC or Downtown. Complete with an outdoor pool, gym, and playground, this is functional Westside living at its finest. 2 side by side parking. (id:54441)
Rennie & Associates Realty Ltd.
Burnaby, British Columbia
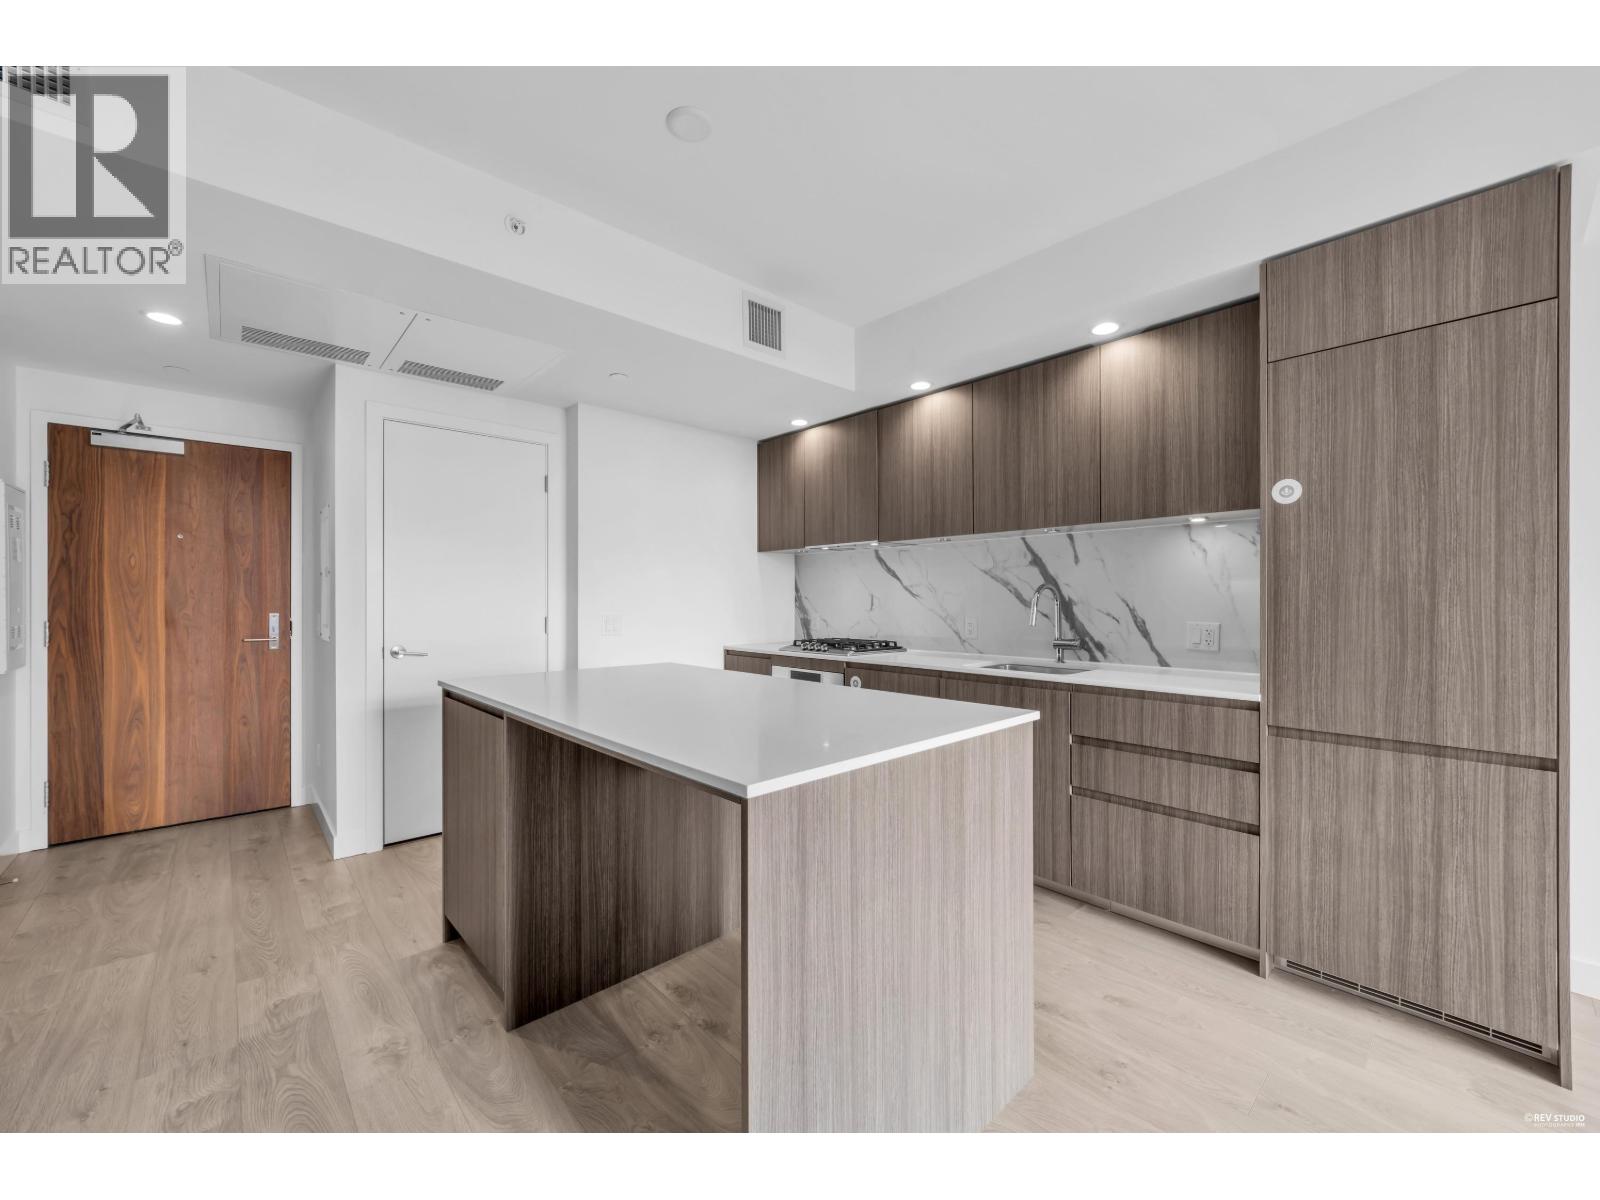
Welcome to Maywood on the Park in the heart of Metrotown. This bright 18th-floor studio at Unit 1803 offers a smart open layout with contemporary finishes, complemented by floor-to-ceiling windows that frame elevated views over the city. You're just moments from Metrotown Mall, SkyTrain, and the green space of Maywood Park - putting shopping, dining, transit, and daily essentials all within easy reach. Residents enjoy full building amenities, including 24-hour concierge, a fully equipped fitness centre, and a residents' lounge. Complete with 1 parking stall and 1 storage locker, this is an ideal home for first-time buyers, investors, or anyone seeking a vibrant, well-connected urban lifestyle. (id:54441)
Real Broker
Vancouver, British Columbia
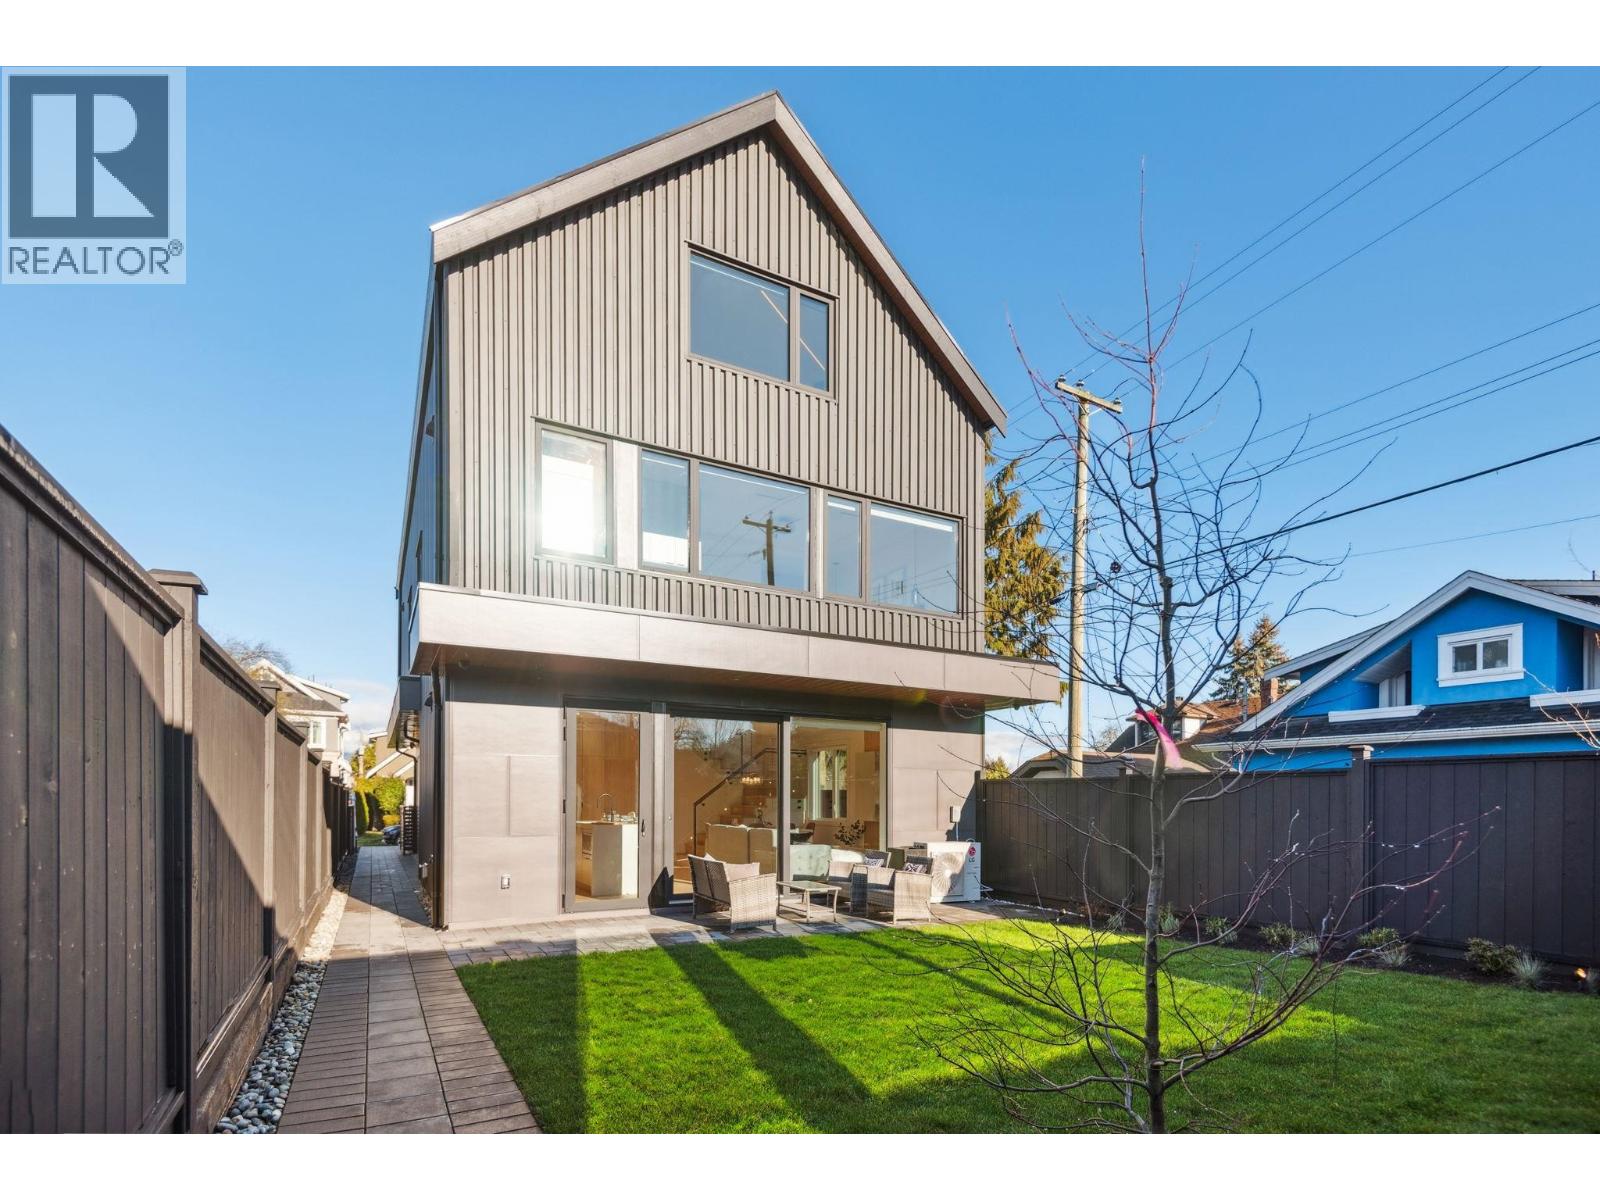
Exquisite South facing back unit ½ duplex sprawling 1,550 square ft by Astrawest Design in the heart of Dunbar. Prepare to be impressed by the sleek modern newly completed home . The open-concept main level is perfect for entertaining and lounging. This 3 bed/3.5 bath home has two spacious bedrooms both complete with ensuites. Upstairs features 9´6ft ceilings and an Oversized custom window package overlooking your spacious fenced in private yard. Complete with air-conditioning, crawl spaces, and expansive additional storage space throughout. (id:54441)
Rennie & Associates Realty Ltd.
Vancouver, British Columbia
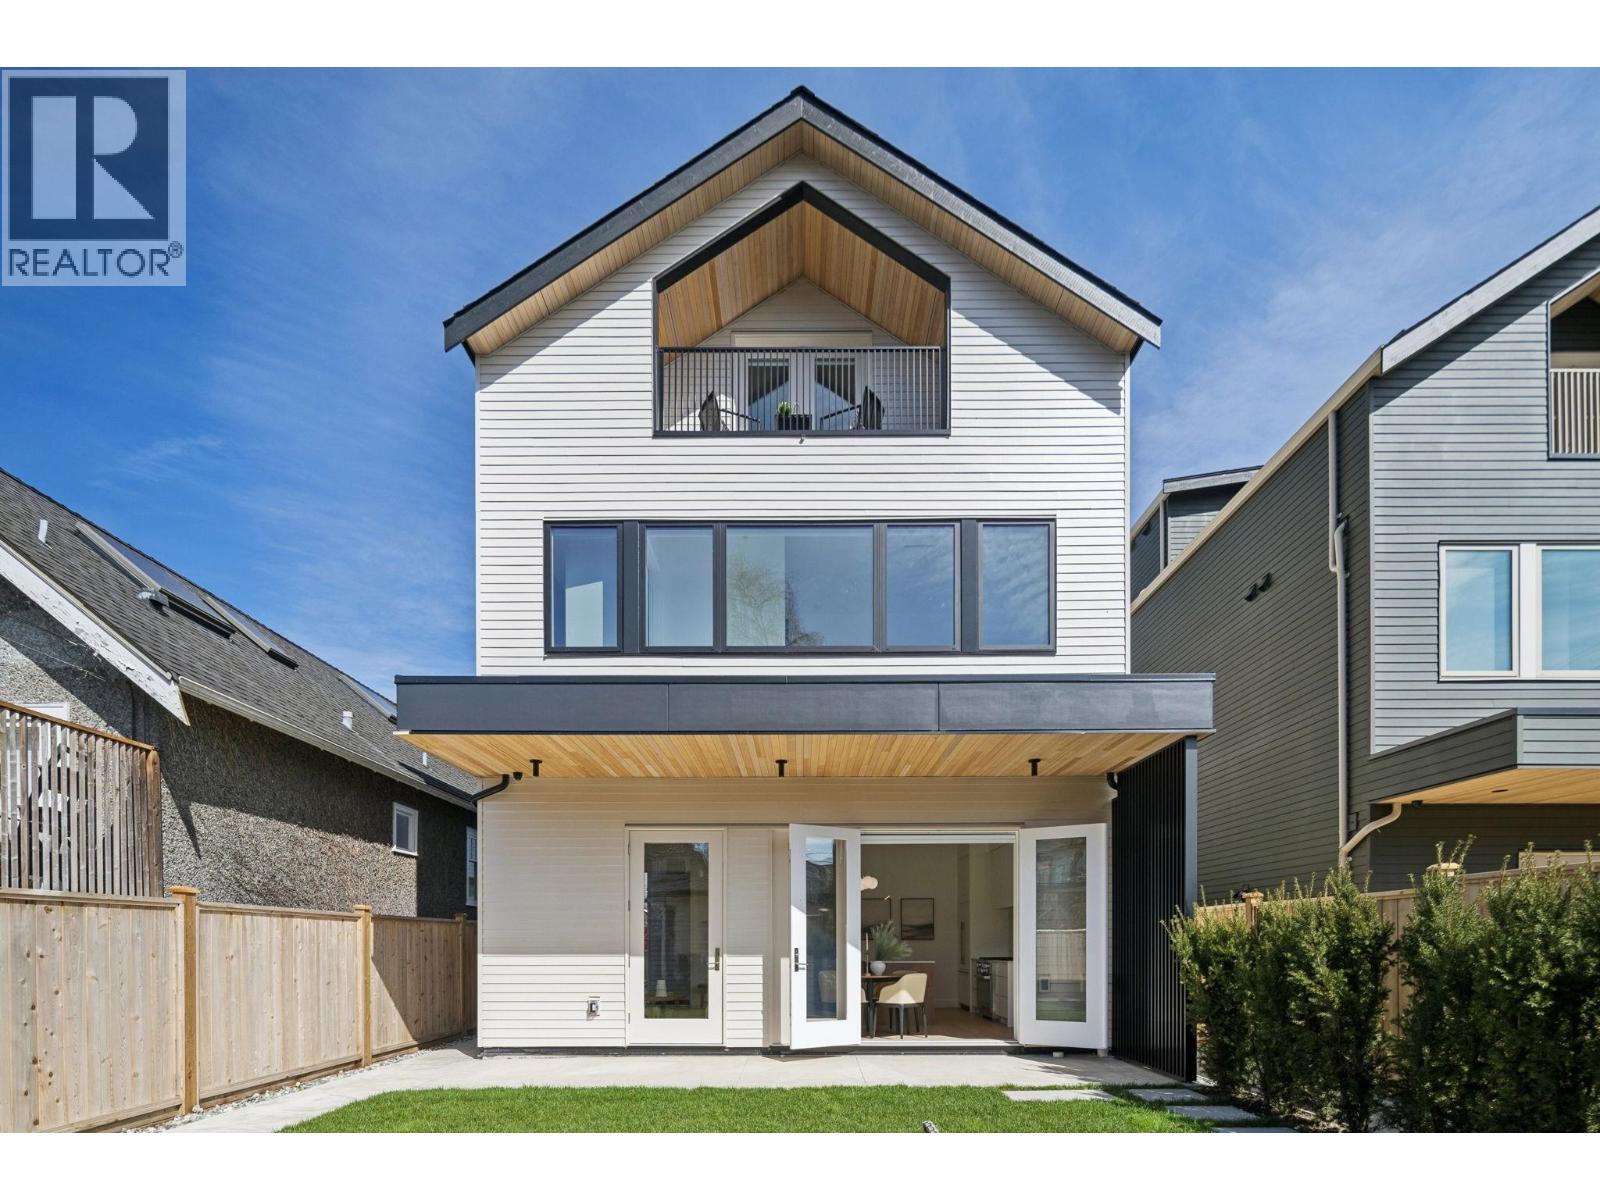
Modern Elegance in Dunbar - stunning 1,638 sqft back-unit duplex built by Astrawest offering ultimate privacy with sophisticated design . This meticulously crafted residence spans three levels, crowned by a spectacular top-floor retreat with vaulted ceilings and a private balcony showcasing expansive neighborhood views. The main level features soaring 10'0" ceilings and a gourmet kitchen anchored by a large waterfall island, custom wood-toned cabinetry, and Miele appliances. Experience seamless indoor-outdoor living with oversized doors leading to a private, sun-drenched south facing patio and lush fenced yard. With 3 bedrooms and 3.5 bathrooms, including a primary suite with a dedicated walk-in closet and spa-inspired ensuite, this home offers unparalleled luxury. (id:54441)
Rennie & Associates Realty Ltd.
Vancouver, British Columbia
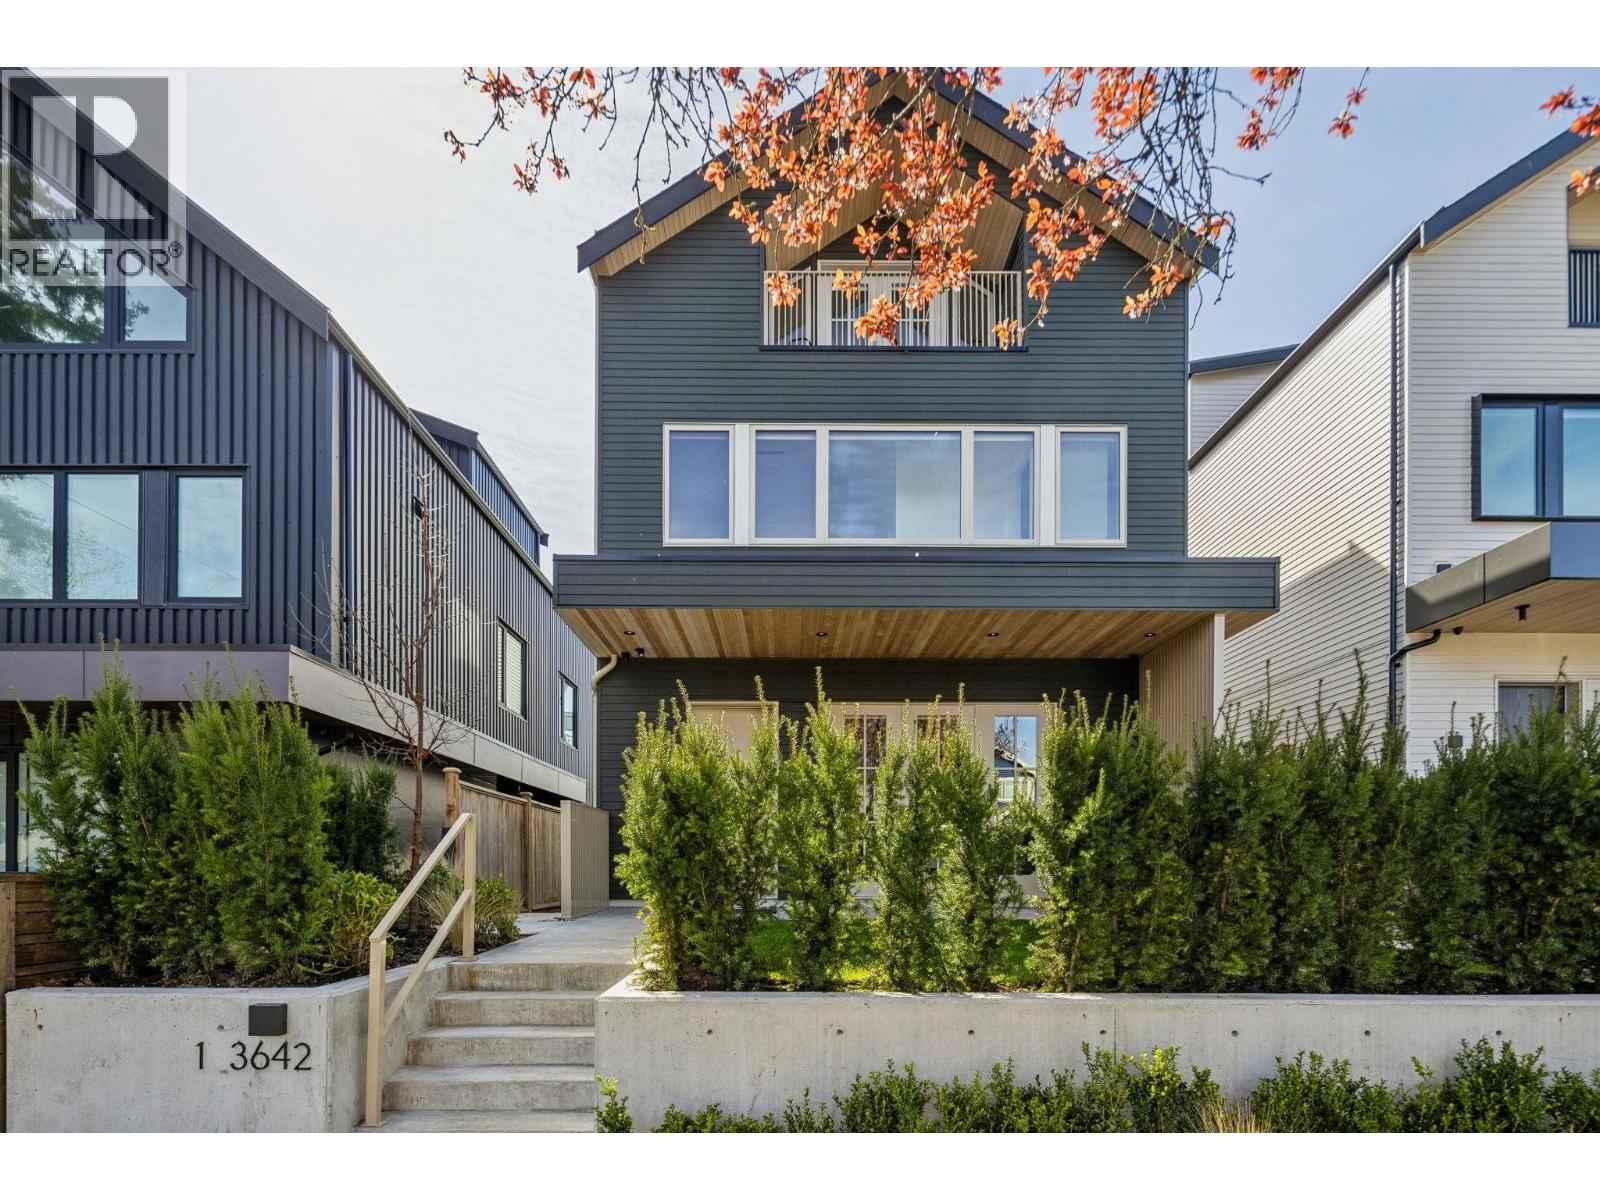
Modern Sophistication in Dunbar-a stunning 1,656 sqft. front duplex. This meticulously designed residence built by Astrawest spans three levels, crowned by a spectacular top-floor retreat featuring vaulted ceilings and a private balcony with expansive northern views. The main level boasts 10'0" ceilings and a gourmet kitchen anchored by a waterfall island, custom wood-toned cabinetry, and Miele appliances including a gas cooktop with pot filler. Seamless indoor-outdoor flow leads through oversized doors to a spacious private patio. With 3 bedrooms, 3.5 bath and a primary suite featuring a dedicated walk-in closet, this home offers unparalleled luxury. Complete with integrated storage and striking contemporary curb appeal, this is refined West Side living at its finest. (id:54441)
Rennie & Associates Realty Ltd.
Richmond, British Columbia
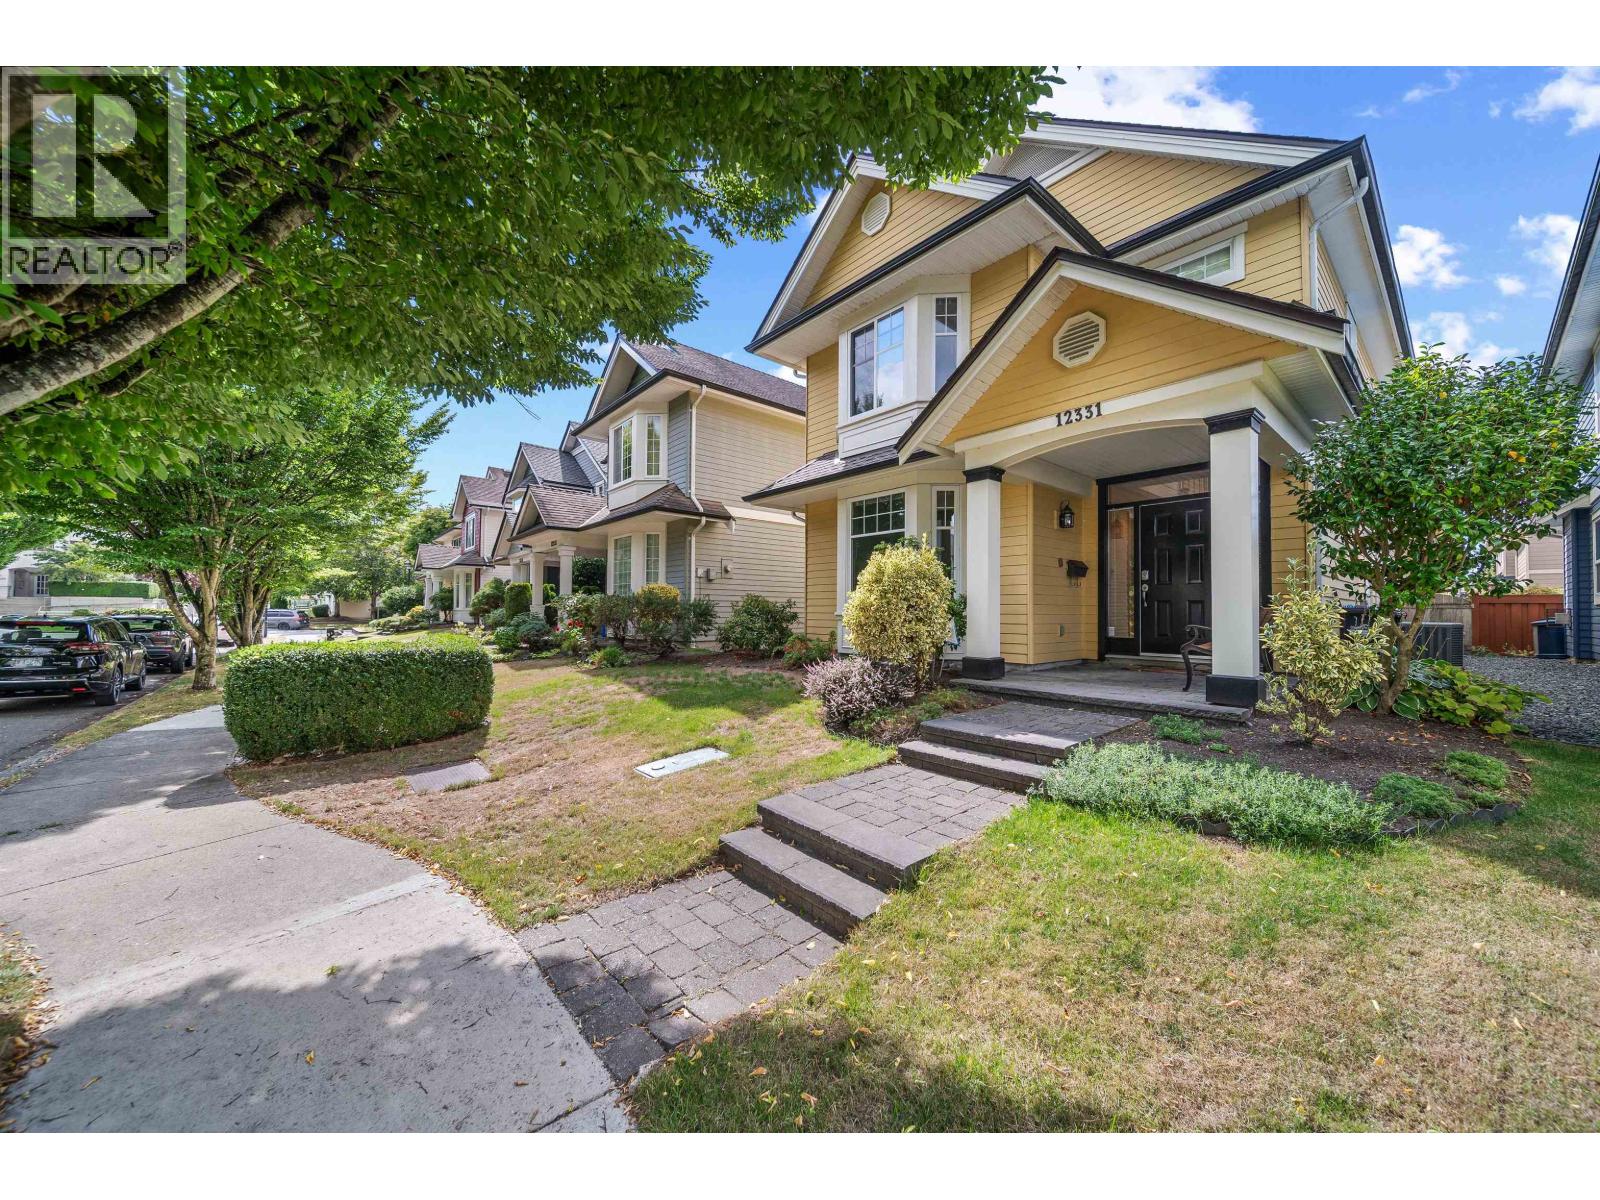
An amazing opportunity to live in STEVESTON SOUTH! This beautiful 3 bedroom, 3 FULL bathroom home has been incredibly well-maintained by its original owner. Features include a NEW ROOF, Tankless Hot Water system (3 years) and Air Conditioning! Everything Steveston offers is only minutes away, including restaurants, coffee shops, bakeries and more, and of course a short walk or drive to historic Steveston Village! (id:54441)
RE/MAX Westcoast
Ladner, British Columbia
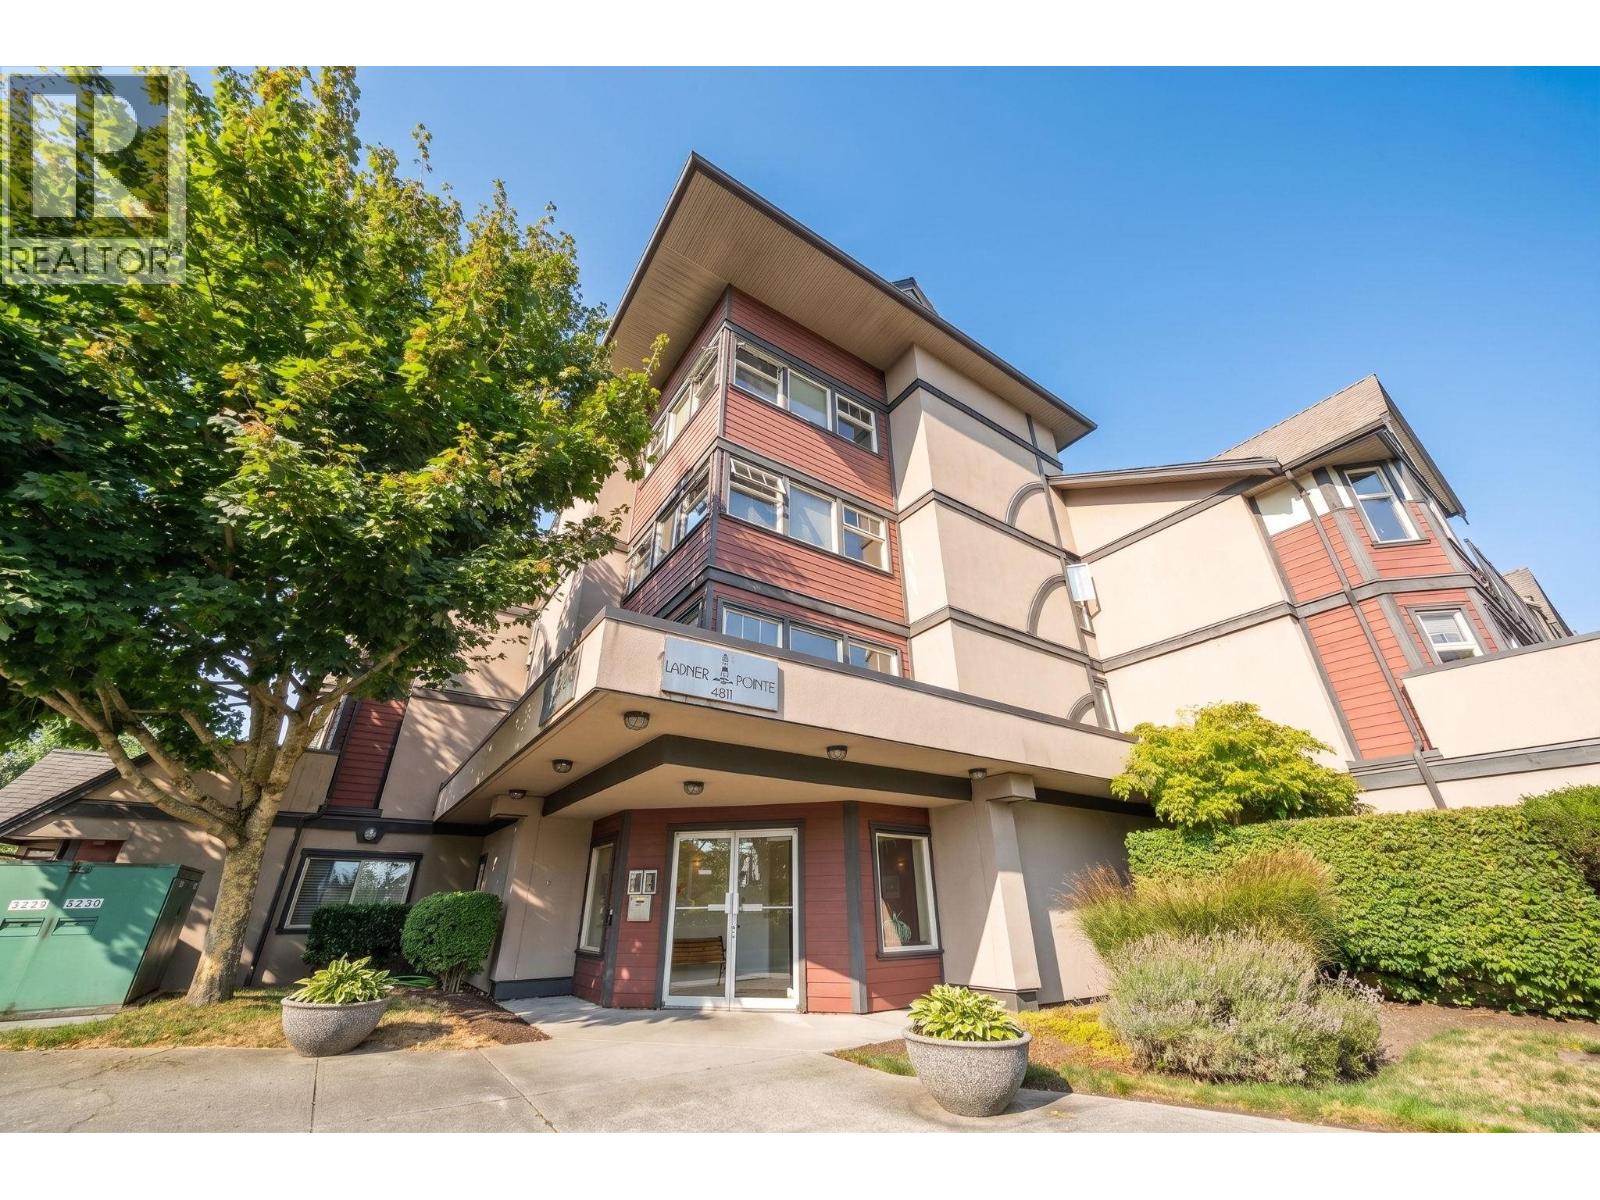
One of the best locations in the complex! Two giant patios to garden & entertain in, with over 650 square ft of private outdoor space. Enjoy morning sun from the east-facing patio & afternoon sun from the west-facing patio. This renovated 2 bed, 2 bath condo offers over 1,200 square ft of bright, spacious living. Inside, you´ll find a great floor plan with a dining area, cozy gas fireplace & large bay window. The primary bedroom has a large closet & ensuite, while the second bedroom is ideal for kids, guests or a home office. New floors, built-ins, kitchen & more! Includes parking & in-suite storage. Just steps from Historic Ladner Village, shops, restaurants & everyday amenities. With FreshCo, Save-On-Foods & more just next door, a car is optional! Quick walk to elementary & secondary schools! (id:54441)
RE/MAX Westcoast


