

Maple Ridge, British Columbia
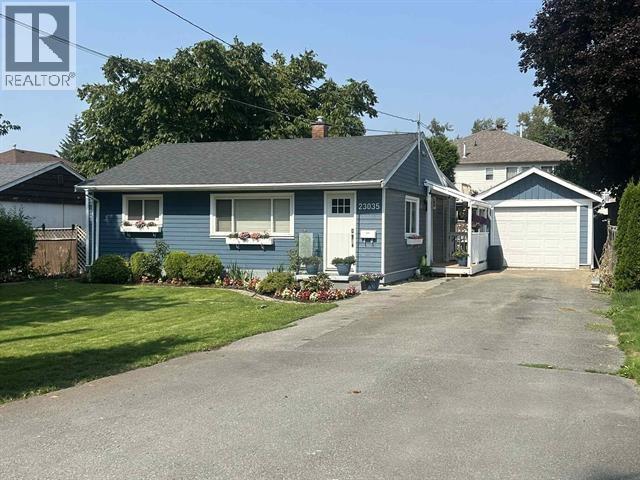
Priced to sell - this one is a must see! Ideally located in central Maple Ridge, steps from all levels of schooling and with easy highway access, this beautifully renovated 4 bedroom 3 bath rancher is sure to turn heads. Don't let the square footage fool you - the layout has been masterfully designed to maximize space, creating a home that lives and feels much larger than it measures. Renovated top to bottom, highlights include a new Hardie board exterior, roof, flooring, paint, patios, hot water on demand, and stunning updated bathrooms. The standout feature is a private detached 4th bedroom/guest suite with its own ensuite. This is a true find to call home. (id:54441)
Sutton Premier Realty
North Vancouver, British Columbia
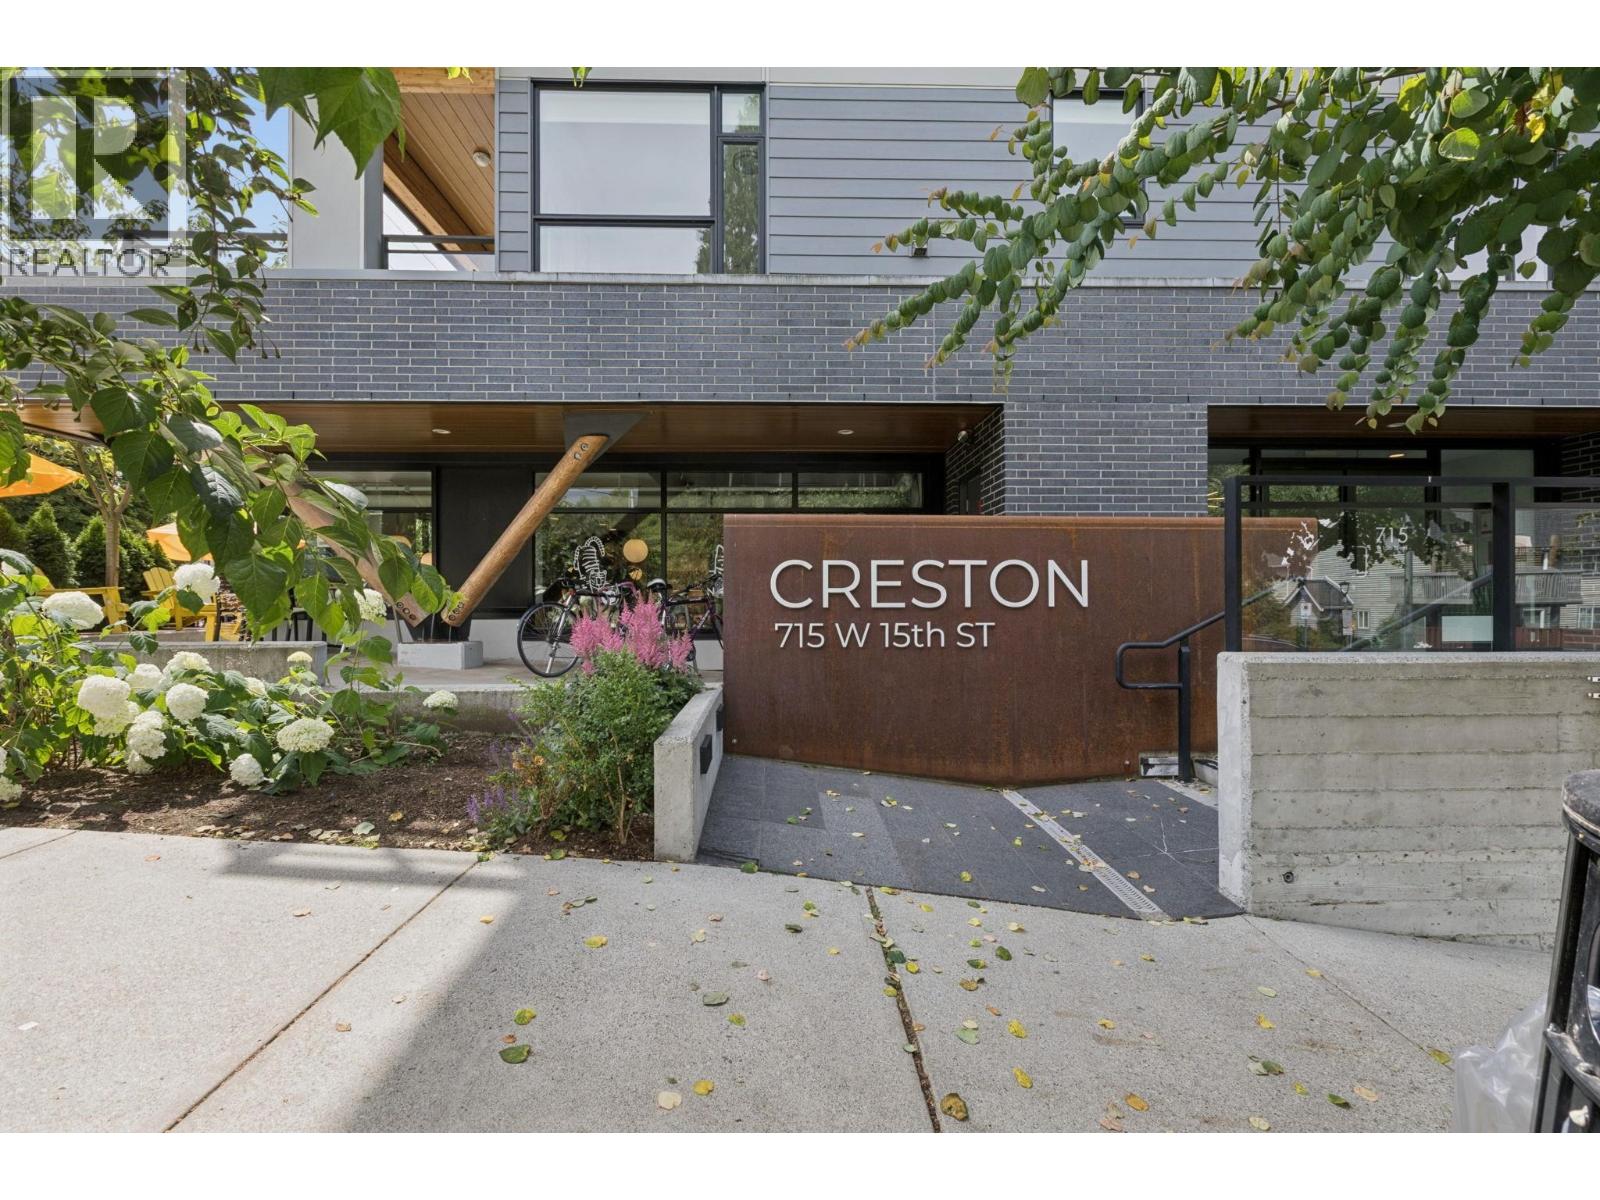
Welcome to Creston! This beautifully maintained 2-bedroom + den, 2-bath home offers a bright, open-concept layout designed for comfortable living. The modern kitchen features quartz countertops, a large island, stainless steel appliances, and a gas cooktop. Enjoy high ceilings, hardwood flooring, in-floor heating, a soaker tub, a walk-in shower, in-suite laundry, and two spacious walk-in closets. Relax on your private balcony in the afternoon sun, with peaceful mountain and nature views. Includes 1 parking stall and 1 storage locker. EV charging, rentals, and pets are welcome. A coffee shop directly below you and just steps from Mosquito Creek and everyday amenities. (id:54441)
Stilhavn Real Estate Services
Vancouver, British Columbia
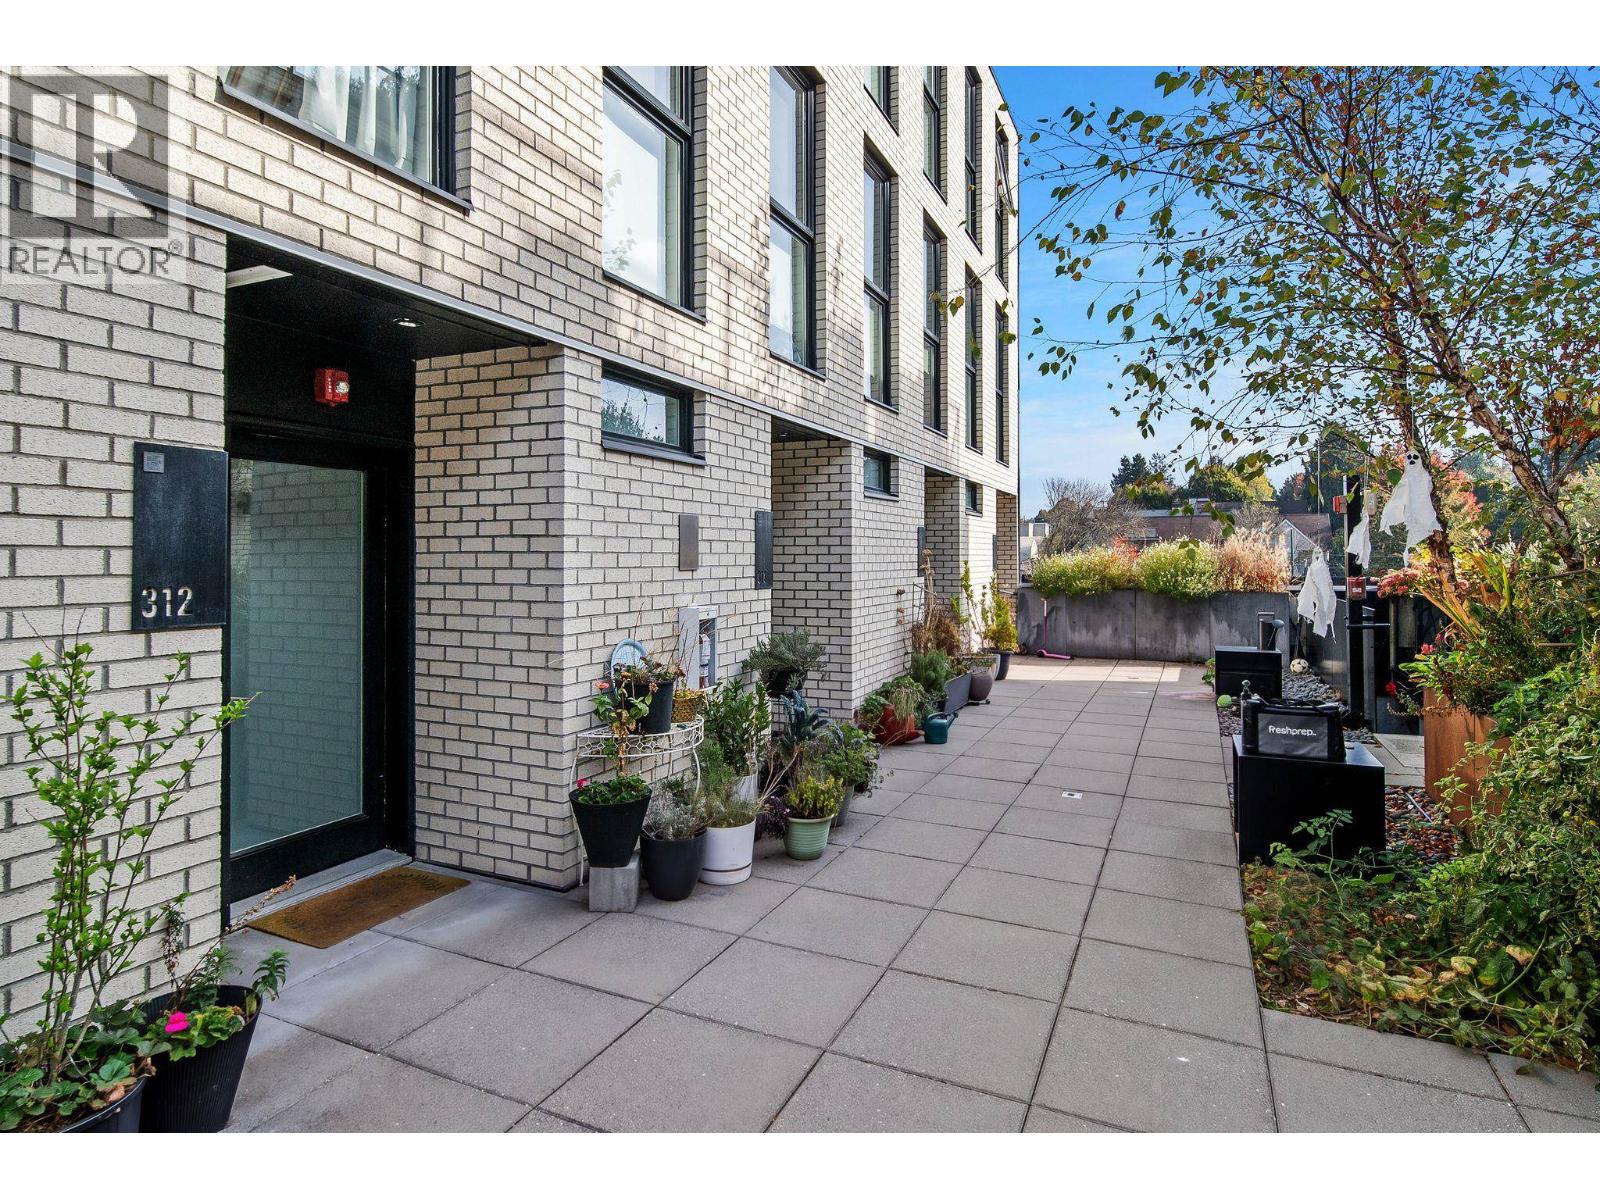
The Oxley | A Boutique Collection of only 10 Architectural Townhomes just off Commercial Drive. 2017 quality built showcasing modern architecture with striking white brick, black steel, and warm wood accents. Secured courtyard entrance with 3 beds and 2 full baths spread over 3 levels. Open concept main level living areas with space for 8+ dining. Italian kitchen cabinetry, s/s appliances, and gas cooktop. Floor to ceiling windows as well as skylight provide an abundance of natural light. Air-Conditioning installed by current owners for year-rounded comfort plus EV charger. Excellent outdoor space with large patio off main living with another large deck off upper-level presenting Burrard Inlet, Mountain, and City Views. Secured parking with additional storage space in front of sta (id:54441)
RE/MAX Crest Realty
Coquitlam, British Columbia
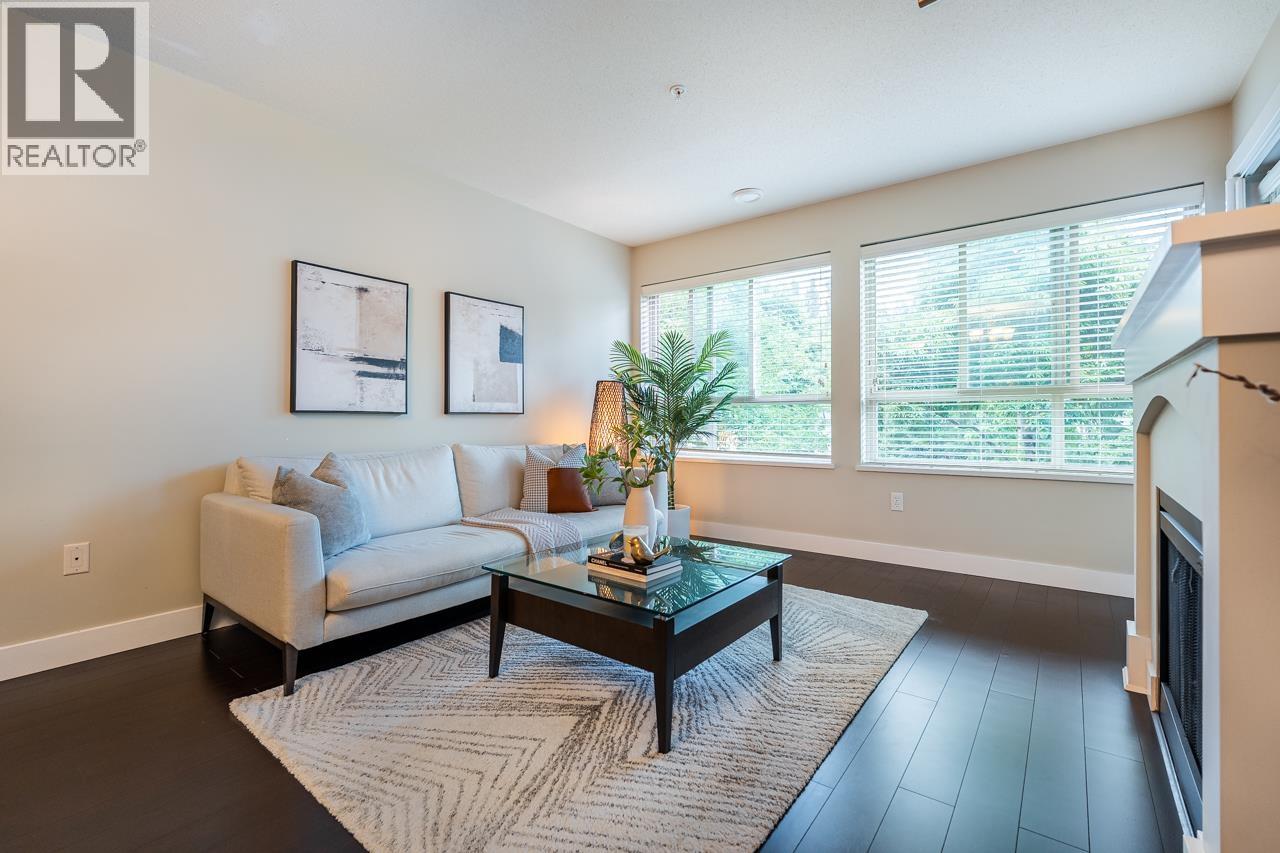
Privacy when you want it, community when you feel like it. In this Dayanee Springs home, the bedrooms sit on opposite sides, so everyone gets a retreat of their own, and the primary suite comes with a walk in closet. In between, an open, airy living space with sleek granite counters sets the scene for dinners in, while the covered balcony is ready for coffee out, rain or shine. In the mood for company? The Timber Club is just steps away, with a seasonal outdoor pool, sauna, gym, games room, craft room, hockey room, and dog wash station. Nearby, you will find scenic trails, parks, and the calm of Lafarge Lake, with SkyTrain, Coquitlam Centre, and schools a quick trip away With two assigned parking stalls, there is room for both cars! Come see it for yourself, and picture calling it home. (id:54441)
Royal Pacific Realty Corp.
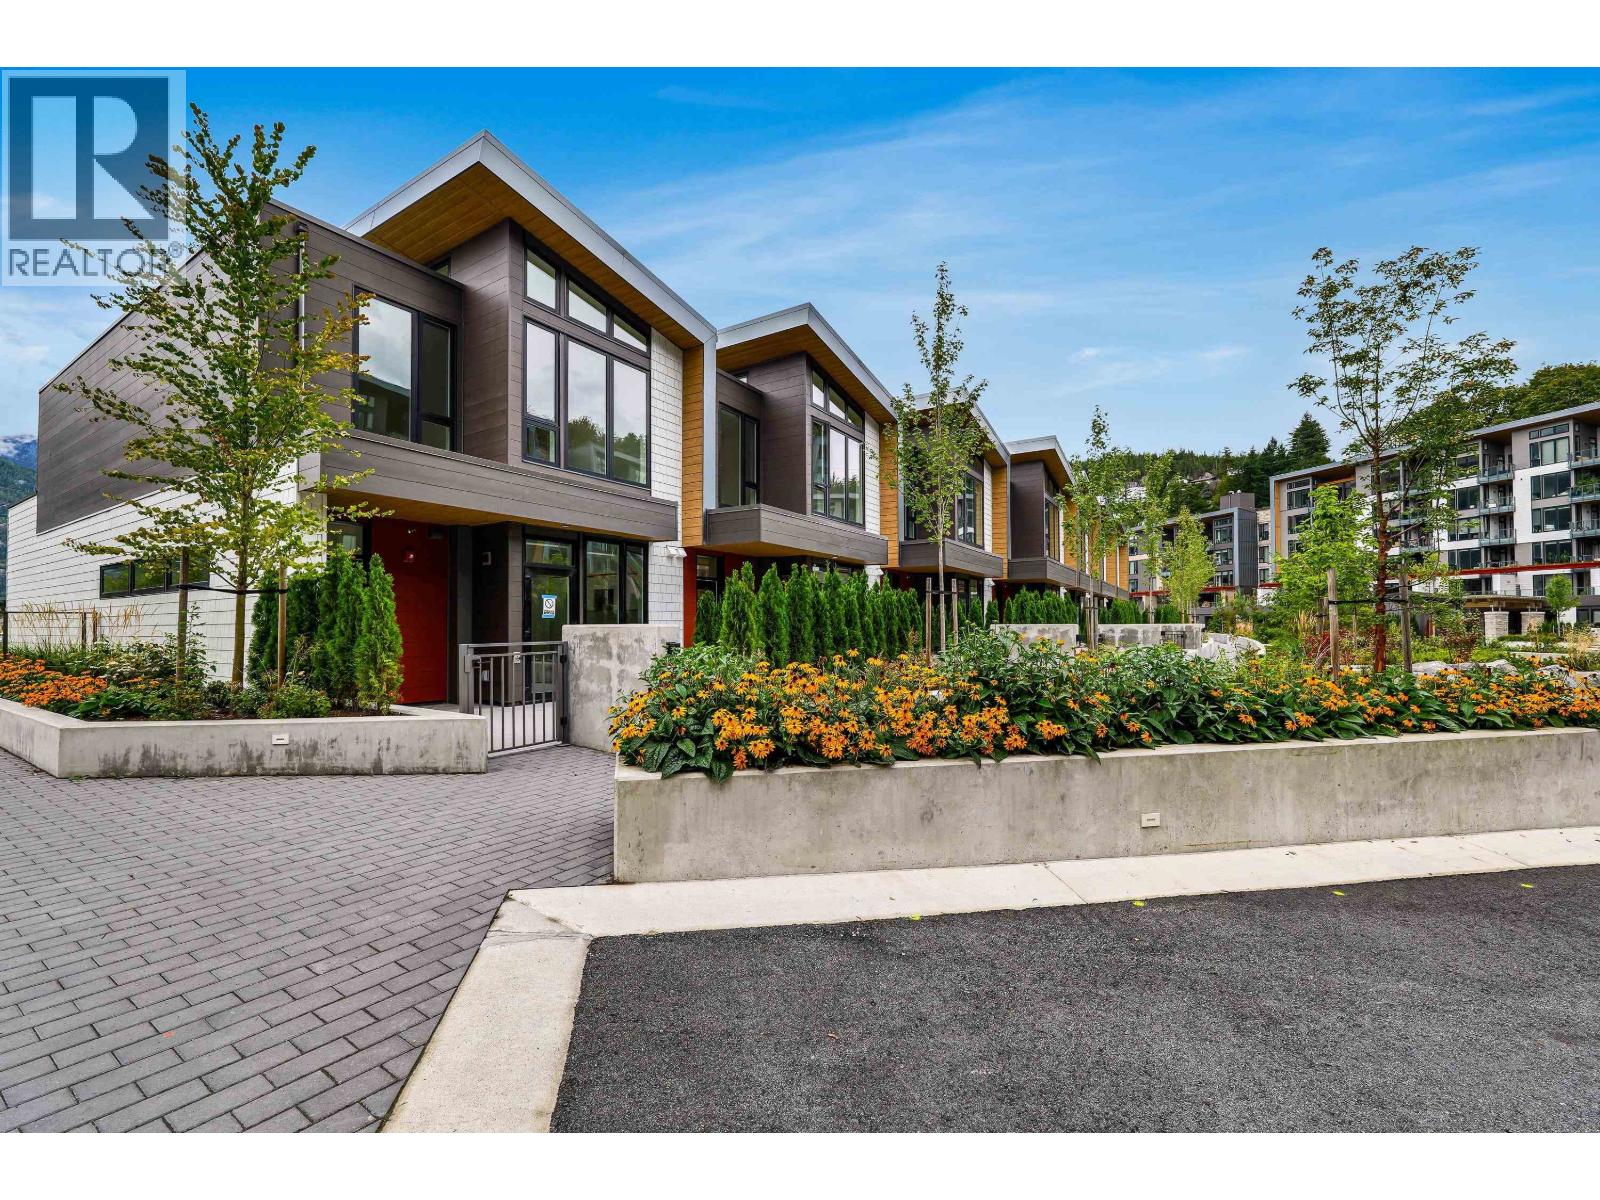
Squamish, British Columbia
Welcome to this exceptional Villa at Redbridge. One of only 12 currently available within the complex. Offering a versatile layout with a den, office space, and full lock-off suite, this home is designed for both comfortable living & flexibility. The main-level lock-off features a private entrance, spacious bedroom, ensuite, and a built in wine fridge. Upstairs, expansive living and dining areas showcase floor-to ceiling windows with stunning views of the Mamquam Channel & Coastal Mountains.The chef inspired kitchen features high-end appliances, a five-burner gas range, built-in fridge, soft-close cabinetry, and pantry. Enjoy secure direct garage access and private storage on the lower level. A rare combination of space, views, and versatility in one of Squamish's sought after communities. (id:54441)
Rennie & Associates Realty Ltd.
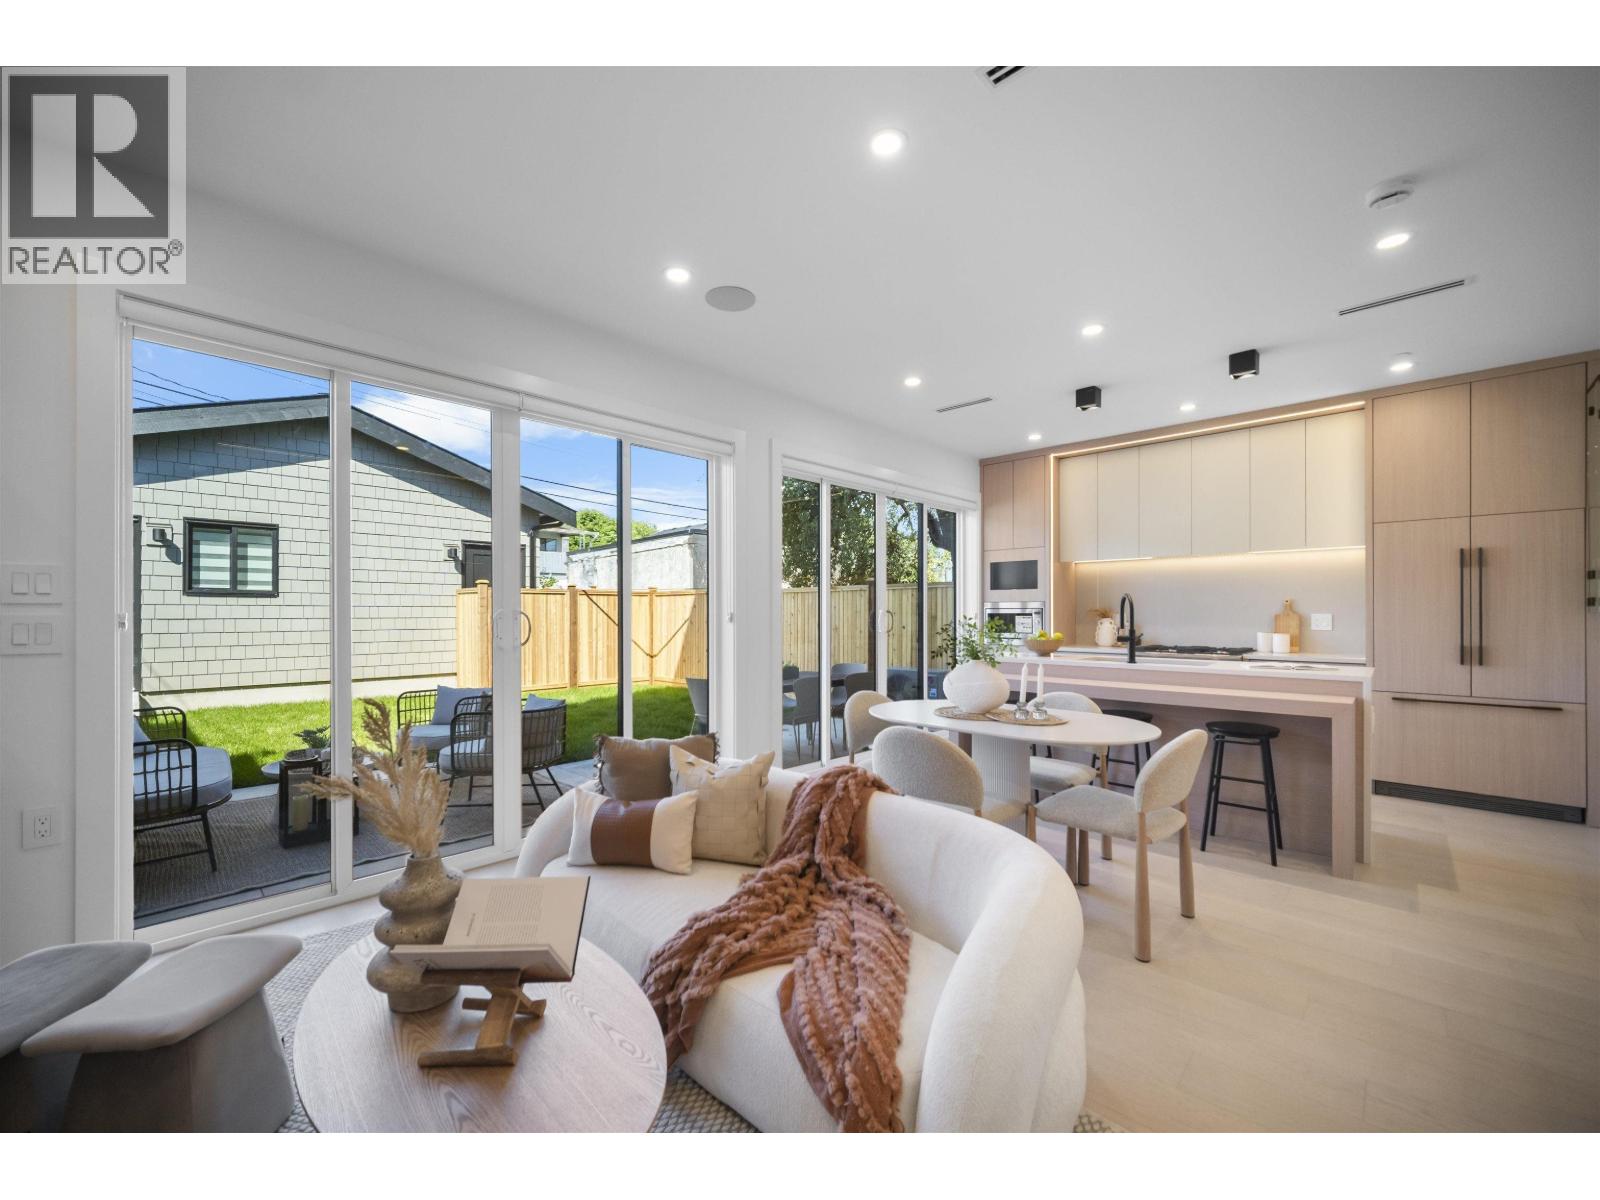
Vancouver, British Columbia
Built by the renowned Biring Brothers Construction, with over 35 years of trusted experience, this stunning Fraserhood home stands out for its exceptional craftsmanship and attention to detail. Every finish reflects modern design at its finest-sleek interiors, custom millwork, and a seamless blend of comfort and function. Beyond the home itself, the location is second to none. Fraserhood is one of Vancouver's most vibrant neighbourhoods, known for its top-tier restaurants, trendy cafes, boutique shops, and a lively yet family-friendly community atmosphere. From award-winning eateries to nearby schools, parks, and everyday conveniences, this is a walkable neighbourhood with a vibe like no other-perfectly balancing lifestyle and livability. (id:54441)
Srs Westside Realty
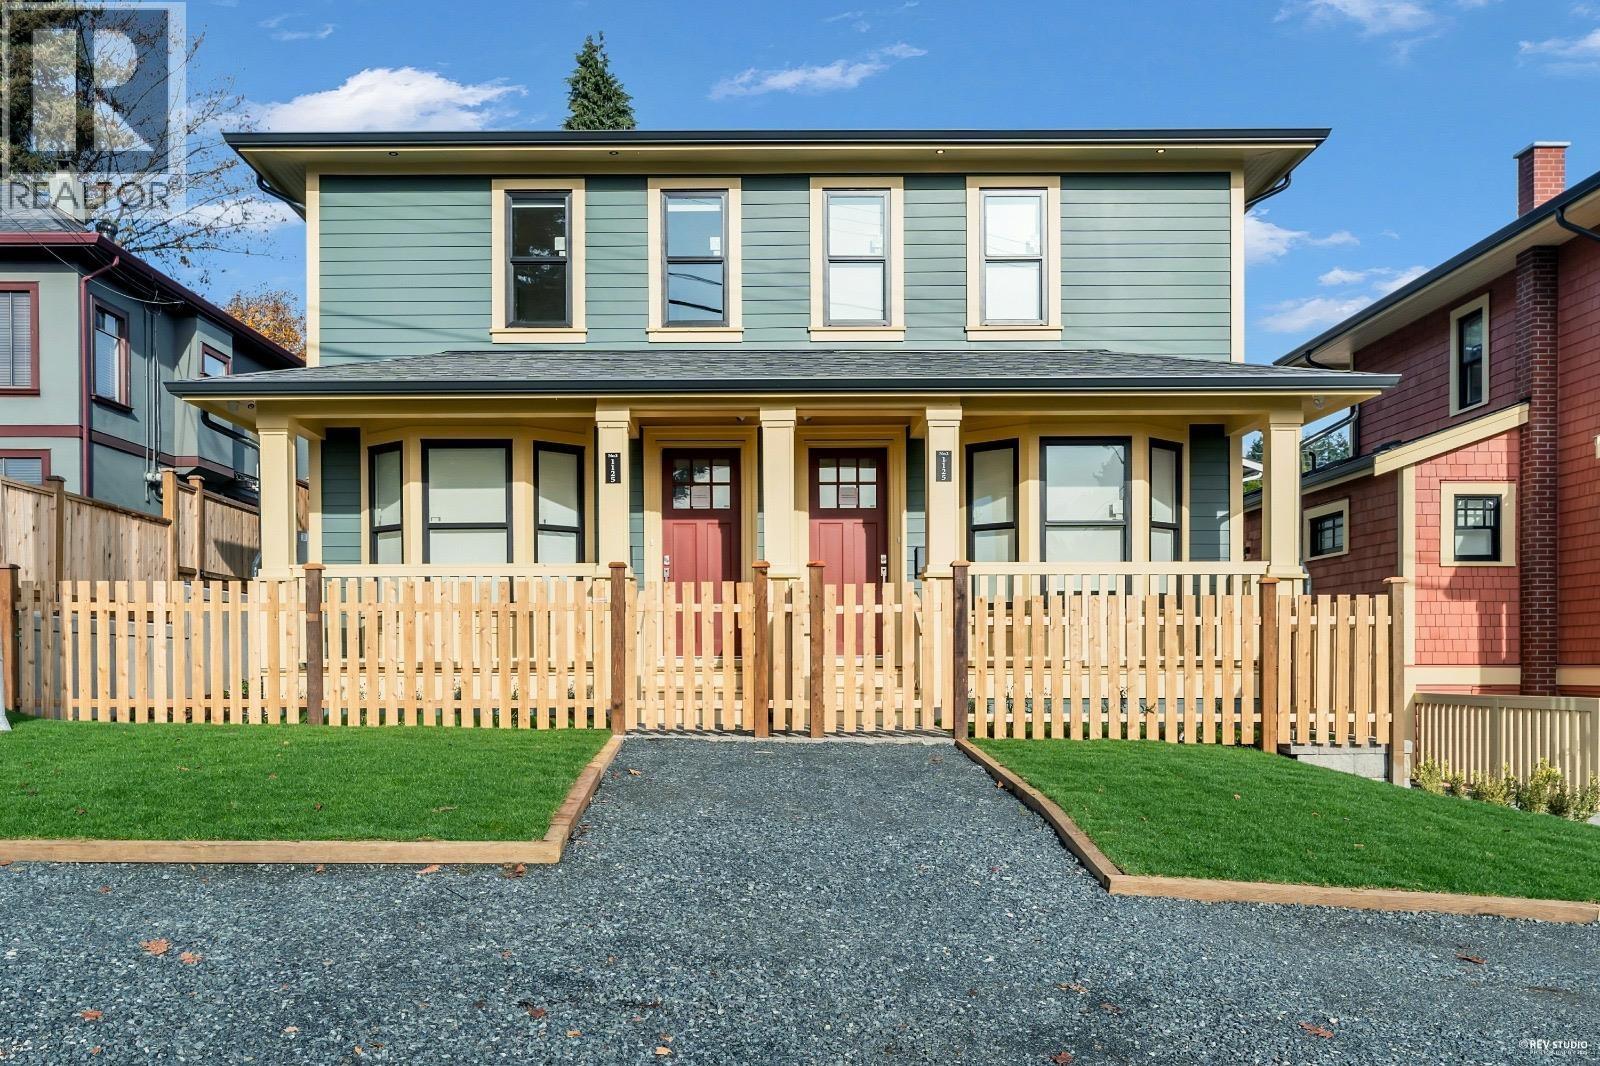
Coquitlam, British Columbia
Welcome to Cartier Residences in the heart of historic Maillardville! This beautifully designed 5-bedroom, 4-bathroom 1/2 duplex offers approx 2,060 sq. ft. of stylish living with soaring ceilings, oversized windows & an airy open-concept layout. The chef-inspired kitchen features a large island, premium Fisher & Paykel appliances, custom walnut cabinetry & sleek countertops. Upstairs offers 3 spacious bedrooms, while the lower level features a generous recreation room & 2 additional bedrooms perfect for guests, extended family or a home office. Enjoy radiant heating, A/C & 2 parking spaces. Close to parks, schools, shopping, transit & SkyTrain. A fantastic opportunity to own a spacious, modern family home! Open House Sat/Sun 17th/18th 2-4pm. 604-3637272 (id:54441)
Trg The Residential Group Realty
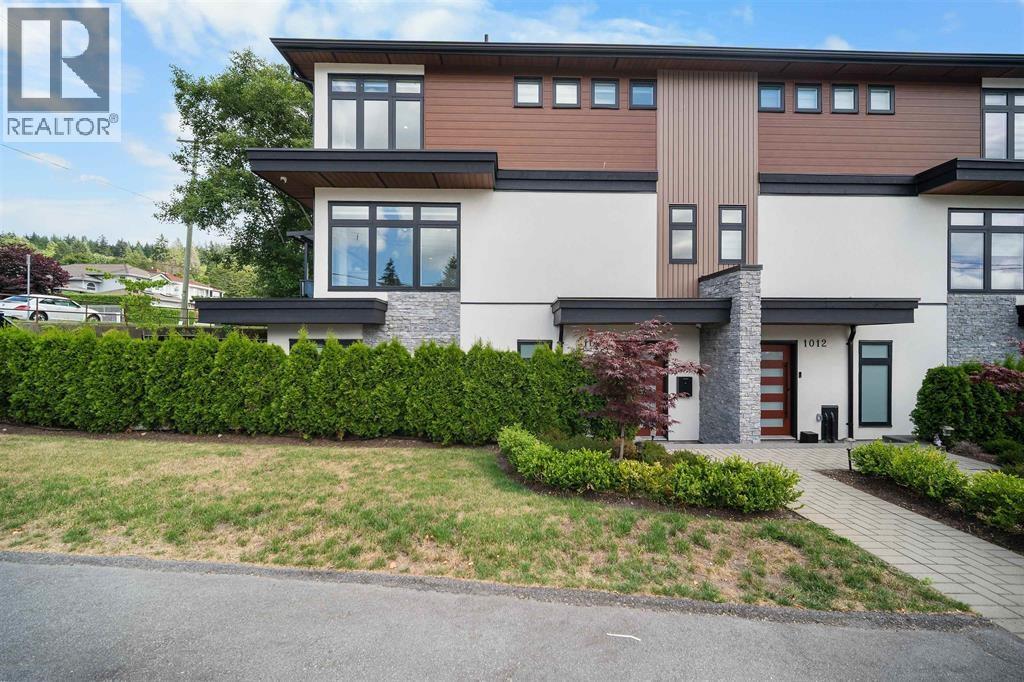
Burnaby, British Columbia
Discover a rare opportunity at 1010 Augusta Avenue in one of Burnaby North's most peaceful locations. This beautifully designed side-by-side duplex offers nearly 2,300 sq. ft. of living space with 5 bedrooms and 4 bathrooms, including a 2-bedroom suite-ideal for extended family or mortgage assistance. Set on a desirable corner lot beside a tranquil creek, you'll enjoy exceptional privacy with no neighbouring home on one side. Surrounded by nature yet close to schools, parks, shopping, and transit, this home offers the perfect balance of lifestyle and convenience. Contact Deepak today to book your private viewing before this rare opportunity is gone. (id:54441)
Srs Westside Realty
Coquitlam, British Columbia
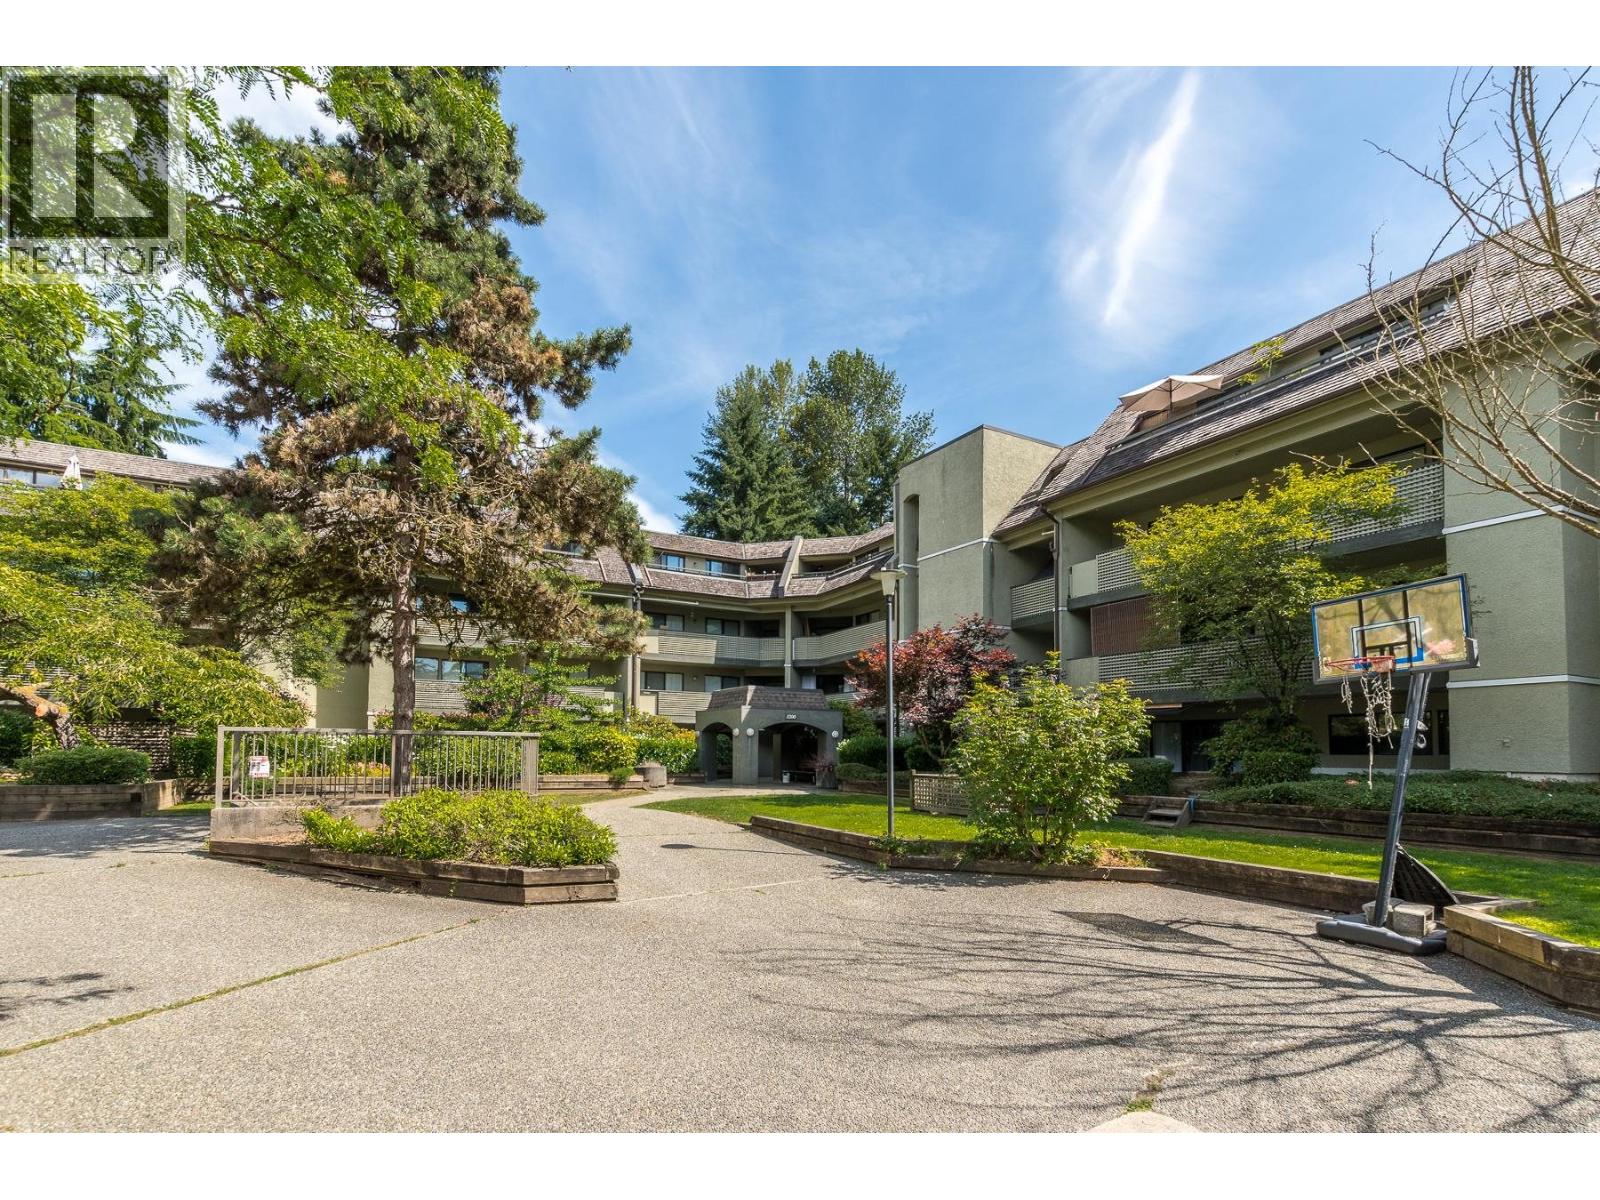
Opportunity knocks. Best buy in Coquitlam today! Steps to Skytrain Coquitlam Ctr, Douglas College, Aquatics Ctr, Lafarge Lake, & loads of boutique shops/restaurants. 992 sqft 2 BDRM UNIT, with huge Primary bdrm includes cheater ensuite & walkk-in closet. 2nd bedroom with access to deck. Newer kitchen cabinets, counters & appliances. Dining rm open to huge living area w/slider to large 23' PRIVATE COVERED DECK looking onto quiet CREEKSIDE GREENBELT walking/cycling trail. Updated doors, laminate floors, base & crown moulding. Large insuite storage, 140sqft covered deck w/park like outlook, building has been completely RAINSCREENED for peace of mind. BONUS 2 SIDE-BY-SIDE PARKING. (id:54441)
Royal LePage West Real Estate Services
Burnaby, British Columbia
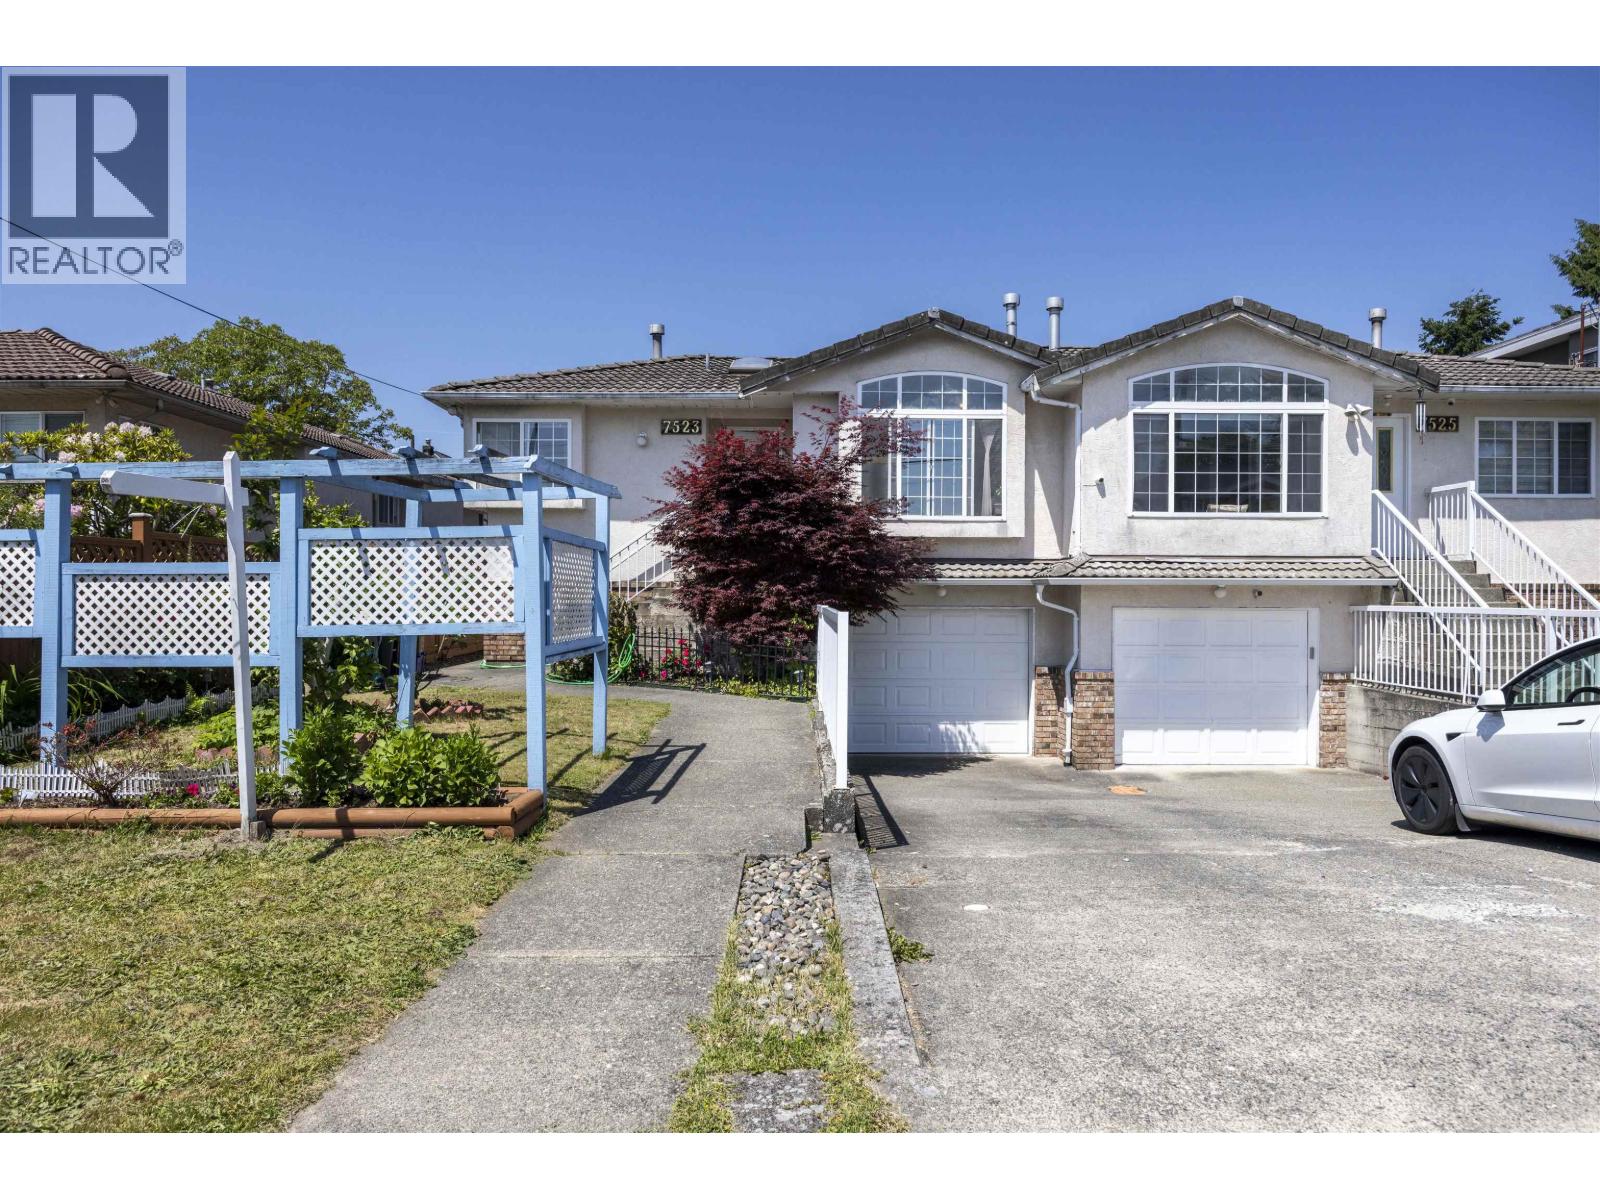
Prime location in Burnaby East! This lovely 1/2 duplex offers 4-bedrooms/3-bathrooms and was renovated in 2014. Fully fenced PRIVATE back yard and well taken care of. Easy access to everything, minutes to Transit, Price Smart Foods, shops and banks etc. 5 -10 min walk to the Edmonds Aquatic Center, library, restaurants and more! New high-efficiency hot water & radiant heating in 2024. (id:54441)
Nu Stream Realty Inc.
Vancouver, British Columbia
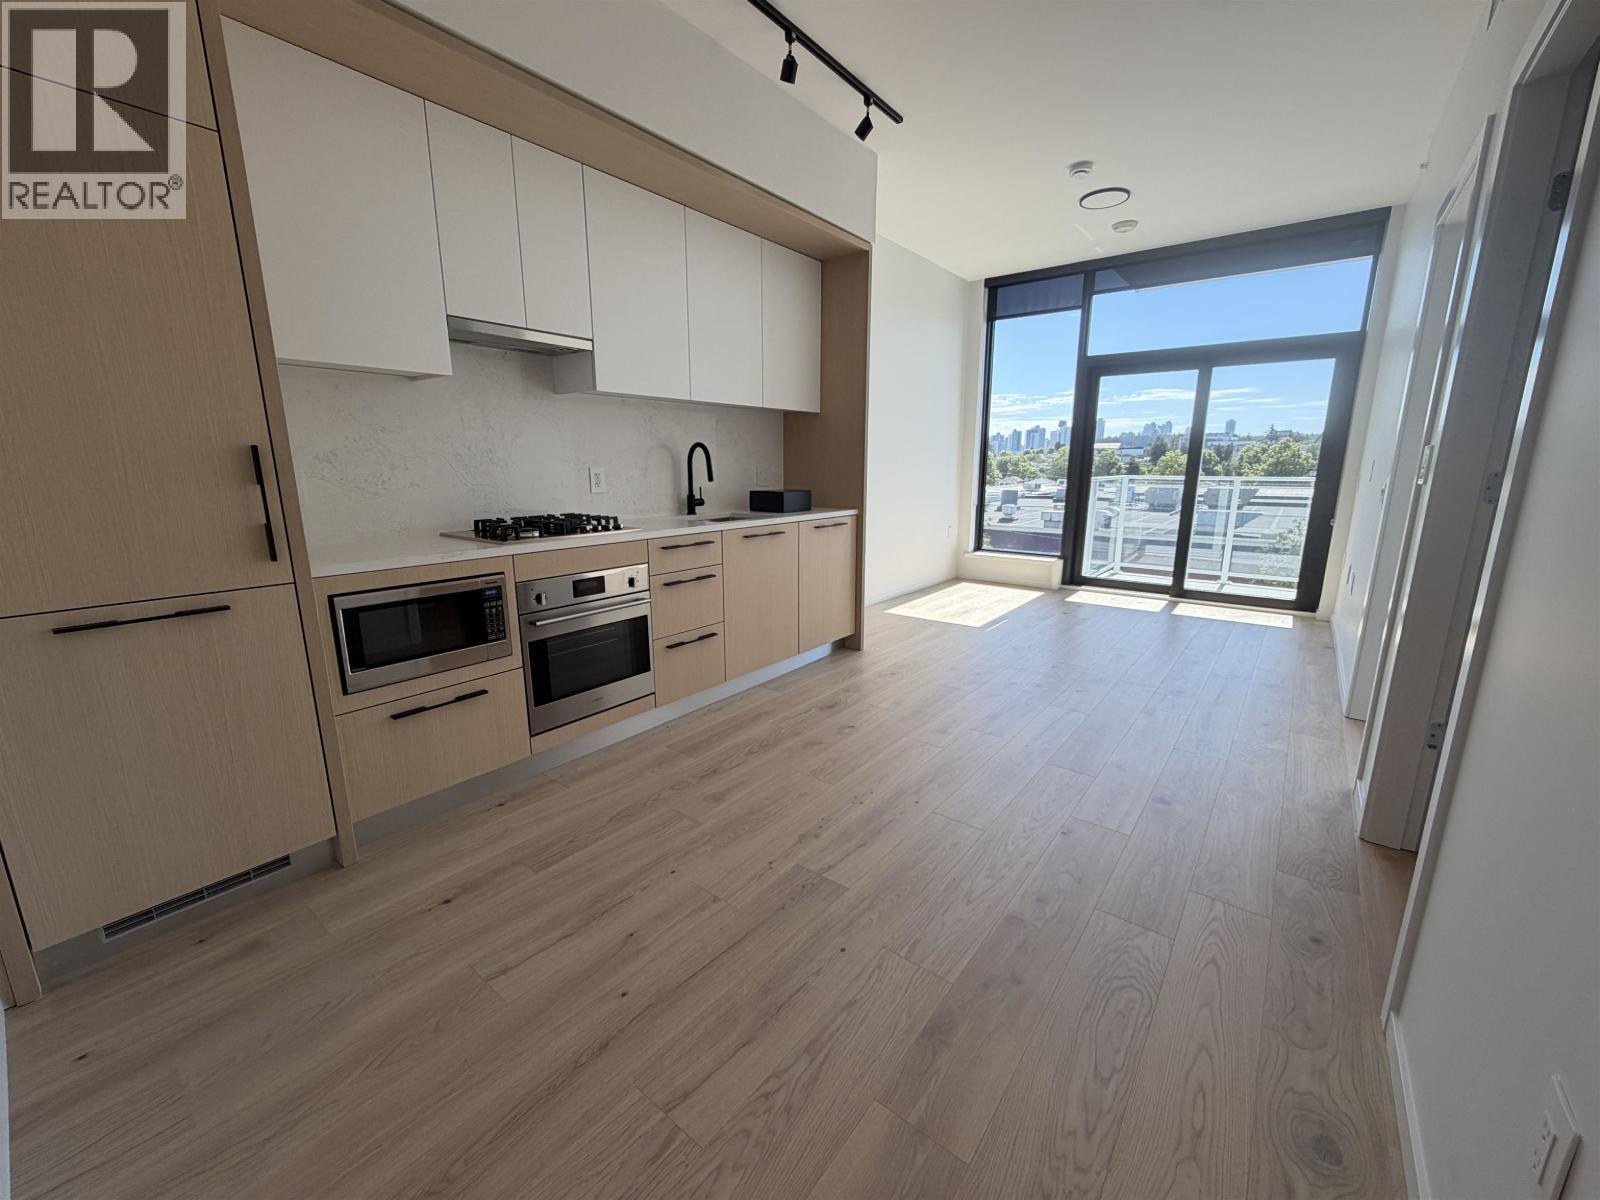
Welcome to Frames, a modern and thoughtfully designed community located in the heart of Vancouver's vibrant Collingwood neighbourhood. This bright and functional 1-bedroom +1 Den home offers an efficient open-concept layout, contemporary finishes, and large windows that bring in plenty of natural light. The well-appointed kitchen features sleek cabinetry, quality appliances, and ample storage, flowing seamlessly into the comfortable living and dining areas. The spacious bedroom provides a peaceful retreat, while the private balcony is perfect for enjoying your morning coffee or evening relaxation. Ideally situated just steps from Joyce-Collingwood SkyTrain Station, parks, shops, restaurants, and everyday conveniences, this home offers exceptional connectivity to Downtown Vancouver. (id:54441)
Royal Pacific Realty (Kingsway) Ltd.
Port Moody, British Columbia
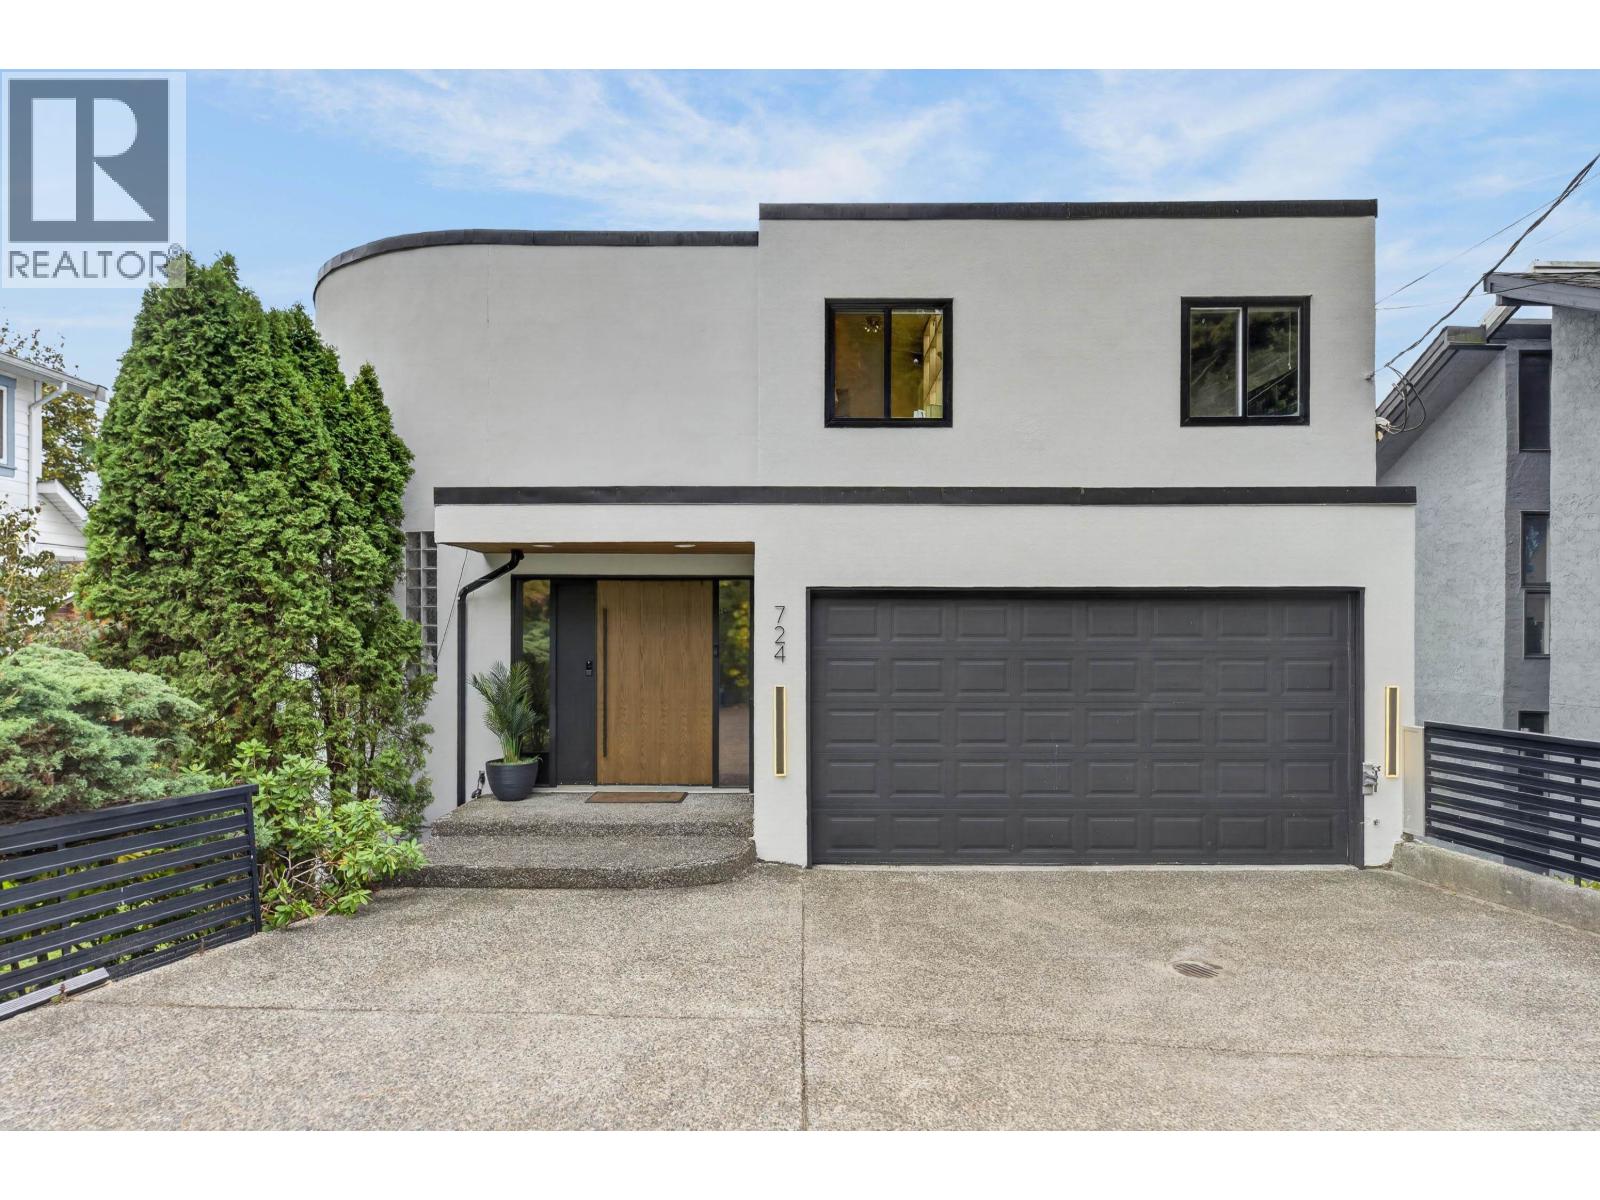
GORGEOUS inlet views from all principal rooms! Extensively renovated inside and out, this inviting home features a bright foyer with curved staircase, spacious living & dining areas, and a beautifully appointed custom kitchen with premium Bosch appliances, centre island & access to the view deck with gas BBQ hookup. Upstairs offers 3 bedrooms, a den and a luxurious, newly renovated 5-piece ensuite, where you can relax in the soaker tub while taking in the inlet views. Skylights fill the upper hallway with natural light. The lower level features an authorized 1-bedroom + den suite, also enjoying the views. Notable updates include renovated bathrooms, updated flooring, deck membranes, exterior acrylic stucco, frameless glass railings and smart-home features. Double garage & large, flat driveway complete the package. (id:54441)
RE/MAX Westcoast


