

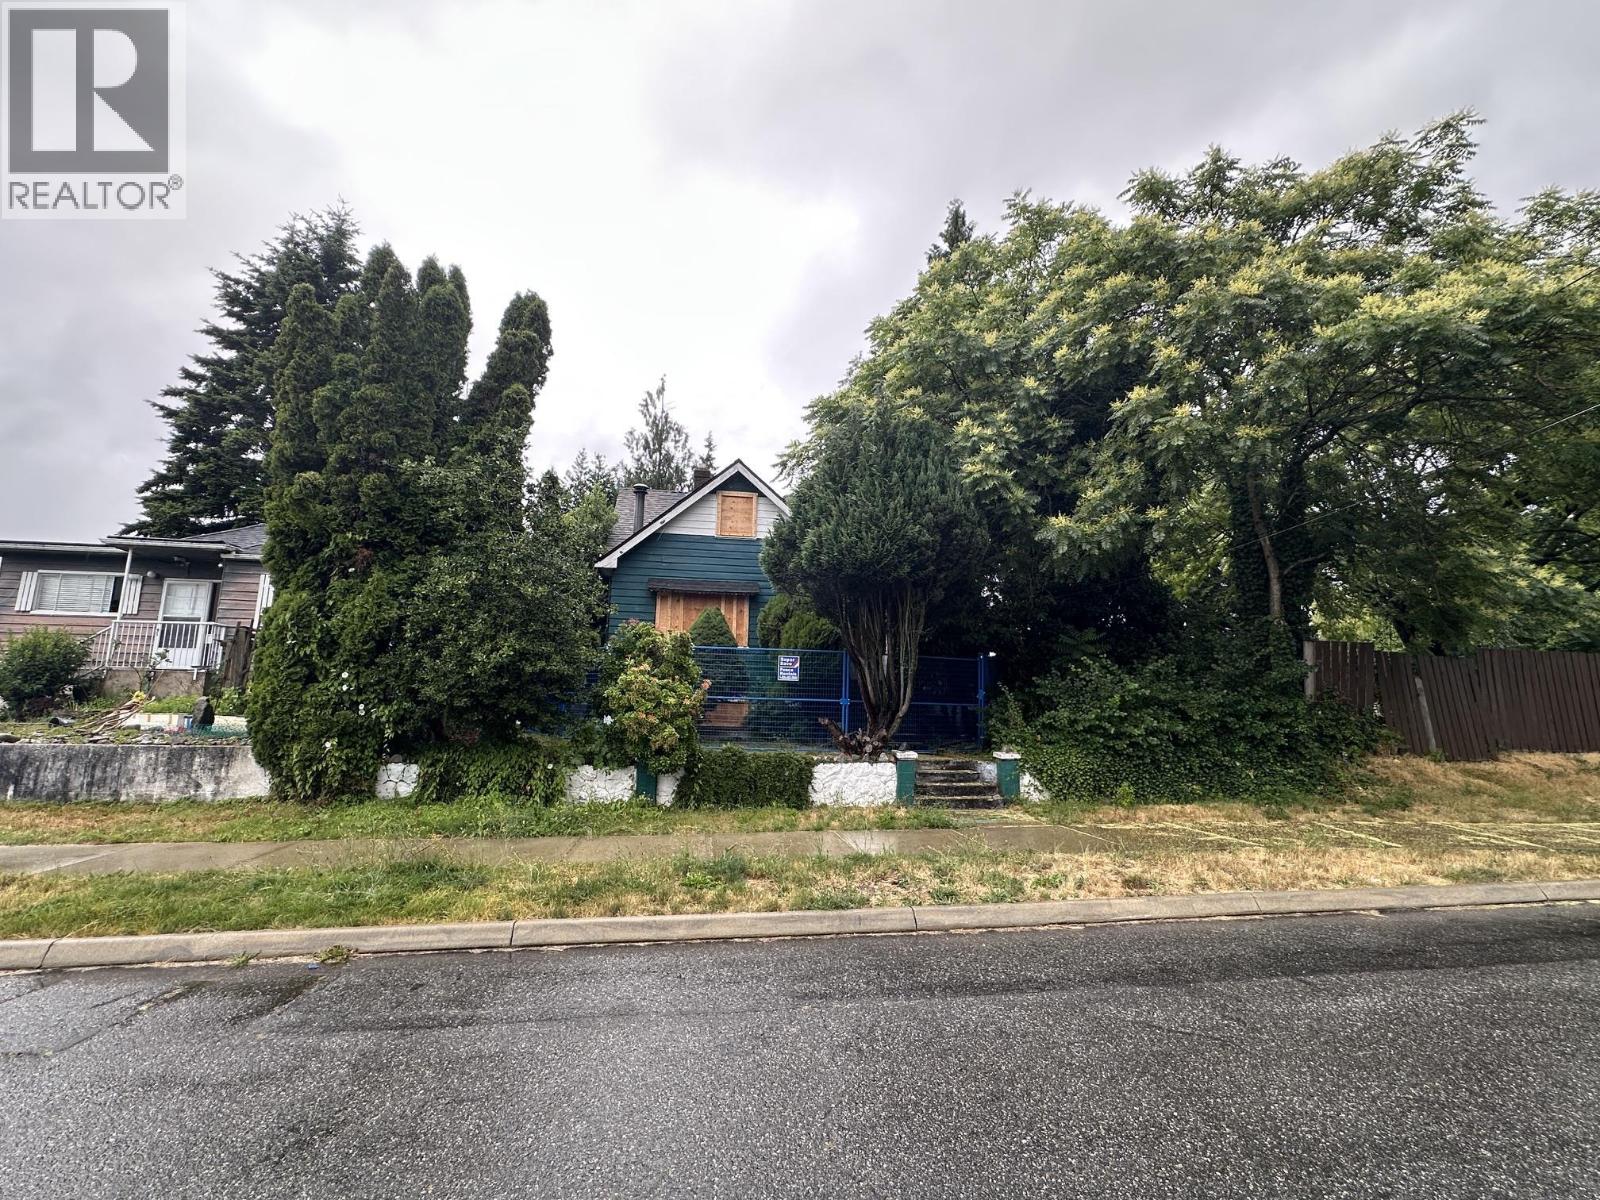
New Westminster, British Columbia
House being sold as is where is. Possibly 4 units allowed here. Check with City of New Westminster to confirm info on SSMUH. (id:54441)
Team 3000 Realty Ltd.
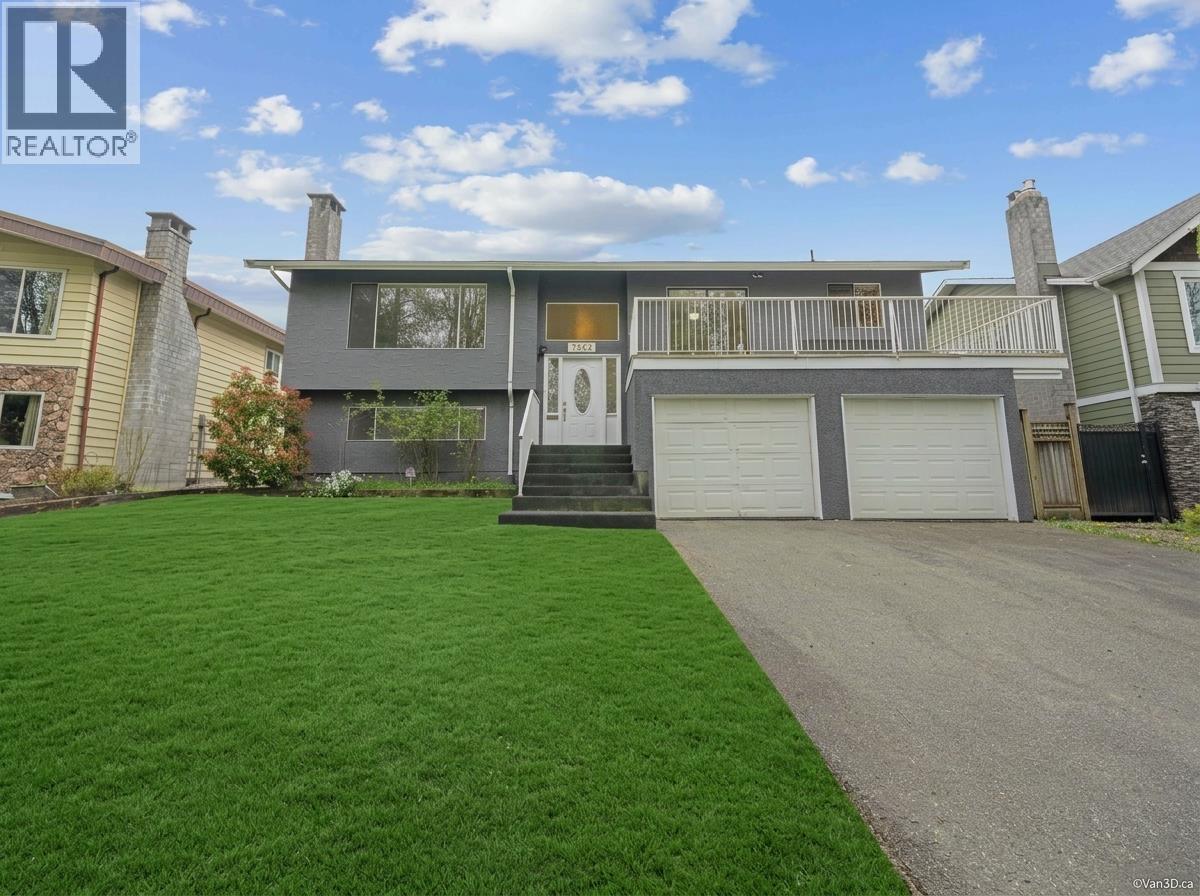
Burnaby, British Columbia
Welcome to this lovely family home offering 2363 square ft of living space in a desirable Burnaby neighbourhood with a south facing back yard (very Sunny). Featuring 3 bedrooms up and 2 bedrooms down, this versatile layout is perfect for growing families, multi-generational living, or those seeking suite potential. The main floor offers a bright and functional layout with spacious living and dining areas, fresh interior finishes, new flooring,new lighting, new kitchen counters/backsplash and recent paint inside and out, giving the home a clean, move-in-ready feel. The home sits accross from Robert Burnaby Park so no neighbors across the street. 60 x 120 lot size plus a lane. a 15 minute walk to deer lake park , a 5 min walk to Robert Burnaby trails.10 min walk to New Pedest. Overpass! (id:54441)
Team 3000 Realty Ltd.
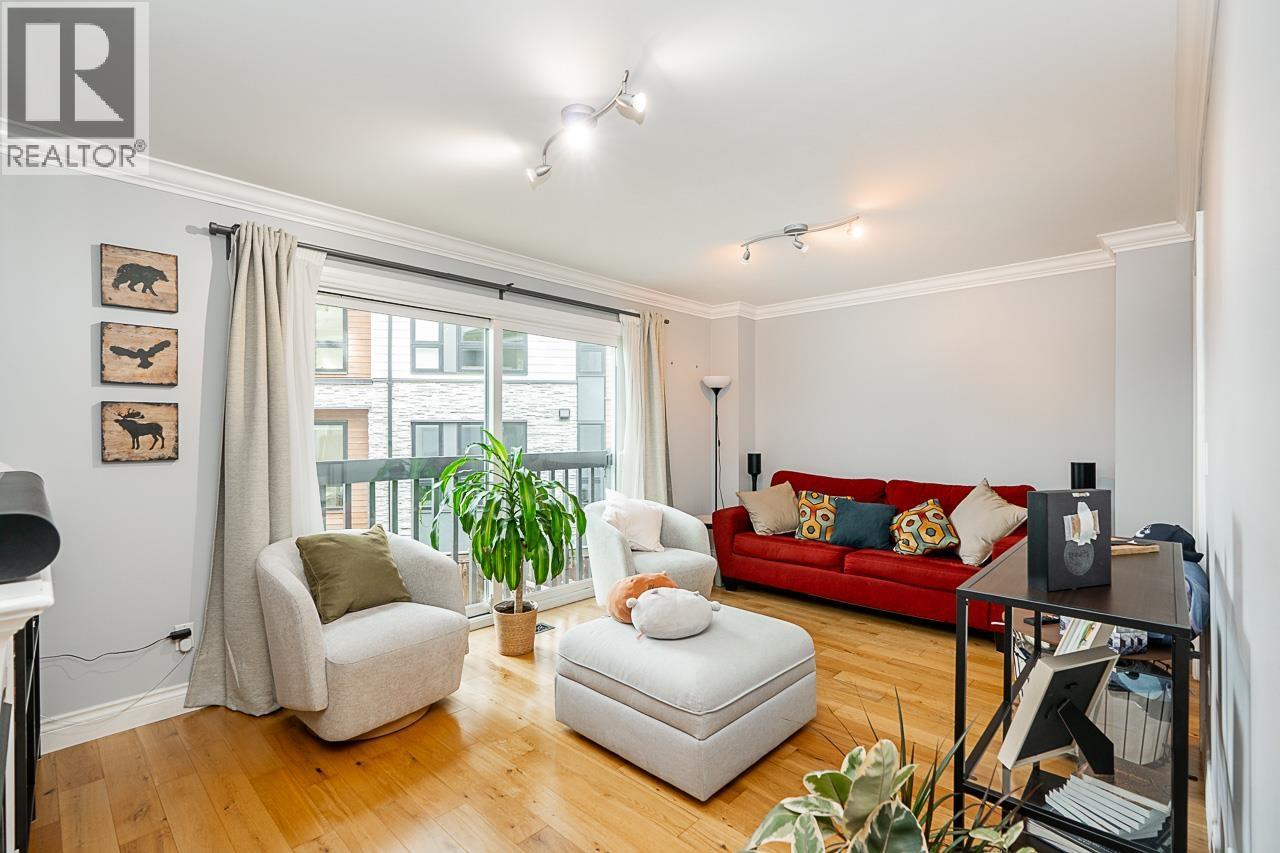
Port Moody, British Columbia
Perfect home with all the rooms you need. This 3 Bedroom, 2 bathroom townhome has a separate office and a rec room for everything from movie nights to hobbies and play. The main floor a spacious living, kitchen, dining area with a full bathroom. The lower floor has the office, rec room, storage space and a nice backyard. The location of this home makes it easy to enjoy Port Moody, with Rocky Point Park, the Brewery District, shops and services nearby. Elementary and middle schools are close by, along with SkyTrain and the West Coast Express. A great option for buyers who want the extra space without giving up a convenient location. (id:54441)
Sutton Group - 1st West Realty
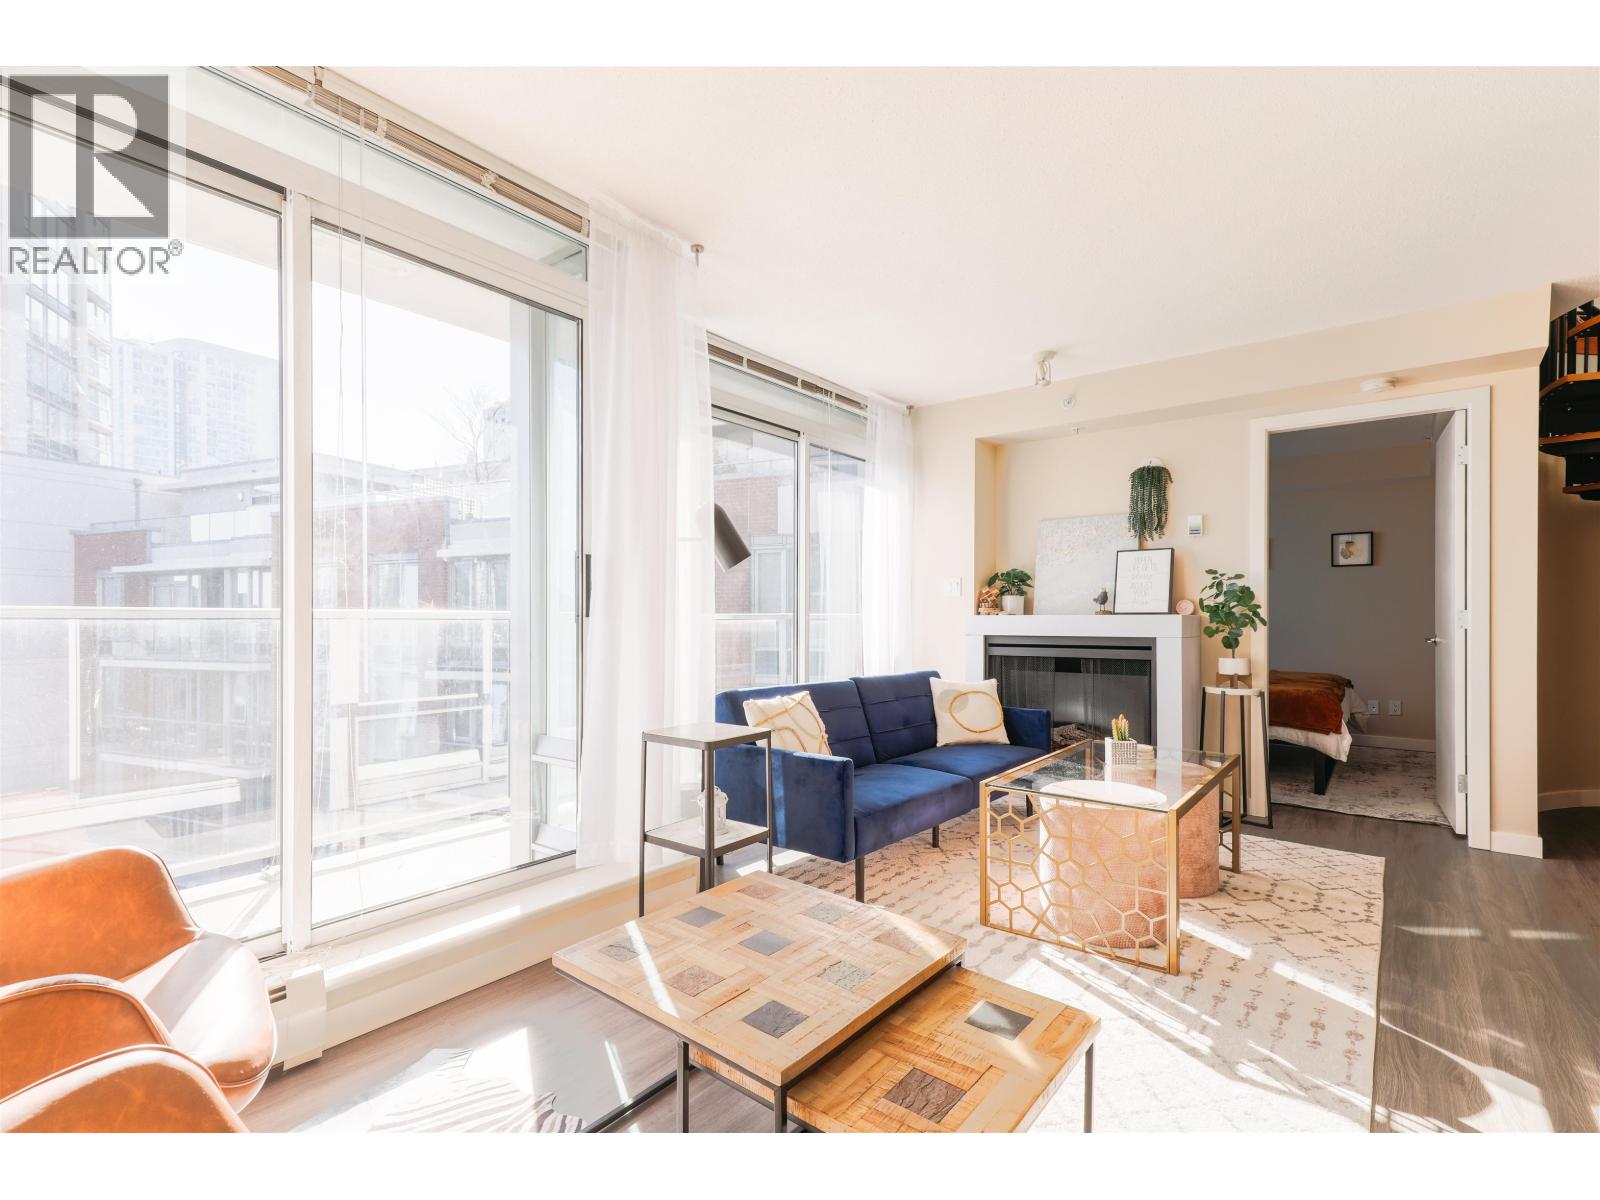
Vancouver, British Columbia
Welcome to this Airbnb-friendly penthouse at Firenze, a unique two-level home featuring a dramatic spiral staircase leading to a loft-style flex space, perfect as an office, guest room, second living area, or creative retreat. Oversized windows fill the home with natural light, while the expansive patio offers exceptional outdoor living and entertaining space. This 3-bed, 2-bath residence overlooks the tranquil pond and courtyard, away from city noise. Includes secured parking and access to resort-style amenities including an indoor pool, hot tub, gym, sauna, and concierge. Steps to Gastown, Chinatown, T&T, Rogers Arena, and Stadium SkyTrain. A truly one-of-a-kind home-don't miss it! (id:54441)
Real Broker
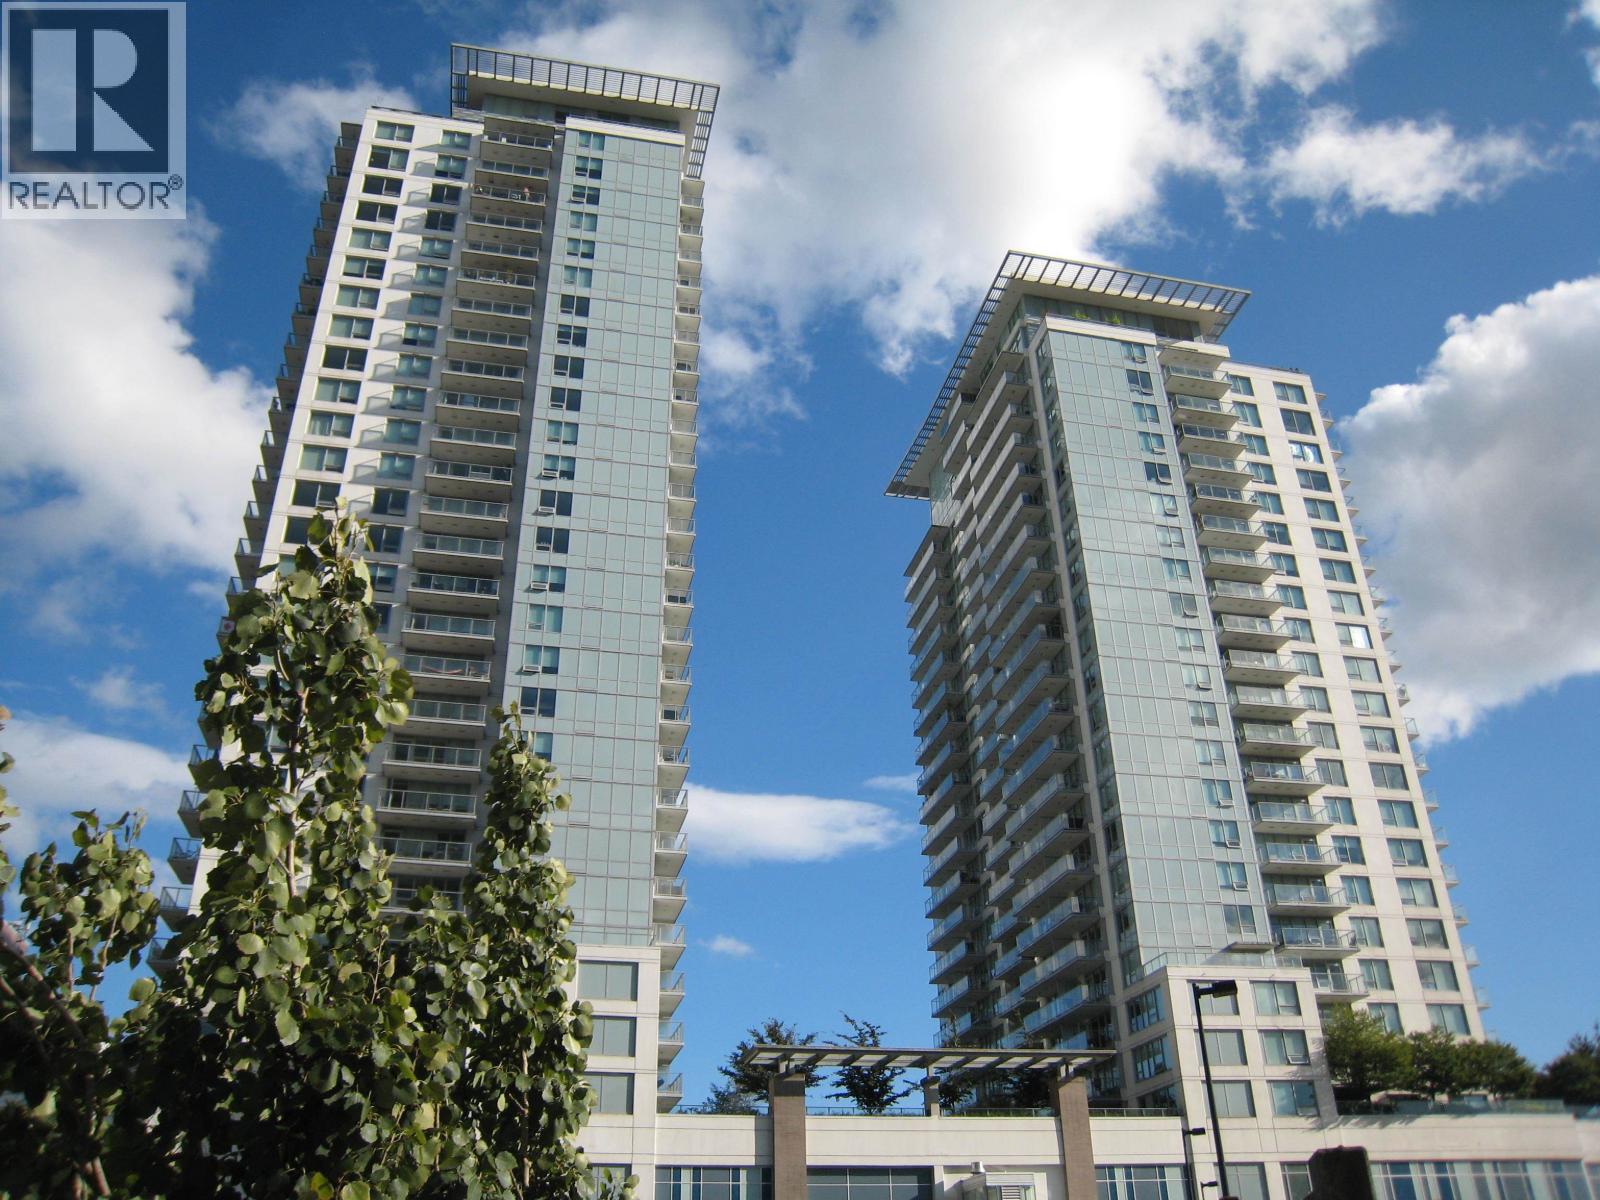
New Westminster, British Columbia
Live at RiverSky1 built by BOSA! This larger 576 sf excellent condition home with city, mountain, and water views offers lots of comfortable living space. Terrific bonus features include the ExtenTABLETM dining/worktable-your spacious kitchen for 2 transforms in 5 minutes to seat up to 8, the SleepTHEATRETM with integral storage and floating TV panel that slides to reveal a spare bed, and automatic power entry door for convenience. Building amenities include concierge, gym, lounge, sundeck, cold parcel storage. With a Walk Score of 96+Bike Score of 71, you can easily visit River Market, Anvil Centre, neighbourhood shops, restaurants, theatres. SkyTrain and bus transit is just steps away. Parking stall. Storage locker. Pet friendly! (id:54441)
Macdonald Realty Westmar
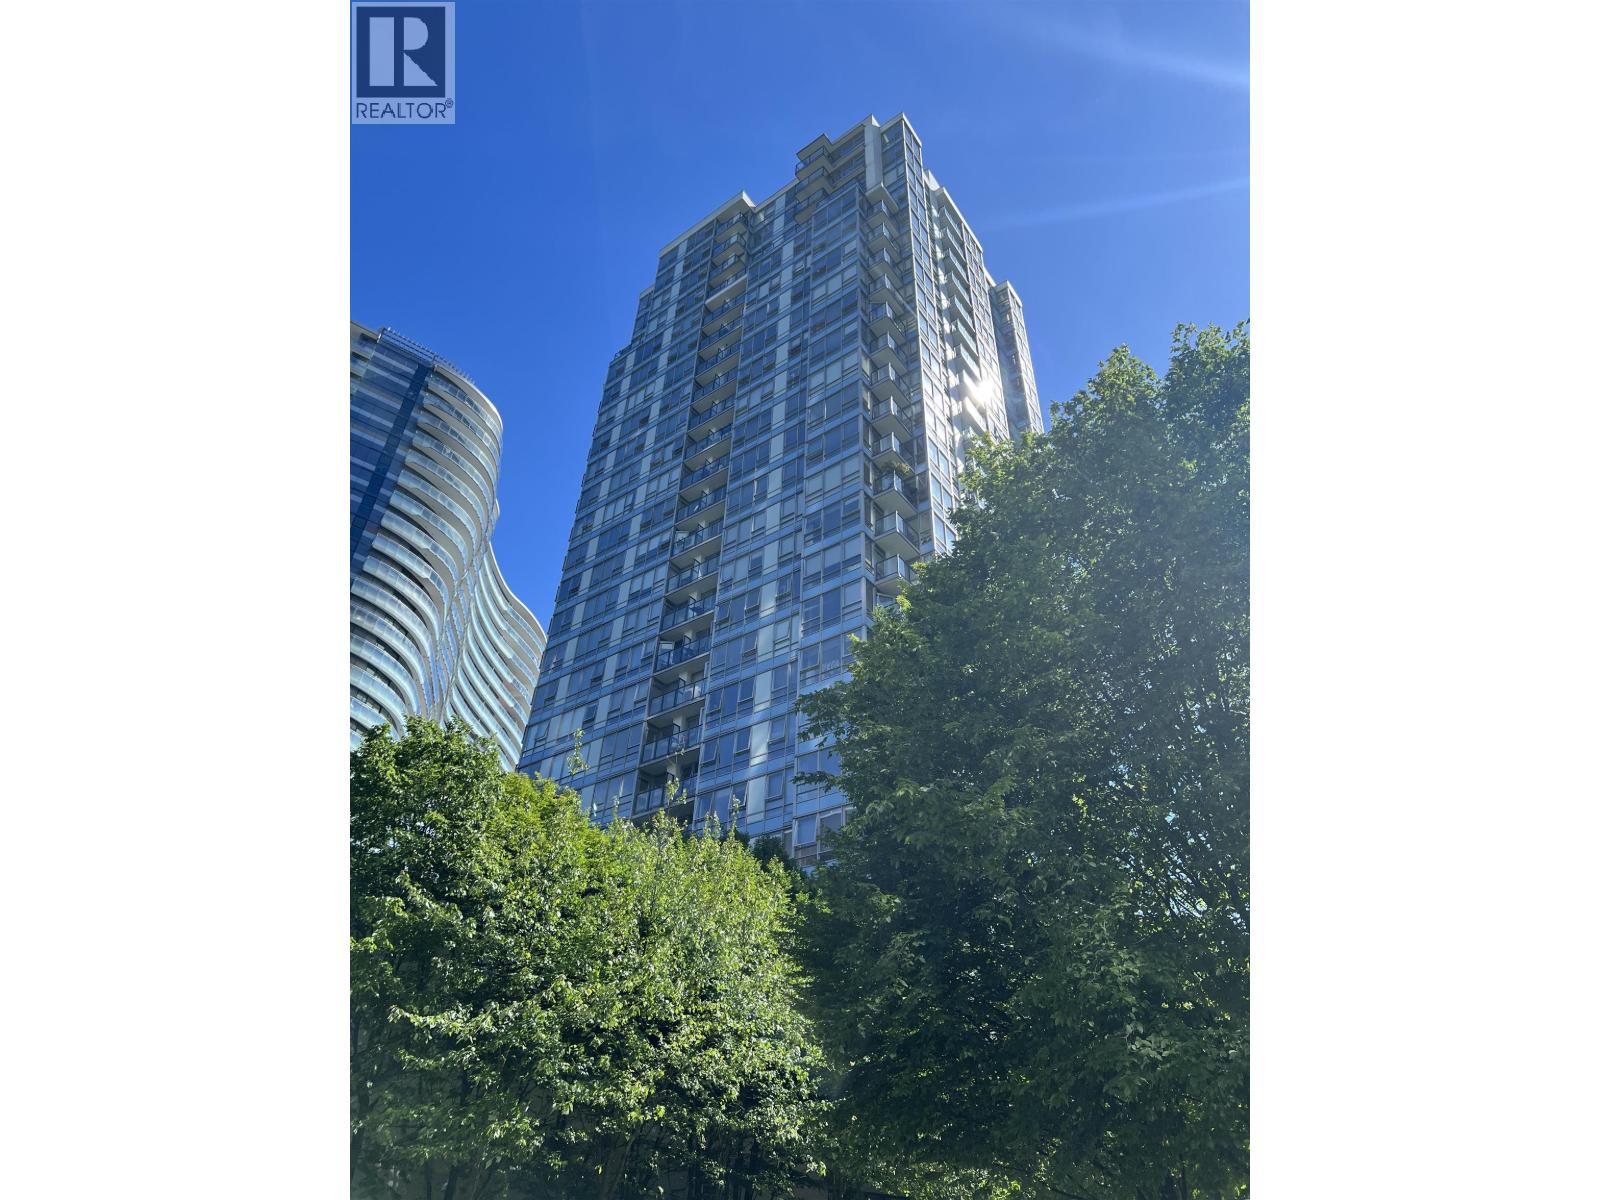
Vancouver, British Columbia
The Max II by Concord Pacific, facing north-east with cityscape views and BC Place. This large 1 bed, 1 full bath + den offers an exceptional layout, including a generous in-suite storage room, an ideal home office den with large window, laminated hardwood floor throughout. Resort-style amenities include a full-time 24 hrs concierge, fitness facility, indoor pool, sauna/steam rooms, residents' lounge & guest parking. Pet & rental friendly, close to seawall. 1 parking stall included. Easy to show. (id:54441)
Macdonald Realty Westmar
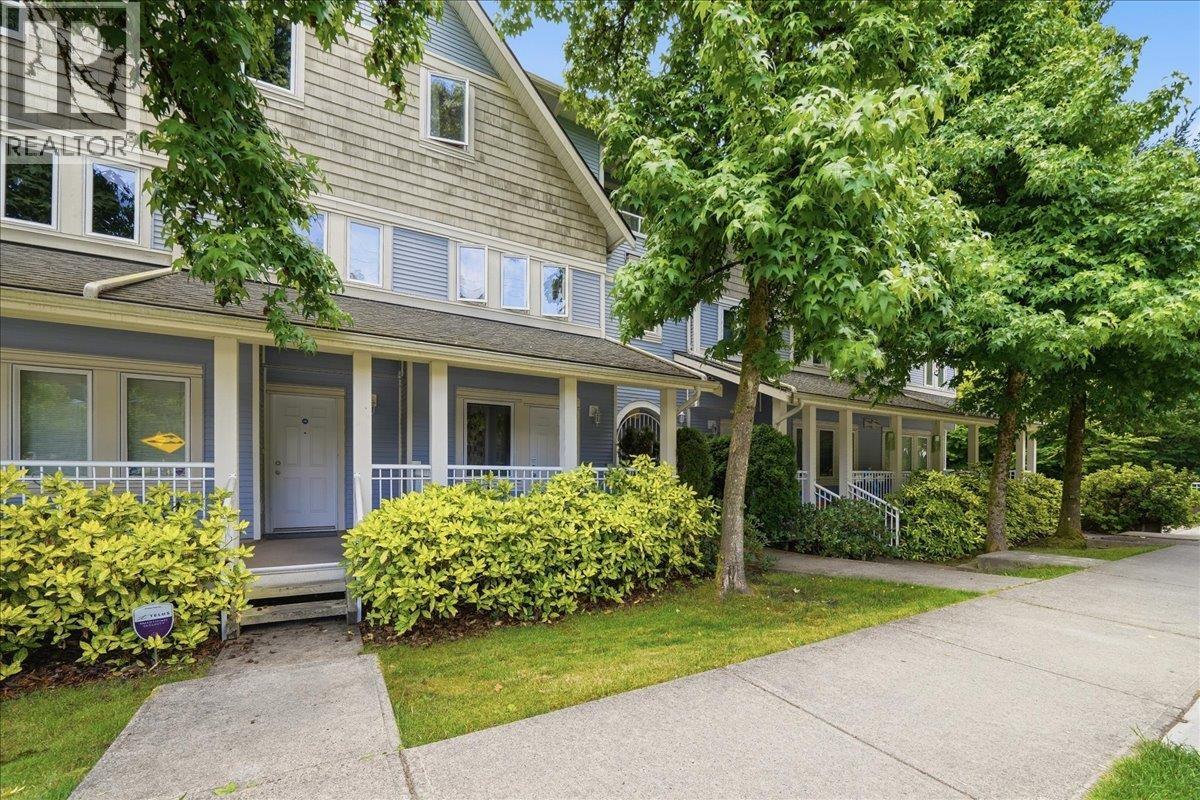
Burnaby, British Columbia
This impeccably maintained townhouse, nestled alongside a peaceful greenbelt, offers 3 spacious bedrooms and 2 full bathrooms. The bright, open kitchen features a breakfast bar, granite countertops and stainless steel appliances. Additional highlights include an electric fireplace, laminate and tile flooring, a private gated courtyard, two generously sized balconies, secure underground parking and a large storage locker. Conveniently located near all levels of schools, Highgate Village Shopping Centre, Edmonds Community Centre and just a 5-minute walk to Edmonds SkyTrain Station. (id:54441)
Sutton Group Seafair Realty
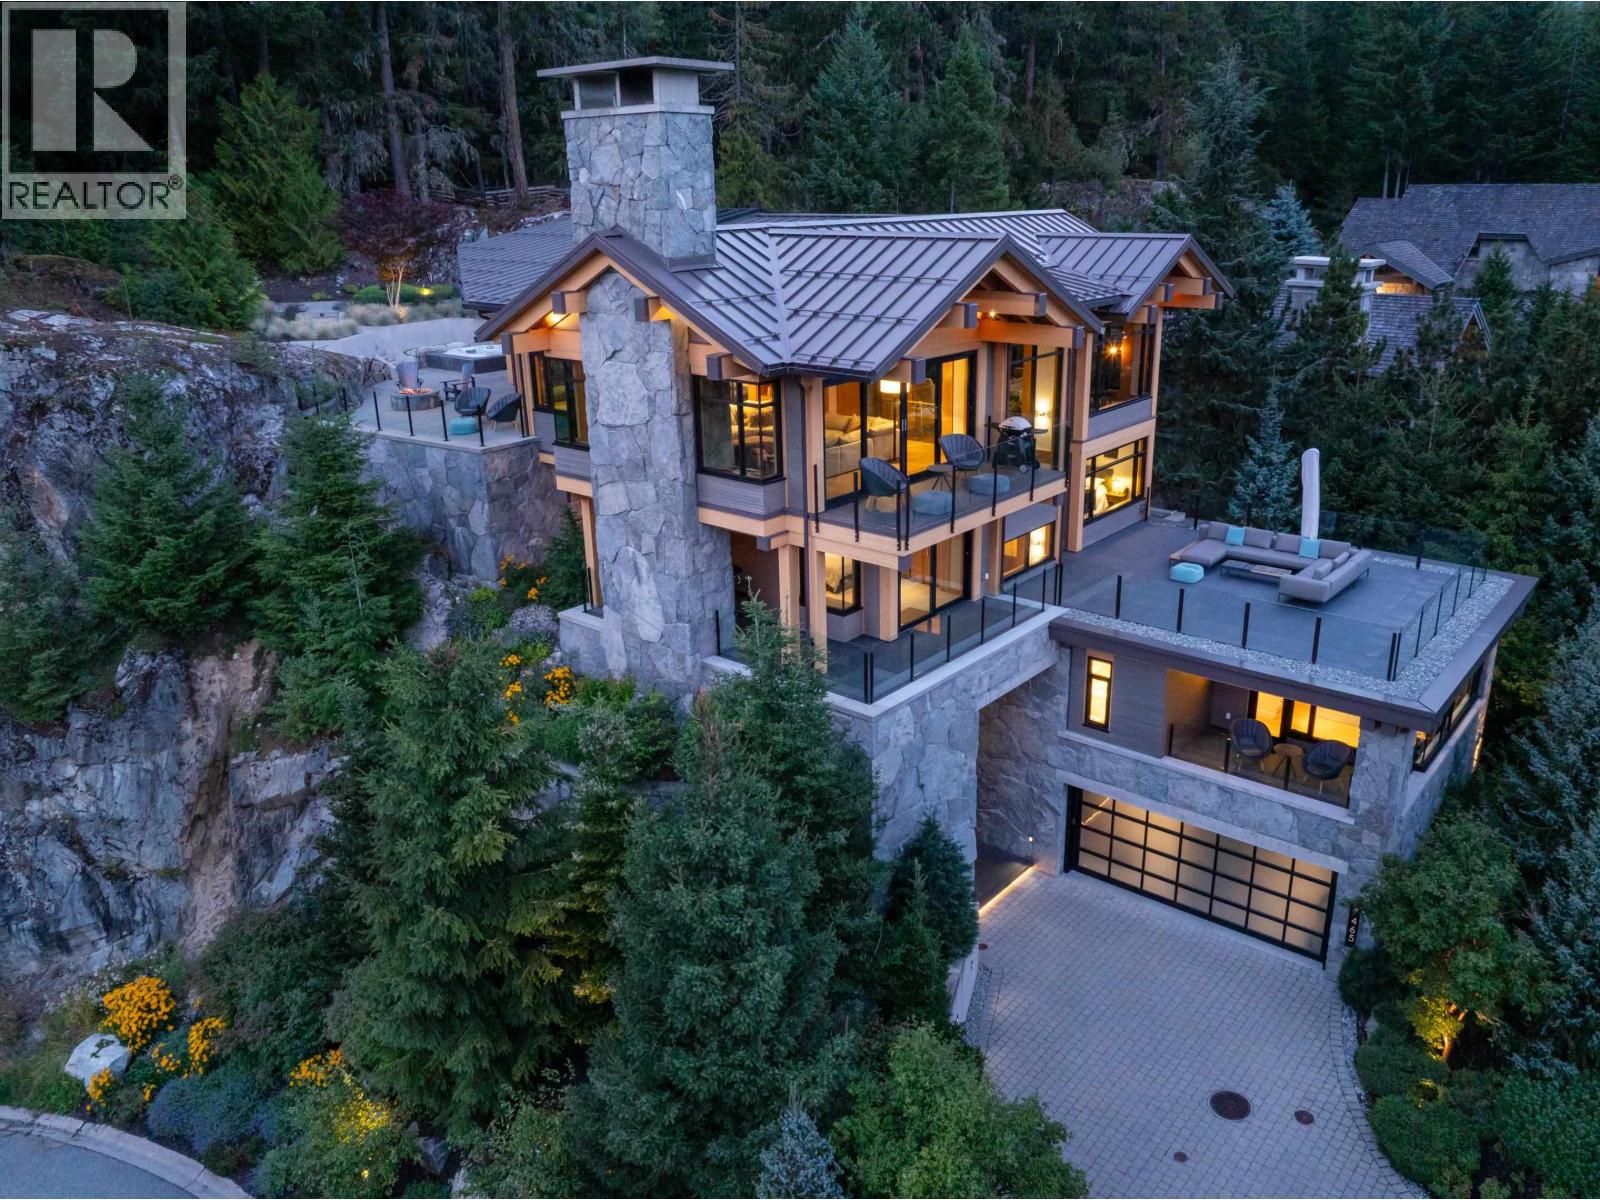
Whistler, British Columbia
Elevated living, within one of Whistler's most coveted residential settings, 7465 Treetop Lane is a stunning custom built mountain residence designed by renowned West Coast architect Brad Lamoureux and crafted by EVR Homes. Framed by mature forest and panoramic views of Whistler and Blackcomb Mountains, the home combines dramatic post-and-beam architecture, natural stone, expansive glazing with warm, refined interiors. The elevated design creates a remarkable connection between the residence and its surroundings, with multiple outdoor living spaces positioned throughout the home to capture the landscape in every season. The five-bedroom, 6.5-bathroom residence offers generous living and entertaining spaces alongside a games and media room, wine room, office, exercise area, hot tub and steam shower. An elevator connects all levels. A substantial new deck above the garage further extends the home's outdoor living space, creating another private vantage point from which to experience the mountainous surroundings. (id:54441)
Engel & Volkers Whistler
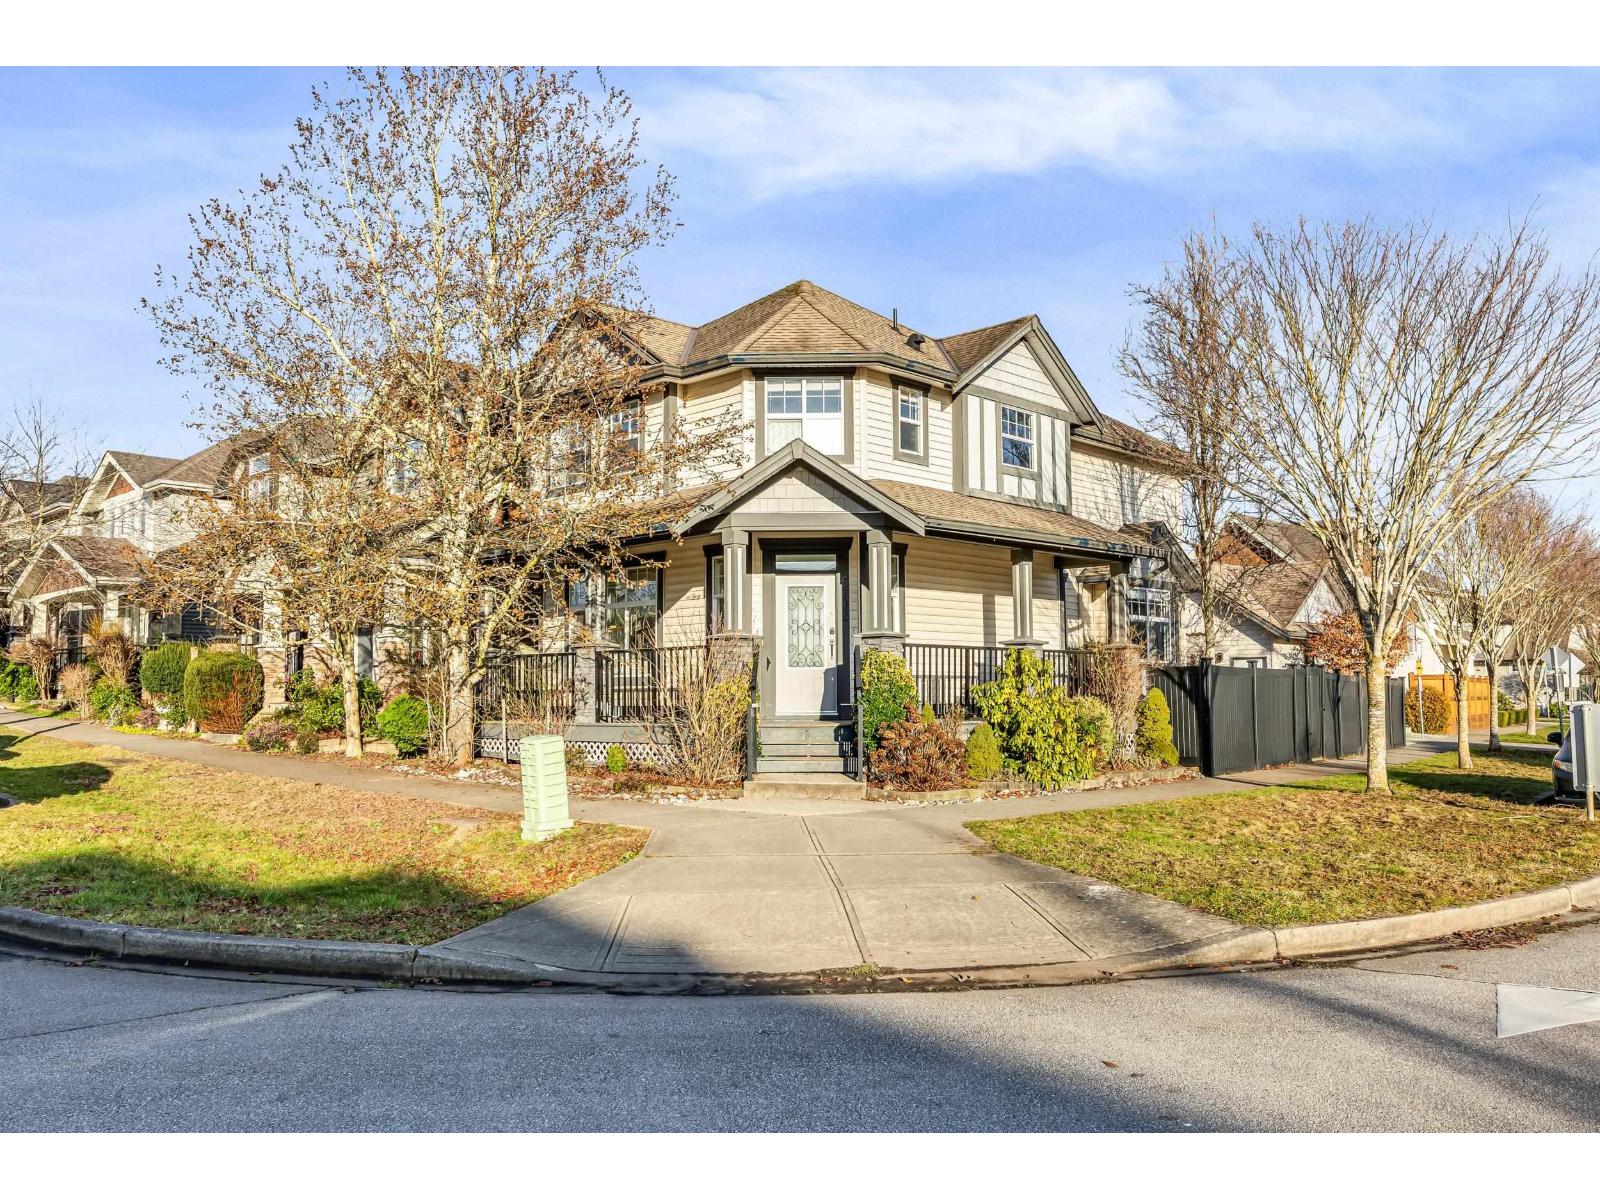
Surrey, British Columbia
Beautiful corner lot home in the heart of Clayton Heights, directly across from Starr Park. This bright and updated 5-bedroom, 4-bathroom home offers a functional open-concept layout filled with natural light. The kitchen features granite countertops and opens to the family room and private patio, perfect for everyday living and entertaining. Upstairs you will find spacious bedrooms, including a generous primary suite with a walk-in closet and ensuite, plus convenient upper-floor laundry. The lower level offers a large games room and a 1-bedroom mortgage helper. Complete with geothermal heating and cooling, a double rear garage, and just steps to parks, schools, shopping, restaurants, and more. (id:54441)
The Agency White Rock
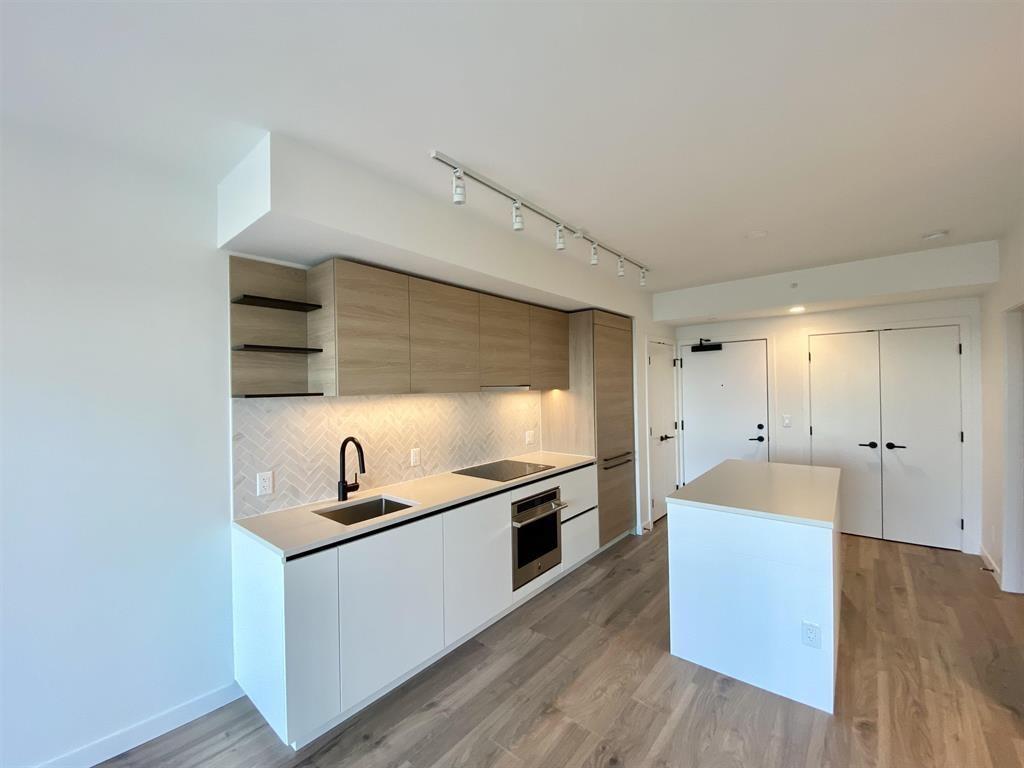
Surrey, British Columbia
Discover elevated urban living in this two-bedroom, one-bathroom home at Bosa's highly sought-after University District in Surrey Central. Thoughtfully designed with premium Italian finishes, integrated appliances, air conditioning, an HRV system, and expansive windows that fill the home with natural light. Enjoy 23,000 sq. ft. of resort-style amenities, including a fitness centre, yoga studio, resident lounge, outdoor pool, BBQ area, co-working spaces, and concierge service. Ideally located just steps from SFU Surrey, SkyTrain, shopping, dining, and everyday conveniences. An exceptional opportunity for professionals, students, first-time buyers, or investors seeking modern living in a vibrant and well-connected community. (id:54441)
Nu Stream Realty Inc.
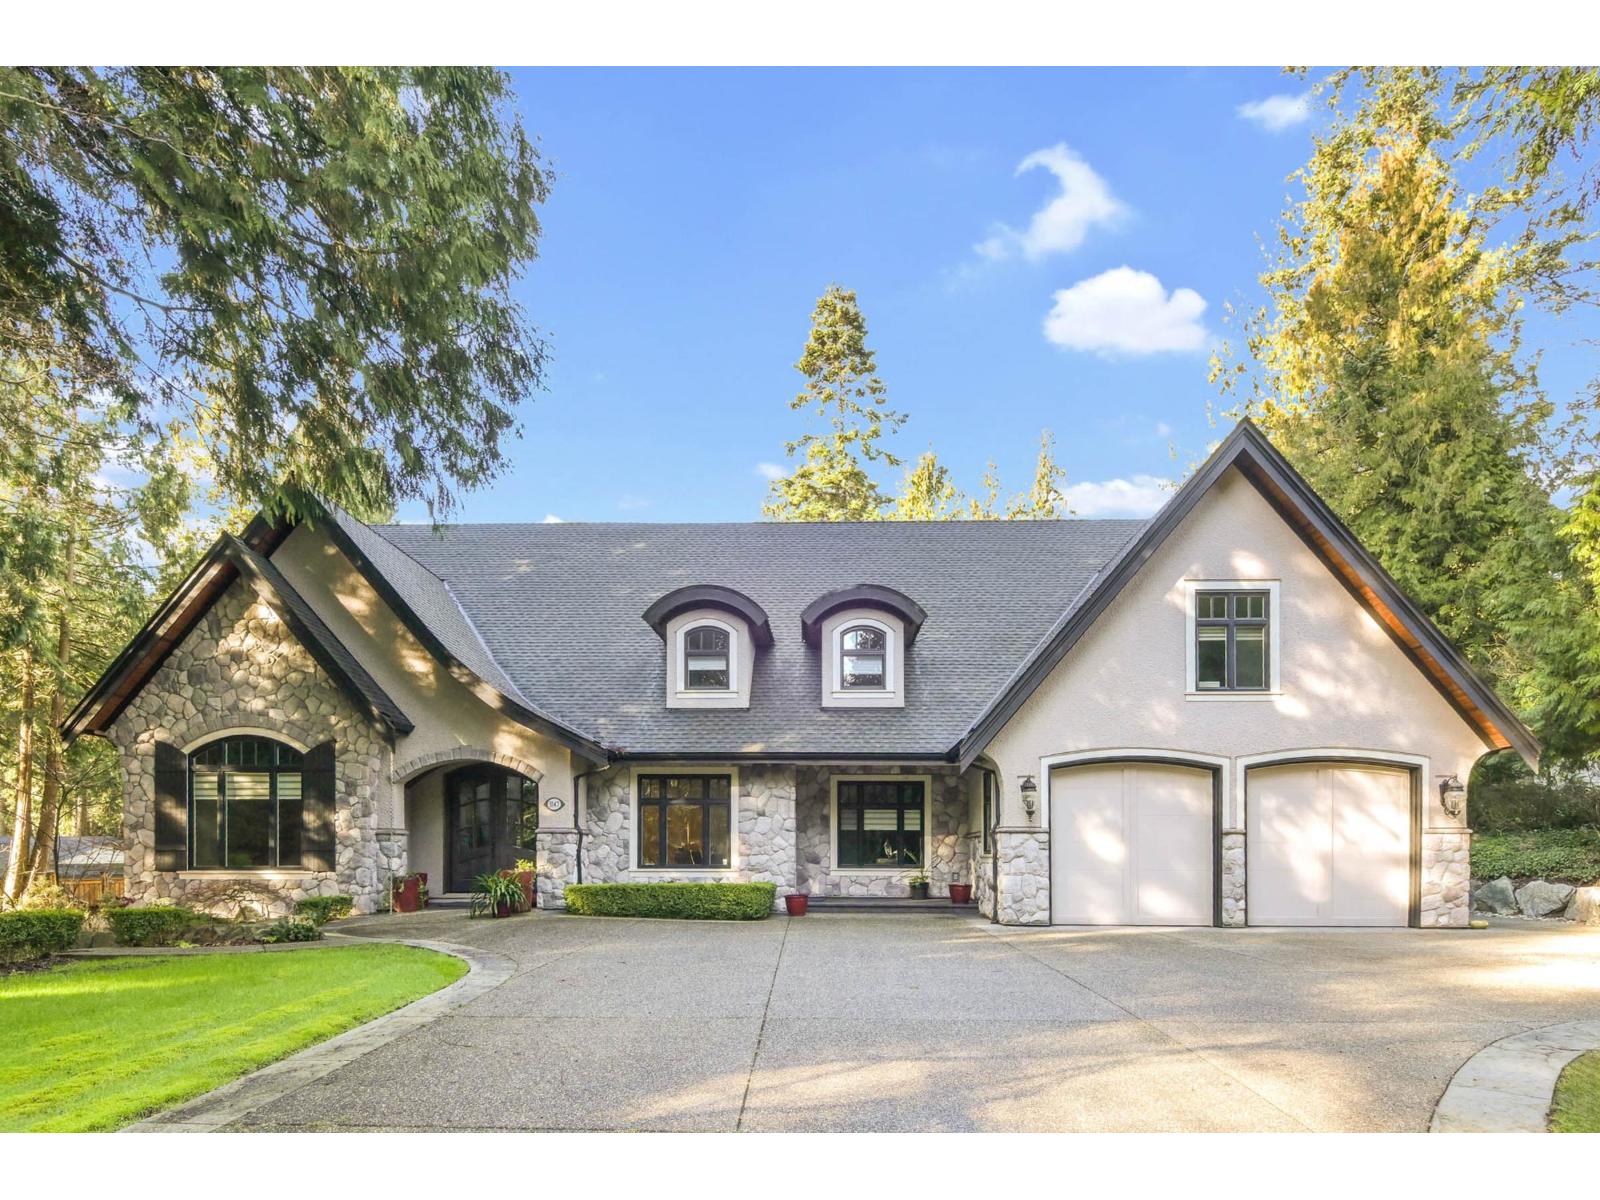
Surrey, British Columbia
Stunning Elgin executive home, custom built by AUZ Construction, set on a private gated cul-de-sac on a rare 1-acre lot. This elegant 5995 sqft residence offers 5 bedrooms & 5.5 baths in a bright, open-concept two-storey layout. Highlights include a gourmet kitchen with oversized island, granite countertops, and a sunlit eating area. The grand great room features 18' ceiling with fireplace, complemented by a private-entry office and formal dining with butler's pantry. Main floor includes guest bedroom with ensuite. Upstairs offers 4 spacious ensuite bedrooms, including luxurious primary suite, plus large games room. Professionally landscaped backyard is ideal for outdoor living. Complete with theatre, wet bar, HE furnace, heat pump, 499 sqft coach house, covered BBQ patio, & 4-car garage. (id:54441)
Homelife Benchmark Realty Corp.
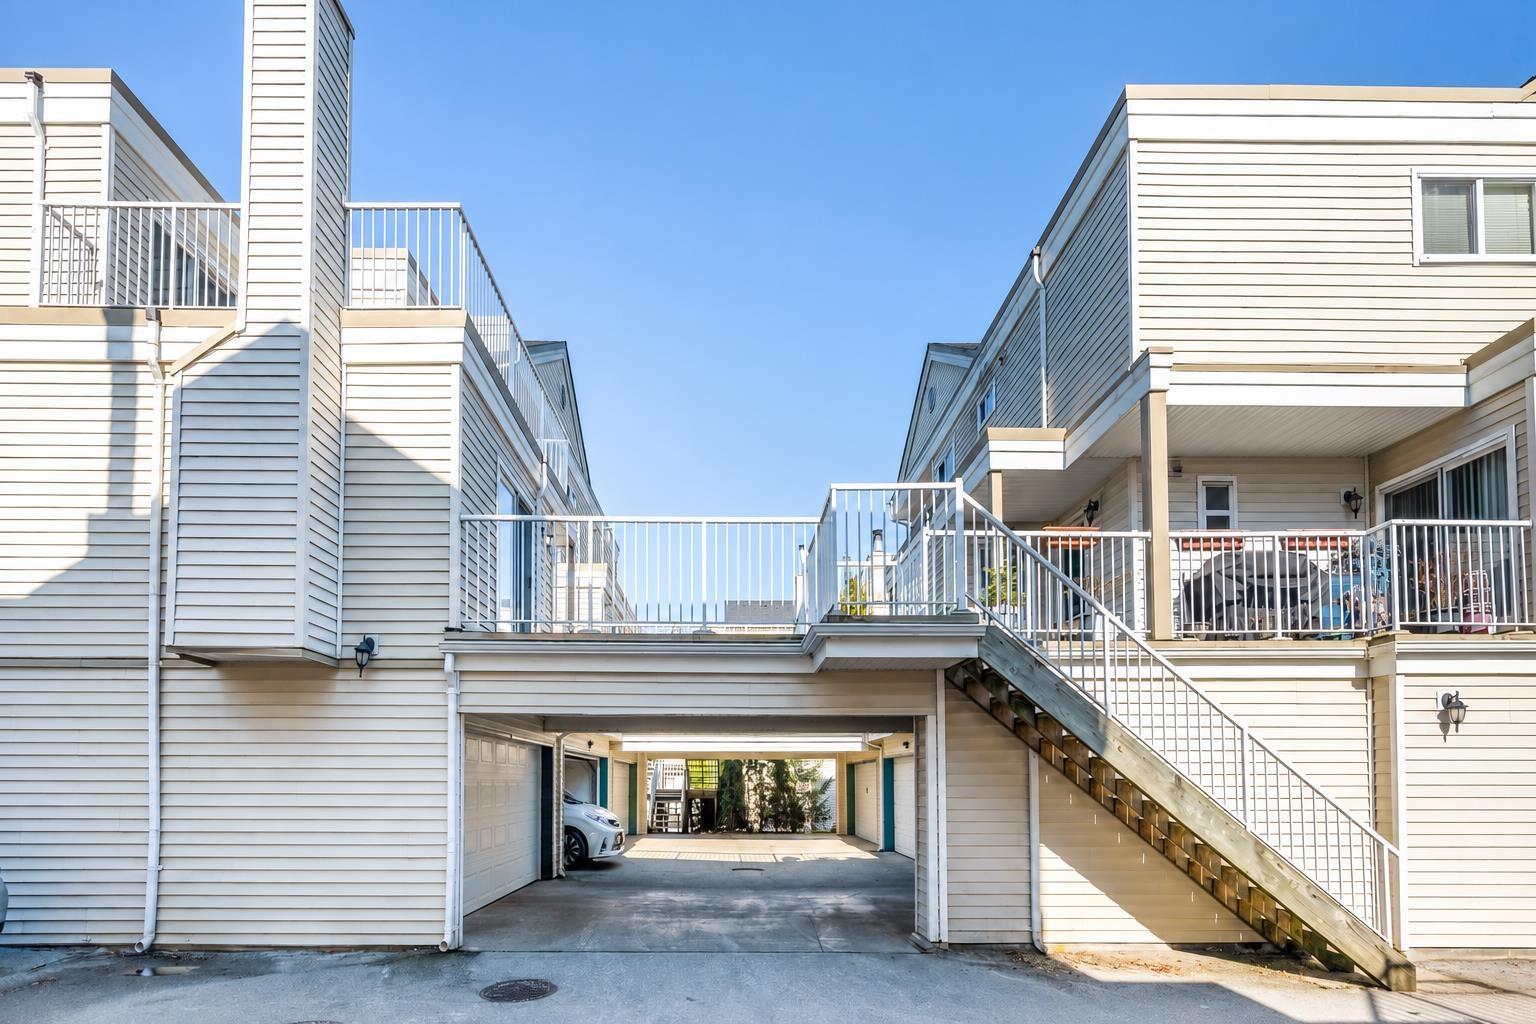
Surrey, British Columbia
Spacious 3-level townhouse in Guildford Park Estates offering 1,701 sq.ft., 3 bedrooms plus a lower-level flex room, 3 bathrooms and a double attached garage. Bright living area with updated flooring, fresh paint, updated appliances, wood-burning fireplace, large deck and in-suite laundry. Quiet location within walking distance to schools, transit, Guildford Town Centre, T&T, restaurants and parks, with easy access to Hwy 1. No smoking/vaping. No pets. Utilities additional. References, credit check and proof of income/employment required. Tenant insurance required. Minimum 1-year lease preferred. Please provide number of occupants, employment, preferred move-in date and a brief introduction. (id:54441)
Magsen Realty Inc.


