

Vancouver, British Columbia
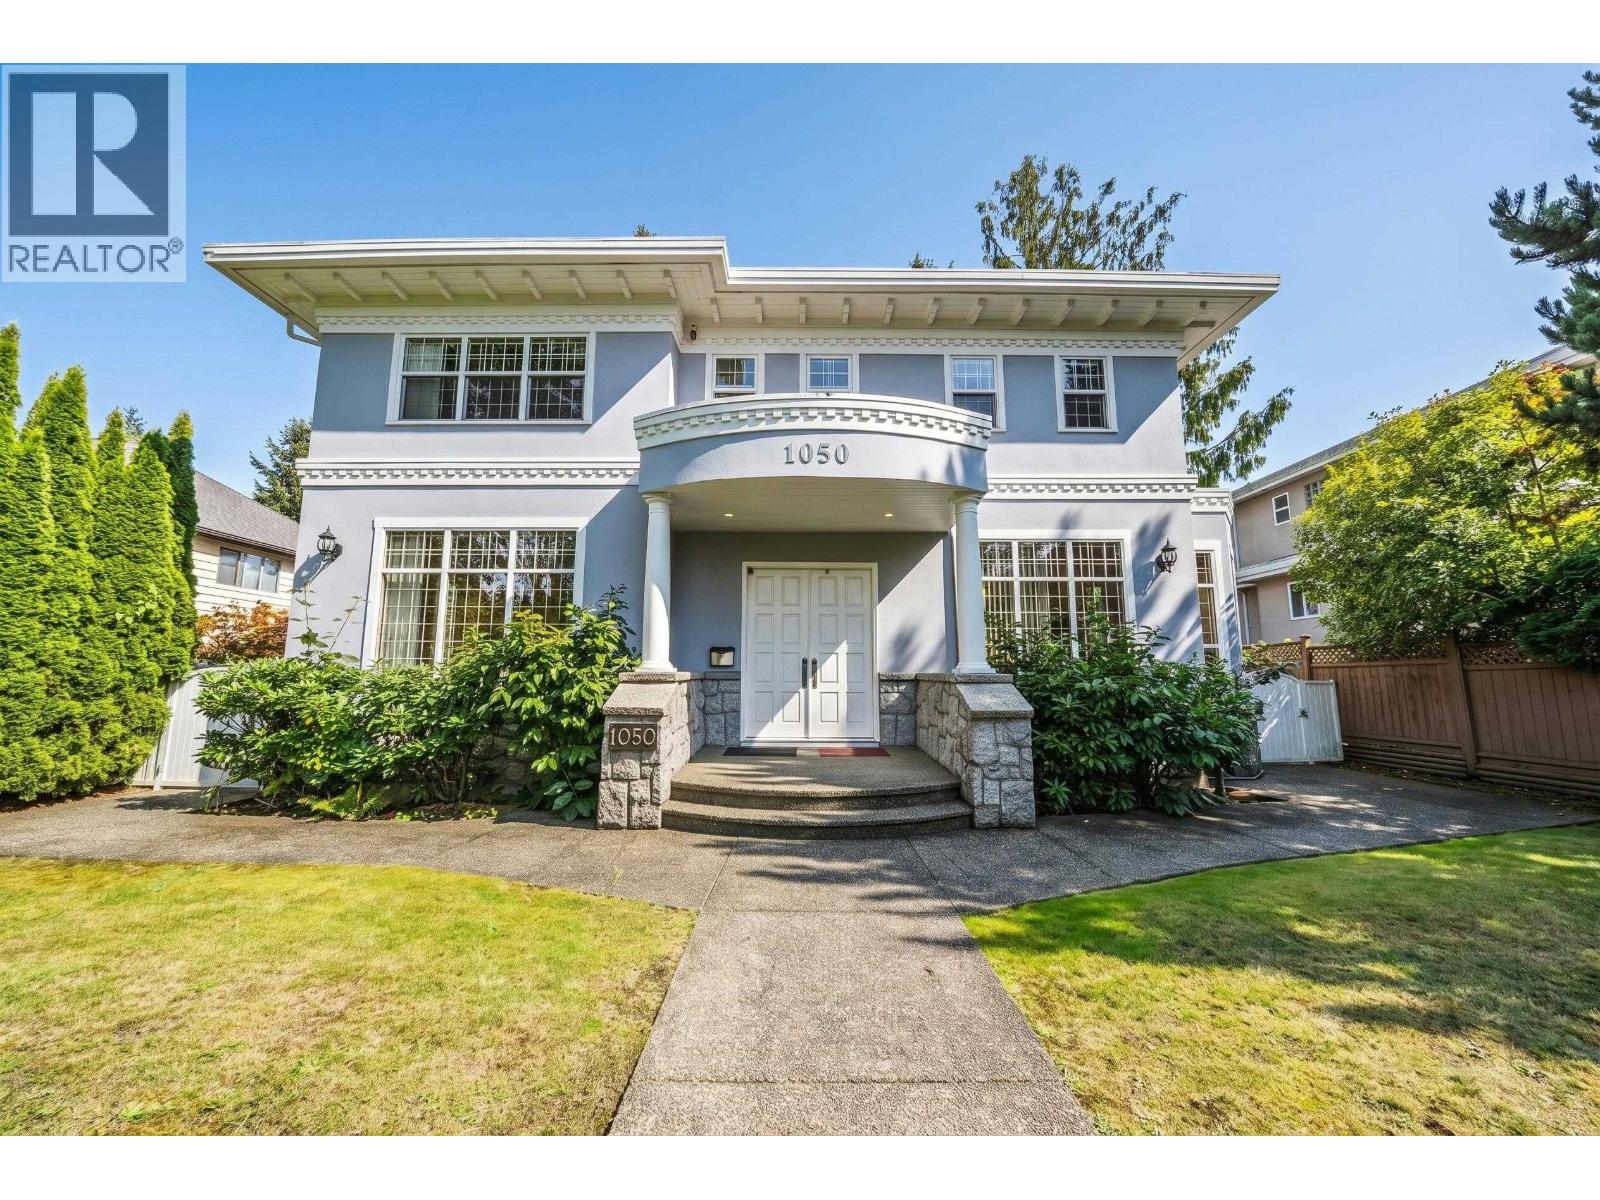
Tucked behind a private hedge on a 10,773 sqft lot, this quality-built family home offers 6,008 sqft in prime Shaughnessy. Enter through a grand foyer with custom painted ceilings and crown moulding, a fitting introduction to a home built with care and attention to detail. The kitchen boasts ample counter/storage space plus a wok kitchen, leading to a covered patio, perfect for summer BBQs! Upstairs, 4 spacious bedrooms each have their own ensuite, incl. an oversized primary with custom built-in closets & spa-like ensuite. Downstairs features a rec room with hot tub & sauna, and an additional bedroom and storage. Throughout the home is radiant in-floor heating (poly-B free) and AC. Rare 4-car garage + extra open parking. School catchments: Emily Carr Elementary & Eric Hamber Secondary. (id:54441)
RE/MAX Westcoast
Vancouver, British Columbia
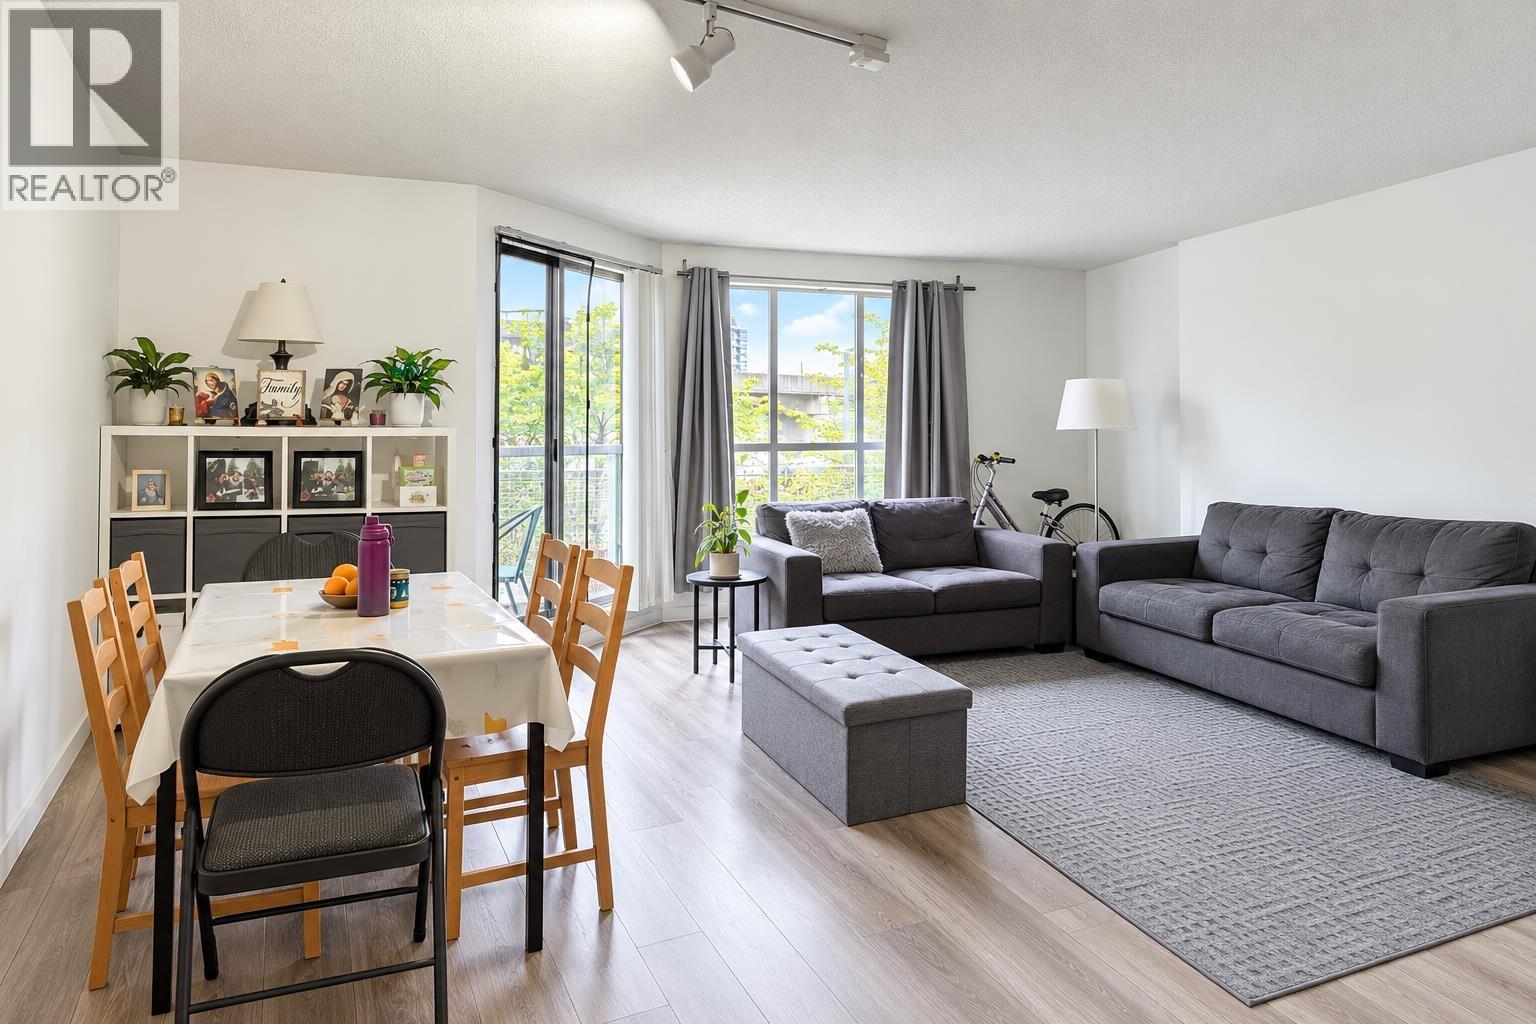
Excellent opportunity for investors or first time buyers in this spacious 2-bedroom home offering a functional layout with great natural light. Located in a well-established concrete high-rise, this unit offers strong rental income potential and includes secure parking. Enjoy the convenience of nearby SkyTrain access, providing an easy commute to Downtown Vancouver, Burnaby and beyond. A solid investment in a highly accessible location close to transit, shopping, restaurants and everyday amenities. (id:54441)
RE/MAX Select Realty
Vancouver, British Columbia
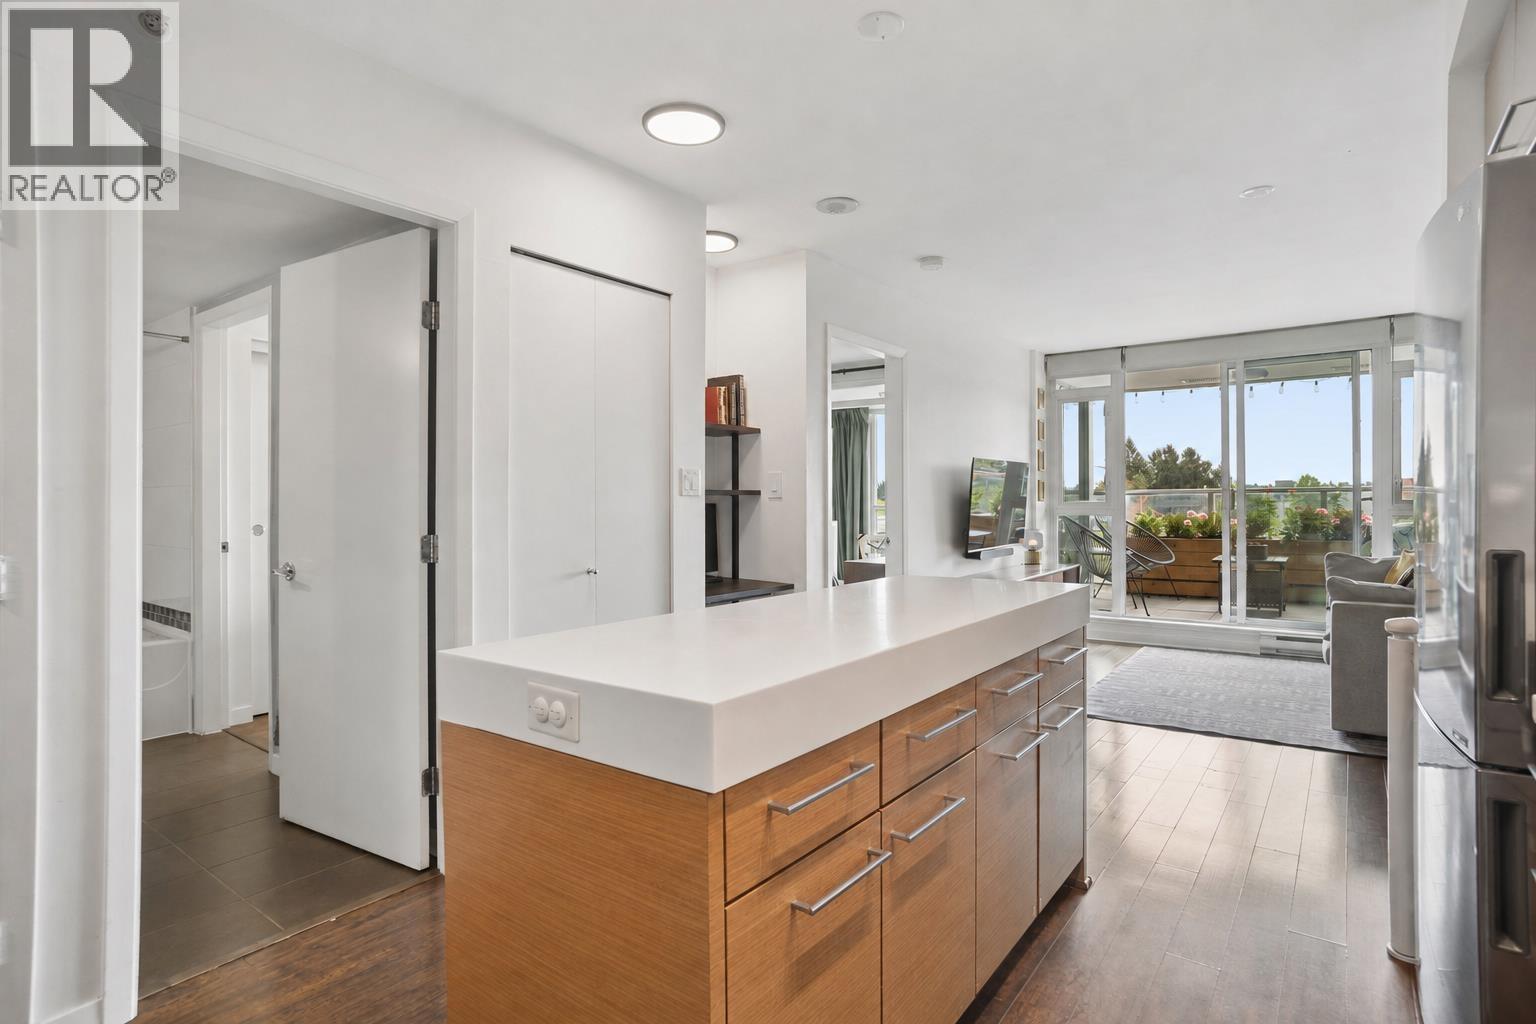
Welcome to Stella in the heart of Mount Pleasant, where one of Vancouver's most vibrant neighbourhoods is right outside your door. This bright 1-bed + den + flex home offers a functional open layout with floor-to-ceiling windows, a gas range and a large island. The flex room is ideal for a home office or nursery, while a separate workstation nook and generous den provide even more versatility and storage. Step outside to a large south-facing balcony overlooking the quiet landscaped courtyard, with room to lounge or dine and a built-in planter that adds privacy while giving you the perfect spot to grow your own herbs and flowers. In-suite laundry adds convenience. Steps to Main Street's cafés, restaurants, shops, parks and transit. OPEN HOUSES: Saturday/Sunday, September 12/13, 3-5 PM. (id:54441)
Rennie & Associates Realty Ltd.

Burnaby, British Columbia
Unit 107 features two offices, one boardroom, kitchen open work area and in suite washroom. Units available ranging from 1,100 SF to 1,585 SF. (id:54441)
Colliers
Richmond, British Columbia
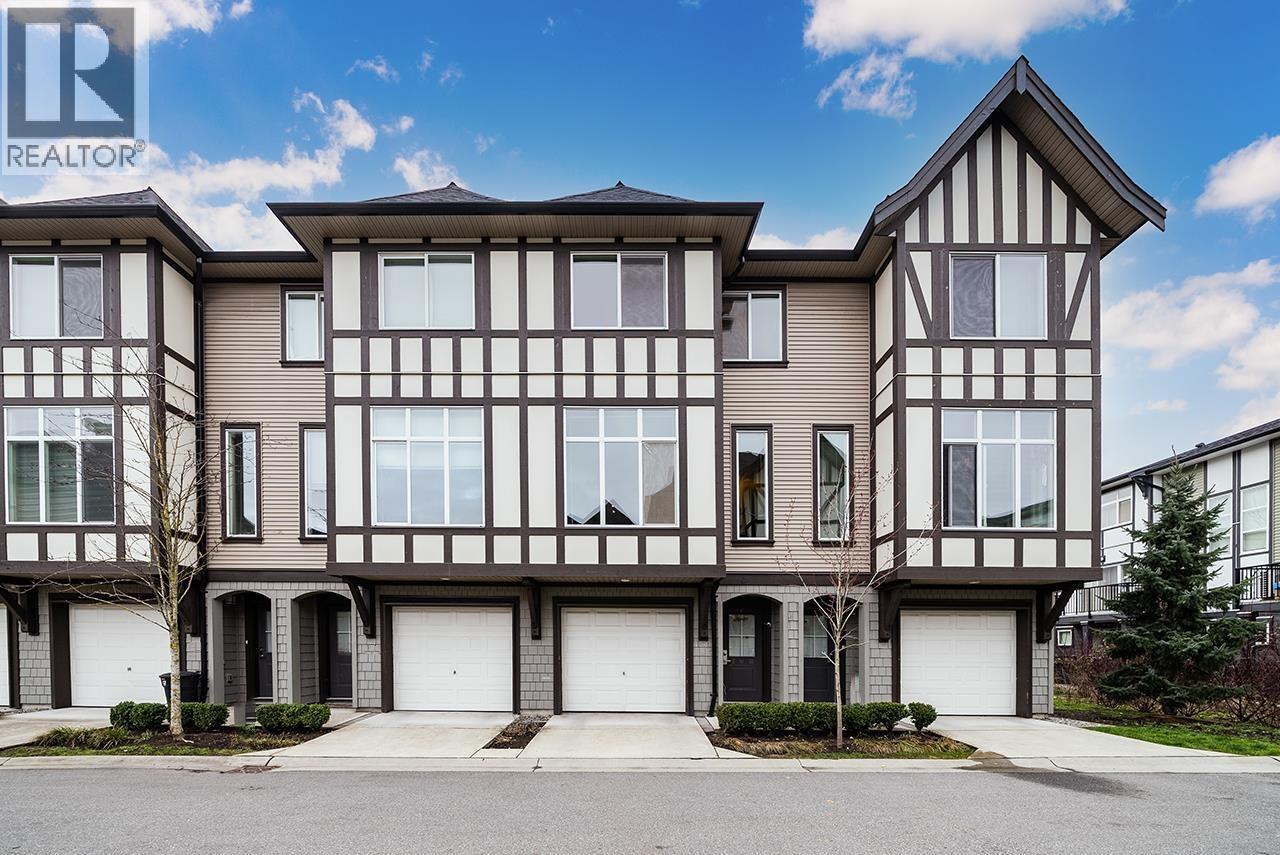
Bright and spacious 3-bedroom, 3-bathroom townhouse offering approximately 1,531 sq. ft. of comfortable living space in a highly convenient Richmond location. Features include 10-foot ceilings, large windows, a generous kitchen island, gas stove, double-door refrigerator, in-suite laundry, and a spacious primary bedroom with double sinks, separate shower and bathtub. Enjoy a private balcony, small patio, ground-level storage, double garage parking, and access to a residents-only clubhouse and gym. Just steps to transit, Walmart, Marshalls, restaurants, parks, and everyday conveniences, with Aberdeen Centre, T&T, Costco and YVR all within a short drive. Pet-friendly and available now. (id:54441)
Homeland Realty
Maple Ridge, British Columbia
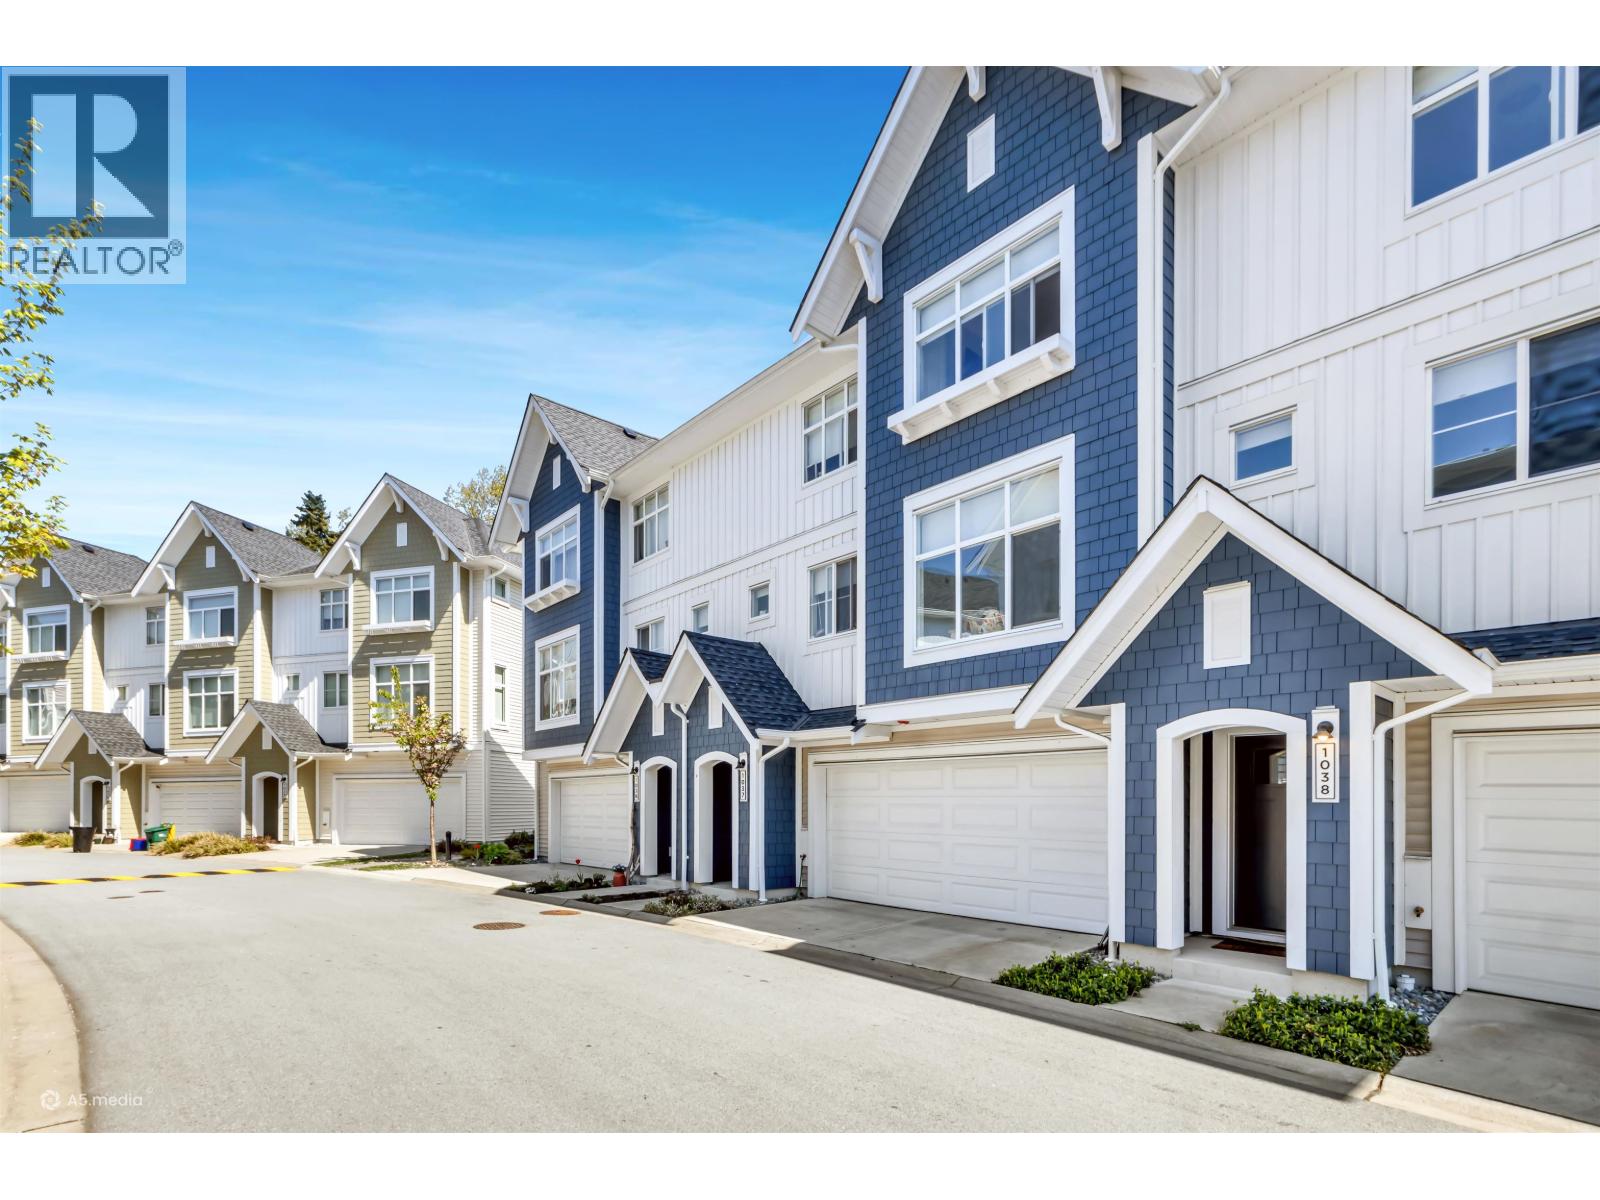
Welcome to this 3 beds and 2.5 baths townhome located in sought after Provenance Complex, minutes from schools, downtown Maple Ridge, and West Coast Express. This like new, bright home boasts 9-foot ceilings, large windows, laminate flooring throughout, carpeted bedrooms. White kitchen with large island, s/s appliances and modern fixtures. Main level open concept kitchen, dining and living extended to balcony overlooking the green belt. Powder room for convenience. Upstairs 3 beds, 2 baths, laundry. 2 vehicle side-by-side garage. EV Charging set up. Private fenced backyard. Resort style club house with gym, outdoor pool, hot tub, games room, guest suites etc (id:54441)
Orca Realty Inc.
Vancouver, British Columbia
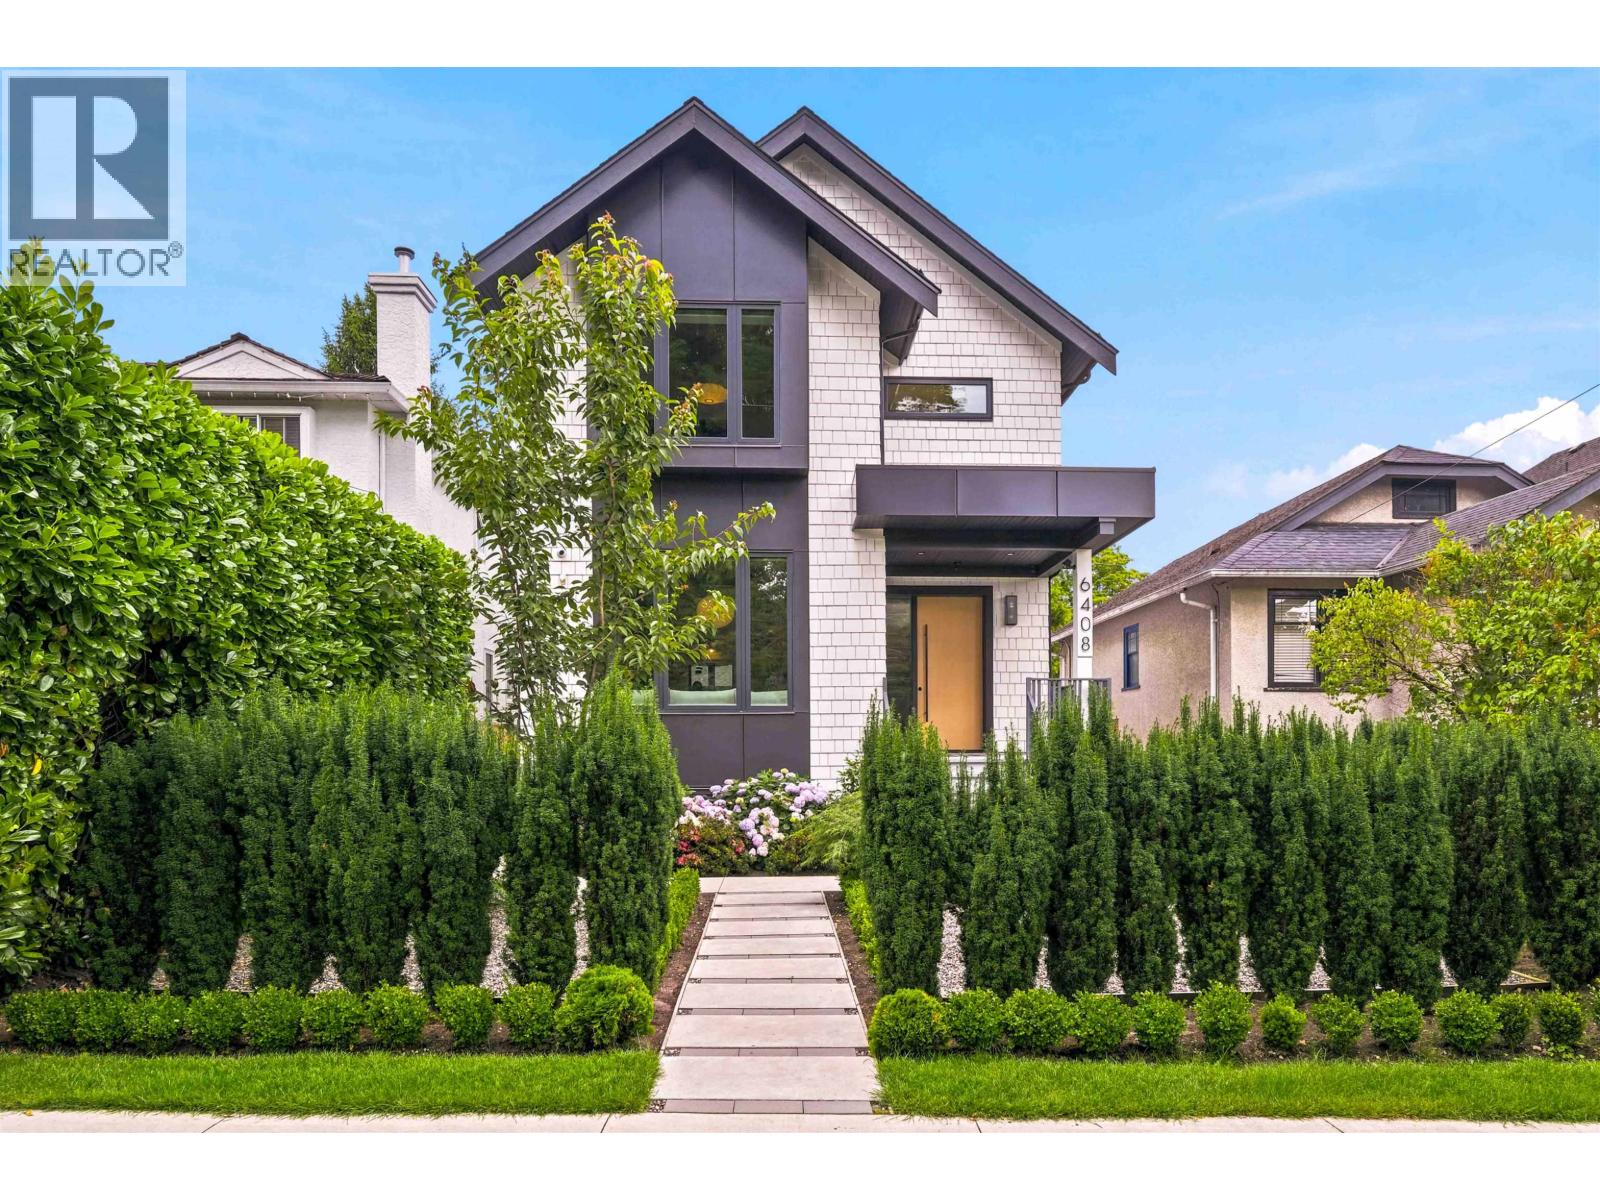
Custom built home in Kerrisdale with legal suite and legal laneway suite! The main home offers: a bright, open-concept layout with a timeless chef's kitchen featuring Miele appliances sub zero fridge, custom cabinetry, dining w/sliding stacked glass doors leading to a large deck. Upstairs, 3 bedrooms each have ensuites, the gorgeous primary bedroom has 11' vaulted ceilings. Basement, a recroom with wet bar, full bath and laundry room. Hardwood floors throughout & HRV/AC. Legal suite: 2 beds & 1 bath. Laneway suite: 2 beds, 2 baths and den. Rental income generated from legal suite and laneway totalling $5,800. Enclosed & gated parking pad and landscaped gardens. Minutes from Crofton House School, Maple Grove Elementary, Magee Secondary & UBC transit. Steps to groceries & shops! (id:54441)
Dexter Realty
Coquitlam, British Columbia
This impressive 4,000 sq. ft. home features soaring ceilings, abundant natural light, and a beautifully designed layout perfect for modern family living. Featuring 6 bed+den, 6 bath, and a unique open family/library room upstairs. The gourmet kitchen is a true showstopper, with an oversized island and separate spice kitchen, ideal for entertaining. Downstairs offers a spacious rec room plus a 2 bedroom suite perfect as a mortgage helper or for extended family. The fully fenced and private backyard is ideal for hosting or daily use. Situated in sought after Burke Mountain, close to parks, trails, schools, and everyday amenities. If you're looking for the perfect blend of luxury, space, and functionality, all for an incredible value - THIS IS YOUR HOME!! (id:54441)
Stonehaus Realty Corp.
North Vancouver, British Columbia
This exquisite 4 year old home is in prime Upper Lynn. Main floor features a beautiful open plan. The chef's kitchen with oversized island, dining area and living room flow out to a covered patio with space heater and bbq gas hookup, and then out to a beautifully landscaped, level, back yard. Custom cabinetry throughout. Top floor features 4 bedrooms. Spacious main bedroom has a large walk-in closet and luxurious ensuite bath with huge double shower & twin sinks. Infloor radiant heat throughout. Lower floor features a custom built climbing / bouldering wall / gym , and separate large rec / media room, and full bathroom, plus legal 2 bedroom rental suite. Air Conditioned. 1-car attached garage. Hike & Mtn Bike in adjacent Lynn Headwaters Park. Easy walk to Upper Lynn Elementary. (id:54441)
Trg The Residential Group Realty
Vancouver, British Columbia
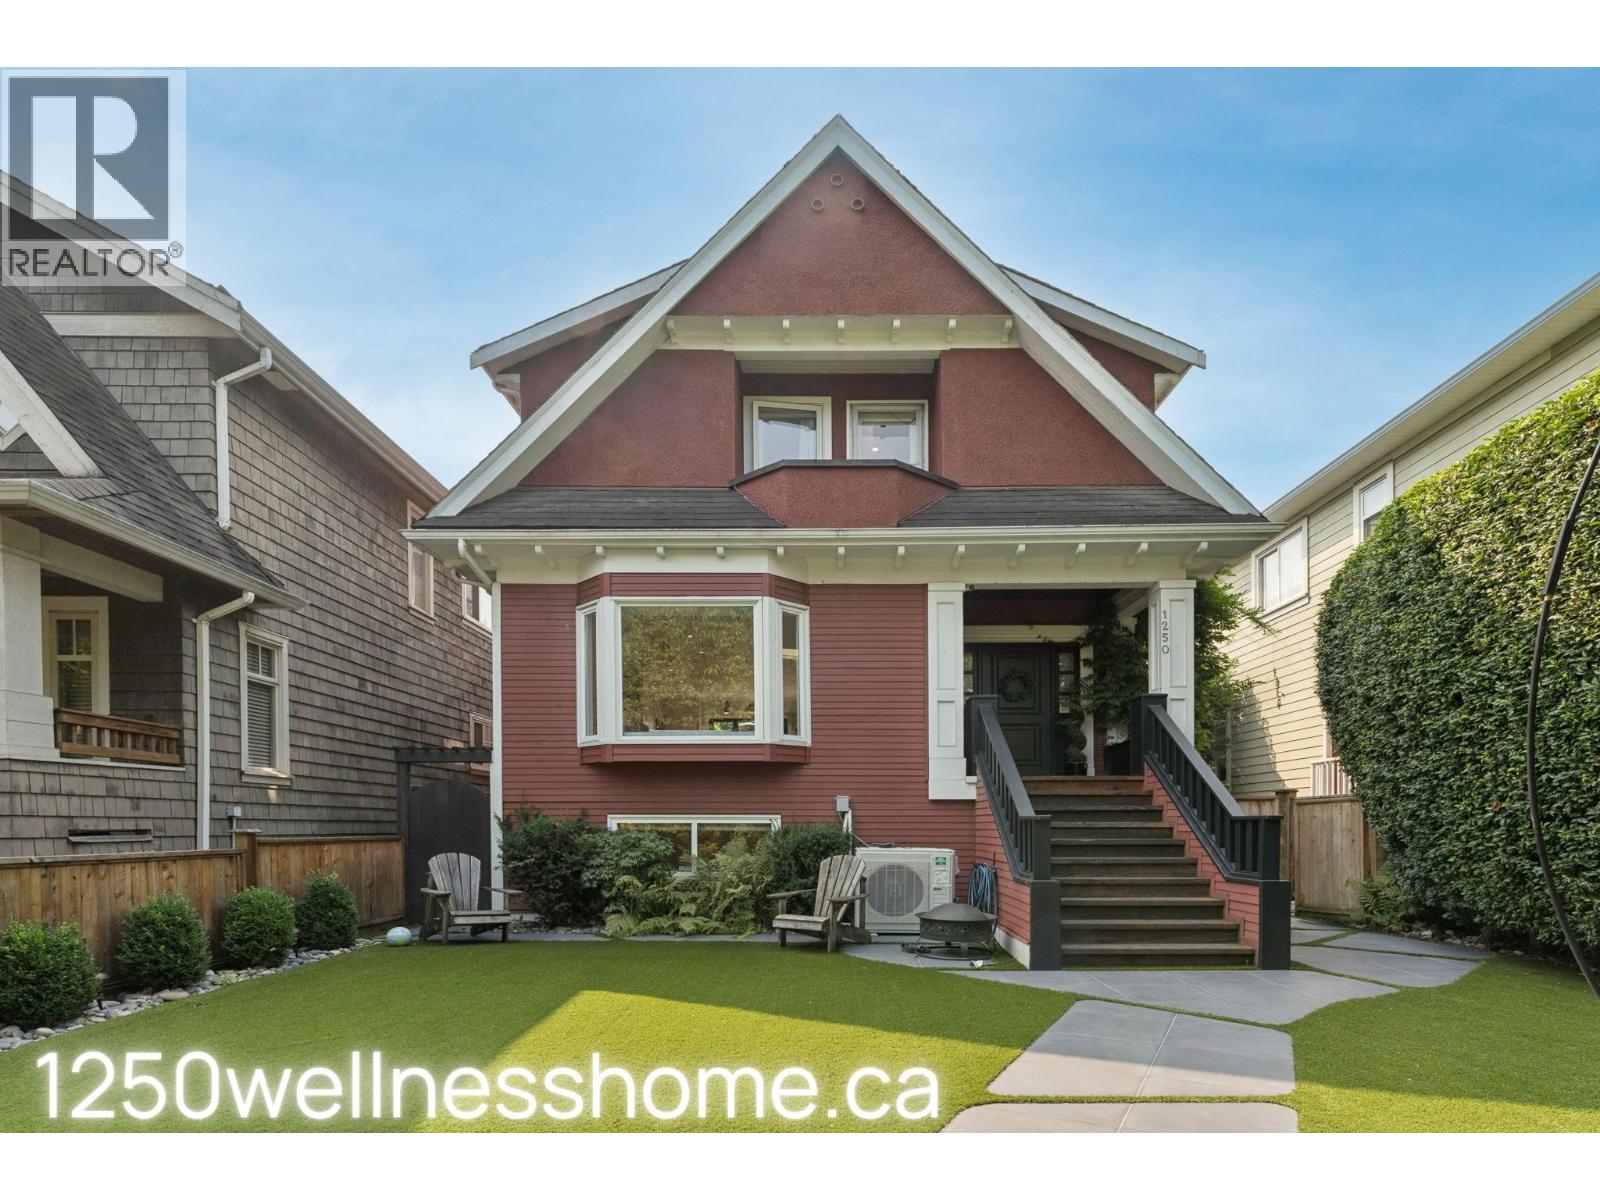
Welcome to 1250 E 11th Ave, Vancouver´s ultimate Wellness Home. Directly across from China Creek Park, this reimagined heritage residence offers seven bedrooms, five bathrooms and approximately 2,700 sq. ft. of thoughtfully designed living space. An extensive $650,000+ renovation blends timeless character with modern comfort, including solid oak floors, air conditioning, a stunning open kitchen and accordion doors connecting the living area to a private backyard retreat. Relax in the hot tub, unwind in the dry sauna or work out in the converted double-garage gym. A spacious two-bedroom basement suite is ideal for extended family or additional income. Just minutes from Commercial Drive, cafés, shops, and Savio Volpe, this home is designed for family, connection, and living well. (id:54441)
Exp Realty
Vancouver, British Columbia
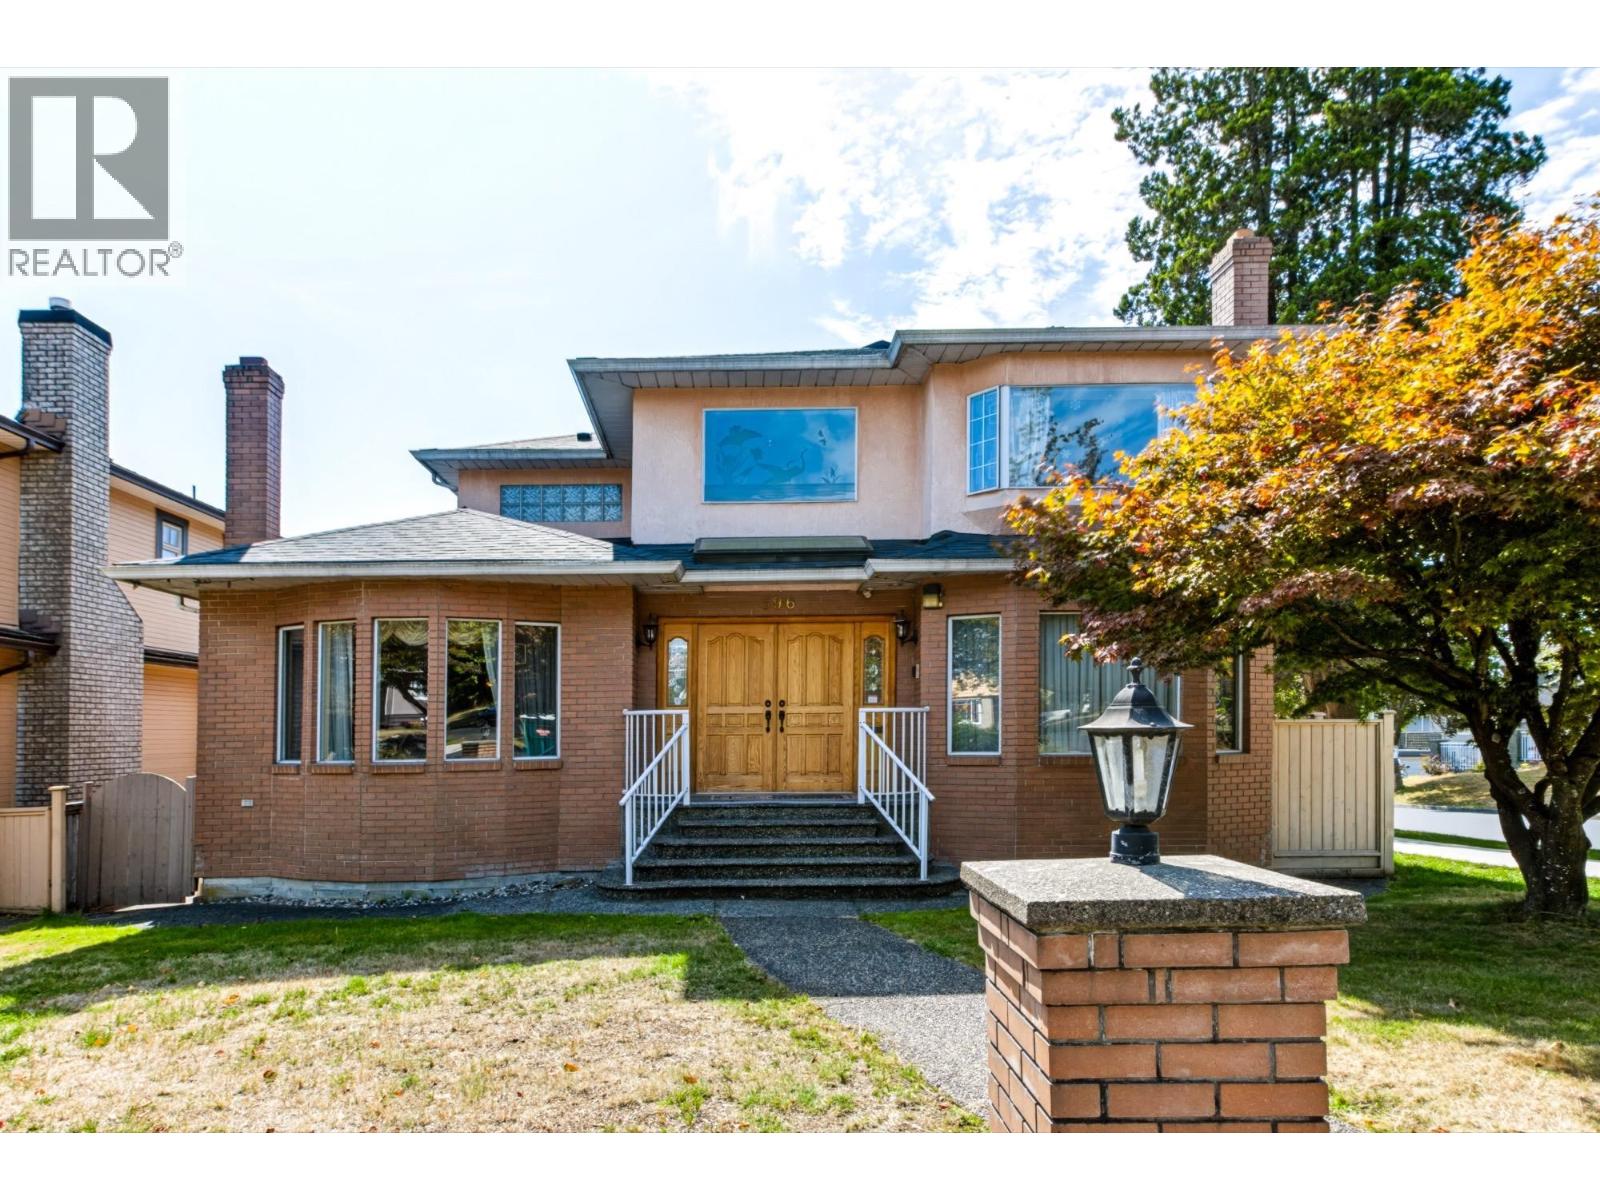
Spacious family home situated on a desirable corner lot in a highly convenient Westside location. Offering approximately 3,397 sq. ft. of living space, this well-planned residence provides generous room for comfortable family living, entertaining and working from home. Ideally located near the Canada Line, Marine Gateway, Langara Golf Course, Langara College, Oakridge Park, schools, parks, shopping and everyday amenities, with convenient access to Richmond, YVR and downtown Vancouver. Located within the sought-after Sir Wilfrid Laurier Elementary and Sir Winston Churchill Secondary school catchments. An excellent opportunity to own a substantial home in a well-connected neighbourhood. (id:54441)
RE/MAX Real Estate Services
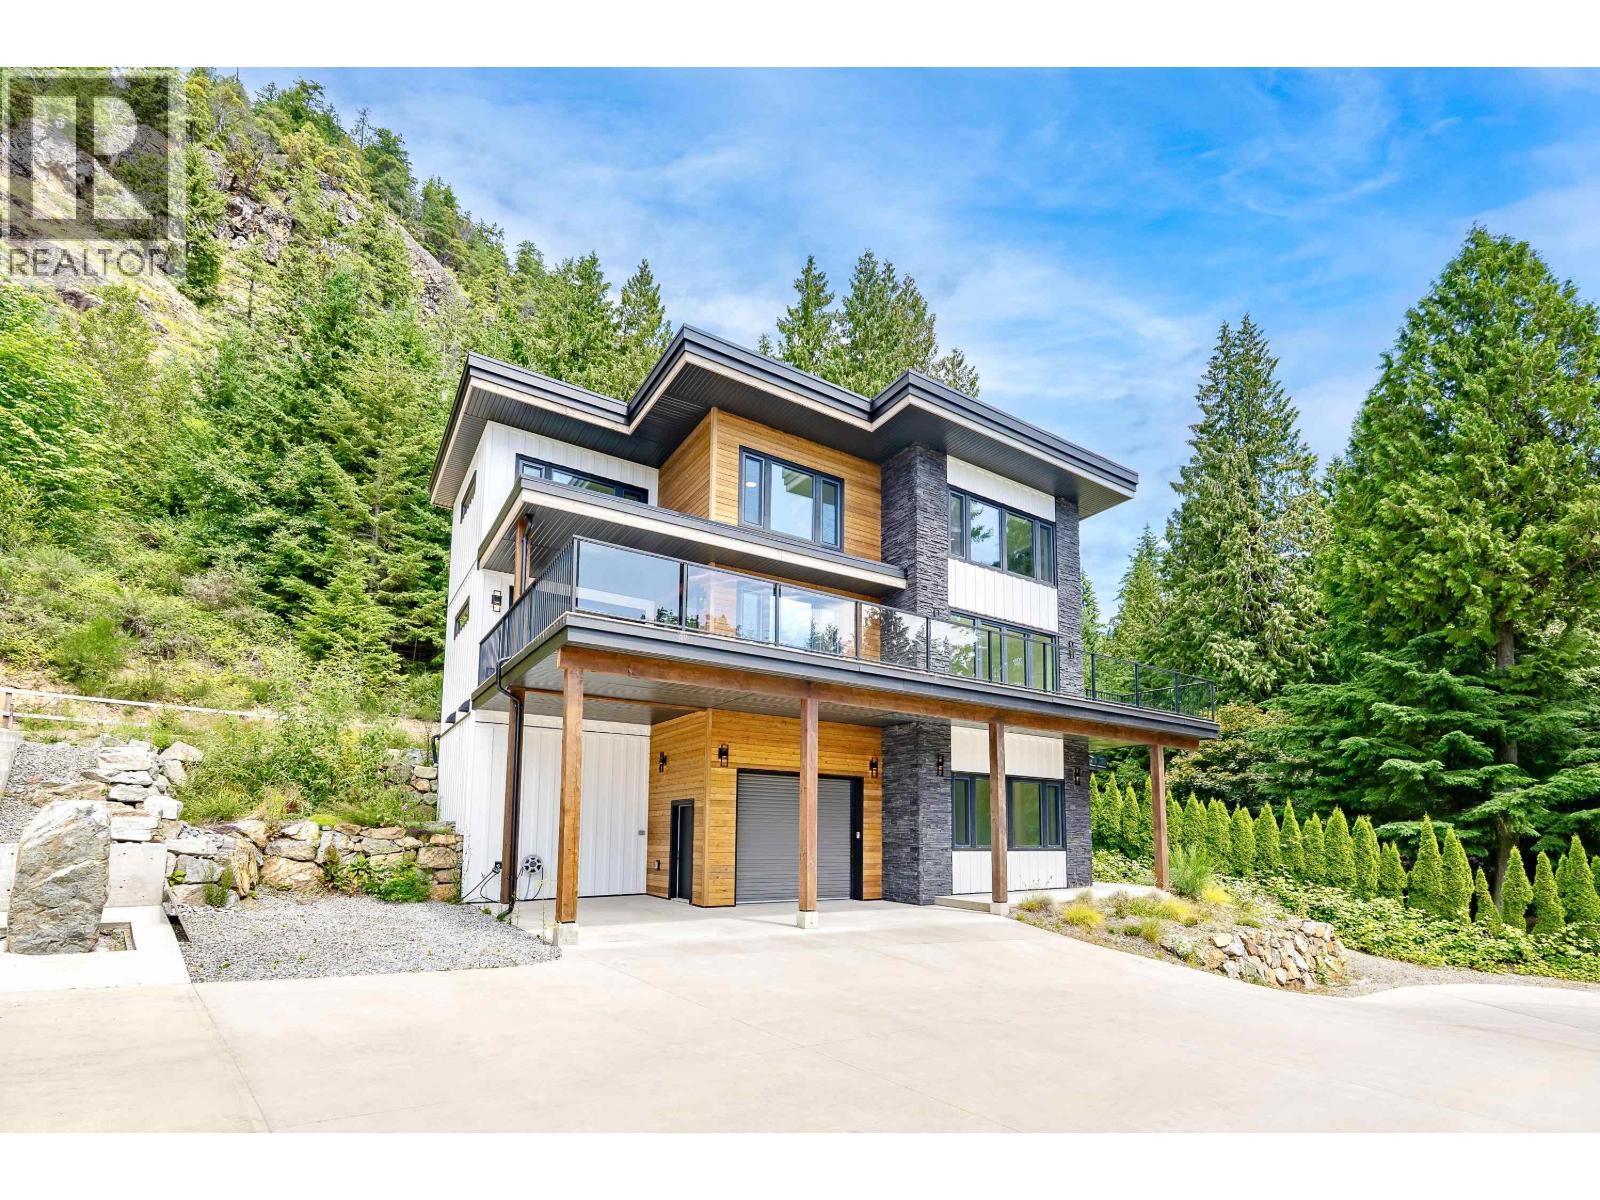
Gibsons, British Columbia
Experience Coastal luxury in this brand new executive home! Excellent location, within minutes of two of the nicest sandy beaches in town. Perfect floor plan for a family, with 3-bedrooms upstairs, plus a 4th bedroom or media room on the lower level which has over 10´ ceiling height. The main level has white oak hardwood flooring, 9´ ceilings, an impressive kitchen, with large doors leading to the sun drenched patio. Enjoy peaceful and private South-facing VIEWS over the tree tops towards Keats Island and the ocean. This Step Code 5 home is designed to a 2050 climate model, featuring A/C, and triple pane passive house certified windows. Too many features to list. Only 2 minutes to the ferry, and coffee shops in town. (id:54441)
RE/MAX City Realty
Rennie & Associates Realty - Jason Soprovich


