

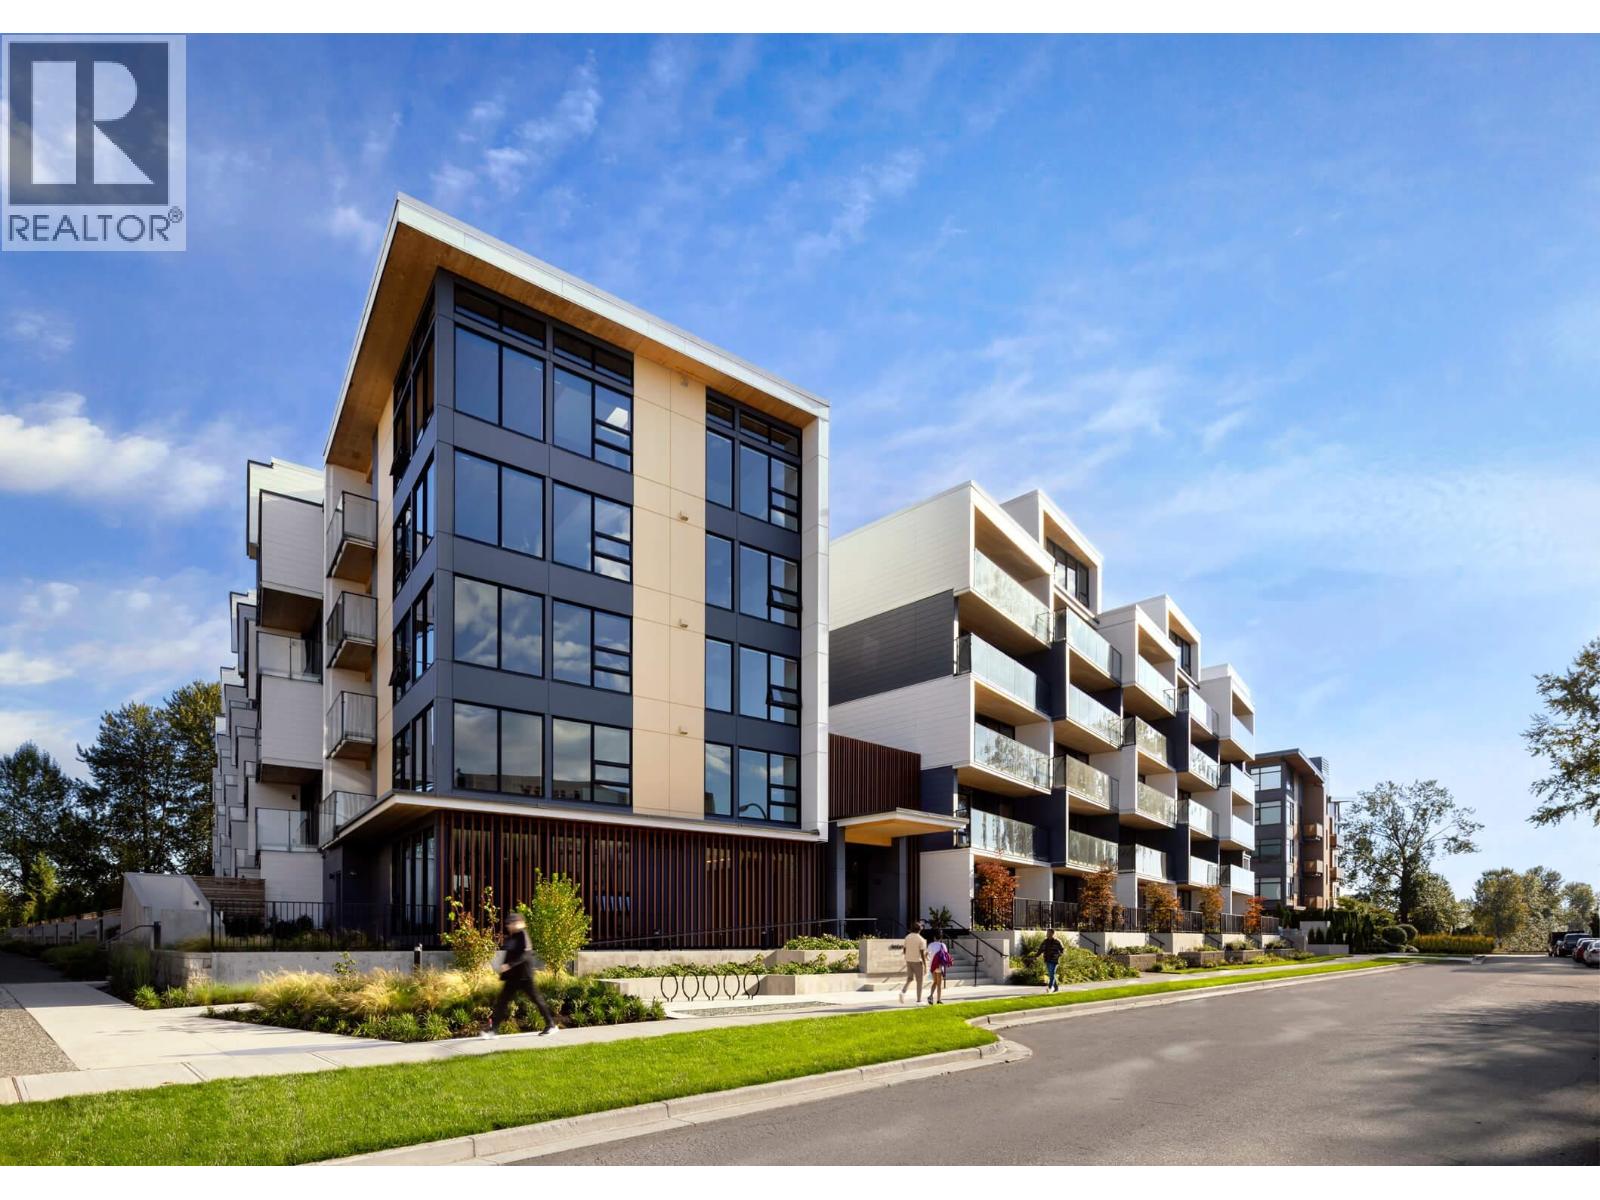
New Westminster, British Columbia
NEW PRICING & MOVE-IN READY! Welcome to Timber House by Aragon. This spacious 1,150 SF 2BR, 2 bath corner home offers lots of windows, natural light & a wide living/dining layout for flexible living & a large balcony. Modern, high-design interiors feature exposed CLT panels, wide-plank oak floors, black roller blinds & A/C. The sleek kitchen offers full size Fisher Paykel + Smeg appliances, quartz counters, matte black hardware. Spa-inspired baths feature heated floors, floating vanities & frameless glass showers. Building amenities include: Courtyard, gym, BBQ area, dog wash, 1 parking (EV-ready opt), 1 storage. Steps to the boardwalk, 12 min to DT New West, 30 min to YVR, 35 min to DT Van. Sales Centre OPEN Saturday/Sunday and Mondays from 1 to 4 pm or by private appointment. (id:54441)
Oakwyn Realty Ltd.
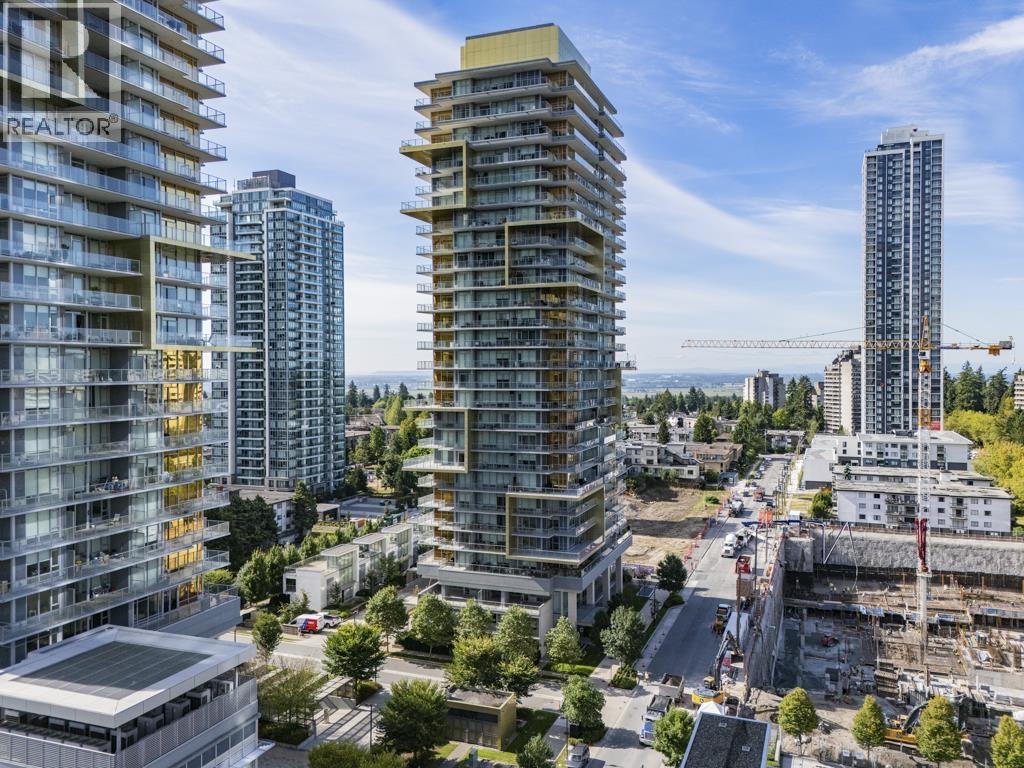
Burnaby, British Columbia
Please don't miss out on the panoramic view of the core zone in the Metrotown area. The location is minutes away from the biggest shopping mall in Greater Vancouver, the Metrotown shopping mall. Over 350 sqft patio wrap-around design provides you a stunning view with unparalleled interior super-high-efficiency space, plus upgraded all closets and nearly 10 ft high ceilings, making your home just one of a kind and desirable. Open house this weekend Aug 22nd, 2:00-4:00PM (id:54441)
Lehomes Realty Premier
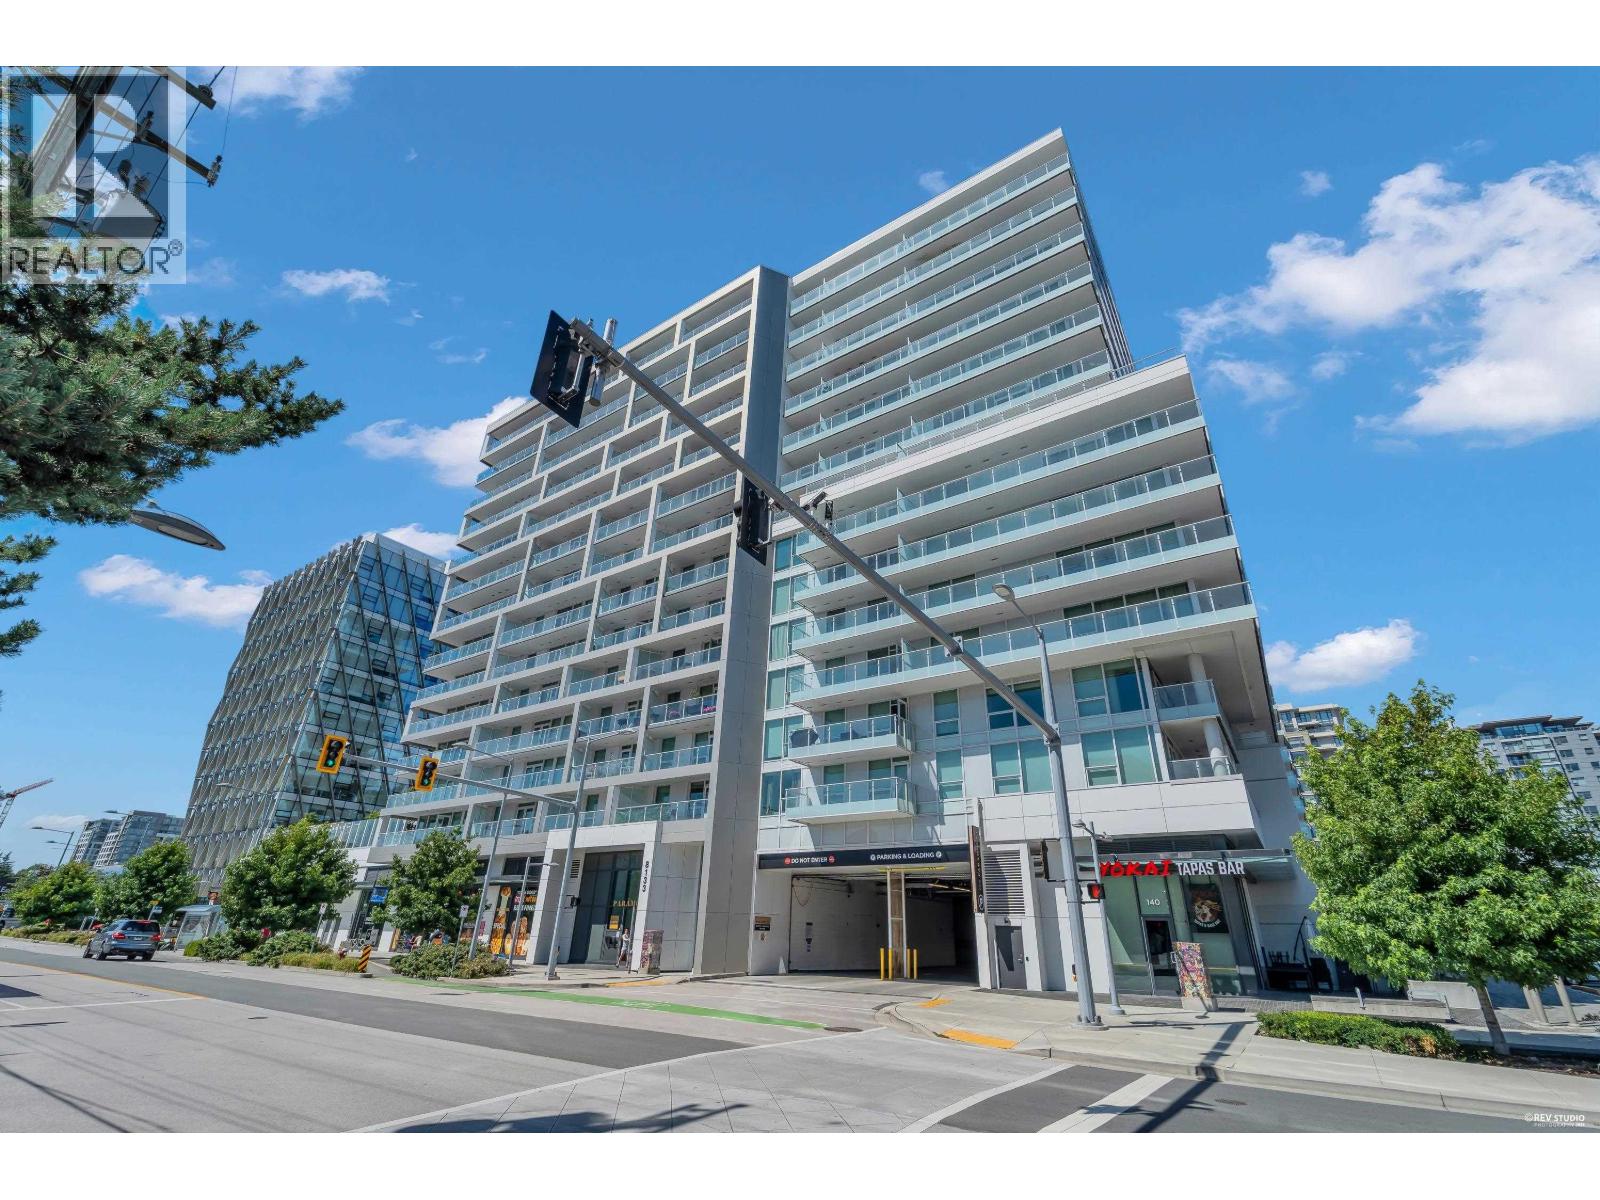
Richmond, British Columbia
Luxury living at Paramount Tower in the heart of Richmond! This rarely occupied, like-new corner unit offers a bright and functional junior 3-bedroom, 2-full-bathroom layout with central heating and air conditioning. Quietly facing the garden, the home features floor-to-ceiling windows, abundant natural light, an open-concept living area, a modern kitchen with stainless steel appliances, and a spacious private balcony. The primary bedroom includes a spa-inspired ensuite, while in-suite laundry adds everyday convenience. One EV-equipped parking stall is included. Enjoy excellent amenities, including a fitness centre, rooftop garden, residents´ lounge, and concierge service. Steps to Richmond Centre, SkyTrain, restaurants, and daily conveniences. Easy to show. Full cooperation. No presentation of offers until: Sept 07, 2026, at 2:00pm (id:54441)
Macdonald Realty Westmar
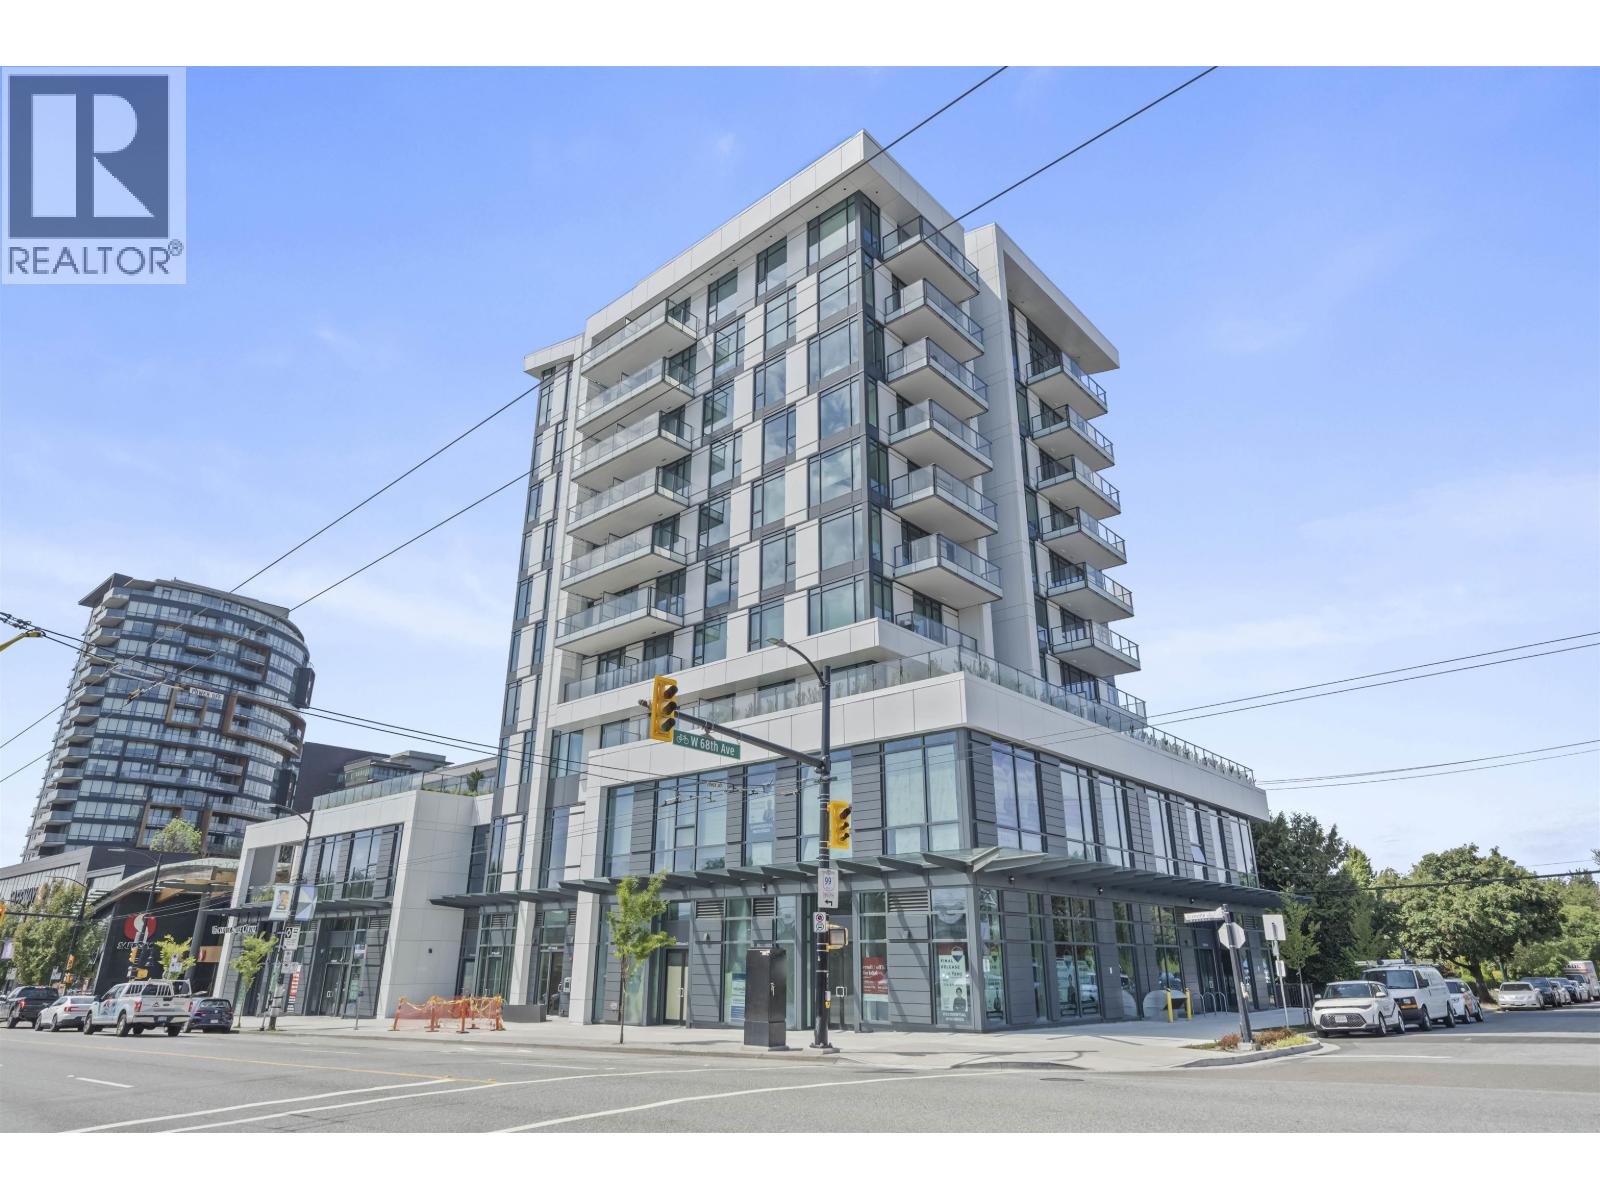
Vancouver, British Columbia
W68 rises 10 storeys above Granville Village at the gateway to Vancouver. This efficient 1-bedroom home features bright morning sunlight and a versatile multi-functional den, ideal for a home office. Premium details include engineered hardwood flooring, year-round A/C, Italian cabinetry, and luxury Gaggenau & Miele appliances. Includes 1 parking stall and 1 storage locker. Buy with confidence directly from the developer with full new home warranties in place. Unbeatable access to Richmond, YVR, transit, and everyday amenities. Move in today! (id:54441)
Rennie & Associates Realty Ltd.
Vancouver, British Columbia
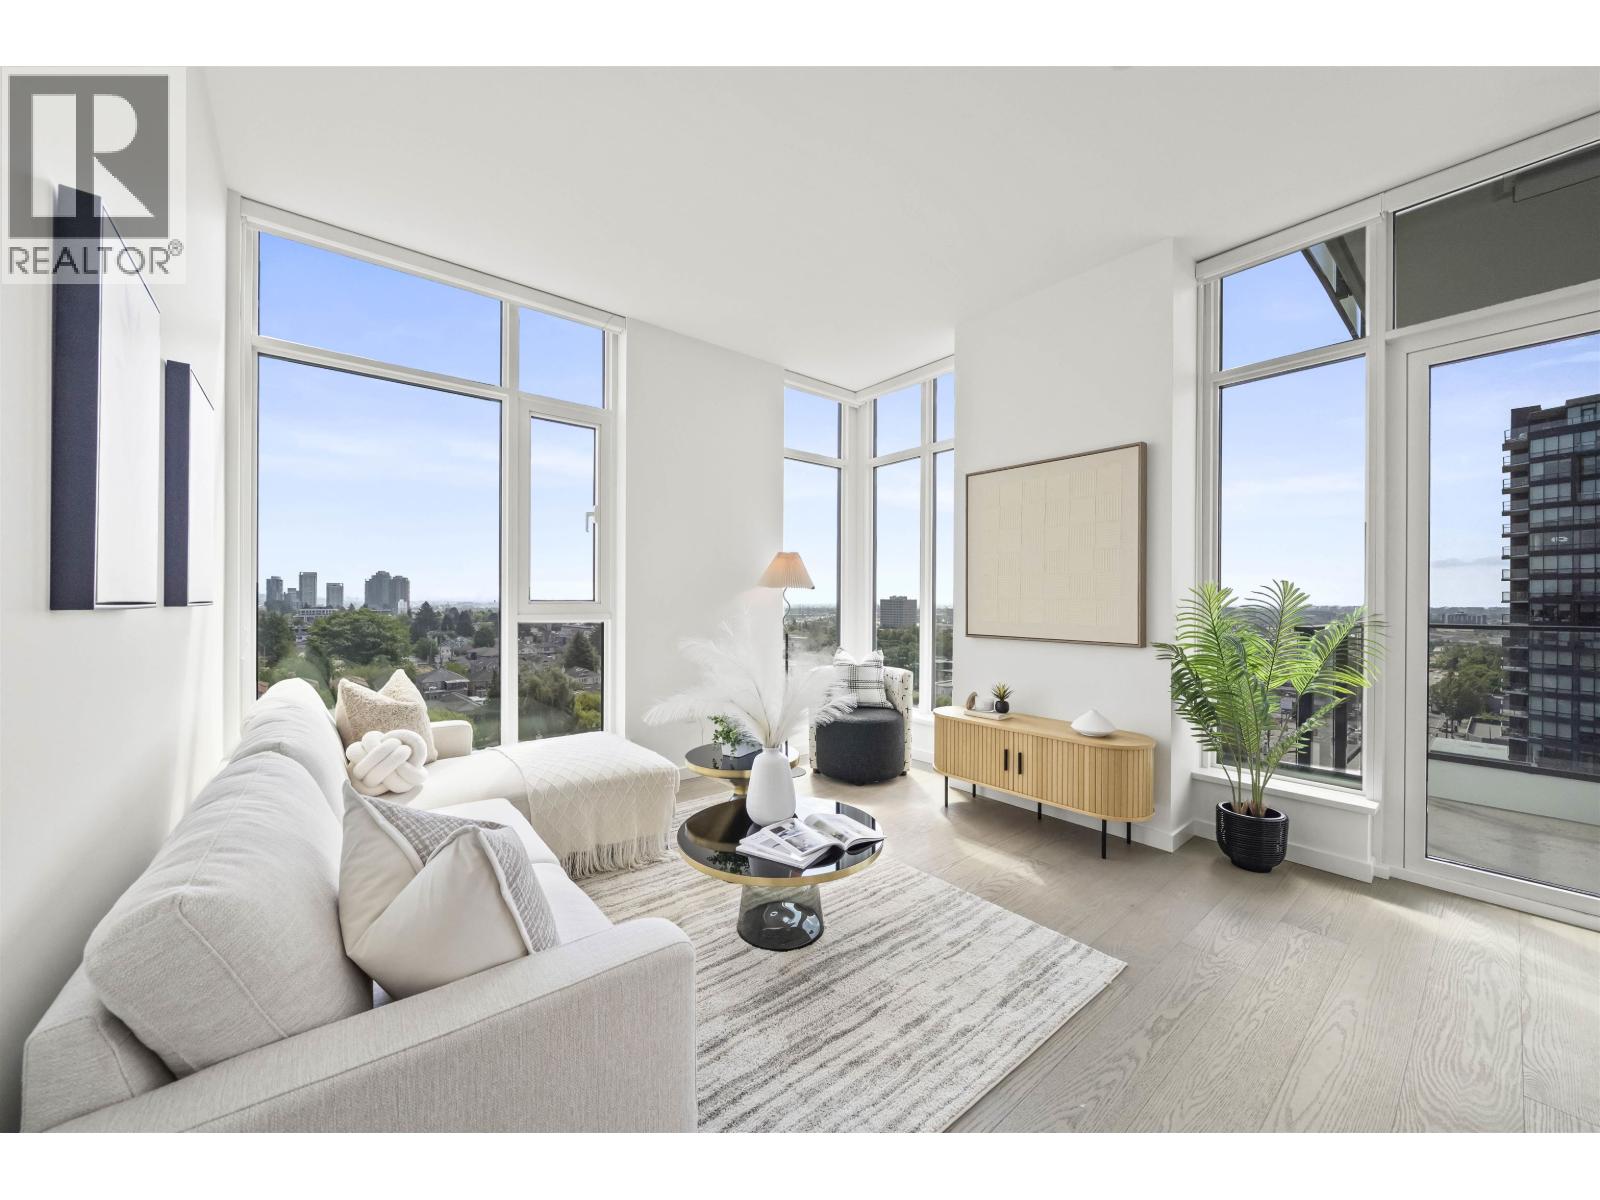
Rarely do you find a South East corner 1-Bed + Flex featuring more windows than walls! Spanning over 600 sq ft, this bright home prioritizes natural light and open-concept living. Premium details include engineered hardwood throughout, year-round A/C, Italian cabinetry, and luxury Gaggenau & Miele appliances. The spacious flex space is large enough to fit a single bed or serve as an executive home office. Includes 1 parking + 1 storage. Buy with confidence directly from the developer with full new home warranties. Prime location with rapid access to Richmond, YVR, transit, and amenities. Move in today! (id:54441)
Rennie & Associates Realty Ltd.
Vancouver, British Columbia
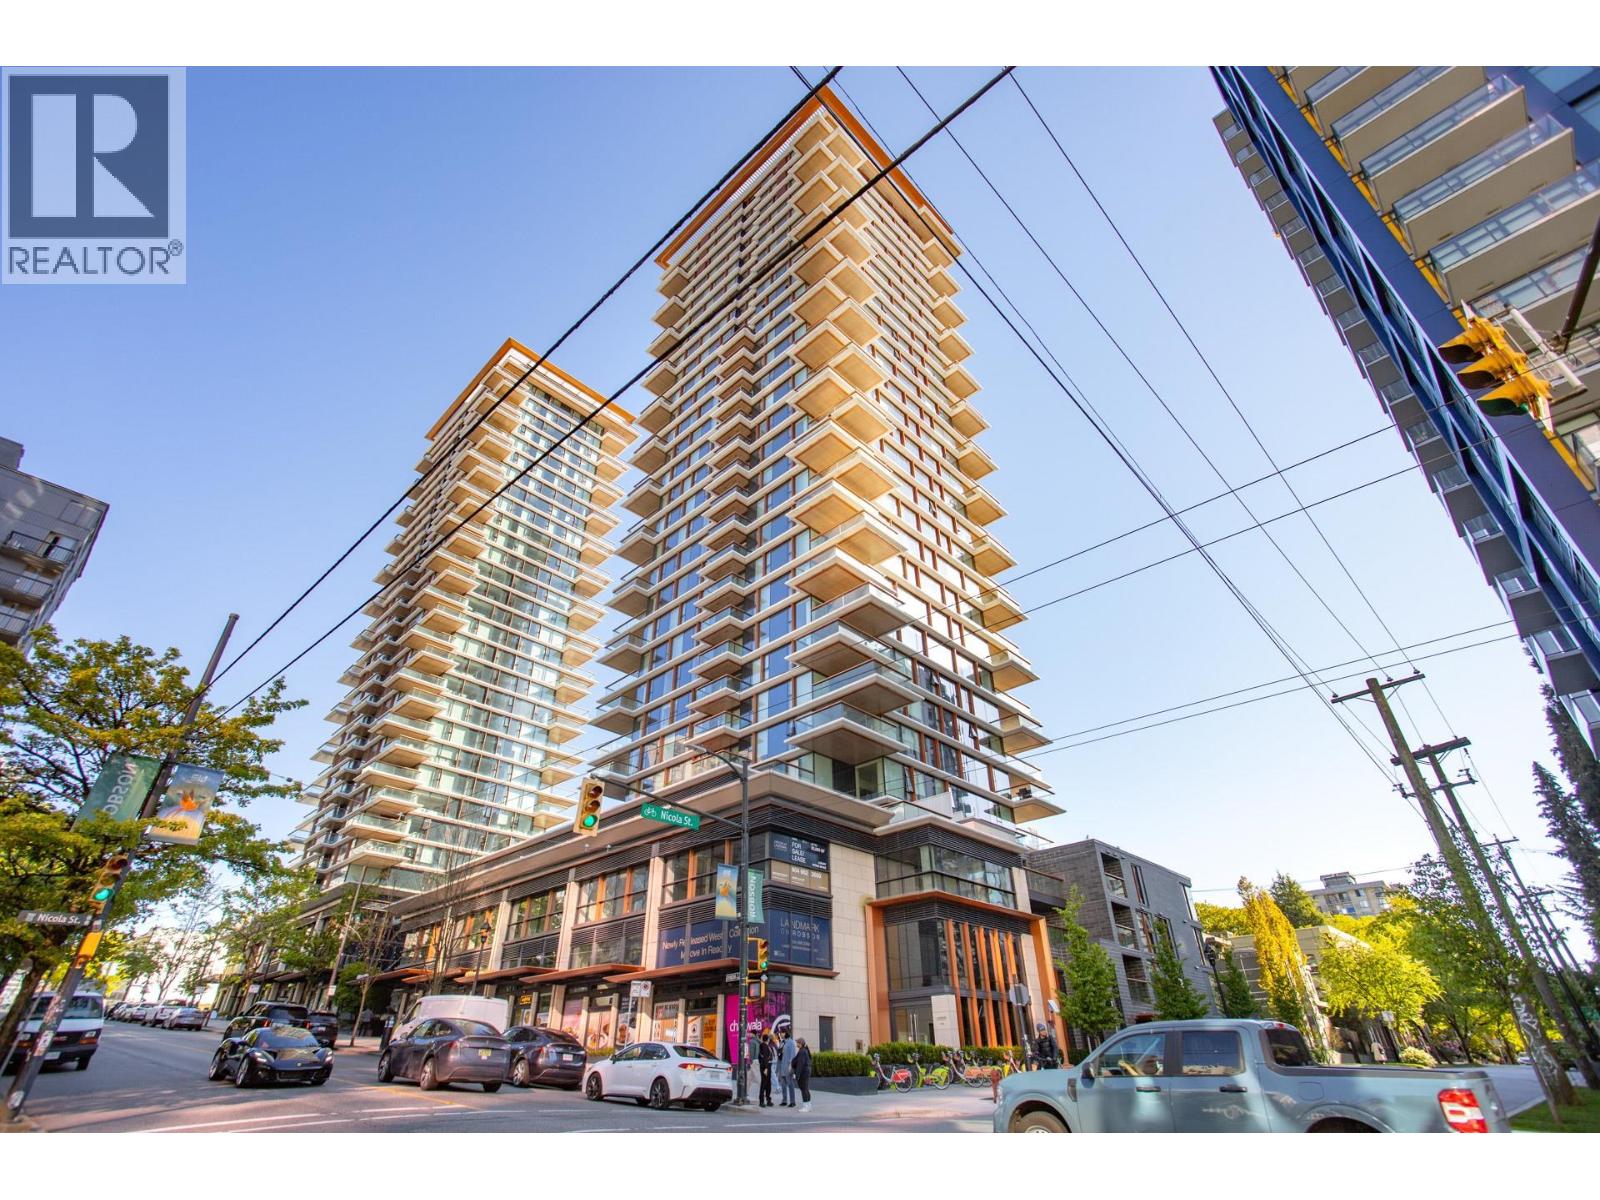
Landmark on Robson, crafted by a multi-award-winning design and development team at Coal Harbour & West end. This Southeast Corner, 2 Bed 2 Bed + Den home offers breathtaking 270-degree views of Downtown Vancouver and English Bay. Featuring sleek Minotti cucine cabinetry, Gaggenau appliances, Crestron Home automation, motorized blinds, A/C, in-suite laundry, a marble-clad bath, and a private balcony. Indulge in exceptional amenities at Club Robson, including an ozone pool, fitness/yoga studios, and 24/7 concierge service. With 1 EV-ready parking stall + 1 storage locker. Steps from curated haute couture shops, fine patisseries, and world-class dining, this residence offers quiet, understated luxury-designed for ease of living and ultimate comfort! (id:54441)
1ne Collective Realty Inc.
Vancouver, British Columbia
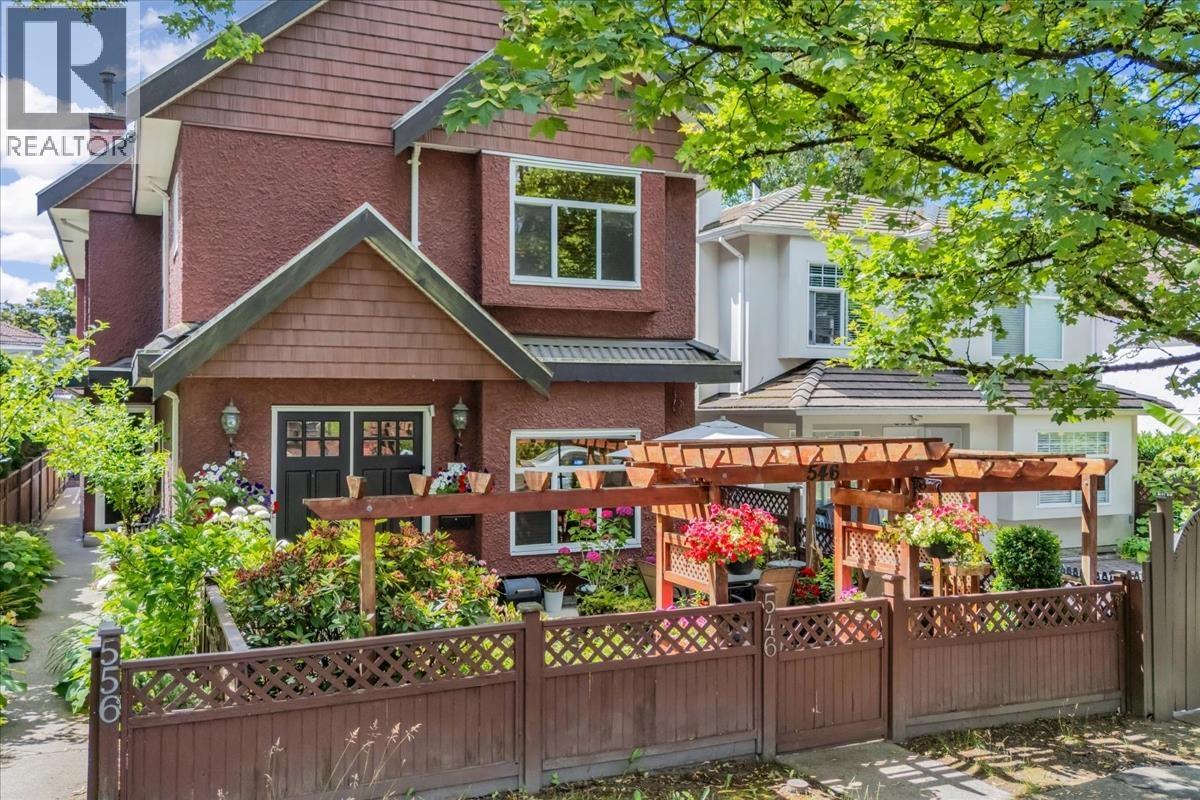
This west coast inspired 1/2 duplex boasts a newer appliances package, a stunning 16 foot vaulted living room, a gourmet inspired kitchen with industrial style pull-down faucet, quartz countertops, ample modern cabinets and pantry space. The bedroom on the main floor is ideal for in-law visits. Upstairs there are 2 sizable bedrooms and 2 bathrooms. The converted additional bedroom and bathroom offer additional accommodation. This location is centrally located close by to the bustling Fraser Street corridor with an abundance of convenience stores, restaurants, community centers, parks, schools and outstanding transit connections making this an ideal home for family. Open House Friday 2-4 pm. (id:54441)
Exp Realty
Richmond, British Columbia
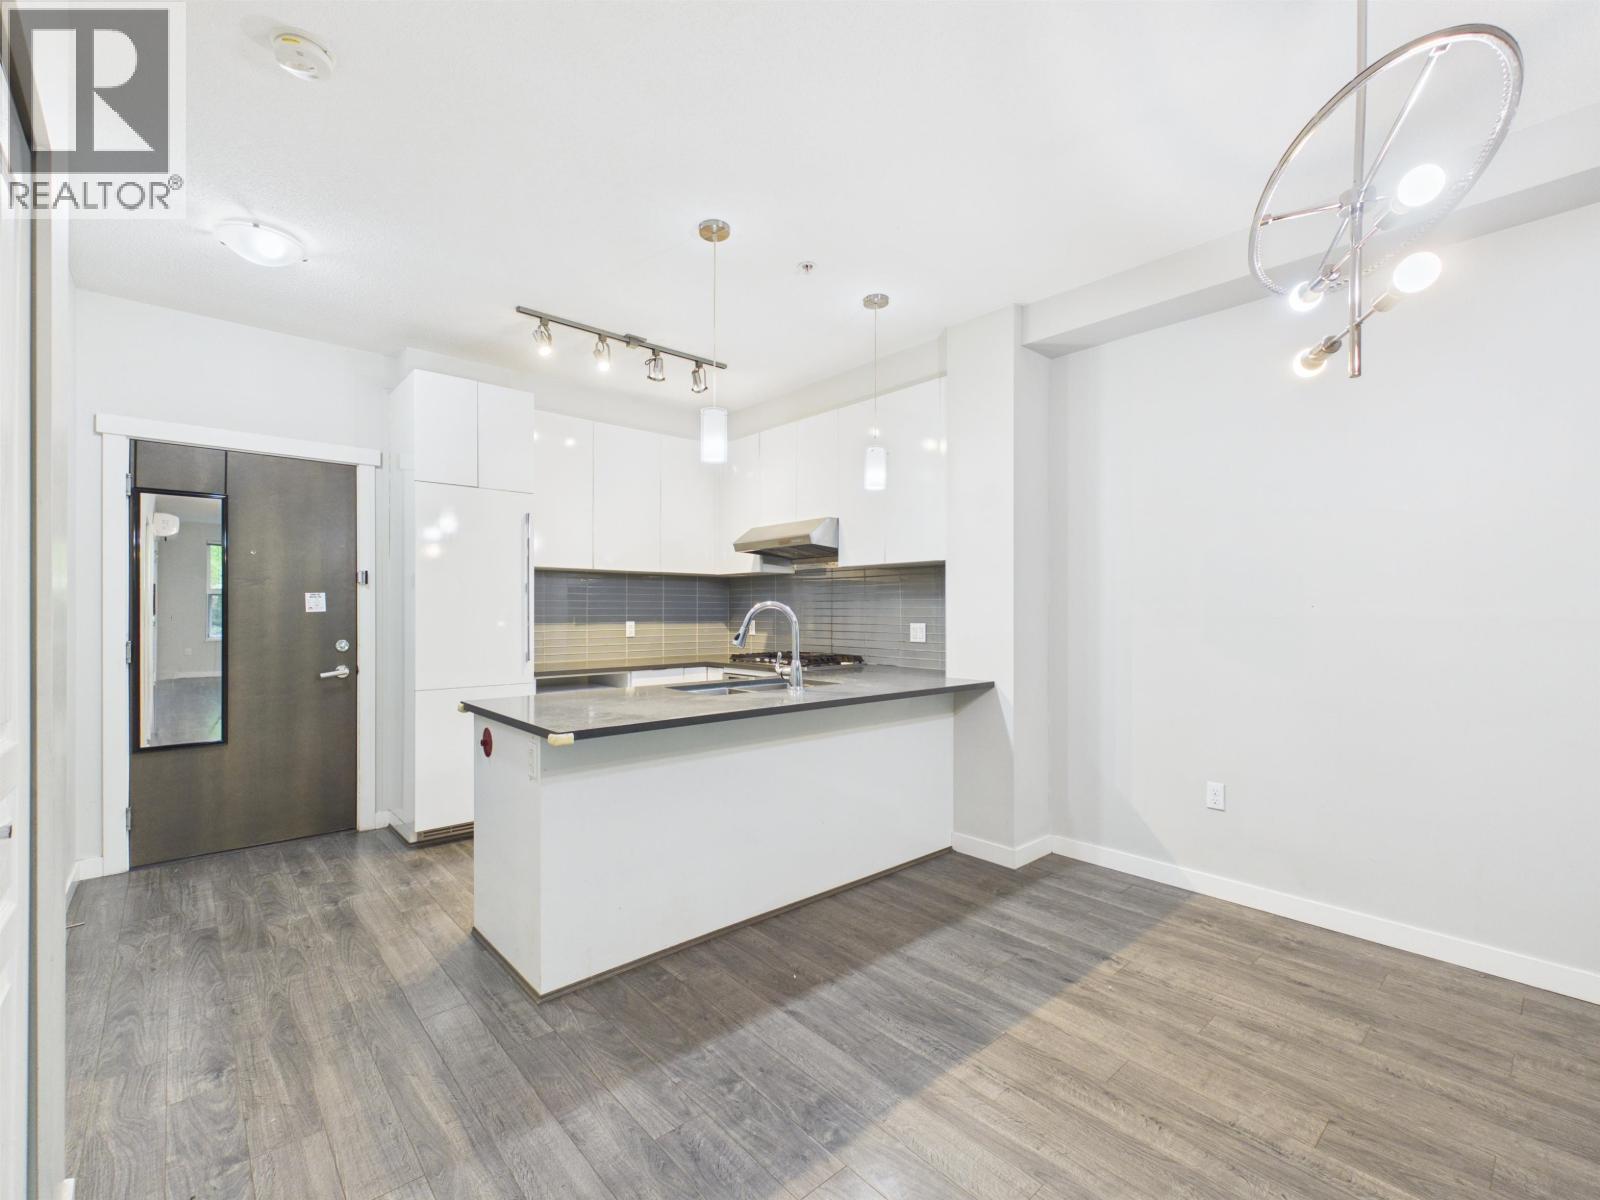
Alexandra Court! Rare 2 parking spots! 9-foot ceiling! Air-Conditioned spacious 2-bedroom facing the quiet courtyard. Polygon Building right next to Walmart, Bank, Restaurants, shops, and within walking distance to Tomsett Elementary, Kwantlen University. One of the best amenities in the city: big gym, basketball, badminton, ping pong, hot tub, pool, host your party here. You never get bored. Sleek design of white cabinetry & engineered quartz countertops with Open Kitchen Concept. Book for your private showing.Parking 16 & 19;LockerP-05-04.Open House On Sept 06 2Pm-4Pm (id:54441)
Nu Stream Realty Inc.
Maple Ridge, British Columbia
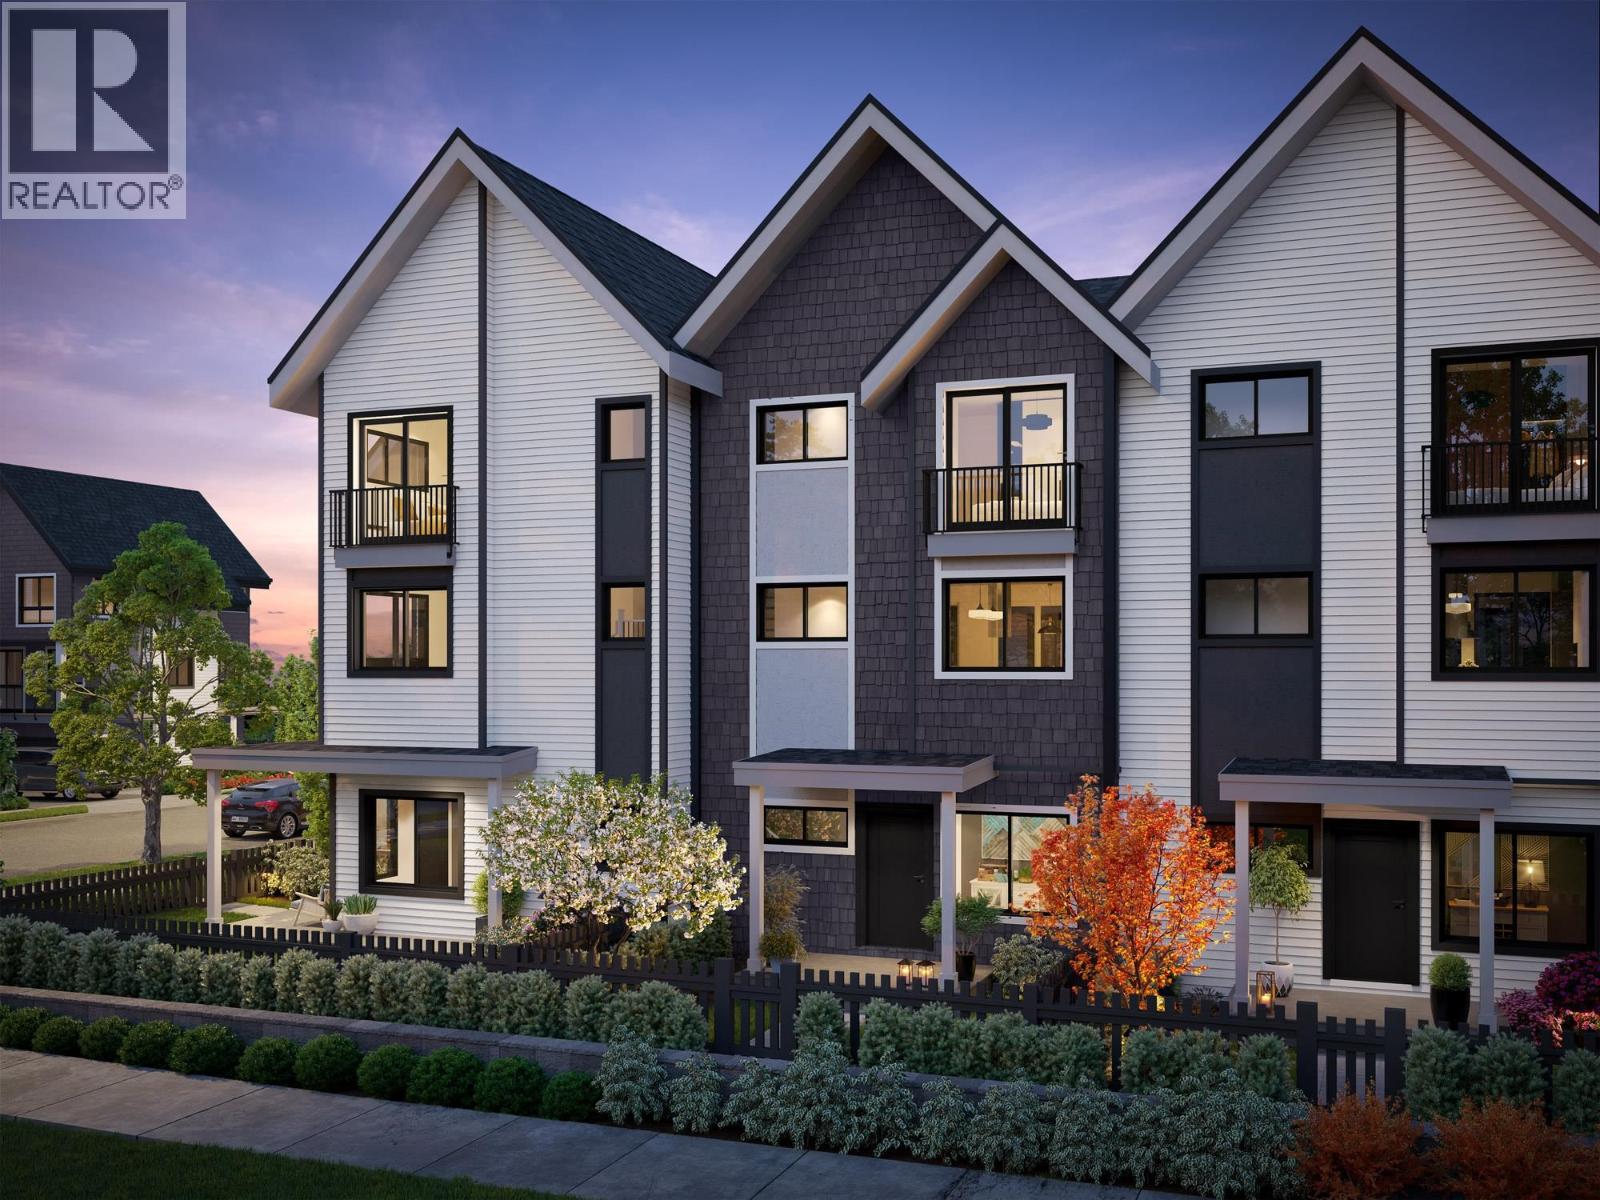
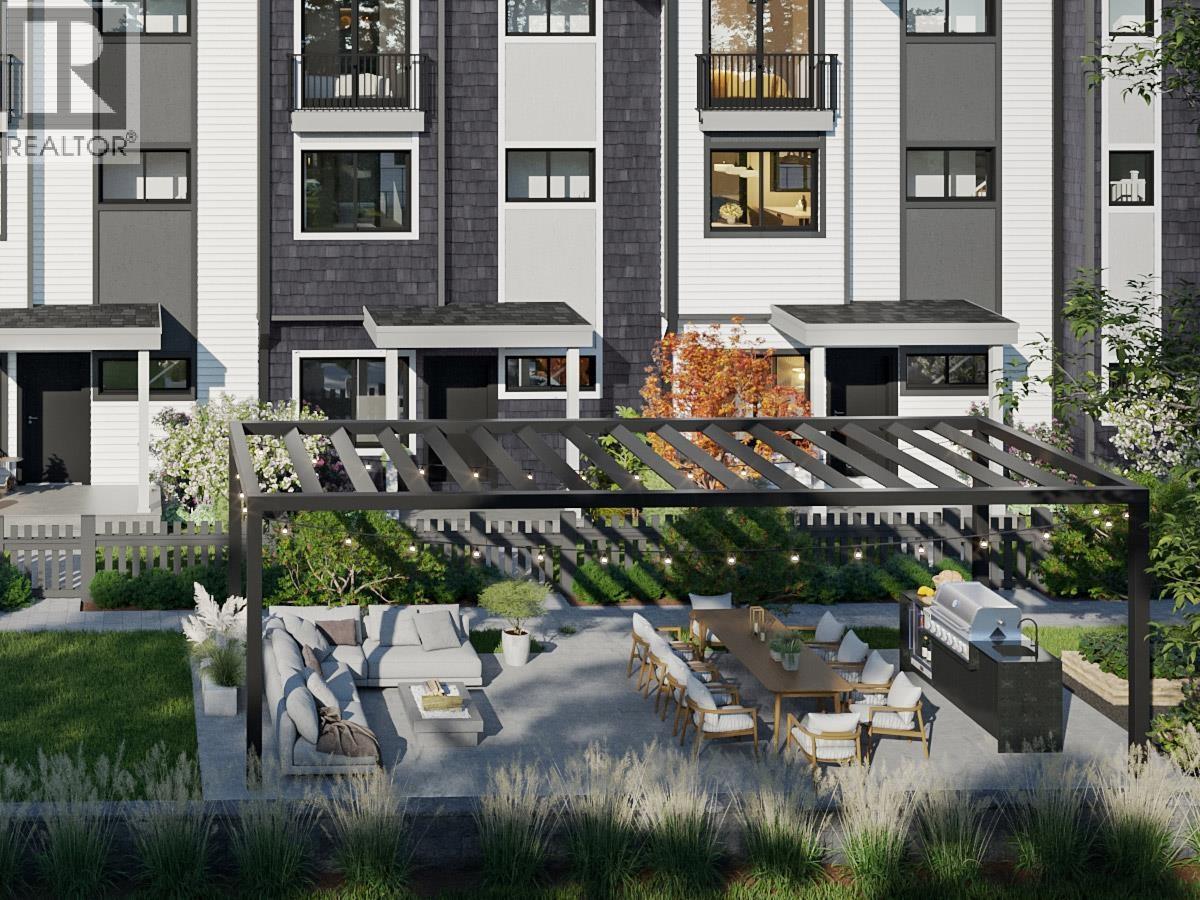
Follow one day through Home 6 at Kin & Kith - one of two 4-bdrm end homes here, lit from three sides. 7:15: two sinks, zero lineup - the double-vanity ensuite; then coffee on the full-length covered balcony, rain or shine. 8:28: the school run - a 2-min walk to Cusqunela Elementary, 16 min to Samuel Robertson Tech - while the ground-floor 4th bdrm, a floor of its own for grandparents or guests, wakes up slowly. 3:30: homework hits the main-floor flex room. 5 pm: both vehicles slide side by side into the double garage, EV outlet ready; laundry runs side by side too. 7 pm: dinner off the gas range for three generations, then your private 380 square ft fenced yard or the outdoor firebowl lounge, BBQ kitchen and natural playground shared by 30 homes - the kind of evening a boutique community of neighbours, not a tower of strangers, makes ordinary. A 4 bed, 2.5 bath Plan B2, est. completion Oct 2026 - everyone under one roof before the holidays. Built to last. Built by KIN. SHOW HOME COMING AUG 15! (id:54441)
Exp Realty
Maple Ridge, British Columbia
Straight talk, before you visit: Both A and A1 plan homes at Kin & Kith face 240 Street and keep compact yards, trading exposure for size & price - and that trade is exactly why Home 6 is the most affordable end home - lit from three sides - and at 1,464 square ft it's larger inside than every core B plan on the site. What you keep: a ground-floor den for the WFH days, a deck off the dining room for the first dinner party, two covered parking spots (garage + carport, EV plug-in ready), your private 235 square ft fenced yard, a 3-min walk to Cusqunela Elementary with Samuel Robertson Tech at 16-min means the school years are covered to university, and the outdoor firebowl lounge, BBQ kitchen & natural playground shared by just 30 homes doing the work a big yard would. At just $491/sqft, it's a square-footage champion of the community. A 3 bed + den, 2.5 bath Plan A1, est. move-in May 2027 lets the down payment grow while it's built. We tell you the trade up front; you choose if it's yours. Built to last - Built by KIN (id:54441)
Exp Realty
Maple Ridge, British Columbia
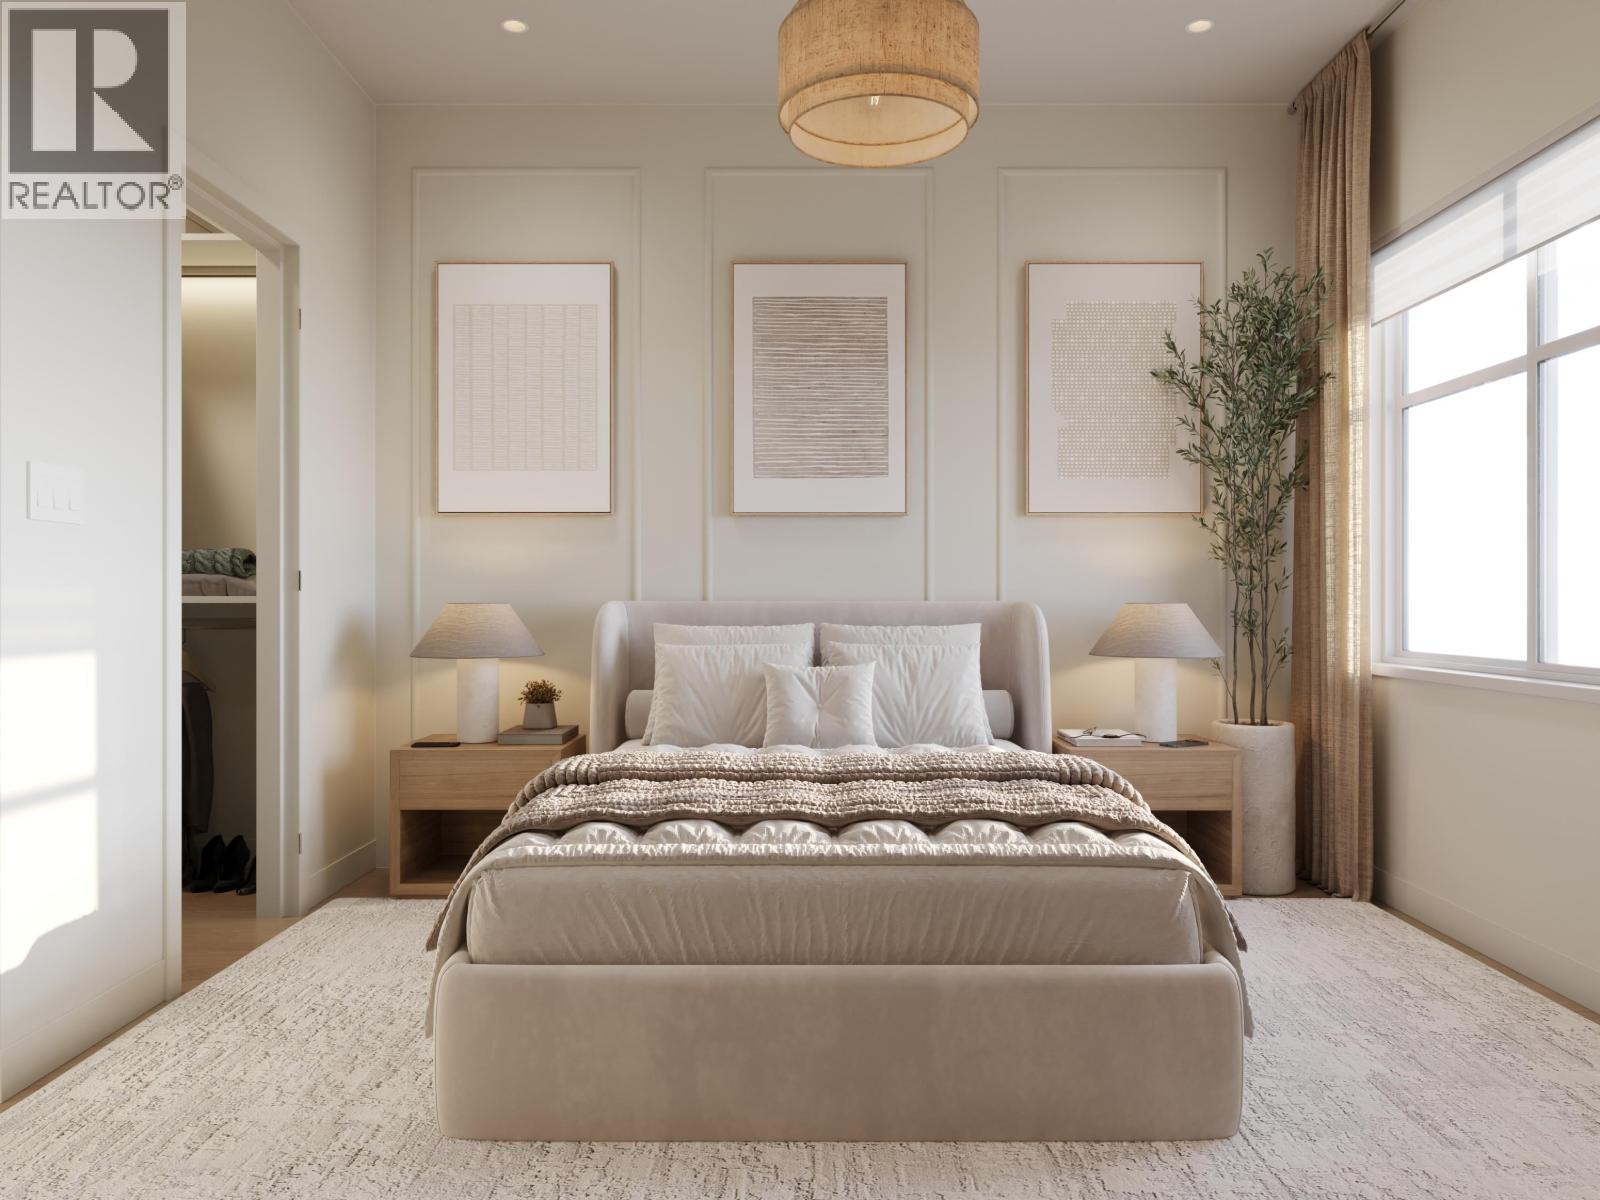
Buy the space before you need it. Plan A at Kin & Kith is 1,465 square ft - one of the largest 3 bd + den in the community - which means the den becomes the office, the office becomes the nursery, and nobody moves. A 639 square ft main floor with 9-ft ceilings holds the whole evening & never feels tight; a balcony off the dining room takes the summer nights; 2 covered parking spots (garage + carport, EV outlet ready) take the vehicles. Inside, an LG 5-burner gas range, quartz slab backsplash & pantry and closet organizers come standard - in Fog, light and open, or Fir, deep and modern. Your private 245 square ft fenced yard, the outdoor firebowl lounge, BBQ kitchen & natural playground shared by 30 homes. A 3min walk to Cusqunela Elementary, 16min to Samuel Robertson Tech - walk the whole school arc from kindergarten to grad. A 3 bd + den Plan A1, est. move-in May 2027. Some homes are bought for this year; this one's bought for the next ten. Every home carries the 2/5/10 Pacific Home Warranty. Built to last - Built by KIN (id:54441)
Exp Realty
Burnaby, British Columbia
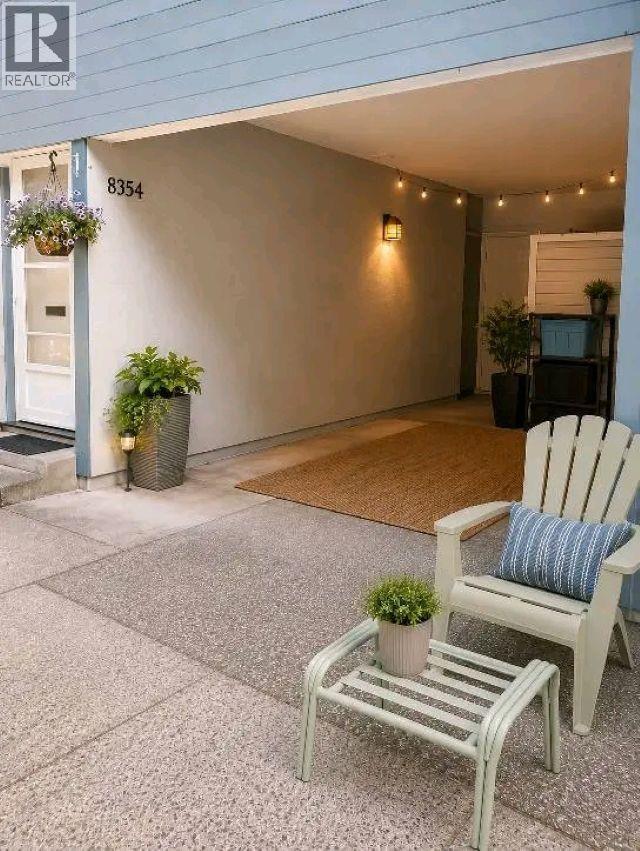
Welcome to this beautifully updated 3-bedroom, 1-bathroom townhome in the desirable Forest Grove/Simon Fraser Hills community. Surrounded by lush forest, walking and hiking trails, this freehold home offers a modern kitchen and bathroom, rich chestnut hardwood flooring on the main level, and coordinating laminate upstairs. Enjoy generous storage with ample closets and an outdoor shed. The covered carport includes an EV charging outlet, plus visitor parking. Residents enjoy access to an outdoor pool, sauna, cabana, and community garden. Major updates include windows (2014), roof (2016), and exterior paint (2024). Conveniently located near schools, daycares, parks, shopping, and transit. Strata fee: $369/month. (id:54441)
Comfree


