


West Vancouver, British Columbia
. (id:54441)
Exp Realty
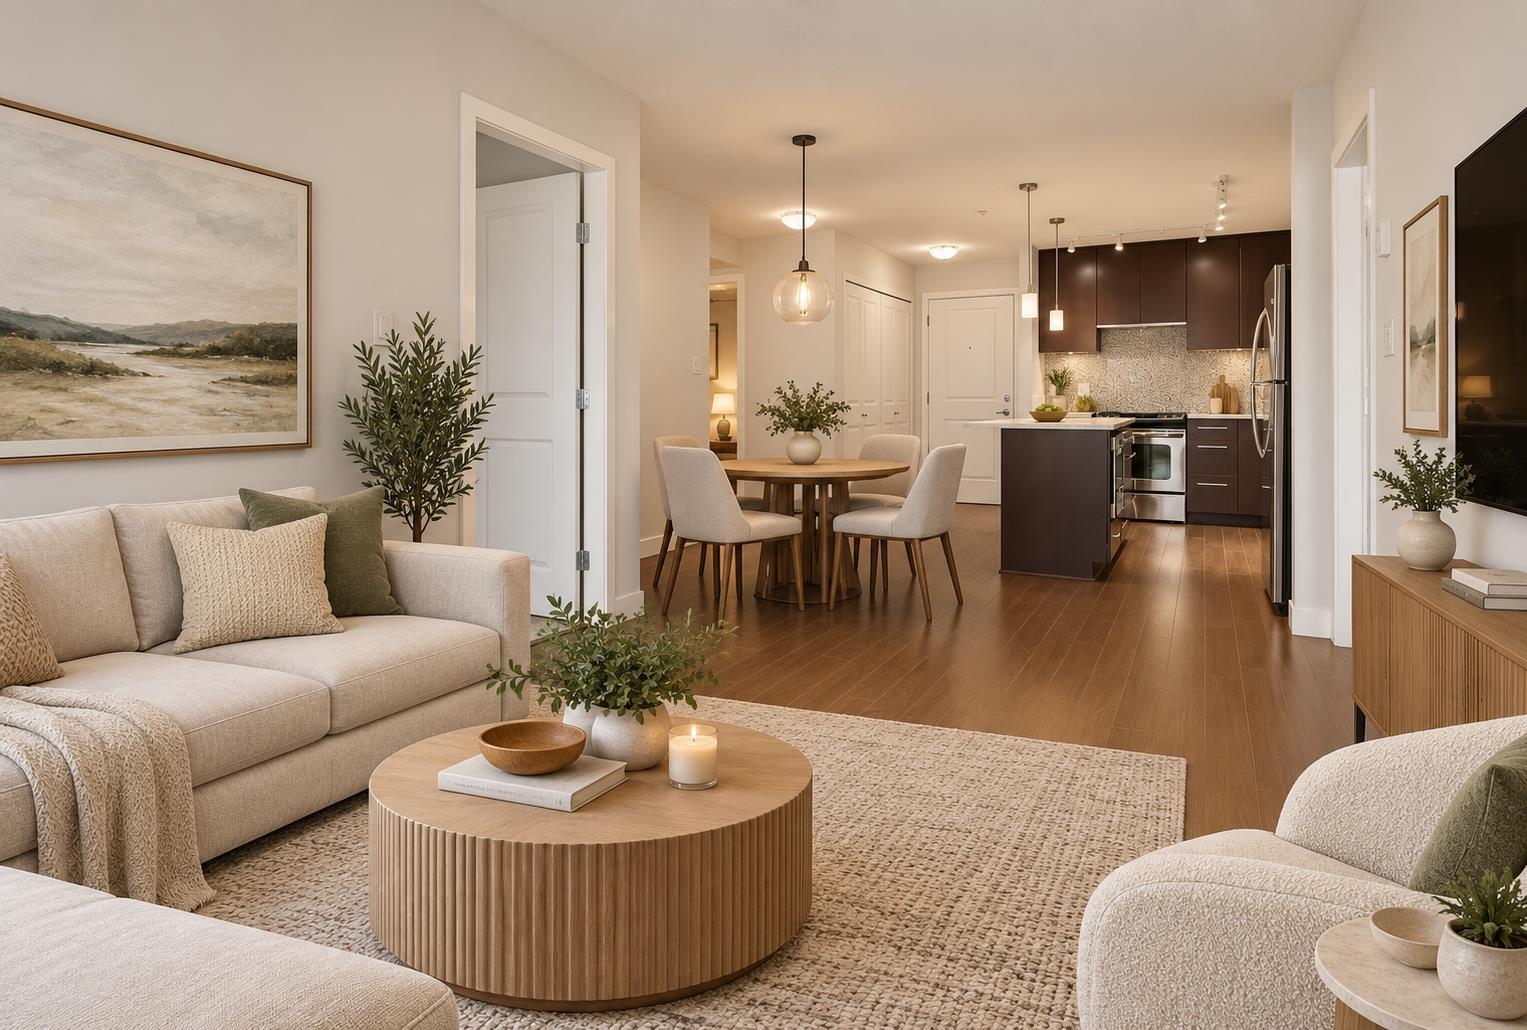
Surrey, British Columbia
Welcome Home! Experience urban living at its finest in fabulous Morgan Crossing! This bright and stylish 2-bed, 2-bath home features a great floor plan with spacious, separated bedrooms and open-concept living space. Enjoy a fabulous chef-friendly kitchen with stainless appliances and oversized island, perfect for entertaining. Step outside to 60+ shops & restaurants - no car needed here! BONUS: TWO large side by side parking stalls close to elevator. Easy access to transit as well as Highway 99 and only 10 minutes from White Rock Beach. You will love living in this vibrant community, just steps away from everything. Don't miss it, book your private viewing today! (id:54441)
Sutton Group-West Coast Realty (Surrey/24)
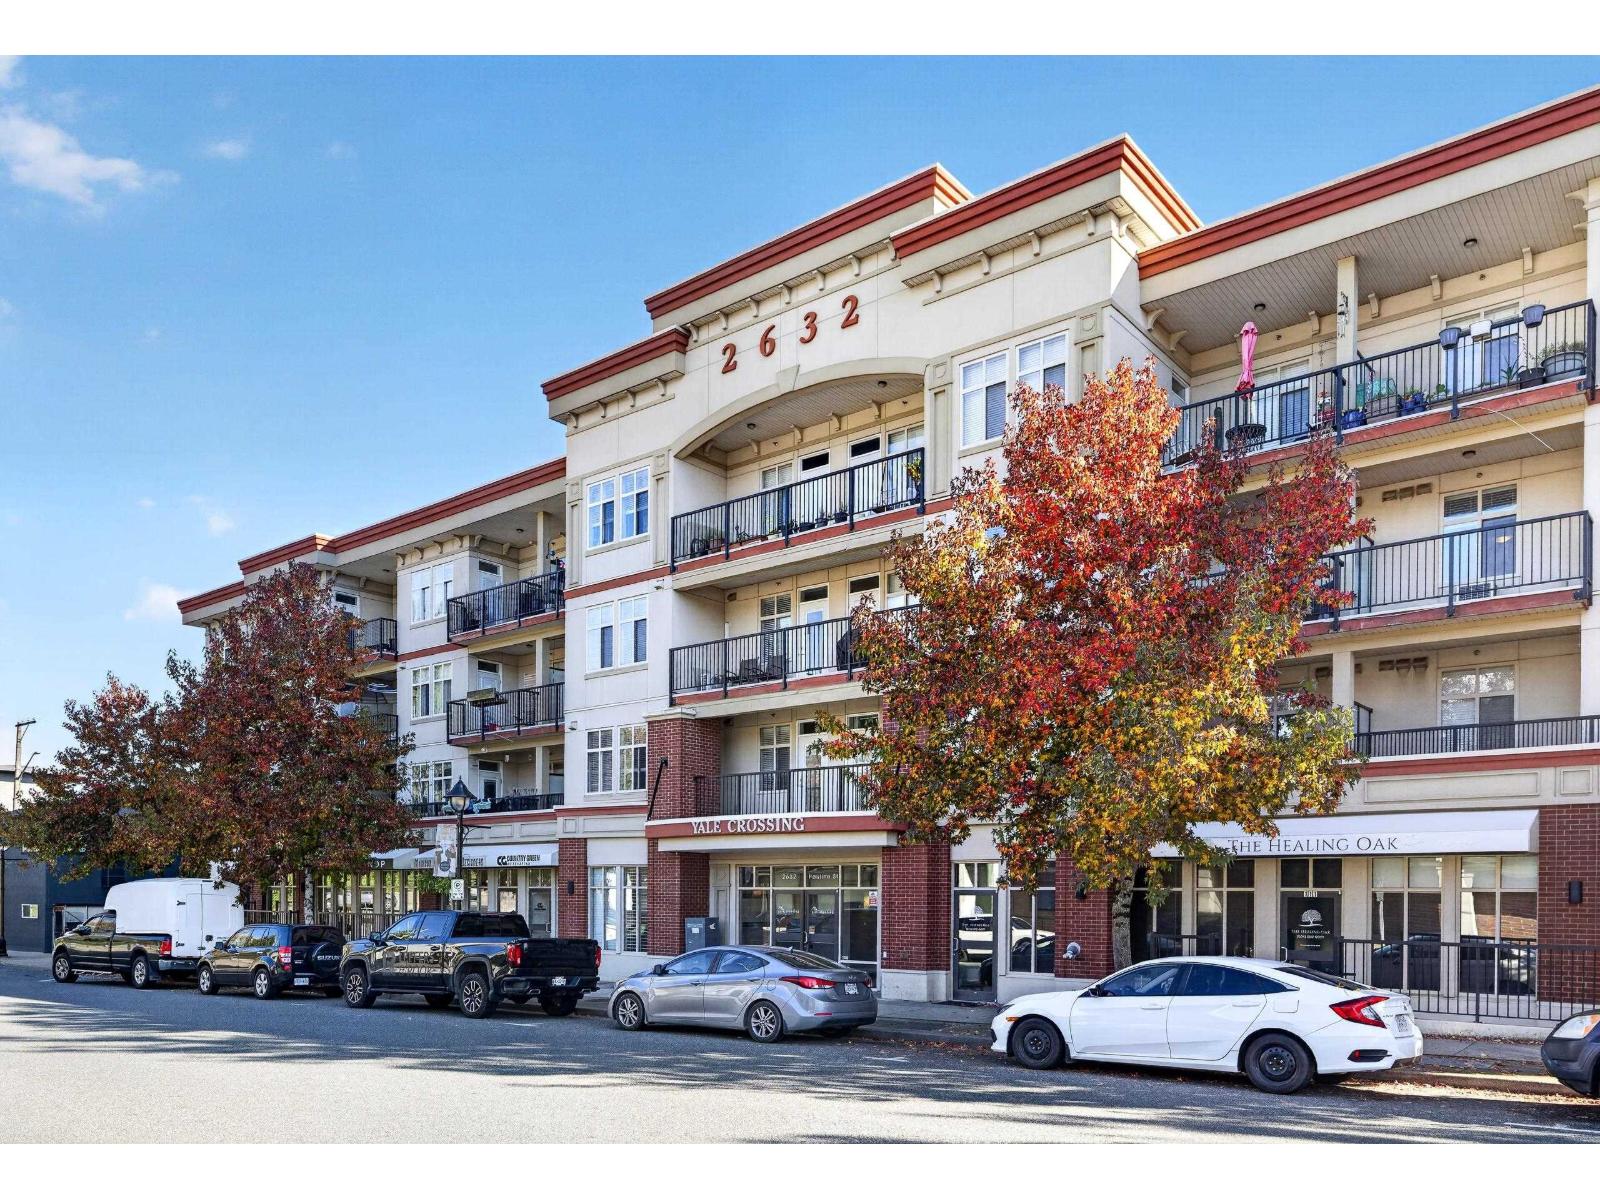
Abbotsford, British Columbia
Welcome home to this bright and inviting 2-bedroom condo offering gorgeous views of Mt. Baker and historic Abbotsford! This second-floor home features a modern kitchen that flows seamlessly into the spacious living area, complete with a cozy fireplace. Step outside onto your semi-private balcony and relax while taking in the beautiful surrounding scenery. Both bedrooms are generously sized, and with 2 parking stalls, convenience is never an issue! Ideally located just steps from local shops, restaurants, and amenities, this home offers the perfect combination of comfort and location. Whether you're a first-time buyer, downsizer, or investor, this is a fantastic opportunity you won't want to miss. Call today to book your private showing! (id:54441)
Vybe Realty
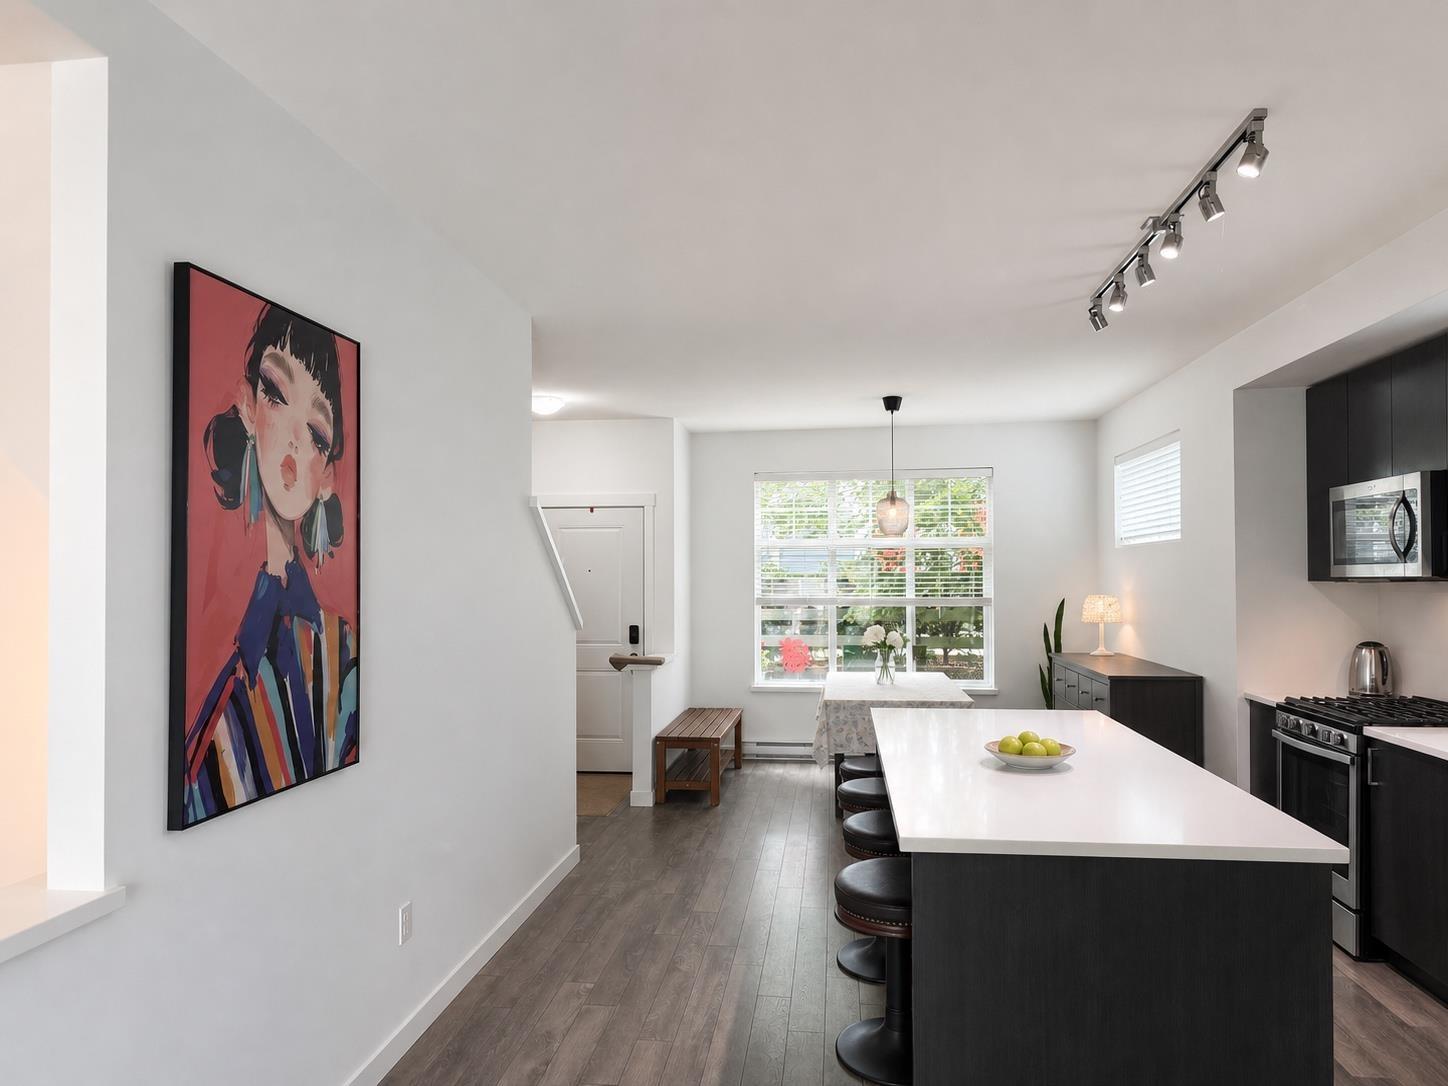
Surrey, British Columbia
"OLD SCHOOL" townhouses. Spacious home, double garage, end unit with a fully fenced large yard perfect for a dog. Main floor entry . Beautiful stainless steel top of the line appliances w. gas cooktop. Large great room style with center island and window in kitchen. Laminated hardwood on main floor. Downstairs bedroom has 4 pc. Bathroom. Security system in place includes the garage. View of N.S. mountains from upstairs. Shopping and bus steps away and blocks to #99 hwy. Visitor parking close by. (id:54441)
Luxmore Realty
Heller Murch Realty
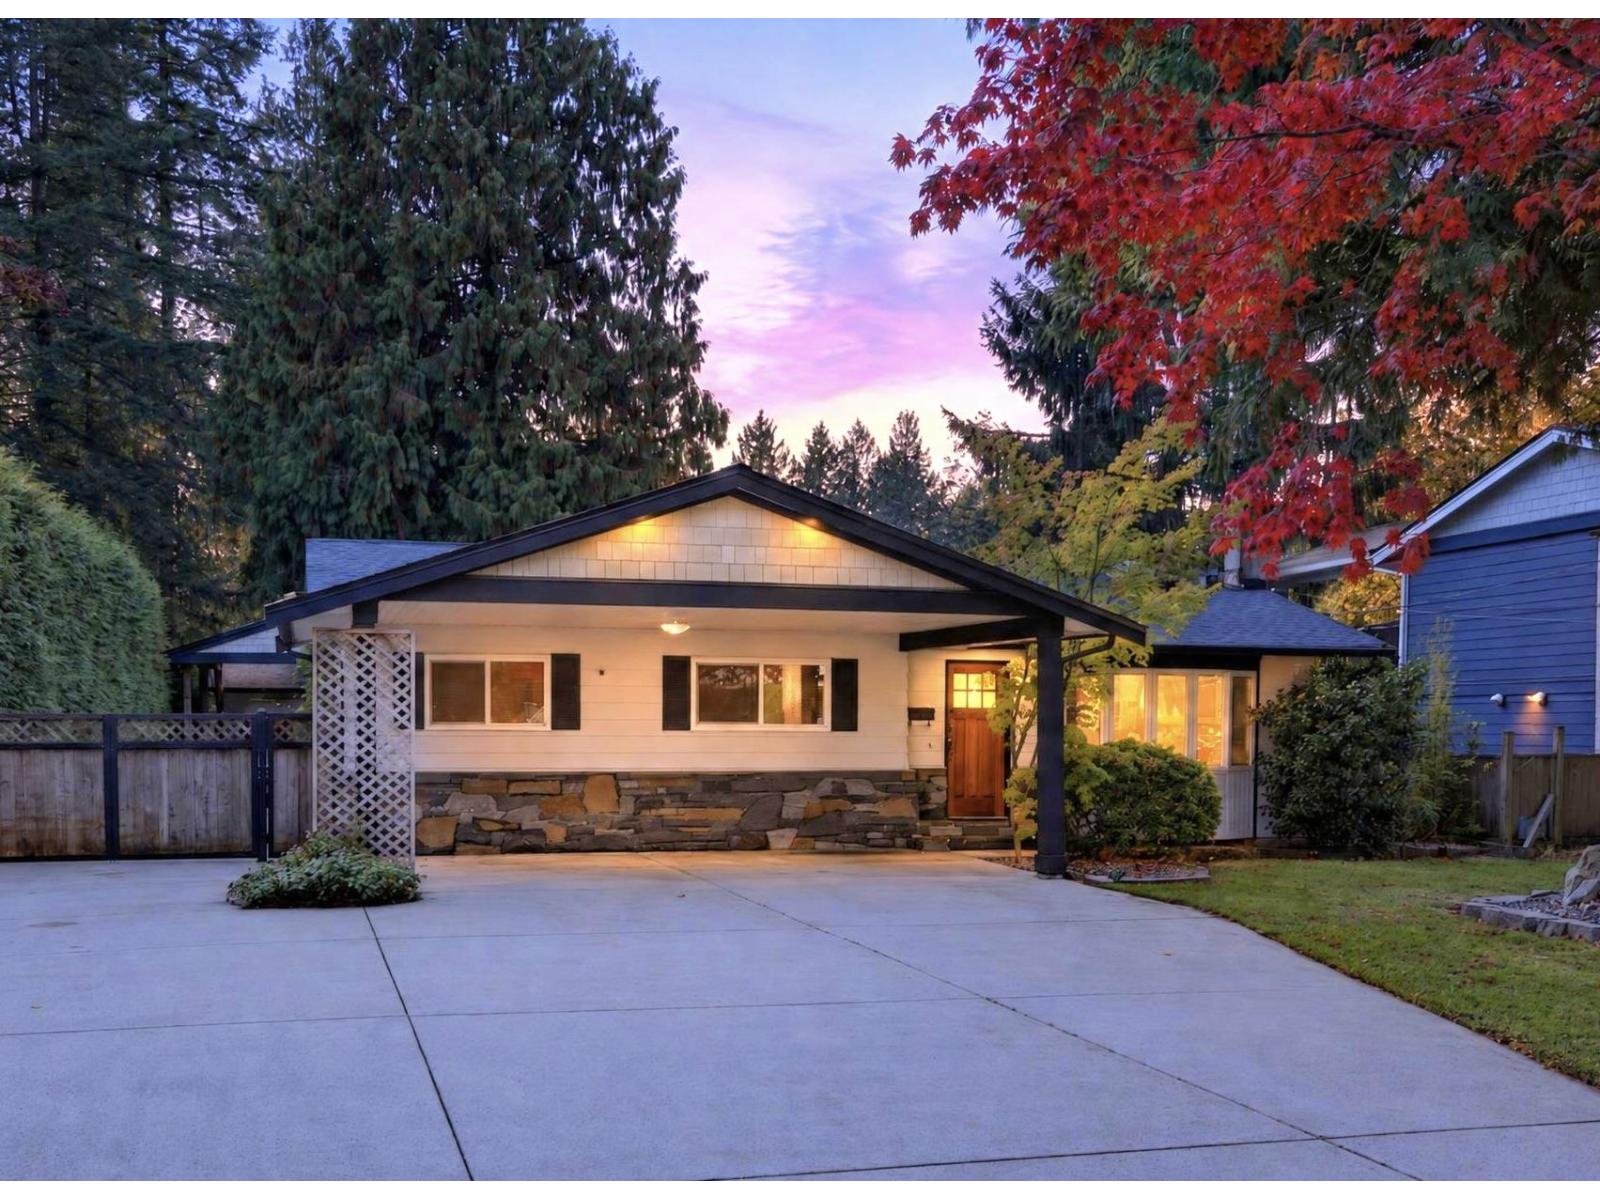
Langley, British Columbia
The one that checks ALL the boxes! This 4 bdrm Brookswood rancher on a private 13,452 SqFt lot with beautiful updates in 2025 includes new kitchen & ensuite, hardwood flooring throughout, new light fixtures, vaulted ceilings with wood beams, new furnace/AC & hot water on demand & 2019 roof. Nothing left to do but move in & gather in the custom kitchen with high-end appliances and 9' island, or relax by the fireplace beneath vaulted ceilings and custom beams. The spacious primary offers a spa-inspired ensuite and french doors to a covered deck, perfect for entertaining or relaxing. A detached mortgage helper adds flexibility, while the 20x24 shop is ideal for car enthusiasts. Ample parking, includes covered RV parking. Just steps to schools, shopping, Noel Booth Park and Bwood Pond trails. (id:54441)
Royal LePage - Wolstencroft
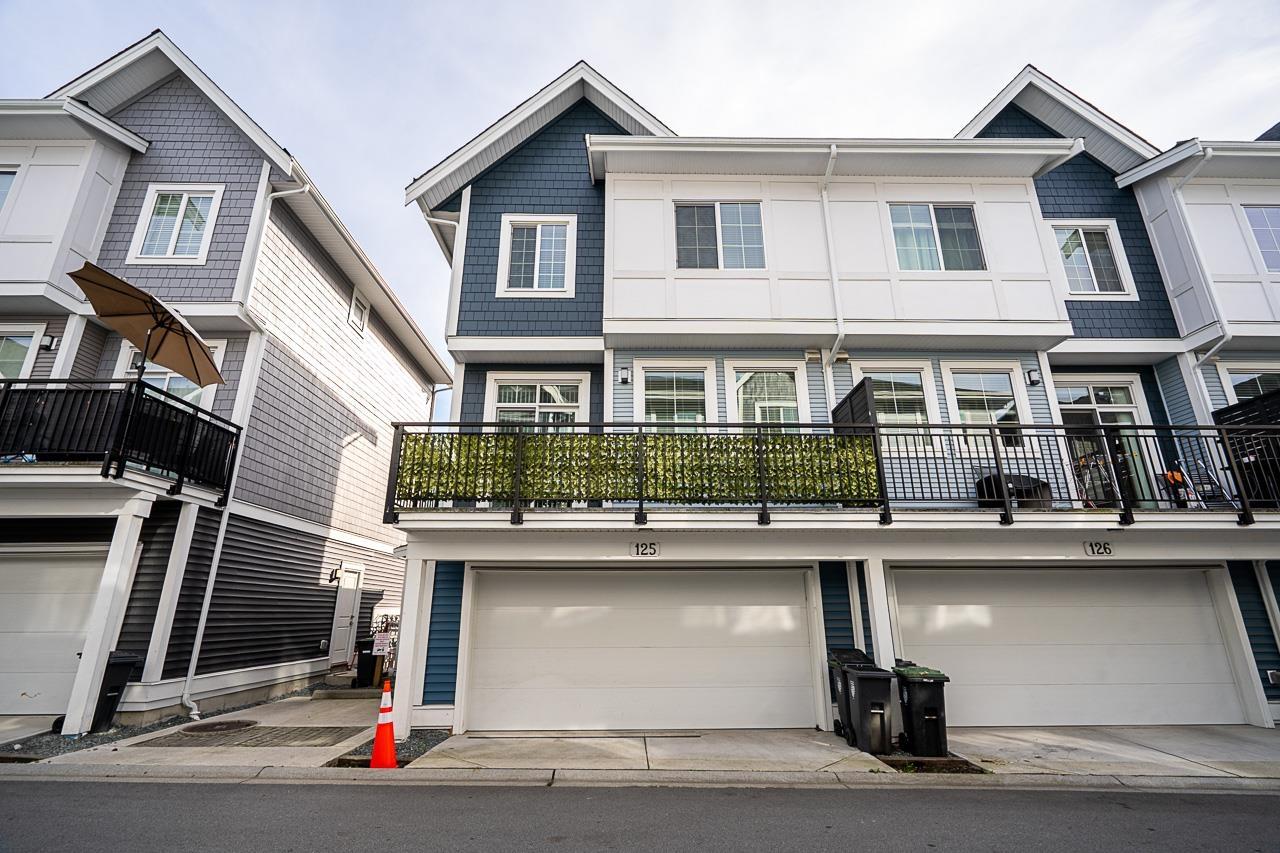
Langley, British Columbia
Chelsea at Latimer Heights by Vesta! Welcome to this beautifully appointed Southeast-facing CORNER 3 BED + FLEX townhome in the heart of Willoughby. Thoughtfully designed with a bright, open-concept layout, this home is filled with natural light from multiple exposures and features a versatile flex space ideal for a home office, gym, playroom, or guest room. The spacious side-by-side double garage offers ample parking and storage. Low strata fees, forced-air heating and A/C. Enjoy an exceptional family-friendly location within walking distance to JD Elementary, Yorkson Creek Middle School, and R.E. Mountain Secondary, as well as parks, shopping, restaurants, and the Carvolth Transit Exchange. Convenient access to Highway 1 makes commuting a breeze. (id:54441)
Sutton Group - 1st West Realty
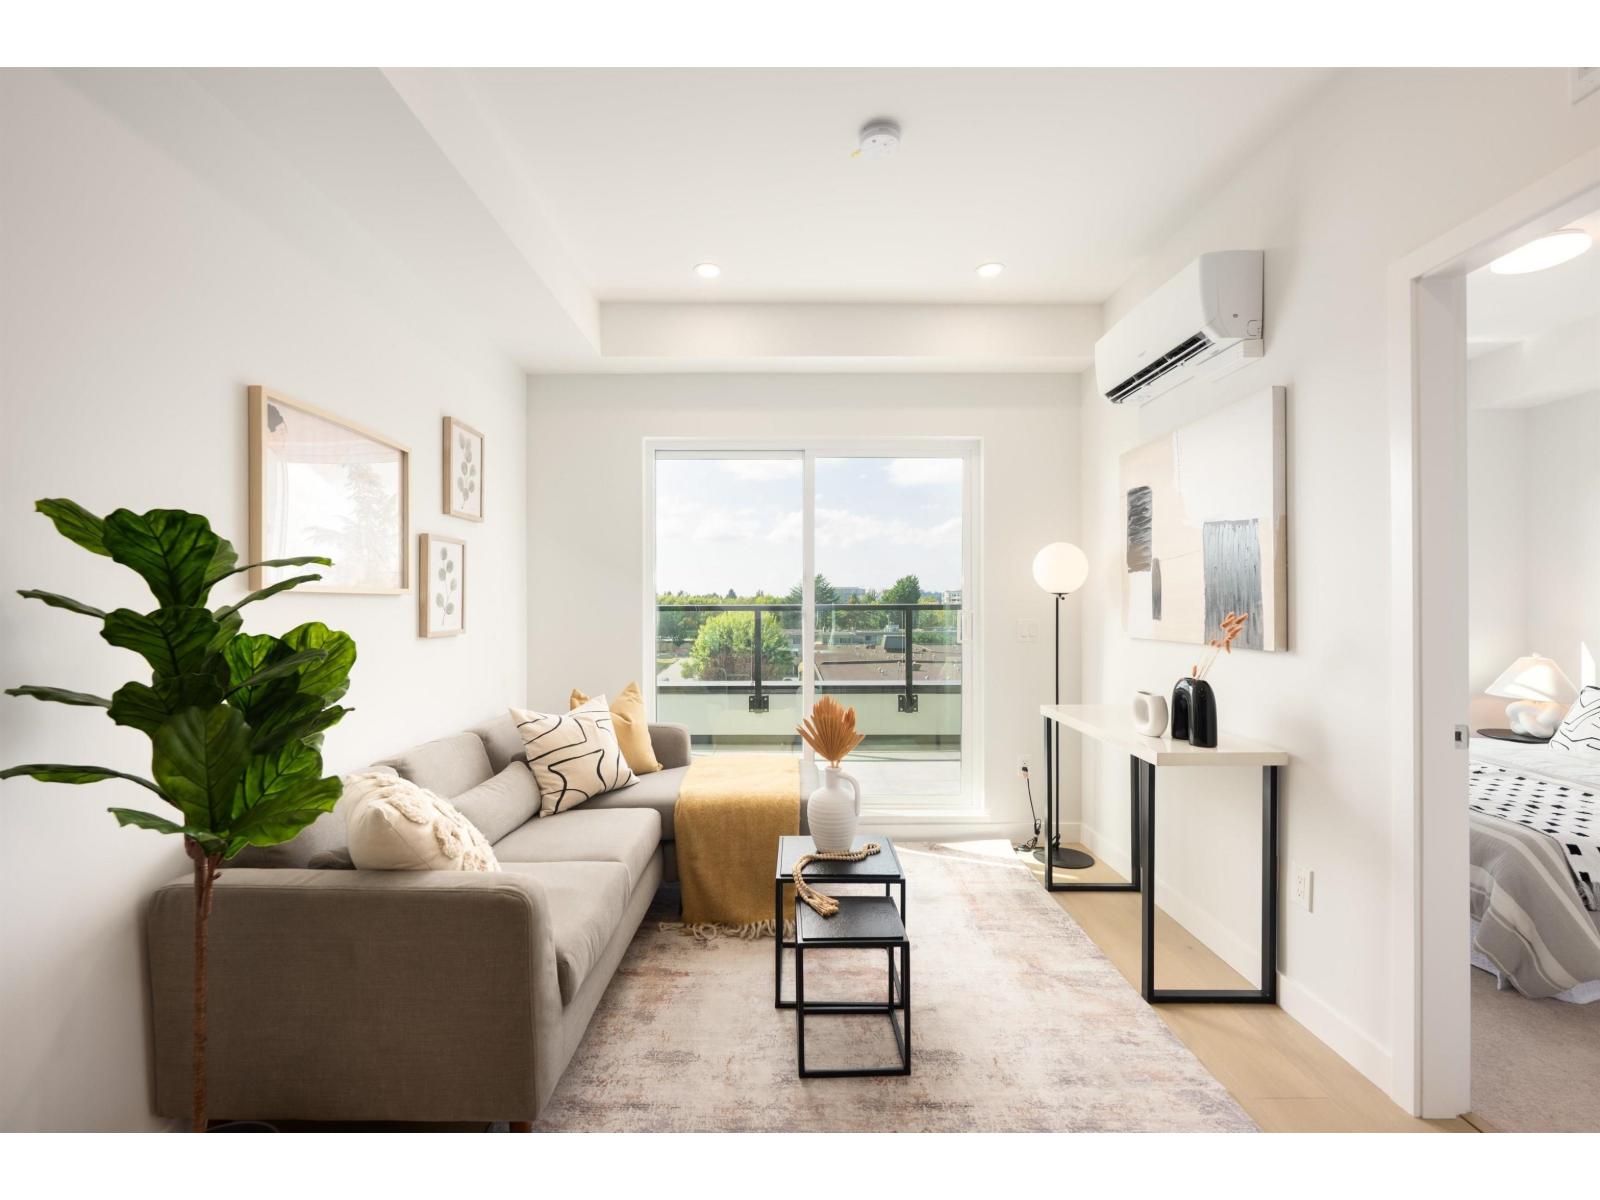
Surrey, British Columbia
Vera at Langley Downtown! Brand New Junior two beds + Den (good size to be a 2nd bdrm),ready to move in anytime. Smart and affordable living just 8-min walk from the future 2028 SkyTrain. Enjoy 9' ceilings, wall-mounted AC, open layout, and premium Fulgor appliances in a sleek kitchen with quartz counters and soft-close cabinetry. Includes 1 EV-ready parking and 1 locker on the same floor. Located in the heart of Downtown Langley with easy access to shops, parks, and transit. Excellent incentives available-don't miss this opportunity! Different floor plans available, please call us for private showings. Open house: Wednesday, Friday, Sunday 1-5pm. (id:54441)
RE/MAX Crest Realty
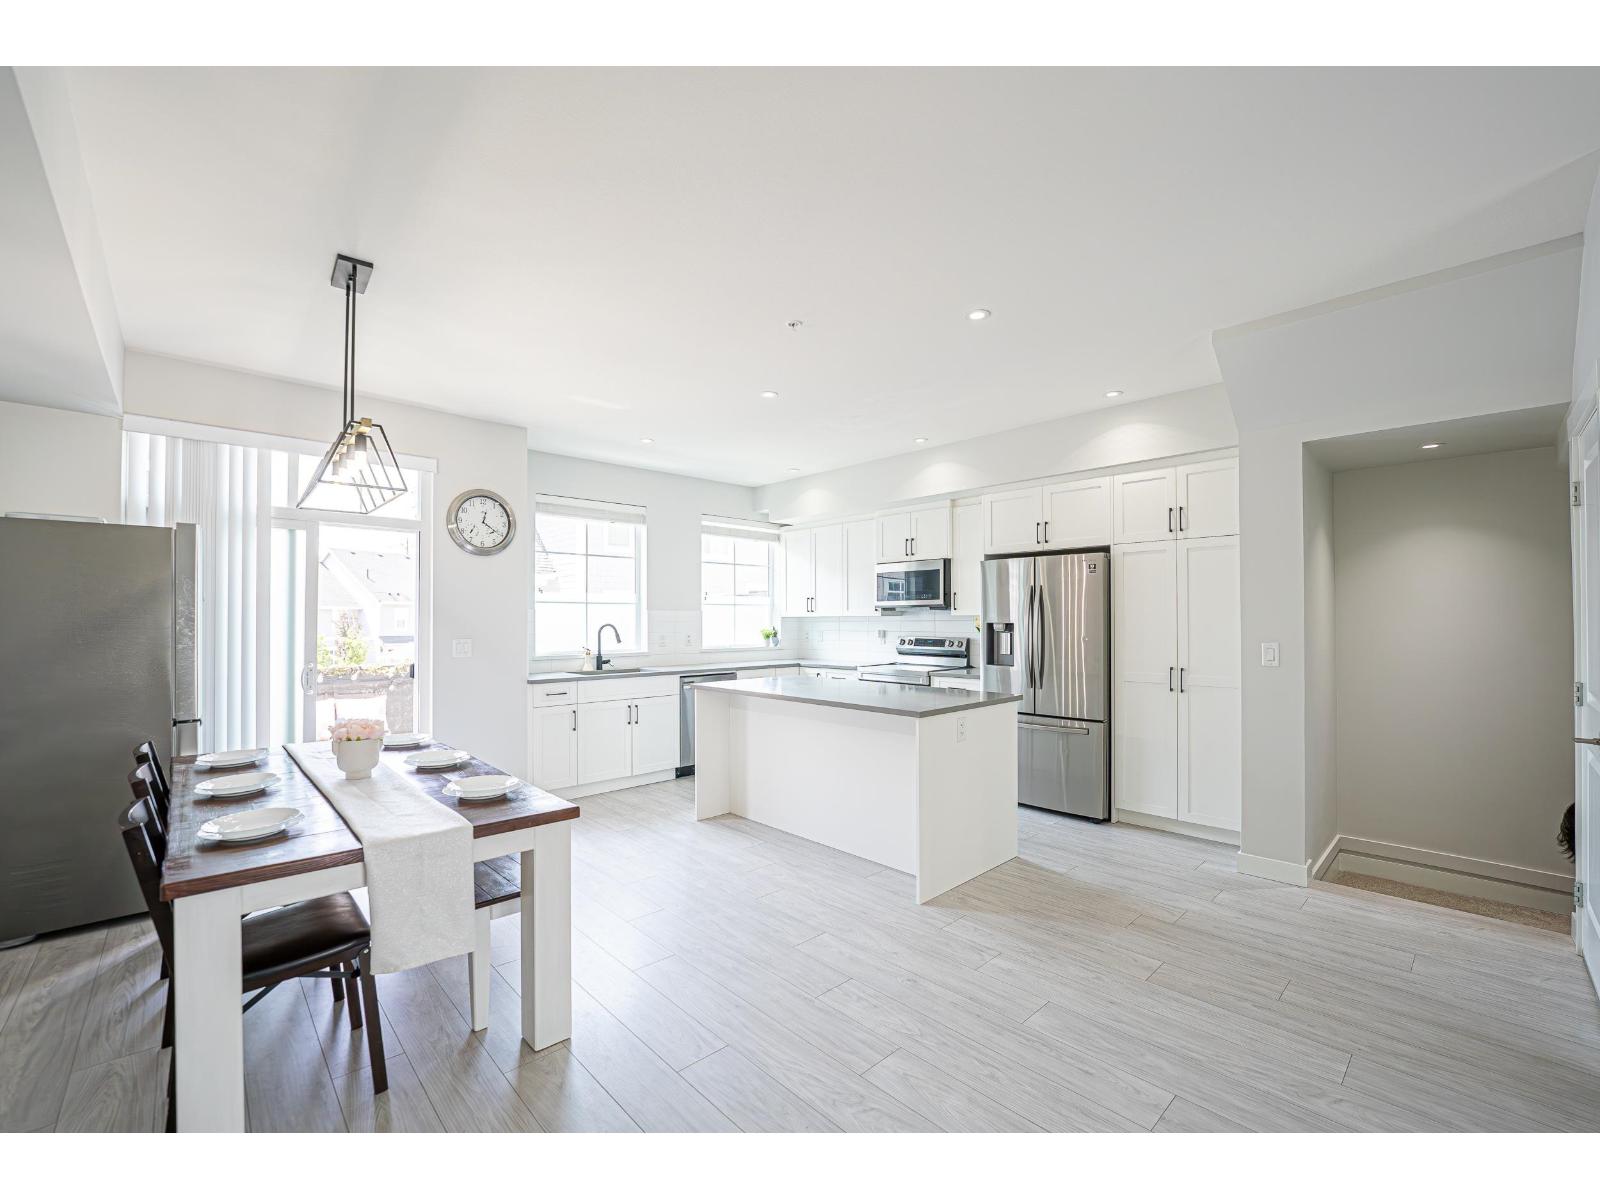
Langley, British Columbia
Chelsea at Latimer Heights by Vesta! Welcome to this stunning south-facing 3-bedroom + flex townhome in the heart of Willoughby. Thoughtfully designed with a bright, open-concept layout, this home offers abundant natural light and a highly functional flex space-perfect for a home office, gym, playroom, or guest room. The spacious side-by-side double garage. Enjoy an unbeatable location within walking distance to Josette Dandurand Elementary, Yorkson Middle, and R.E. Mountain Secondary, as well as parks, shopping, cafés, and the Carvolth Transit Exchange. With quick access to Highway 1, commuting to Coquitlam, Surrey, or Abbotsford is effortless. A perfect combination of modern design, Everyday Convenience, and Family-Friendly Living in one of Langley's most Desirable Communities (id:54441)
Sutton Group - 1st West Realty
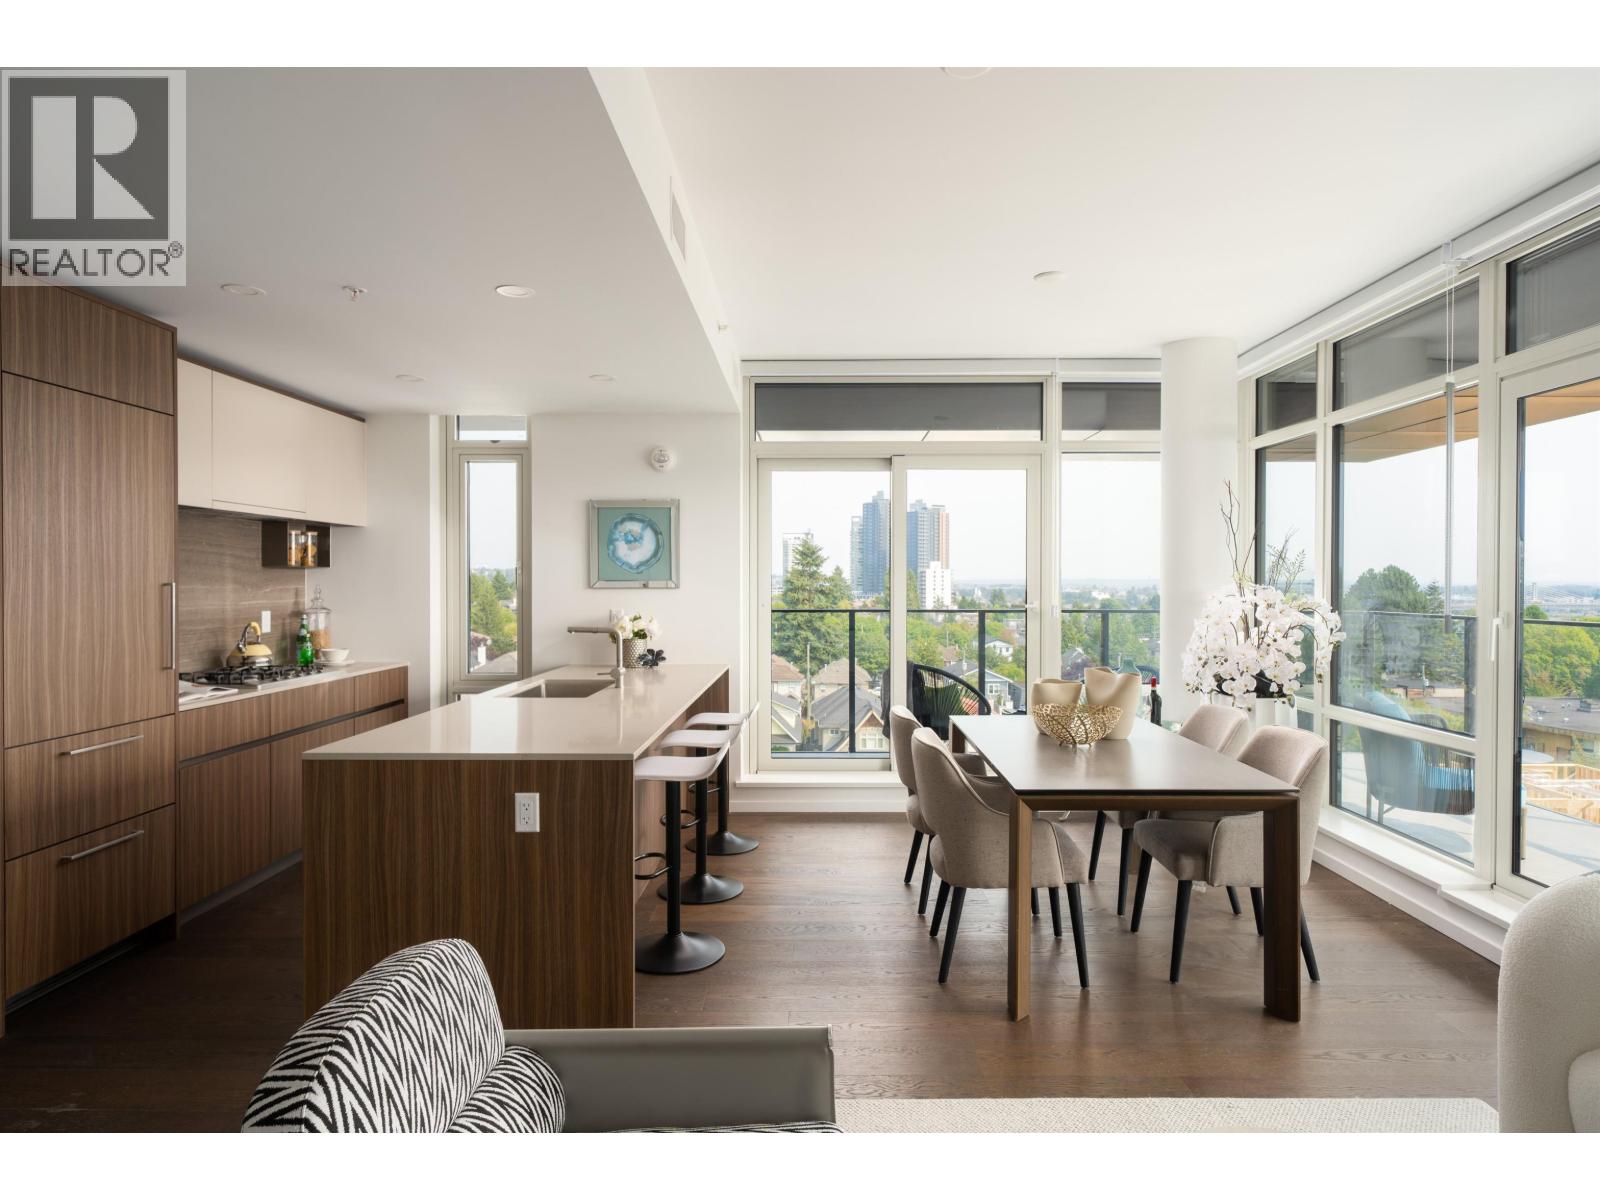
Vancouver, British Columbia
OAKMONT - A brand new concrete boutique building in South Oak featuring metal panel and window wall exteriors. This 1,167 sf SE-facing 3-bed 2-bath home boasts 9'2" ceilings, a 196 sf balcony, custom Italian Aster Cucine cabinetry, Miele appliances, one-piece natural stone backsplash, Graff fixtures & custom entrance cushioned bench. Features include aluminum triple-glazed windows (15mm!), double-height lobby with a Bocci chandelier, gym, lounge, and rooftop garden. Exclusive low-density living, just steps from the BRAND NEW Marpole Community Centre. Walk to Skytrain, T&T and quick drive to YVR & Richmond. 1 parking included. Come experience the difference at OAKMONT at our OPEN HOUSES SAT & SUN 1-4PM (id:54441)
Macdonald Realty Westmar
Burnaby, British Columbia
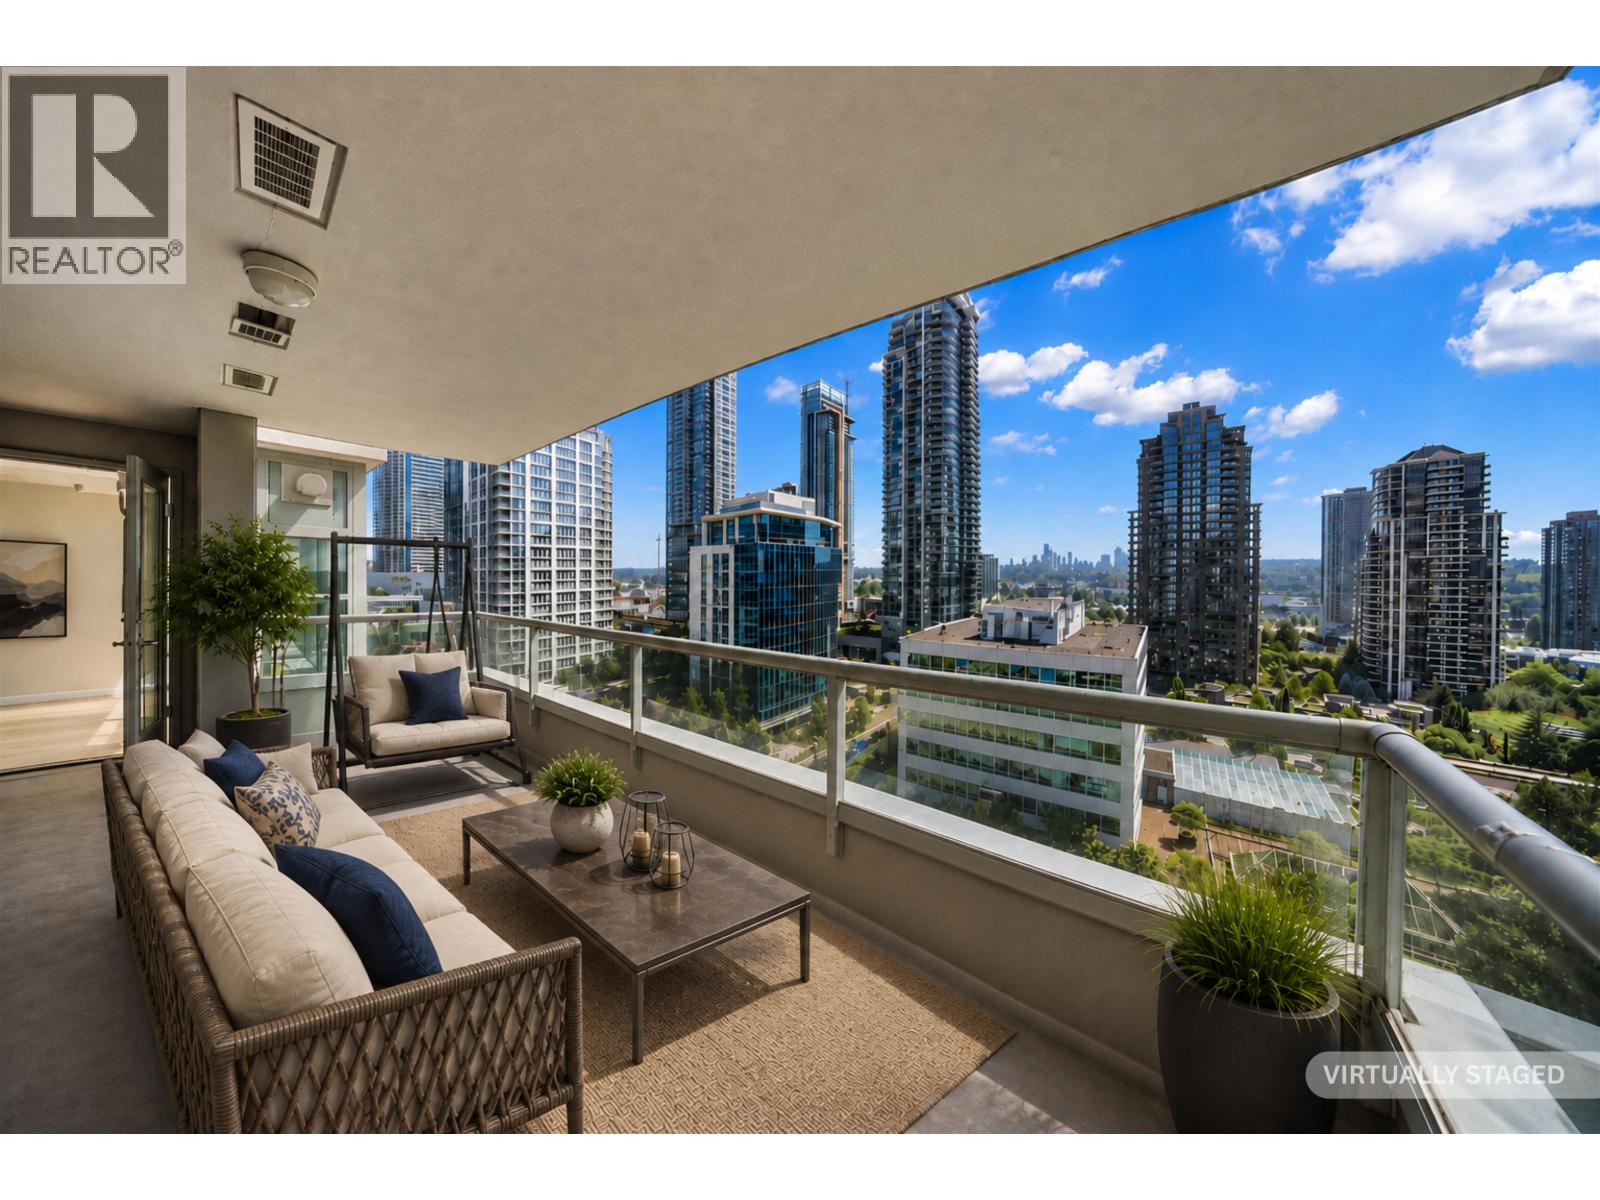
Buchanan by BOSA. This spacious 2 BED 2 BATH home offers 887 sqft of living space and a LARGE COVERED BALCONY, great for entertaining. This bright unit with a functional layout, good exposure, and set back from the other buildings in a fully established and developed block features floor-to-ceiling windows and a gas fireplace.Kitchen comes with granite countertops, and plenty of storage. AMENITIES include a gym, hot tub, steam/sauna, lounge, visitor parking, and courtyard. Comes with 1 large parking + 1 storage locker. EV stalls for residents. Conveniently located in the heart of Brentwood and just steps from SkyTrain, Madison Centre with Save-On-Foods and Winners at your doorstep, The Amazing Brentwood, easy access to Hwy 1, restaurants,& so much more. Freshly painted (id:54441)
Real Broker
Richmond, British Columbia
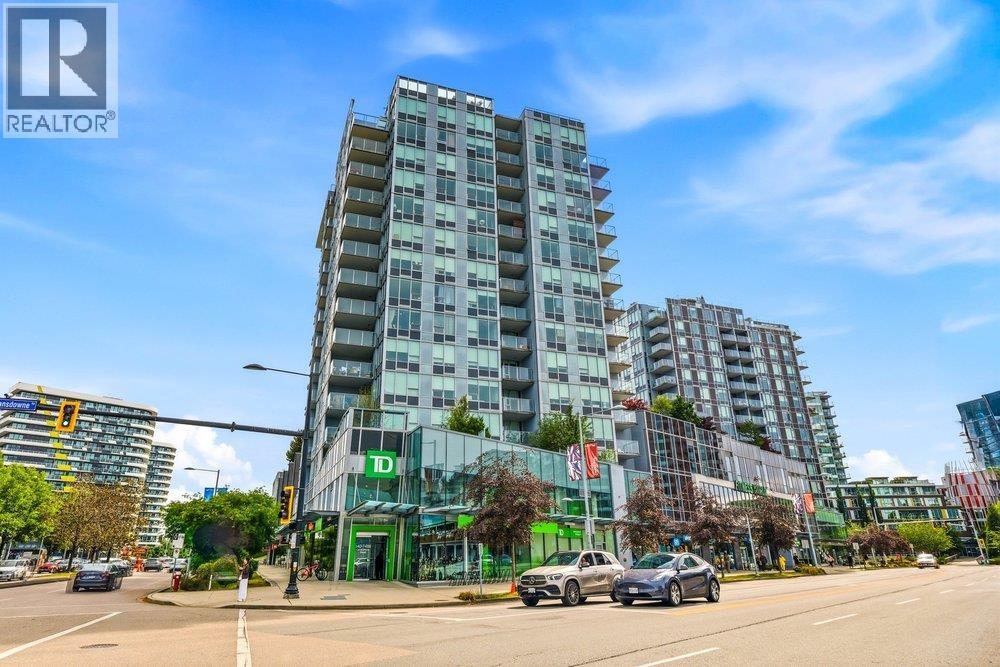
Cadence by Cressey Developments. This 575 square ft 1-bedroom home features engineered hardwood flooring and a signature Cressey kitchen with integrated double refrigerator, gas cooktop, and premium stainless steel appliances. Enjoy year-round comfort with air conditioning and a spa-inspired bathroom with heated marble tile floors. The bright southeast-facing unit includes 1 parking stall & 1 storage locker. Residents have access to exceptional amenities, including a multi-purpose sports court, steam sauna, and an expansive rooftop garden with clubhouse and BBQ area. Ideally located steps to the Olympic Oval, T&T Supermarket, Shoppers Drug Mart, TD and BMO, fitness centres, shops, restaurants, and professional services. Walking distance to Lansdowne Mall and SkyTrain. (id:54441)
RE/MAX Heights Realty

Maple Ridge, British Columbia
Spacious two-storey home with a daylight walkout basement on a stunning 7,424 sq. ft. fenced lot. The private backyard features mature trees, a pond, and a covered sundeck, creating a peaceful outdoor retreat. Located on a quiet no-through street just steps from a park. This well-designed home offers 4 bedrooms plus a family room that could easily serve as a 5th bedroom. Highlights include vaulted ceilings, a dramatic floor-to-ceiling brick fireplace, a formal dining room, bright kitchen with access to the covered sundeck, and a walkout family room. Upstairs offers 3 bedrooms, including a spacious primary with a 3-piece ensuite. Newer roof and outstanding future potential with Ground-Oriented Residential designation in the Official Community Plan. (id:54441)
RE/MAX Lifestyles Realty