

Surrey, British Columbia
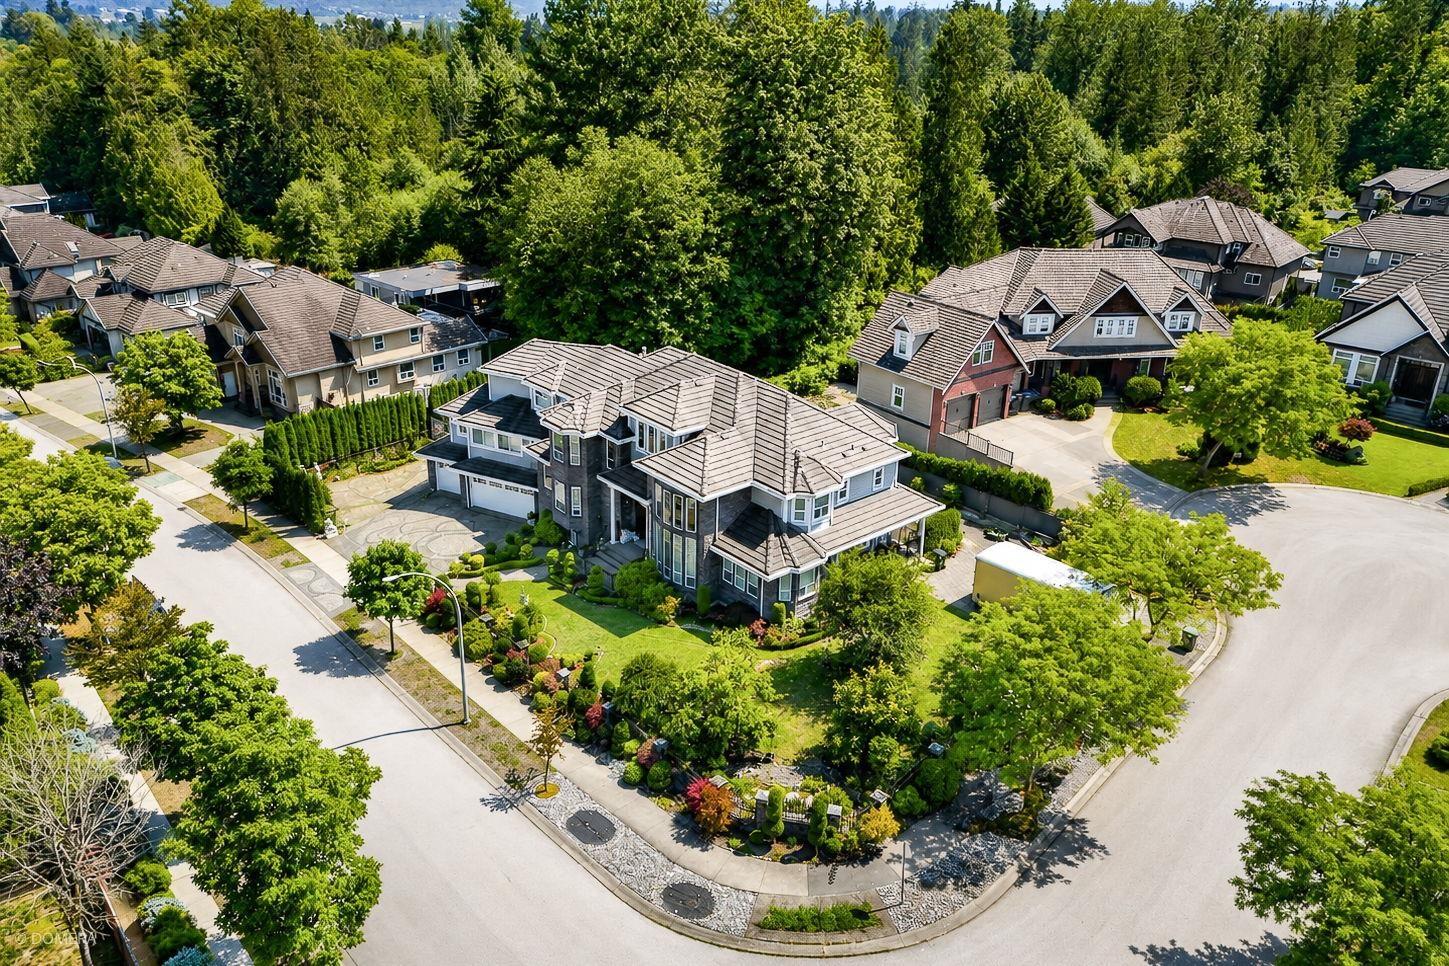
Experience luxury living in one of Fleetwood's most prestigious neighborhoods! This stunning custom estate sits on a rare 16,465 sq. ft. lot offering 6905 sq. ft. of elegant living space plus a 783 sq. ft. triple garage. A grand height foyer, radiant floor heating, soaring ceilings, and professional landscaping create an unforgettable first impression. The chef's kitchen features granite countertops, a large island, gas cooktop, separate wok kitchen, and spacious dining area. Entertain with your own theatre, gym, and recreation room, then relax in the private backyard oasis with a heated swimming pool and hot tub. The luxurious primary suite boasts a fireplace, spa-inspired ensuite, den, and oversized walk-in closet. Basement includes a 2 bedroom suite plus potential for another suite. (id:54441)
Royal LePage Global Force Realty
Abbotsford, British Columbia
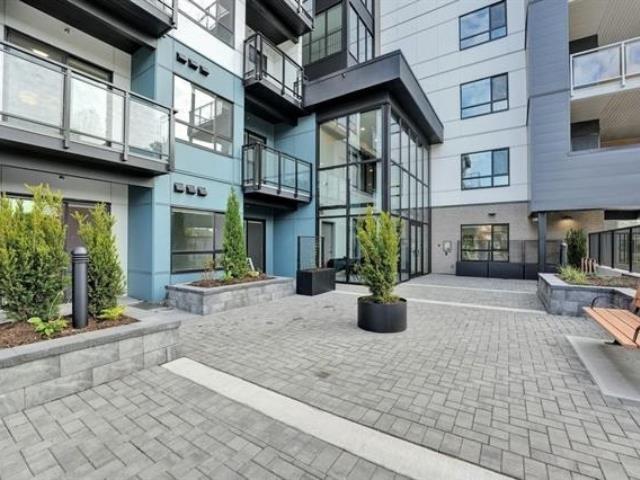
Welcome to Jacob Condos in Abbotsford! Just 6 months old. This modern ground-level 1 bedroom, 1 bathroom home offers 550 sq ft of living space plus a huge 226 sq ft private patio, perfect for relaxing outdoors. A large dining-area window brings in natural light, while the modern kitchen features stainless steel appliances. The home includes in-suite laundry, one secure parking stall. Located next to the playground and close to Historic Downtown Abbotsford, shopping, restaurants, cafes and parks. Rent is $1,650/month plus utilities. Available now. Minimum one-year lease. No pets and no smoking. Please message with the number of occupants, employment info, desired move-in date and a brief introduction. Viewings are by confirmed appointment only. (id:54441)
Royal LePage West Real Estate Services
White Rock, British Columbia
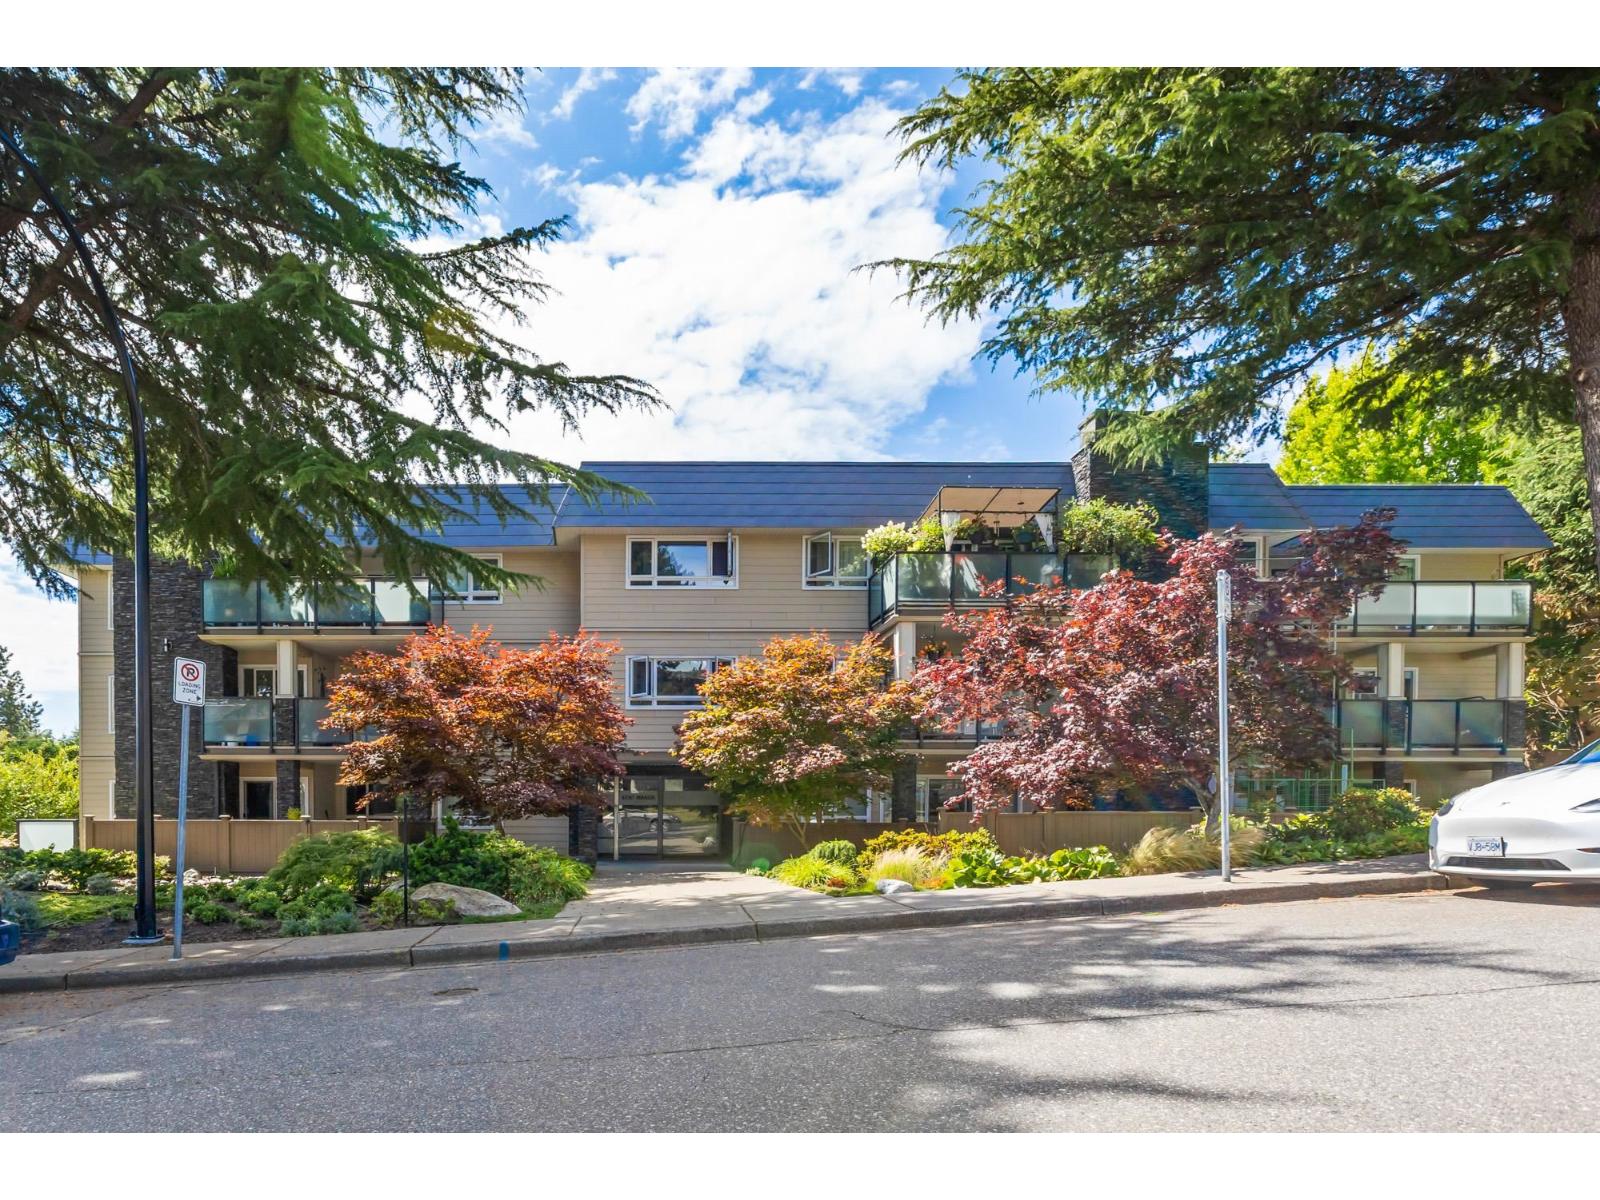
Introducing Kent Manor, a welcoming 55+ community offering comfort, convenience, and the freedom to make the space your own. This renovated 941 sq. ft. home features two bedrooms and 1.5 baths, paired with an exceptional outdoor area-a rare extension of living space!. Great renovations on the interior, including bathrooms, flooring, fresh paint, electrical and much more! Kent Manor underwent a full building retrofit in 2014, including new windows, siding, balconies, and roofing, offering long-term peace of mind. The location is ideal-just three blocks from Semiahmoo mall ,transit, shops, parks, the library, and only five blocks from Peace Arch Hospital. Essentials are nearby, yet the community remains quiet, friendly, and well maintained. BONUS INSUITE LAUNDRY AND STORAGE LOCKER! MUST SEE (id:54441)
Sutton Group Seafair Realty
West Vancouver, British Columbia
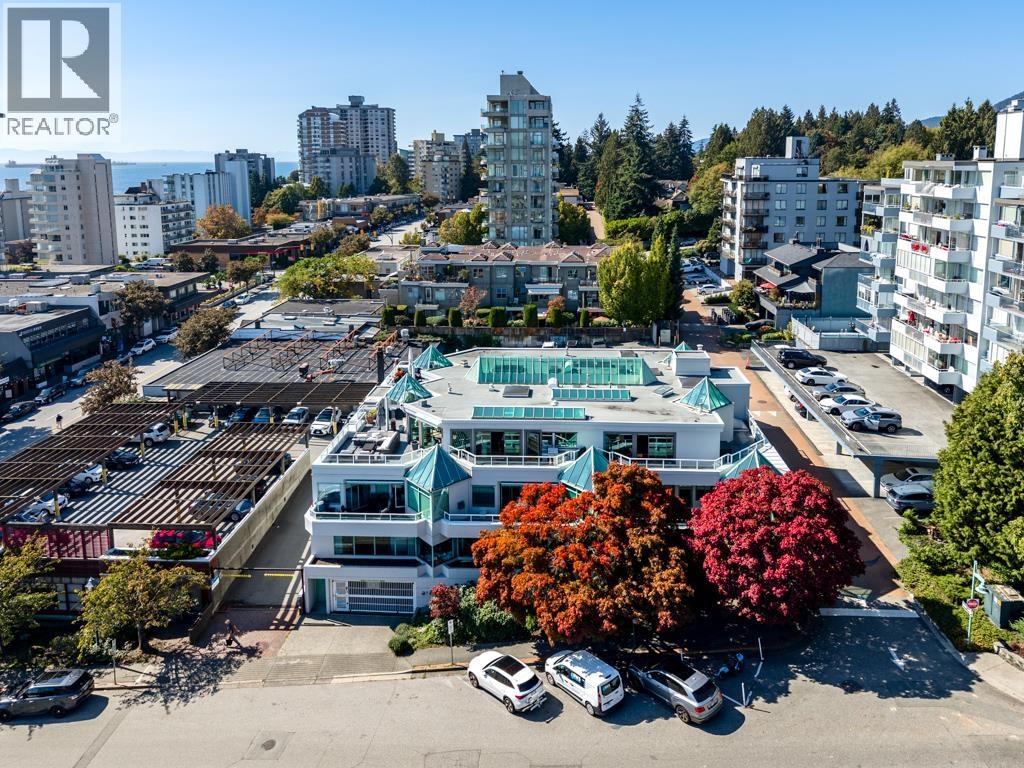
Steps from the waterfront & everything Ambleside has to offer, this bright southwest-facing corner home combines an exceptional location with beautifully updated interiors & impressive outdoor space. Vaulted ceilings, generous skylights & large windows fill the home with natural light, while thoughtful renovations create a warm, refined feel throughout. Angled hardwood flooring adds character, complemented by a beautifully finished kitchen & updated bathrooms. The spacious primary bedroom opens directly to the patio & features a walk-in closet with custom built-ins & a serene ensuite with a deep soaker tub & recessed lighting. Outside, the private west-facing patio offers more than 200 sq.ft. of space for relaxing, dining & entertaining, finished with updated modern pavers. Additional features include a gas fireplace, in-suite laundry, parking & an oversized storage locker. A beautifully maintained home in one of West Vancouver´s most walkable locations. (id:54441)
Royal LePage Sussex
Surrey, British Columbia
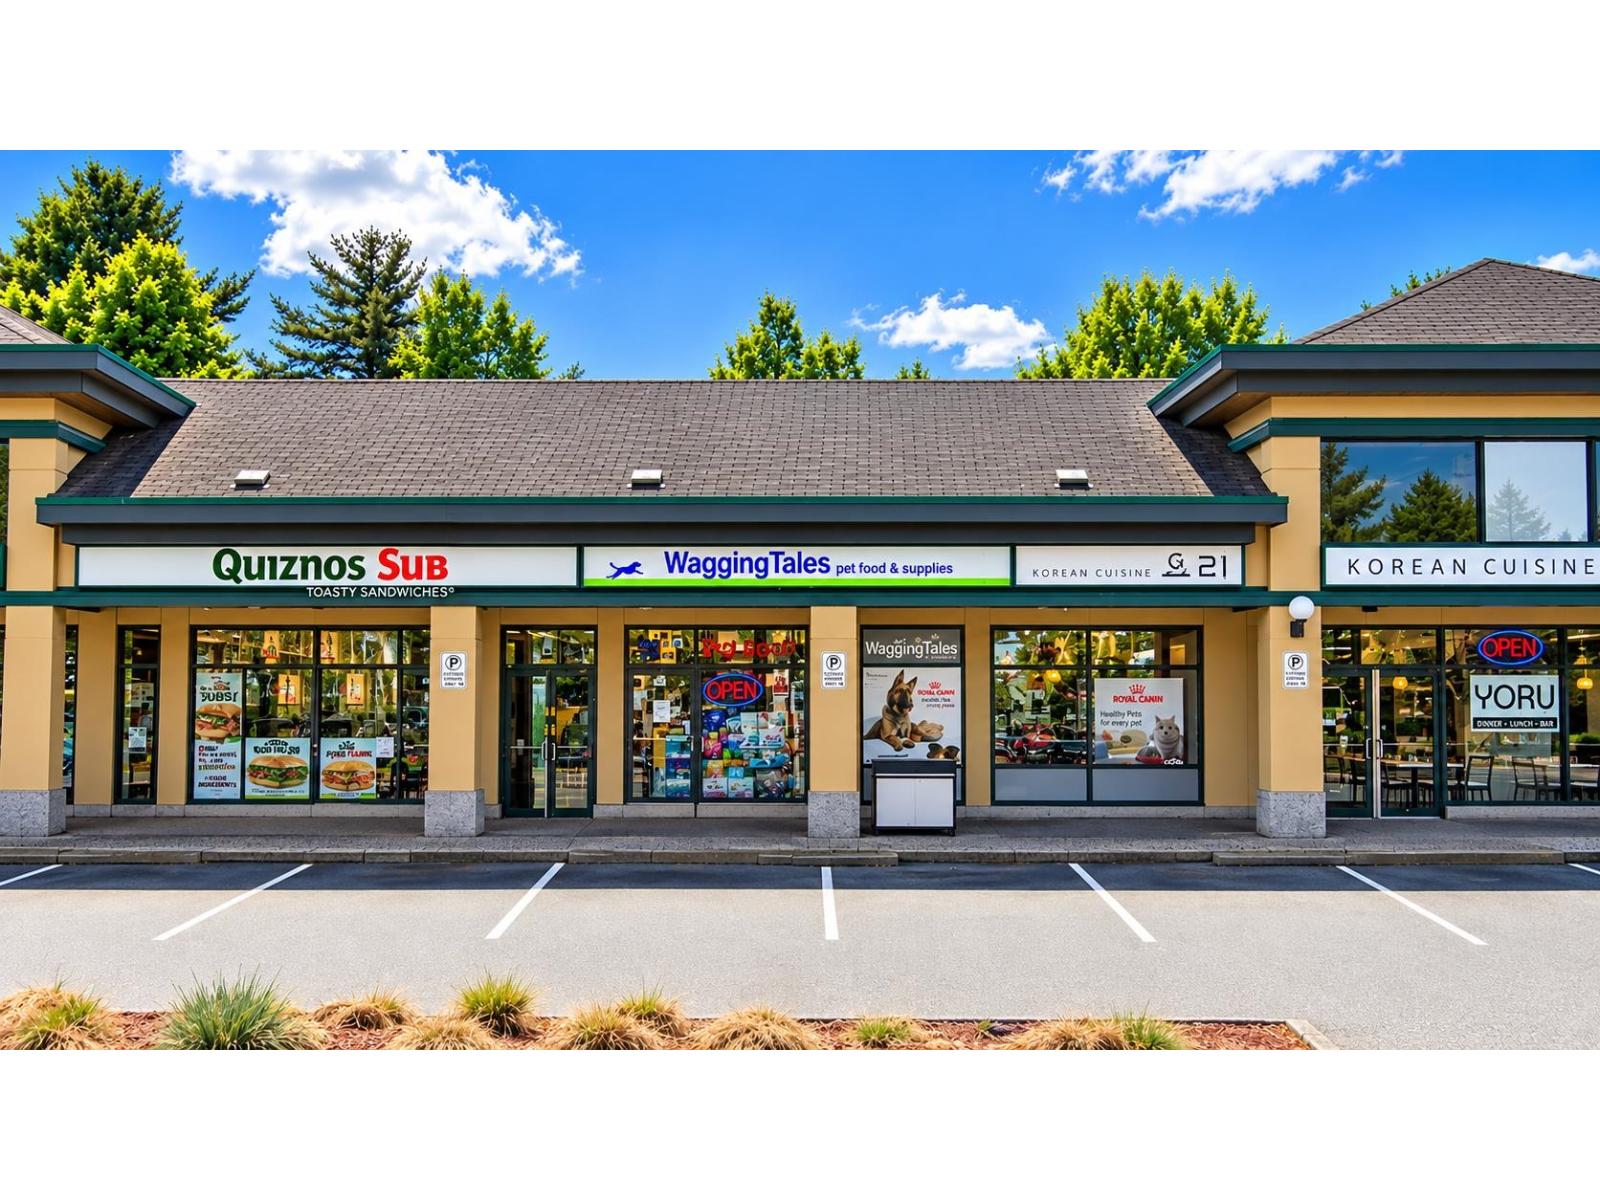
Exceptional opportunity to acquire Wagging Tales Pet Food, Supplies & Grooming, a well-established pet-focused business located in the highly desirable Fleetwood Village Shopping Centre. This approximately 1,115 SF space offers a functional setup for pet food, supplies, and grooming services, providing an excellent opportunity for an owner-operator or an investor looking to enter or expand within the growing pet care industry. Ideally positioned within a sought-after shopping plaza with strong surrounding residential density and convenient accessibility. Turnkey opportunity with an established business presence and ready-to-operate setup. Contact today for more information or to arrange a showing. (id:54441)
Century 21 Coastal Realty Ltd.
Surrey, British Columbia
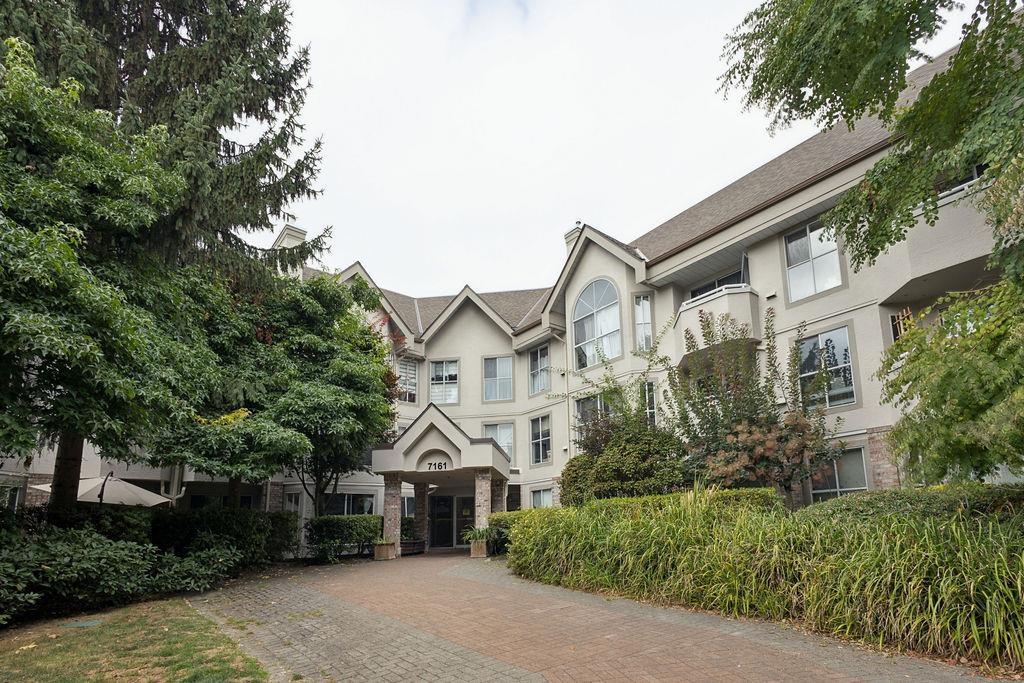
Welcome to The Highlands! Enjoy amazing walkability with public transit, grocery stores, coffee shops, fast food and everyday amenities just steps away, plus an elementary school conveniently located just one block from home. This bright and spacious ground-floor condo offers an open, inviting layout with a generous dining area and large living room, along with the kitchen overlooking the main living space. Featuring 2 bright bedrooms and 2 bathrooms, the home offers a desirable west-facing exposure and a private patio overlooking a peaceful tree-lined setting-an ideal spot to enjoy the afternoon and evening sun while surrounded by privacy and serenity. Building amenities include a bike room, and social/recreational room. One underground parking stall and one storage locker. (id:54441)
Royal LePage Sussex
Vancouver, British Columbia
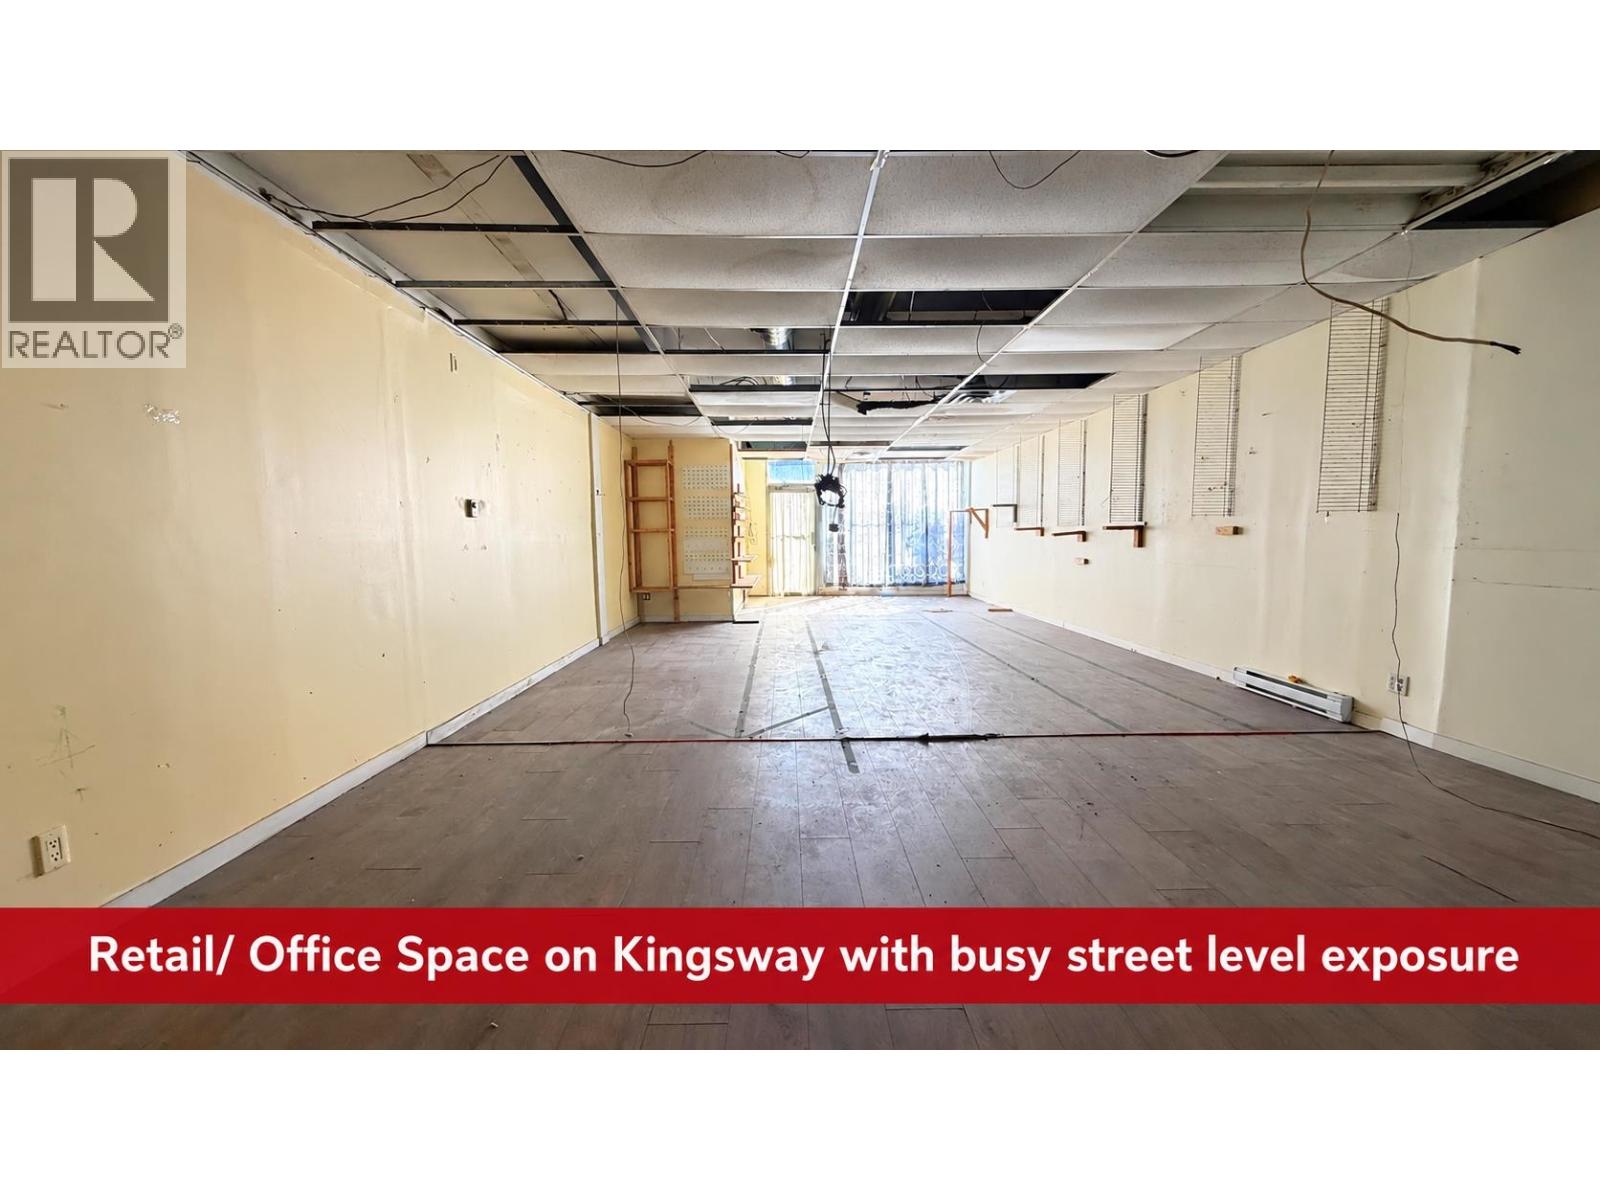
HIGH-EXPOSURE RETAIL/ OFFICE SPACE ON KINGSWAY! Bring your concept to this spacious 1,395 SF street-level commercial unit, positioned directly on busy Kingsway. The space benefits from strong street visibility, signage potential, busy pedestrian & vehicle traffic, nearby transit and convenient access to Nanaimo SkyTrain Station. The open front area offers plenty of flexibility for retail, showroom, service or office use, while additional rooms/offices at the rear provide valuable space for private offices, treatment rooms, storage or staff areas. Zoned C-2, offering flexibility for a variety of commercial uses subject to City approval. A great opportunity for a business looking for affordable, flexible space with prominent Kingsway exposure. (id:54441)
Luxmore Realty

Richmond, British Columbia
A hidden-gem eatery in a Richmond industrial park, offering affordable Shanghainese comfort food, freshly made-to-order dumplings, and espresso-based drinks. This is a great opportunity for an owner-operator looking for a simple and easy-to-manage food business. With a focused menu and streamlined operation, the restaurant generates approximately $100,000 in net profit, while benefiting from a reasonable lease for the Richmond market.Currently operating weekdays only, with weekends off, the business offers an attractive work-life balance and straightforward day-to-day management. A new owner could continue the existing operation or potentially increase revenue and profitability by extending business hours and opening on weekends. Confidential listing. NDA required for further information. Please do not approach staff or visit the premises without an appointment. (id:54441)
Grand Central Realty
Coquitlam, British Columbia
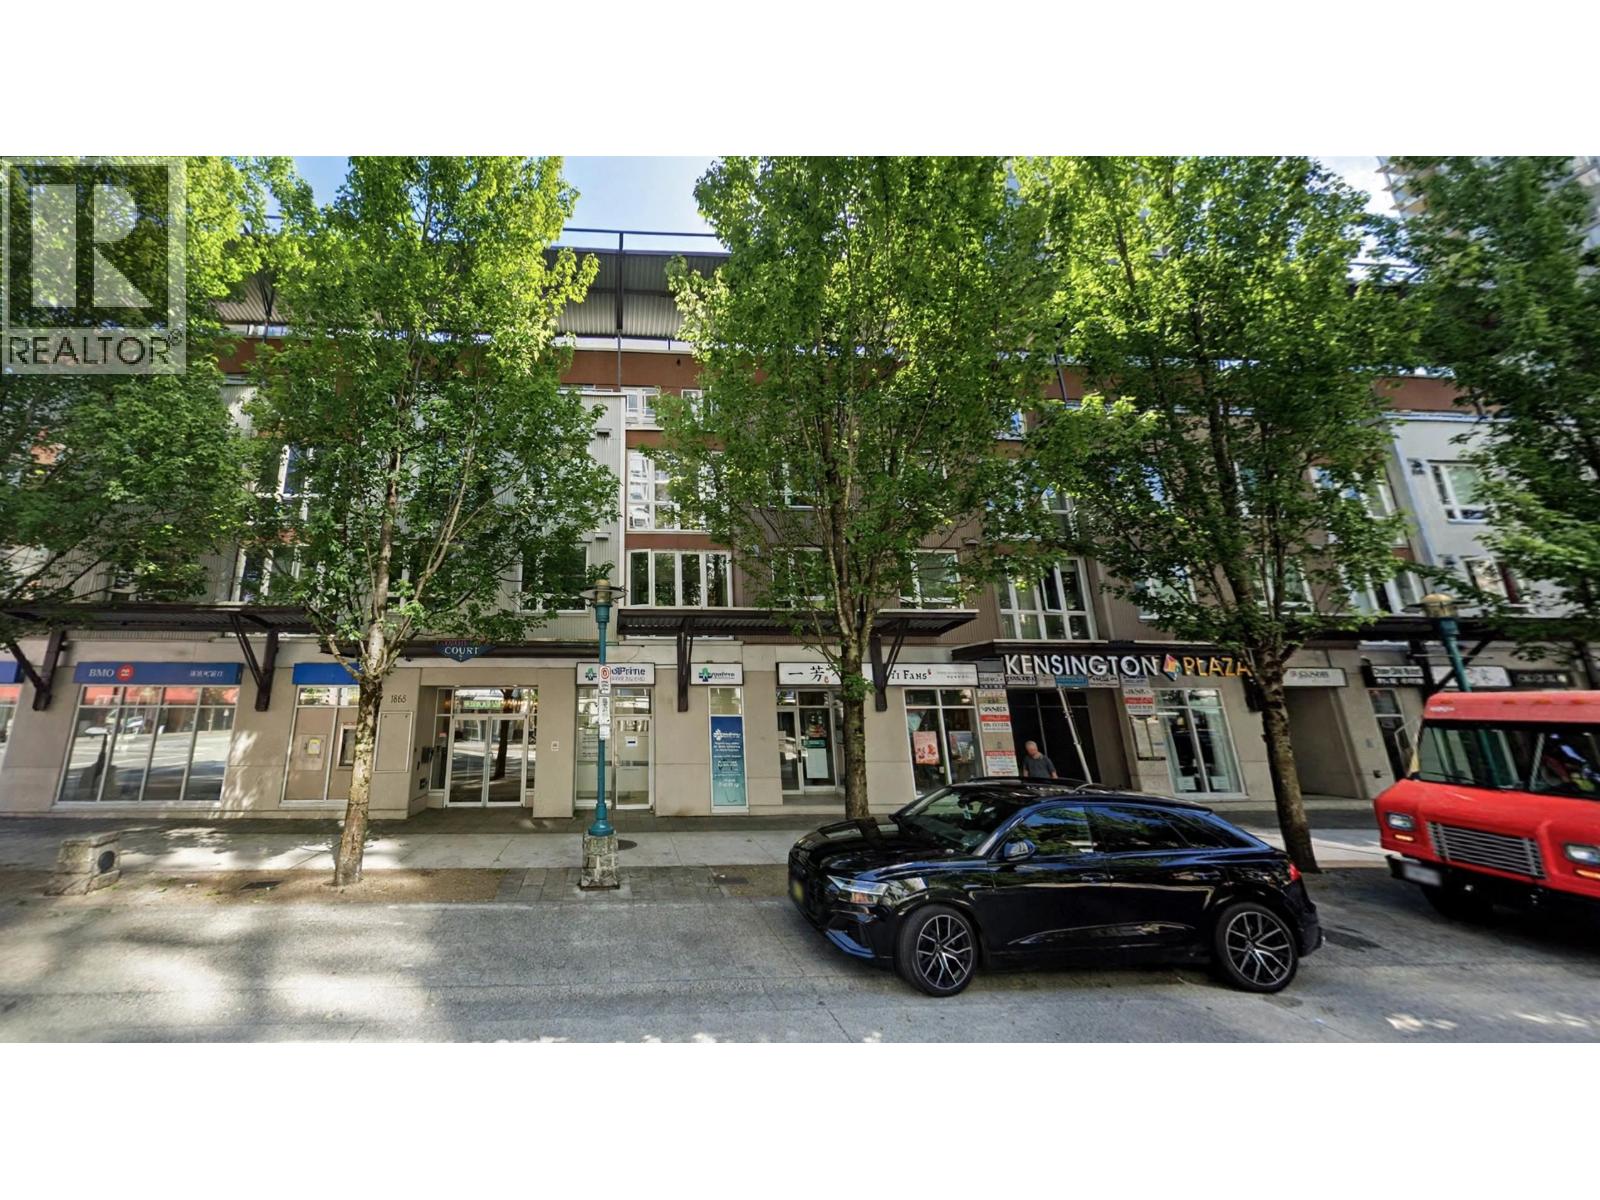
Prime strata retail unit in the heart of Coquitlam City Centre, surrounded by high-density residential towers and strong pedestrian traffic. Excellent exposure along The High Street, within a vibrant mixed-use commercial hub. Just minutes from Coquitlam Centre, SkyTrain, Douglas College, Lafarge Lake, and major transit routes. Surrounded by restaurants, medical, banking, and professional services, creating consistent daily customer traffic. Convenient access to ample on-site and nearby parking. An excellent opportunity for both owner-users and investors in one of Coquitlam's most established urban centres. (id:54441)
Sutton Group-West Coast Realty
Squamish, British Columbia
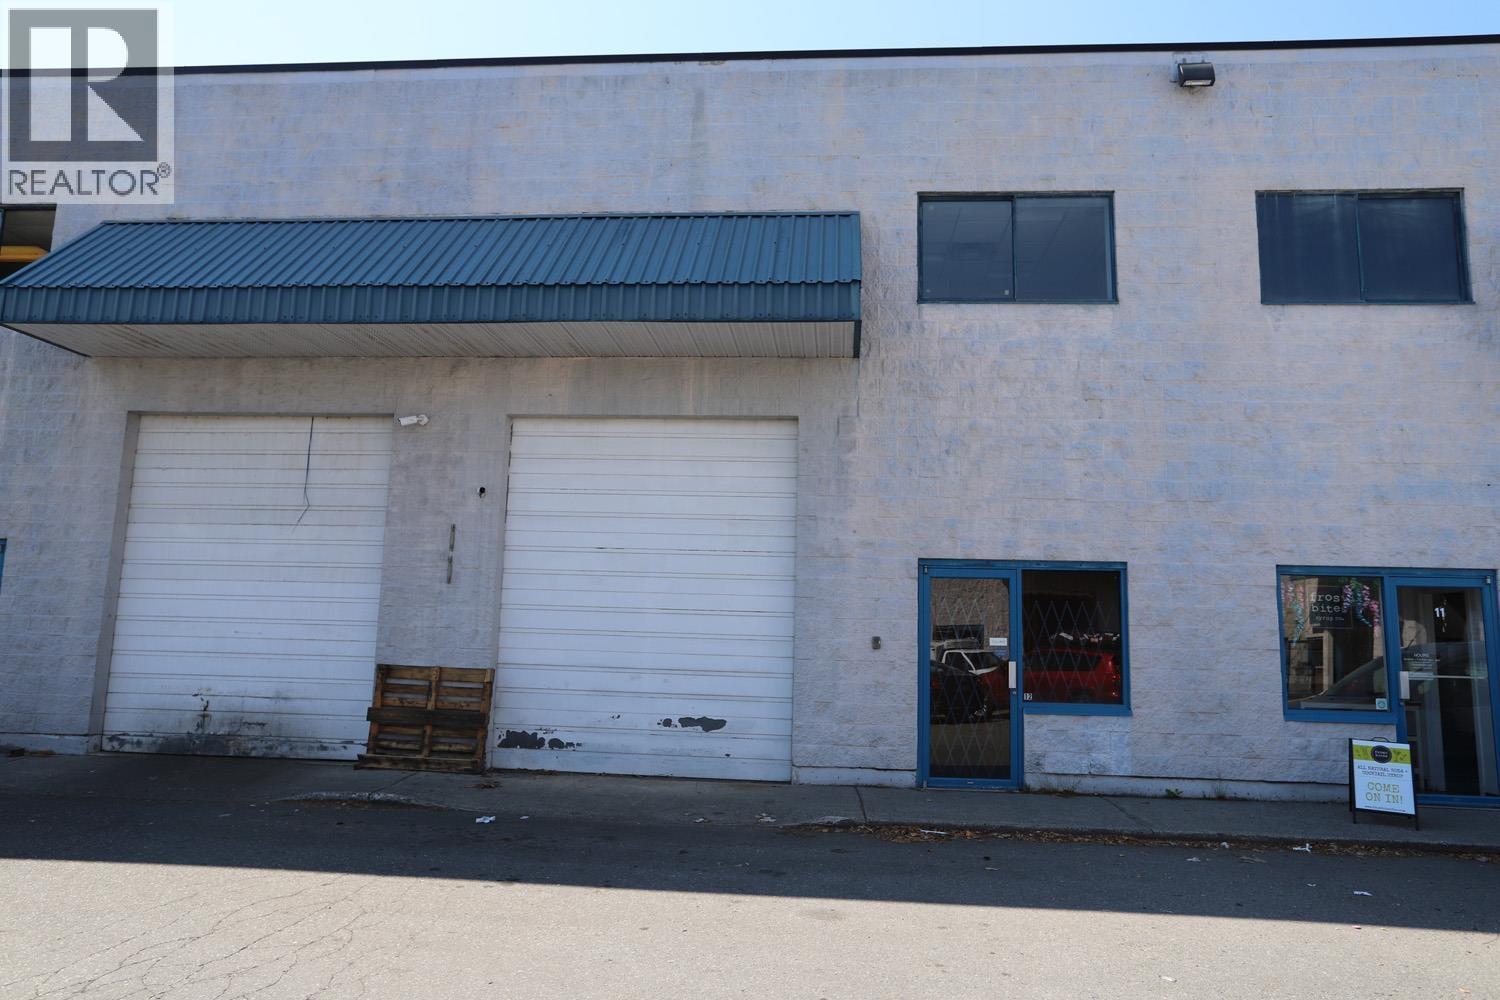
Queens Way Centre is a light industrial warehouse complex located in the Squamish Business Park with easy access by vehicle, bike or transit. High visibility location shared by Squamish Bottle Depot, A-Frame Brewing and Newport Auto. Affordable warehouse offering retail display area, warehouse with large bay door (10' x 12') and steel frame shelving, large common area / lunch room and office. This warehouse comes with 2 reserved Parking Stalls. Don't miss this opportunity to own an industrial warehouse in Squamish, call today to schedule a private showing. (id:54441)
RE/MAX Masters Realty
North Vancouver, British Columbia
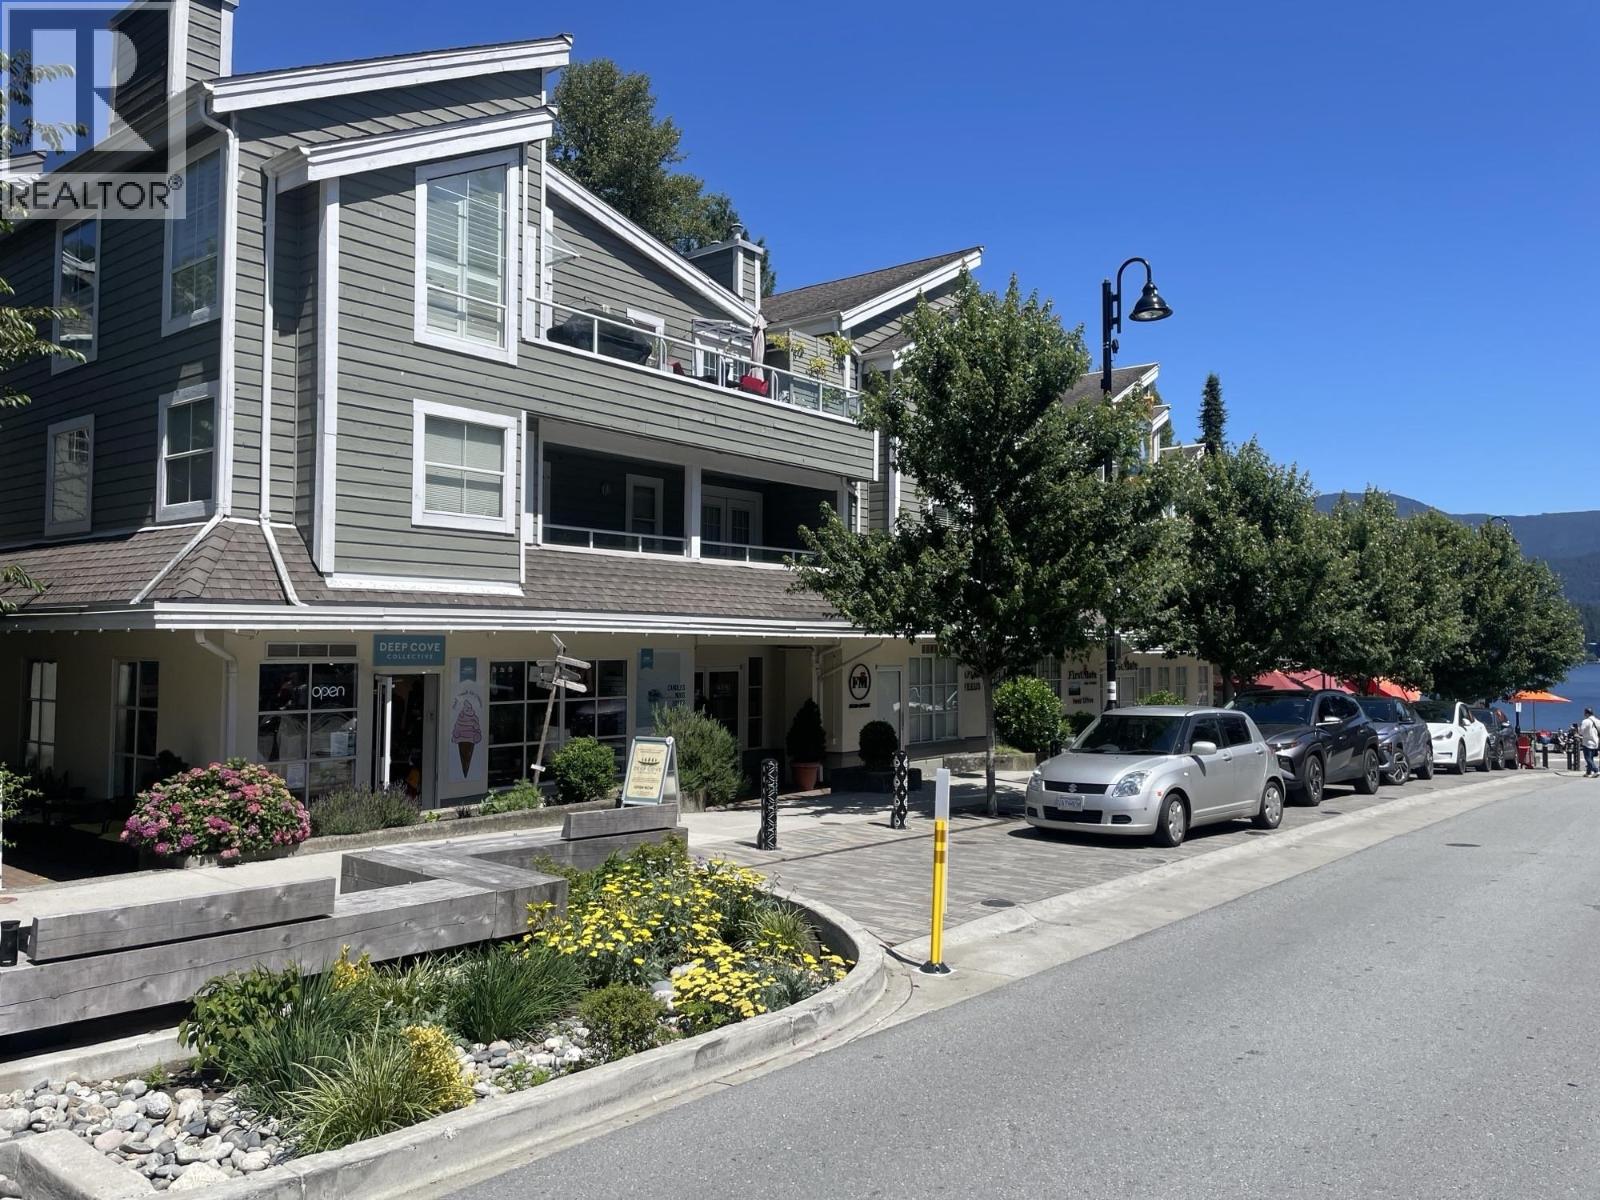
Opportunity An exceptional opportunity to own a 548 sf ground-floor strata office/retail unit in the heart of Deep Cove, steps from the waterfront, parks, and popular shops, well suited for owner-occupiers or investors. Also available together with unit 105C for a total of 1,938 sf. Location Positioned on Gallant Avenue in the heart of Deep Cove, North Vancouver, with strong foot traffic and community presence, steps to the waterfront, Panorama Park, and local shops and restaurants. (id:54441)
Babych Group Realty Vancouver Ltd.
Vancouver, British Columbia
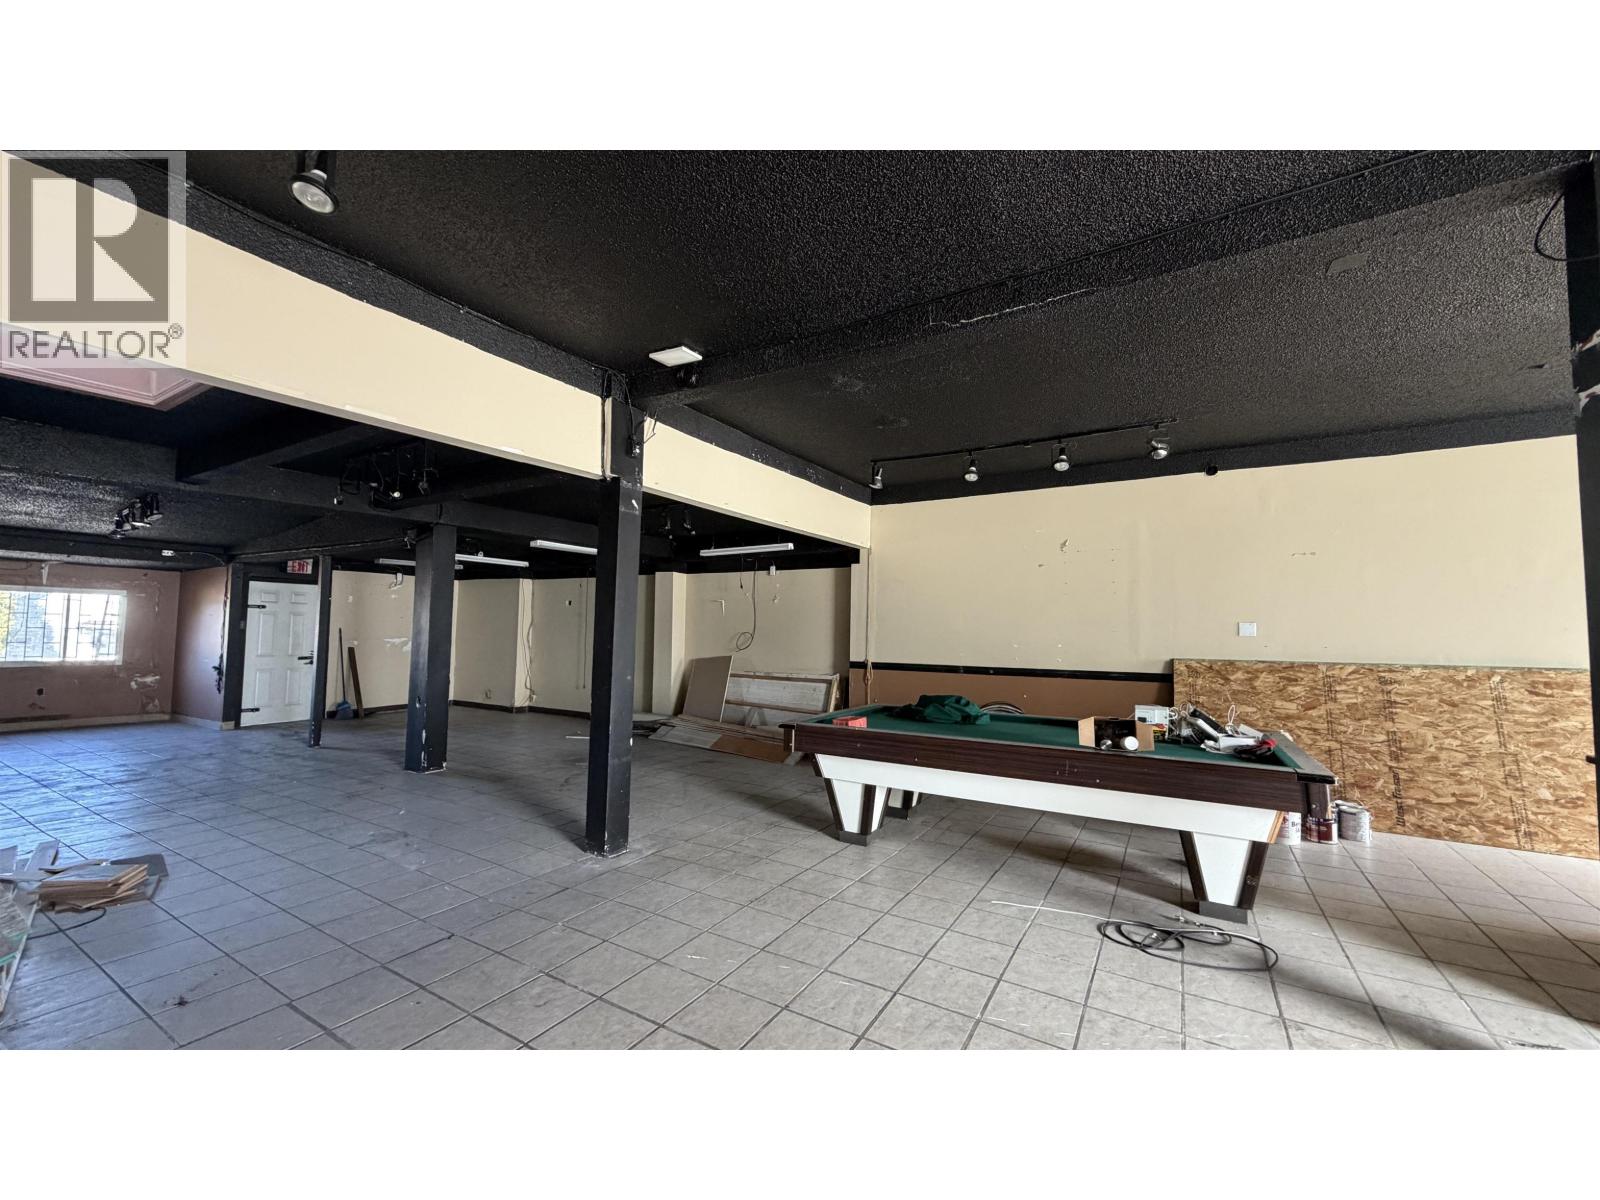
HIGH-EXPOSURE COMMERCIAL SPACE ON KINGSWAY! Spacious and flexible street-level unit at 2123 Kingsway, formerly operated as a bar and offering excellent potential for a variety of retail, service, office or light food & beverage concepts. Featuring a large open layout, two washrooms, and plenty of room to customize for your business. Located along busy Kingsway near Victoria Drive, with strong street visibility, steady vehicle and pedestrian traffic, convenient transit and easy access to surrounding East Vancouver neighbourhoods, Downtown and Burnaby. Surrounded by established residential communities, shops, restaurants and everyday amenities ' unbeatable location. A versatile space in a central, high-traffic location'bring your concept and make it your own! (id:54441)
Luxmore Realty


